WATERSOUND community

WATERSOUND Real Estate

Explore properties and local insights in WATERSOUND.

About WATERSOUND

About WATERSOUND

Water Sound" is a specific community in Florida, known for its luxury real estate options and beautiful coastal surroundings. WaterSound is located along the Emerald Coast in Northwest Florida, near areas like Seaside and Rosemary Beach. WaterSound real estate typically consists of high-end homes, condos, and townhouses with upscale amenities and beachfront access. The architecture in WaterSound is often characterized by a mix of traditional coastal designs with modern features. Residents of WaterSound enjoy a relaxed coastal lifestyle, community events, biking trails, beachside amenities, and access to the stunning beaches of the Gulf of Mexico. Living in WaterSound offers a serene and picturesque environment, perfect for those seeking a luxurious coastal living experience. The community's dedication to preserving natural beauty and providing top-notch amenities make WaterSound real estate highly desirable for those looking to invest in a high-end beachfront property.
WATERSOUND community
69
# of Listings
3
Avg # of Bedrooms
$792
Avg. $ / Sq.Ft.
$2,115,728
Med. List Price

Homes for Sale in WATERSOUND

16 Properties Found. Page 1 of 2.
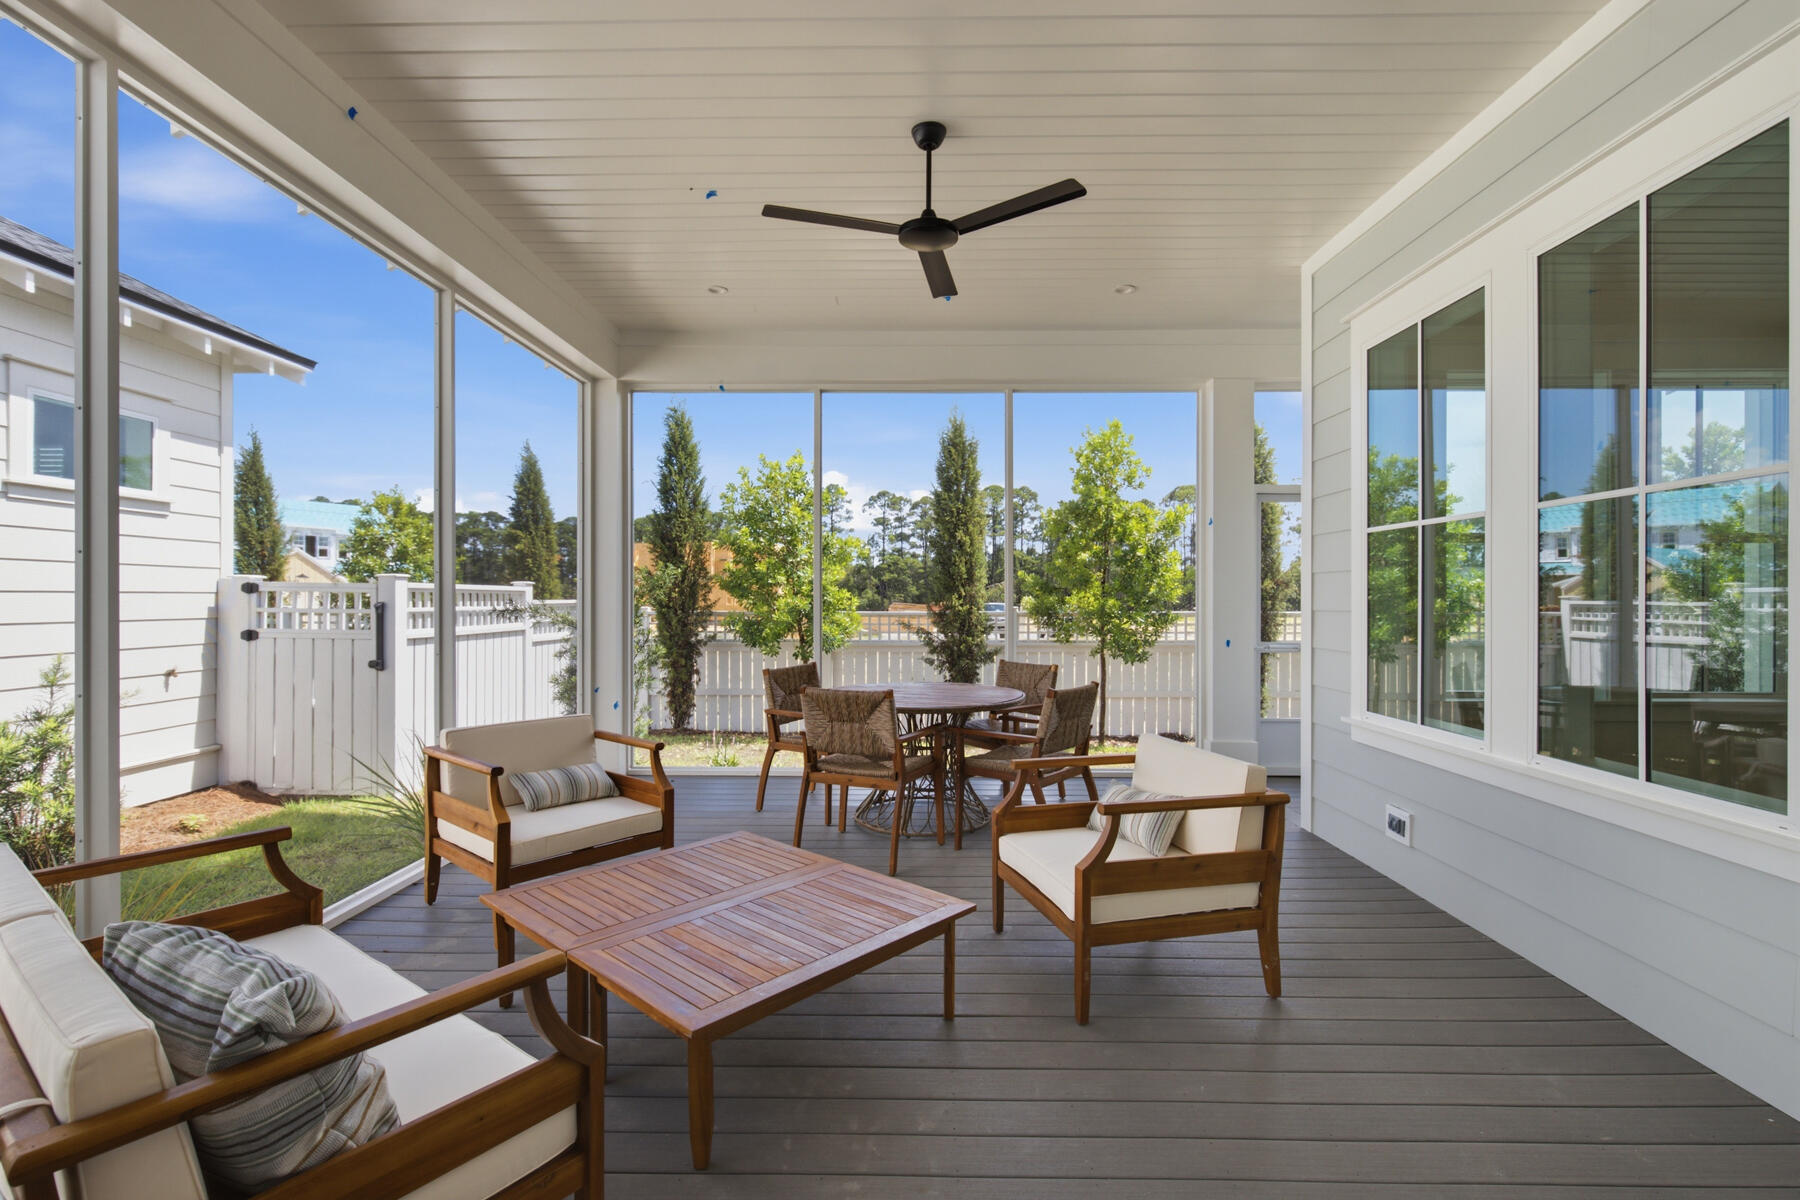
Move In Ready!!!  Welcome to the Florence floor plan by Arkon Group, a stunning new construction home in Powell Landing West in the Watersound Origins community. This thoughtfully designed residence offers 4 bedrooms, 4 bathrooms, and 2,484 square feet of beautifully crafted living space, perfect for those seeking modern comfort and style. Step inside to discover quality finishes such as LVP flooring, 10' ceilings, crown molding, shiplap wall accents, and an open-concept layout designed for effortless entertaining. The chef's kitchen is a true showpiece, featuring high-end stainless steel appliances, wood cabinetry with easy glide drawers and under cabinet lighting, and extra cabinets on kitchen island with quartz countertops. The spacious living and dining areas flow seamlessly, creating an inviting atmosphere for gatherings. Unwind in the primary suite, which boasts a spa-like bath with a tiled shower and freestanding tub. Three additional guest bedrooms, each with access to a full bath, provide ample space for family and visitors. Enjoy peaceful outdoor living with a spacious and private screened rear porch, perfect for year-round enjoyment. A side load 2-car garage + elegant gas lantern add to the charming curb appeal of this home.

Experience refined coastal living in one of Watersound Origins most sought-after neighborhoods nestled alongside Lake Powell. The Watersound Origins community offers an unparalleled lifestyle in South Walton - exceptional amenities, notoriously friendly and welcoming atmosphere, zero short-term rentals, and close proximity to all that 30A and Inlet Beach has to offer. Enjoy the zero-entry pool, playground, sports courts, and fitness center at the Village Commons, play a round of golf at the Origins Golf Course, or take a walk along the many miles of walking and biking trails that wind all throughout the neighborhood! The new Watersound Town Center located at the entrance to the community offers several fantastic dining options (casual and formal), medical services, Starbucks, Publix, a Pavilion that hosts events year round, and more!
#975567

Watersound

42 E Seabrook Way Lot 34

4 Beds

4 Baths

2,484 Sq.Ft.

$999,600

MLS#: 975567

Exceptional opportunity to own an UPDATED home positioned within the mature landscaping of Watersound Origins. This meticulously renovated four-bedroom, three-bathroom residence spans 2,214 square feet and exudes a sense of spaciousness that belies its footprint. A tranquil green space situated behind the home offers a rare level of privacy, particularly in this price range.
The interior has undergone a comprehensive transformation, featuring updated hardwood flooring, shiplap accent walls in all bedrooms, window treatments, and decorative lighting. The expansive living area boasts wood paneled walls and an open floor plan that seamlessly transitions into the renovated kitchen. The kitchen is equipped with quartz countertops and backsplash, custom cream raised-panel cabinetry, an undermount sink with brass plumbing, and new refrigerator and stove. A spacious island provides seating for four and houses a dedicated icemaker.
A renovated wet bar, complete with custom cabinetry featuring glass fronts, open shelving, backsplash, and built-in wine and beverage refrigerators, facilitates effortless entertaining.
The laundry area has been updated with new cabinetry, a herringbone backsplash, quartz countertops with under-cabinet lighting, and a new coffee station, ideal for starting the day. The pantry has been enhanced with designer wallpaper and tile flooring.
 The primary suite, located at the rear of the home, is strategically positioned to fully enjoy the green space, featuring a shiplap accent wall, direct access to a well-appointed walk-in closet, and an updated bathroom with new dual vanities adorned with gold fixtures, mirrors, tile, designer wallpaper, and a glass-enclosed tile shower. An additional guest bedroom includes its own ensuite bathroom with a new vanity, tile and mirror. Another guest bedroom shares an updated full bathroom with the fourth bedroom, which is currently serving as an office.
The screened porch provides a functional outdoor space for year-round living. A new paver patio with ample seating on the front of the home is an ideal spot for relaxation and enhanced landscaping features boxwood hedges. The two-car garage includes attic storage above, and a private outdoor shower provides an easy rinse after a day at the beach.
Watersound Origins offers residents the perfect combination of natural beauty and modern amenities. Surrounded by towering pines and Lake Powell, the community is only two miles from the vibrant beaches of Scenic Highway 30A. The Village Commons serves as the neighborhood hub, featuring a resort-style pool, fitness center, playground, pickleball and tennis courts, and an event lawn. Residents enjoy access to the highly rated Origins Golf Course, scenic walking and biking trails, Lake Powell access, and the upcoming Art Park. Additionally, the Watersound Town Center at the entrance to the community offers dining, shopping, a Publix grocery store, medical facilities, and more.
#1010351

Watersound

265 Artesian Way

4 Beds

3 Baths

2,214 Sq.Ft.

$980,000

MLS#: 1010351

*Pricing reflects a builder discount of over $40,000 and builder just added upgraded Calacatta Premata quartz countertops throughout!

Set on a 170-foot-deep wooded homesite in Arborview Park, this single-level Brigette plan offers 2,200 square feet with four bedrooms, three-and-a-half baths and a two-car garage. The generous homesite depth and natural wooded backdrop provide an appealing setting for the home, while the thoughtfully designed one-story floor plan offers comfortable separation between the primary suite and secondary bedrooms.

From the foyer, the home opens into a spacious kitchen, dining and living area designed for easy everyday living and entertaining. The kitchen features upgraded Calacatta Premata quartz countertops, soft-close cabinetry, under-cabinet lighting, additional cabinetry along the back of the island with an extended countertop, and a stainless appliance package highlighted by a 36-inch dual-fuel gas range, vented hood and microwave drawer.

The primary suite is privately positioned at the rear of the home and includes a walk-in closet and well-appointed bath. Three additional bedrooms provide flexibility for family, guests or a home office. Upgraded melamine-wrapped wood shelving enhances storage in the pantry and closets, while the laundry room includes upper cabinetry above the washer and dryer along with lower cabinetry and countertop space.

Outdoor living extends to the screened rear porch overlooking the wooded backdrop, complemented by rear property fencing and a gas grill stub. Interior finishes include 10-foot ceilings, 8-foot solid-core doors, crown molding in the main living areas, luxury vinyl plank flooring, quartz countertops throughout, tiled showers and porcelain tile flooring.

Arborview Park is a recently released neighborhood located west of the established Watersound Origins community, offering convenient access to Origins Golf Course, Village Commons, fitness and sports courts, and an extensive network of walking and biking trails.

Estimated completion is: TBD
#1011312

Watersound

1094 Suwannee Drive Lot 49

4 Beds

3 Baths

2,200 Sq.Ft.

$966,650

MLS#: 1011312

Overlooking the pond in Arborview Park, this 2,130-square-foot Brady features three bedrooms, three-and-a-half baths, a study, expanded front porch and two-car garage, all on one level. The foyer opens into the main living area, where the kitchen, dining and living spaces connect easily, with French doors leading from the living room to the screened rear porch and fenced backyard.

The kitchen features a white oak island with additional cabinetry and an extended countertop along the back, quartz countertops, under-cabinet lighting and a herringbone tile backsplash extending to the 10-foot ceiling. The upgraded Bosch appliance package includes a 36-inch dual-fuel range, refrigerator, dishwasher and microwave drawer, while the spacious walk-in pantry is finished with custom wood shelving.

Located just off the main living area, the study adds a dedicated home office or flex space without sacrificing one of the home's three bedrooms. The primary suite is positioned at the rear of the home and includes a large walk-in closet with an upgraded melamine-wrapped wood shelving system. The ensuite bath features Seaside limestone tile flooring, a dual vanity with upgraded quartz countertop, built-in bathtub with subway tile extending to the ceiling, and a separate walk-in shower finished with Calcutta Gold hex marble flooring and Seaside limestone walls. Bedrooms two and three each feature walk-in closets with the same melamine-wrapped wood shelving system and share a Jack-and-Jill bath with a dual vanity topped in upgraded quartz, a walk-in shower with tile extending to the ceiling, and a Calcutta Gold marble hex shower floor.

Additional details include two upper cabinets in the laundry room, upgraded Delta Dryden plumbing fixtures, LVP flooring, quartz countertops, soft-close cabinetry and crown molding in the main living areas. The expanded front porch adds to the home's outdoor living space, while the screened rear porch takes advantage of the pond view. A white painted fence encloses the backyard, and a gas grill stub is already in place.

Residents of Watersound Origins enjoy access to the Origins Golf Course, Village Commons pool and fitness center, sports courts, parks and miles of trails.

Pricing subject to change as the home progresses and selections are added or removed.
#1011415

Watersound

TBD Suwannee Drive Lot 7

3 Beds

2 Baths

2,130 Sq.Ft.

$926,650

MLS#: 1011415

The Florence offers effortless coastal luxury with a thoughtfully designed four-bedroom layout and exceptional indoor-outdoor living. An inviting foyer opens to a spacious living room, dining area, and beautifully appointed kitchen with a large island, pantry, custom wood cabinetry, quartz countertops, and premium Bosch appliances, including a 36'' dual-fuel range. The design of the Florence creates an ideal setting for everyday living and entertaining.
The private primary suite features a generous bedroom, walk-in closet, and spa-inspired bath with a freestanding soaking tub, frameless glass shower, and dual vanities. Three additional bedrooms provide flexible space for family, guests, or a home office, with  secondary baths nearby. A dedicated laundry room adds everyday convenience.
Step outside to the rear screened porch, featuring a tongue-and-groove wood ceiling and composite flooring--an inviting extension of the living space for relaxing or entertaining. A gas stub for grilling makes outdoor gatherings even easier.
Throughout the home, elevated finishes include 10' ceilings, luxury vinyl plank flooring, crown molding, 8' solid-core doors, under-cabinet lighting, wood closet shelving, and quartz countertops throughout. Completing the plan is a convenient two-car garage.
The Florence brings together timeless design, refined finishes, and relaxed coastal living in one beautifully arranged home.
#1012682

Watersound

TBD E Seabrook Way Lot 12

4 Beds

4 Baths

2,484 Sq.Ft.

$897,750

MLS#: 1012682
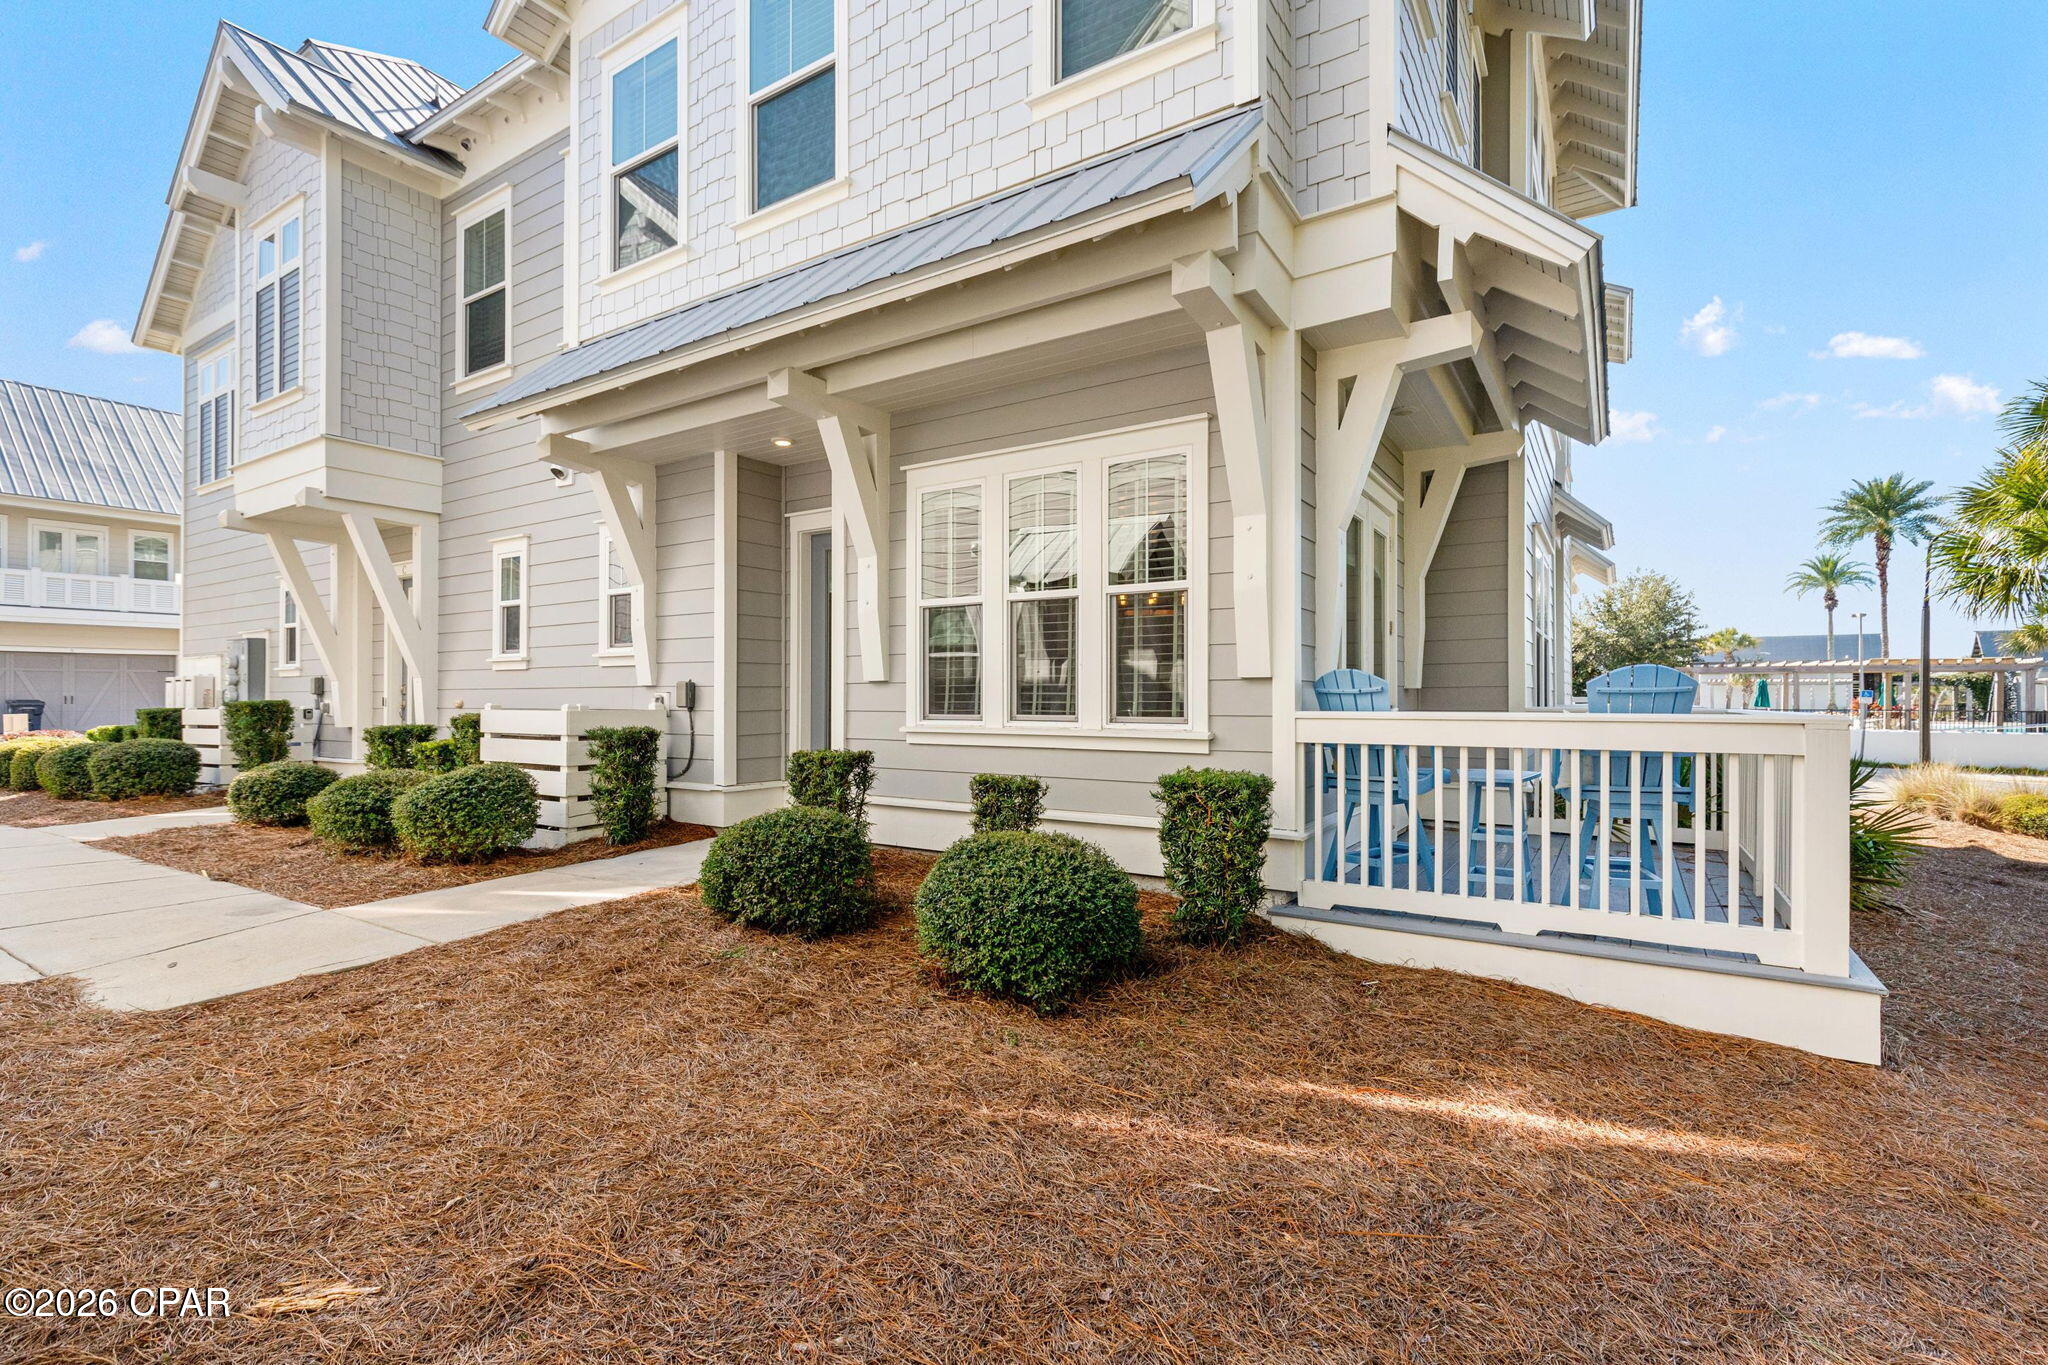
Closest home to the main resort-style pool in North Prominence, making this beautifully furnished 3BR/2.5BA townhome a true guest favorite. Sold fully furnished and with a 6-seater golf cart, this property offers easy access to nearby South Walton public beach access points, including popular Deer Lake State Park and Santa Clara Regional Beach Access.  Inside, the home features a bright open-concept living, dining, and kitchen area with comfortable coastal furnishings, a spacious gathering area, a well-equipped kitchen with ample cabinetry and counter space, generously sized bedrooms, 2.5 baths, a private balcony, full-size laundry room with washer/dryer, and a 2-car garage. Located less than a 5-minute walk to The Big Chill--30A's lively town center with family activities, restaurants, boutique shops, live music, movies on the green, sporting events on the Megatron TV, Luke Bryan's cigar and gastro pub. and much more. Prominence offers outstanding amenities including two resort-style pools, one heated seasonally, zero-entry pool access, grilling areas, open green spaces, onsite ice machine, and access to 17+ miles of bike paths along 30A. Perfectly positioned between Seaside/Seagrove and Alys/Rosemary Beach, with Pier Park about 20 minutes away, this home offers strong rental appeal in one of 30A's most sought-after communities.
*Golf Cart Details: The golf cart is a Low Speed Vehicle that goes up to 35mph. It is a 2021 Aetric 6 seater with seat belts, turn signals, etc. It is street legal and registered. 
*All information provided is deemed reliable but is not guaranteed and should be independently verified by buyers and buyers' agents. Measurements, square footage, lot size, HOA information, school assignments, zoning, and other property details are subject to change and should be confirmed by the purchaser.
#790597

Watersound

11 E Pine Lands Loop B

3 Beds

2 Baths

1,677 Sq.Ft.

$895,000

MLS#: 790597
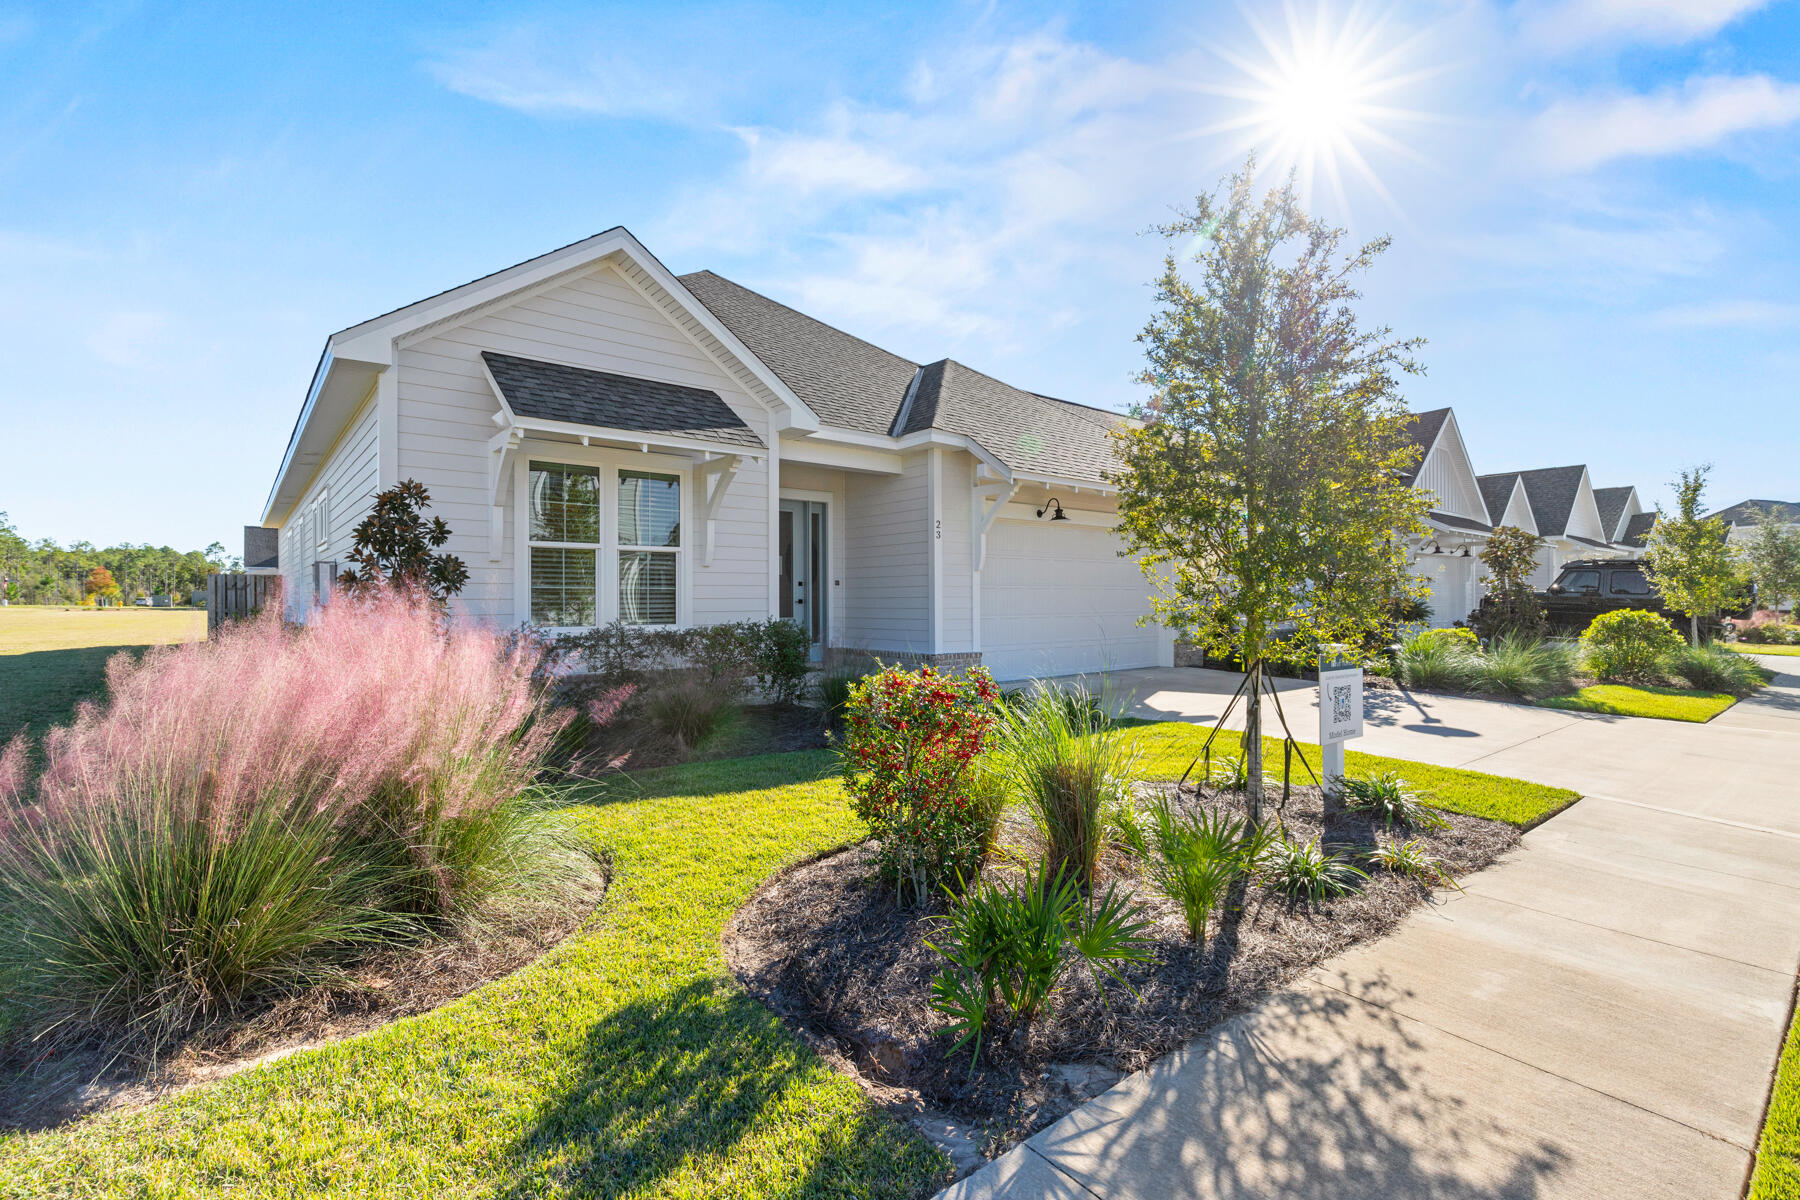
*Fully Furnished Brady MODEL - this is a true turn-key opportunity!! in the Longleaf Park neighborhood in the Watersound Origins community, conveniently located closer to the front of the community with easy access to the Watersound Town Center. 

The Brady plan is a single-level, open-concept floor plan with 3 bedrooms, 2.5 baths, a study and a 2-car garage. This model home not only comes *fully furnished and decorated by a favored designer, but it also offers an abundance of features and upgrades! Situated on a corner home site next to a common area and beautiful green space, this home includes: 10' ceilings, 8' raised panel interior doors, luxury vinyl flooring throughout, an upgraded gas appliance package including a tankless water heater and stainless steel Bosch appliances with a 30'' Dual Fuel Range plus exhaust vent hood and a microwave drawer nestled in the kitchen island for convenience, tiled kitchen backsplash, under cabinet lighting, wood cabinetry with soft-close features, crown molding in main living area, tiled shower in all full bathrooms with upgraded Subway tile in the jack and jill guest bathroom, plus Melamine closet shelving throughout and cabinets in the laundry room. *Blinds are included with furniture pkg.

Exterior features include an extended, screened-in rear porch that is just off the living room, a gas stub for outdoor grilling and a secluded back yard surrounded by a 6 ft fence to enjoy peaceful, private outdoor time.

The Watersound Origins community is one of South Walton's most coveted neighborhoods for its exceptional amenities, beautiful new homes, and prime location. Amenities include the Village Commons pool & fitness center, sports courts including tennis and pickle ball, miles of nature trails, dock access to Lake Powell, unlimited golf and lots of green space for outdoor play. The all new Watersound Town Center brings a new level of excitement and convenience to the community with a Publix Super Market, delicious restaurants, healthcare facilities, and more right at the entrance to the neighborhood!

*Pricing may not include all options or fees and is subject to change. Please contact our Watersound Community Specialists for the latest information.
#989421

Watersound

23 Green Heron Street Lot 54

3 Beds

2 Baths

1,960 Sq.Ft.

$839,900

MLS#: 989421
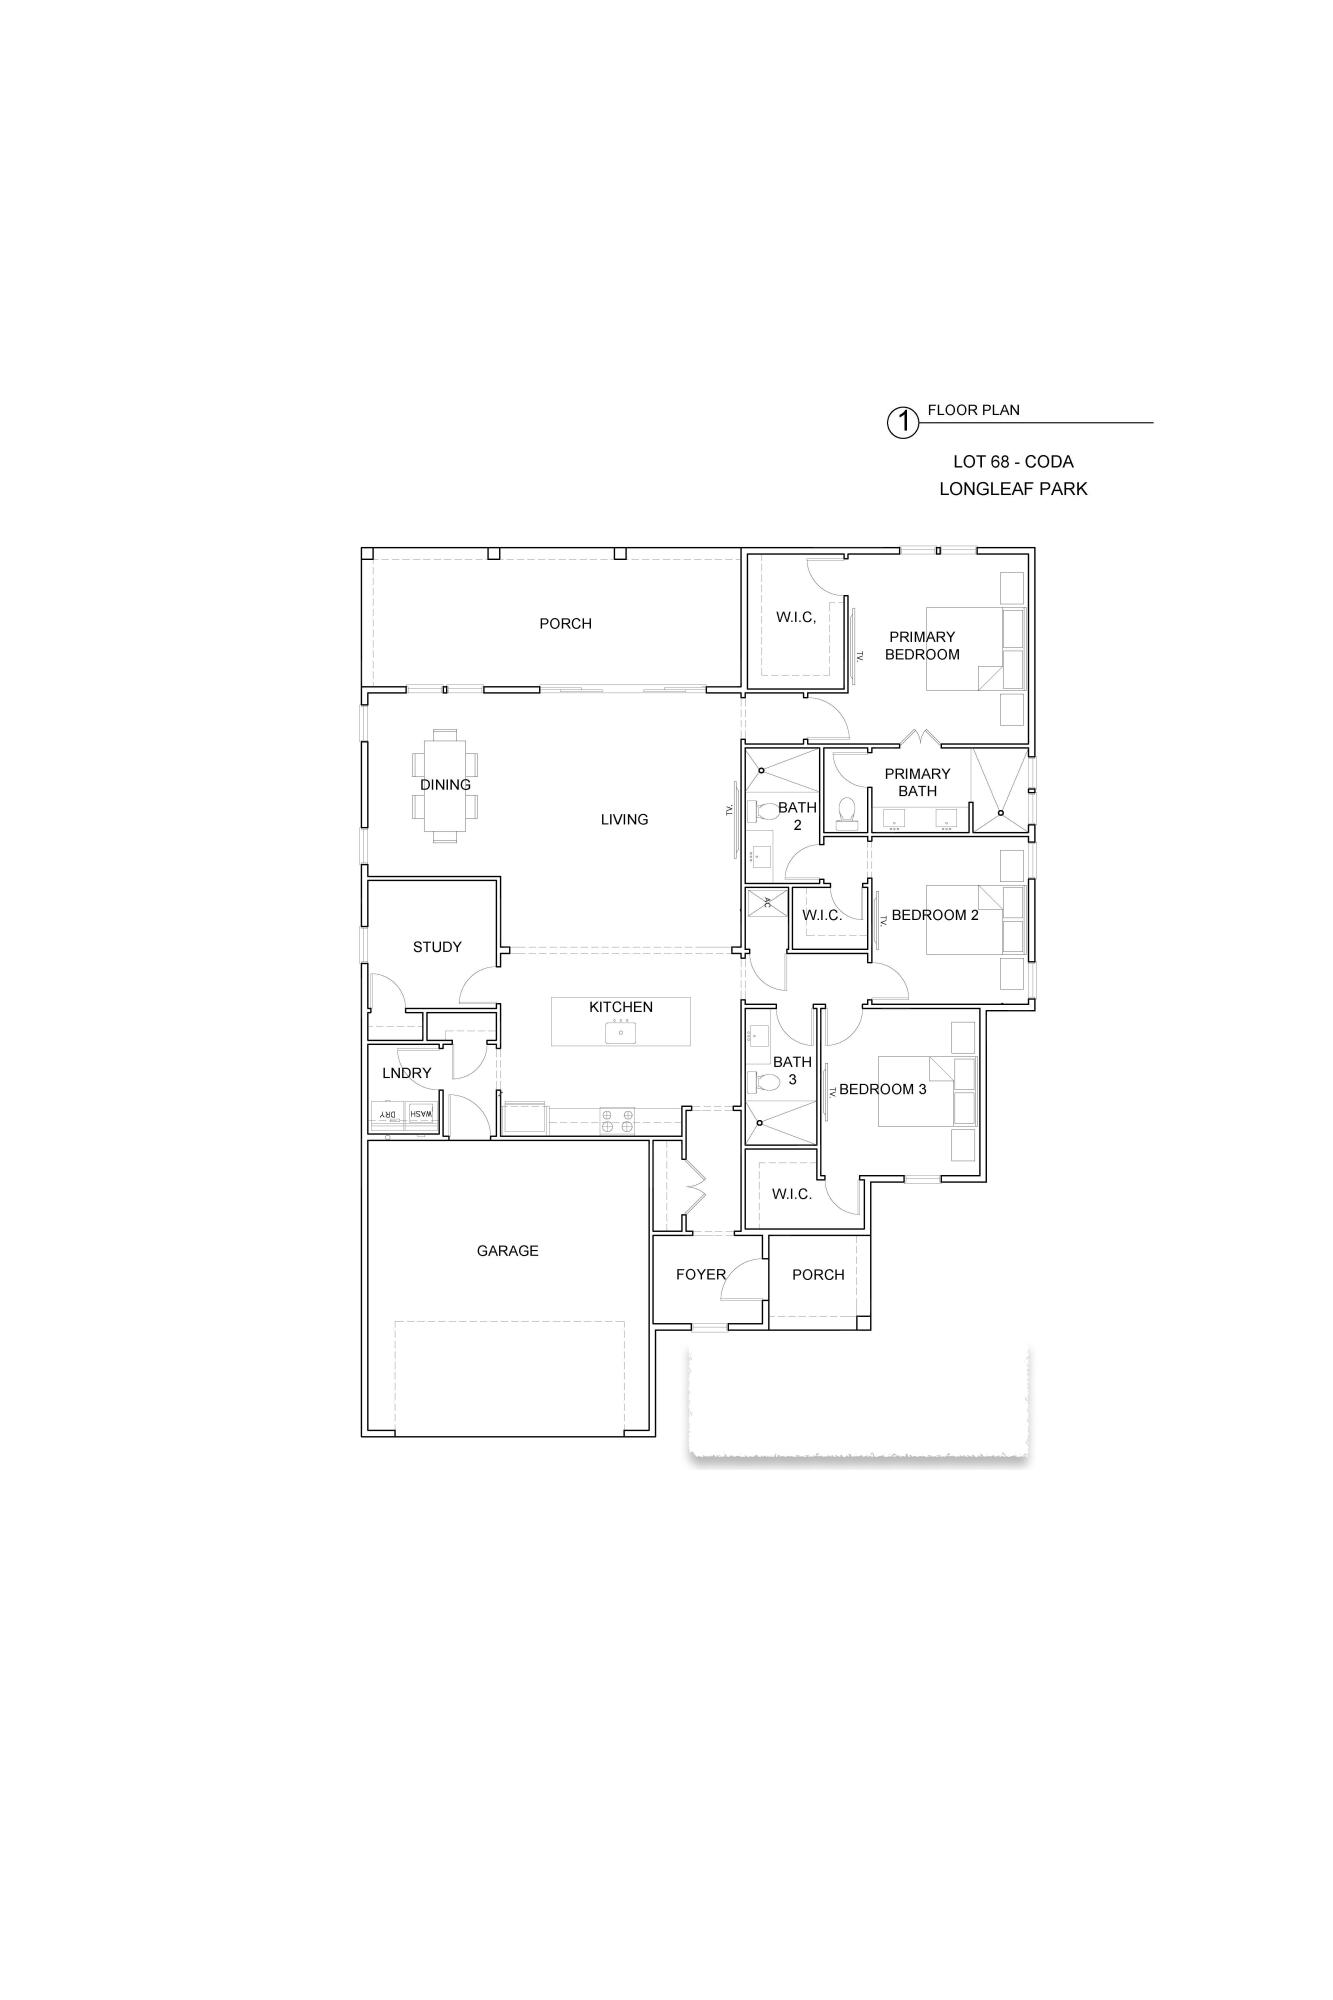
Positioned on a curved corner homesite in Longleaf Park at Watersound Origins, the Coda plan is a single-level home that provides functional living spaces and located just minutes from Watersound Town Center, Origins Golf Course, and convenient access to Hwy 98. Estimated completion: end-Oct.

A separate foyer with an entry coat closet welcomes you inside, leading to an open-concept living area where a 12-foot sliding glass door fills the space with natural light and creates a seamless connection to the screened porch. The rear outdoor living area is designed for year-round enjoyment with heirloom brick flooring, a ceiling fan, electrical for an outdoor television, and a fully fenced backyard offering added privacy.

At the center of the home, the kitchen features a 10-foot quartz island, walk-in pantry, under-cabinet lighting, and an upgraded Bosch stainless steel appliance package with a gas range, vent hood, microwave drawer in the island, dishwasher, and refrigerator. Soft-close cabinetry, quartz countertops, and Luxury Vinyl Plank flooring throughout the home complement the clean, timeless design.

Privately situated at the rear of the home, the primary suite offers French door entry into the bath, dual vanities, a separate water closet, a tiled walk-in shower, and a spacious walk-in closet with melamine shelving. Two additional guest suites, each with a spacious walk-in closet and private ensuite bath featuring a subway tile shower, provide comfortable accommodations for family or guests.

A dedicated study with a closet provides flexibility as a home office, library, or optional fourth sleeping area, while the laundry room includes additional cabinetry and is conveniently located just inside the garage entry.

Additional features include 10-foot ceilings, 8-foot solid-core interior doors, crown molding in the main living areas, impact-rated windows and doors, HardiePlank exterior siding with heirloom brick accents, irrigation, and professionally landscaped grounds.

Residents of Watersound Origins enjoy access to Village Commons with its resort-style pool, fitness center, sports courts, walking and biking trails, as well as convenient proximity to Watersound Town Center's shopping, dining, and everyday conveniences.
#1008229

Watersound

TBD Green Heron Street Lot 68

3 Beds

3 Baths

1,950 Sq.Ft.

$799,900

MLS#: 1008229

Why wait a year to build when you can enjoy one of NatureWalk's upgraded floor plans today? 

This highly sought-after 'Clearwater' floor plan with 1,855 square feet of air-conditioned living , a versatile den or bonus room, and premium builder upgrades already in place sets this home apart from the rest.  Built in 2021 and backing to a peaceful wooded preserve within the gated NatureWalk community, this thoughtfully upgraded home offers the advantage of enjoying today's most desirable finishes and added living space without the cost, uncertainty, or year-long wait of building new.  The den, enhanced with a custom glass barn door, provides endless possibilities as a den, home office, media room, playroom, could easily serve as a third bedroom for guests. The backyard has already been planned with a future pool in mind, offering ample space to easily add one while preserving the peaceful wooded backdrop.
The open-concept living and dining areas feature tray ceilings and additional shiplap accents, creating a bright coastal feel throughout. Designed for both everyday living and entertaining, the spacious kitchen showcases white cabinetry with upgraded glass-front upper lighted cabinets extending to the ceiling for additional storage and architectural appeal, stainless steel appliances, a subway tile backsplash, an oversized pantry, and double doors leading to the screened porch.  The light-filled primary suite features tray ceilings, a generous walk-in closet, and a beautifully appointed ensuite bath with an extended vanity, dedicated makeup area, and a large walk-in shower. A guest bedroom, full bath, laundry room, 10-foot ceilings, Mohawk RevWood flooring, and numerous builder upgrades complete this exceptionally well-designed home.

Ideal for those seeking low-maintenance living without sacrificing space or flexibility, this home offers thoughtful design, quality finishes, and comfortable indoor-outdoor living in one of the area's most desirable gated communities.

Residents of NatureWalk enjoy exclusive amenities including a heated pool, fitness center, two lighted tennis courts, and four lighted pickleball courts. Ownership also includes access to all Watersound Origins amenities, featuring a 9-hole golf course, additional tennis and pickleball courts, basketball, fitness center, clubhouse, resort-style pool, Watersound Town Center, and dock access to Lake Powell for paddle boarding and kayaking. Watersound Origins homeowners are automatically enrolled in Watersound Membership, with the option to upgrade to Watersound Club for access to the Watersound Beach Club, Camp Creek Golf Club, and private member events. The newly opened Sidecamp Path also provides a convenient LSV-only connection to Shark's Tooth Golf Course, dining, and club amenities, making it an easy golf cart ride from your doorstep.

Long-term rentals are permitted, offering flexibility as a primary residence, second home, or investment property. Just minutes from the beaches, dining, and shopping along Scenic Highway 30A, this home offers the perfect balance of convenience and peaceful preserve living.

Buyer to verify all data and dimensions if important.
#1000933

Watersound

92 E Lafayette Road

2 Beds

2 Baths

1,855 Sq.Ft.

$784,000

MLS#: 1000933

A newer home, an enviable Watersound Origins address, and a lifestyle that extends well beyond your front door. Built in 2023, this 4BR/2.5BA home offers the ease of a newer residence with the advantage of being in an established community - so you can enjoy the home and everything around it now, without waiting on a new build.

The Huff Homes ''Brigette'' floor plan was designed for the way people live today, with a bright, open layout connecting the kitchen, dining, and living spaces. 10' ceilings and 8' interior doors enhance the sense of space, while LVP flooring throughout the main living areas offers a clean, contemporary look that is easy to maintain. Tile flooring in the bathrooms adds durability and style, while quality finishes throughout complete the home's polished look.

At the heart of the home, the kitchen brings both style and function with a generous center island, quartz countertops, stainless steel appliances, subway tile backsplash, and a dedicated pantry. The primary suite offers a private retreat with dual vanities, a frameless glass walk-in shower, and a walk-in closet. A dedicated laundry room adds everyday convenience.

Outside, the screened porch creates an easy transition to the fenced backyard, giving you a comfortable place to enjoy the outdoors. The two-car garage provides ample room for vehicles, a golf cart, and additional storage.

Beyond the home itself, Watersound Origins offers a lifestyle that is hard to replicate. Lawn maintenance is included, while residents have access to an exceptional collection of amenities including the Village Commons pool, fitness center and clubhouse, tennis, pickleball, basketball, walking and biking trails, unlimited golf, green space, and dock access to Lake Powell. Watersound Origins Town Center is close by for Publix, dining, healthcare, personal services, farmers markets, and community events.

For those who want to take the Watersound lifestyle even further, Origins homeowners have the opportunity to upgrade to Watersound Club membership, opening access to an expanded collection of private amenities and experiences, including the Watersound Beach Club, Camp Creek Golf Club, award-winning golf, tennis, pools, wellness offerings, and more.

Here, the appeal is not simply the home itself. It is the combination of newer construction, thoughtful design, exceptional community amenities, and a location that puts the best of Inlet Beach within easy reach. The best way to appreciate this home is to see it for yourself - schedule your private showing today.
#794299

Watersound

120 Suwannee Drive

4 Beds

2 Baths

1,957 Sq.Ft.

$759,000

MLS#: 794299

New on site 2 days ago
Set on a desirable pond-view homesite within gated NatureWalk at Watersound Origins, this thoughtfully upgraded Bonita floor plan offers 1,695 square feet of single-level living with two bedrooms, a versatile bonus room/study, two full baths, and a two-car garage. Built in 2023 and move-in ready, the home combines newer construction with owner-added upgrades already in place, complemented by peaceful water views from the main living area, primary suite, and screened lanai. The open living, dining, and kitchen areas feature Shaw hardwood flooring, a gas fireplace, quartz countertops, GE appliances, pantry storage, and an additional breakfast nook currently used as a coffee bar. French doors lead to a flexible bonus room--ideal as a home office, study, media room, or overflow sleeping space.

The primary suite overlooks the pond and features dual closets, separated vanities, and a spacious walk-in shower with tile extending to the ceiling. Outdoor living is equally inviting, with a covered screened lanai overlooking the water, motorized blinds on the rear doors and windows, an upgraded privacy wall, and gas and power connections offering flexibility for grilling or a future outdoor kitchen.

Additional features include impact-resistant windows, a Rinnai tankless water heater, irrigation, security system, built-in pest control and Sentricon termite systems, and a 2-10 Home Buyers Warranty. The two-car garage includes an extended bay measuring approximately 23 feet, providing valuable additional space for a larger vehicle or storage.

Residents enjoy The Gathering Place with a lakeside beach-entry pool, outdoor spa, fitness center, fire pit, pickleball and tennis courts, social lanai, and event lawn, plus access to Watersound Origins amenities including the Origins Golf Course and Lake Powell. With an established pond-view setting and numerous upgrades already completed, 158 Ravine Way offers a move-in-ready alternative to waiting for new construction.
#1013878

Watersound

158 Ravine Road

2 Beds

2 Baths

1,695 Sq.Ft.

$729,000

MLS#: 1013878

Move-In Ready!!!  Welcome to the Alana II, a thoughtfully designed residence located in the Longleaf Park neighborhood of Watersound Origins. Offering 1,570 square feet of heated and cooled living space, this single-level home features 2 bedrooms, 2 full baths, a dedicated study, a private screened rear porch, and a 2-car garage--blending comfort and functionality.

The open-concept living, dining, and kitchen areas create a bright and inviting central gathering space, enhanced by 10-foot ceilings, crown molding in the main living areas, and durable luxury vinyl plank flooring. The kitchen is appointed with quartz countertops, stainless steel appliances, soft-close wood cabinetry, and a stylish backsplash, offering both beauty and everyday practicality. Privately positioned at the rear of the home, the Owner's Suite features a spacious walk-in closet and a well-appointed bath with tiled shower, quartz vanity, and quality finishes throughout. A secondary bedroom and full bath near the front of the home provide comfortable accommodations for guests, while the dedicated study offers flexibility for a home office or additional living space.

Outdoor living is equally inviting with a screened rear porch featuring heirloom brick detailing, creating a relaxing space to enjoy the surrounding neighborhood setting.

Additional highlights include energy-efficient construction, impact-rated materials, professional landscaping with irrigation.

Located within Watersound Origins, residents enjoy access to exceptional amenities including the Origins Golf Course, Village Commons resort-style pool, fitness center, sports courts, scenic trails, and Watersound Town Center--all just a short golf cart ride away.
#995601

Watersound

280 Green Heron Street Lot 28

2 Beds

2 Baths

1,570 Sq.Ft.

$673,900

MLS#: 995601
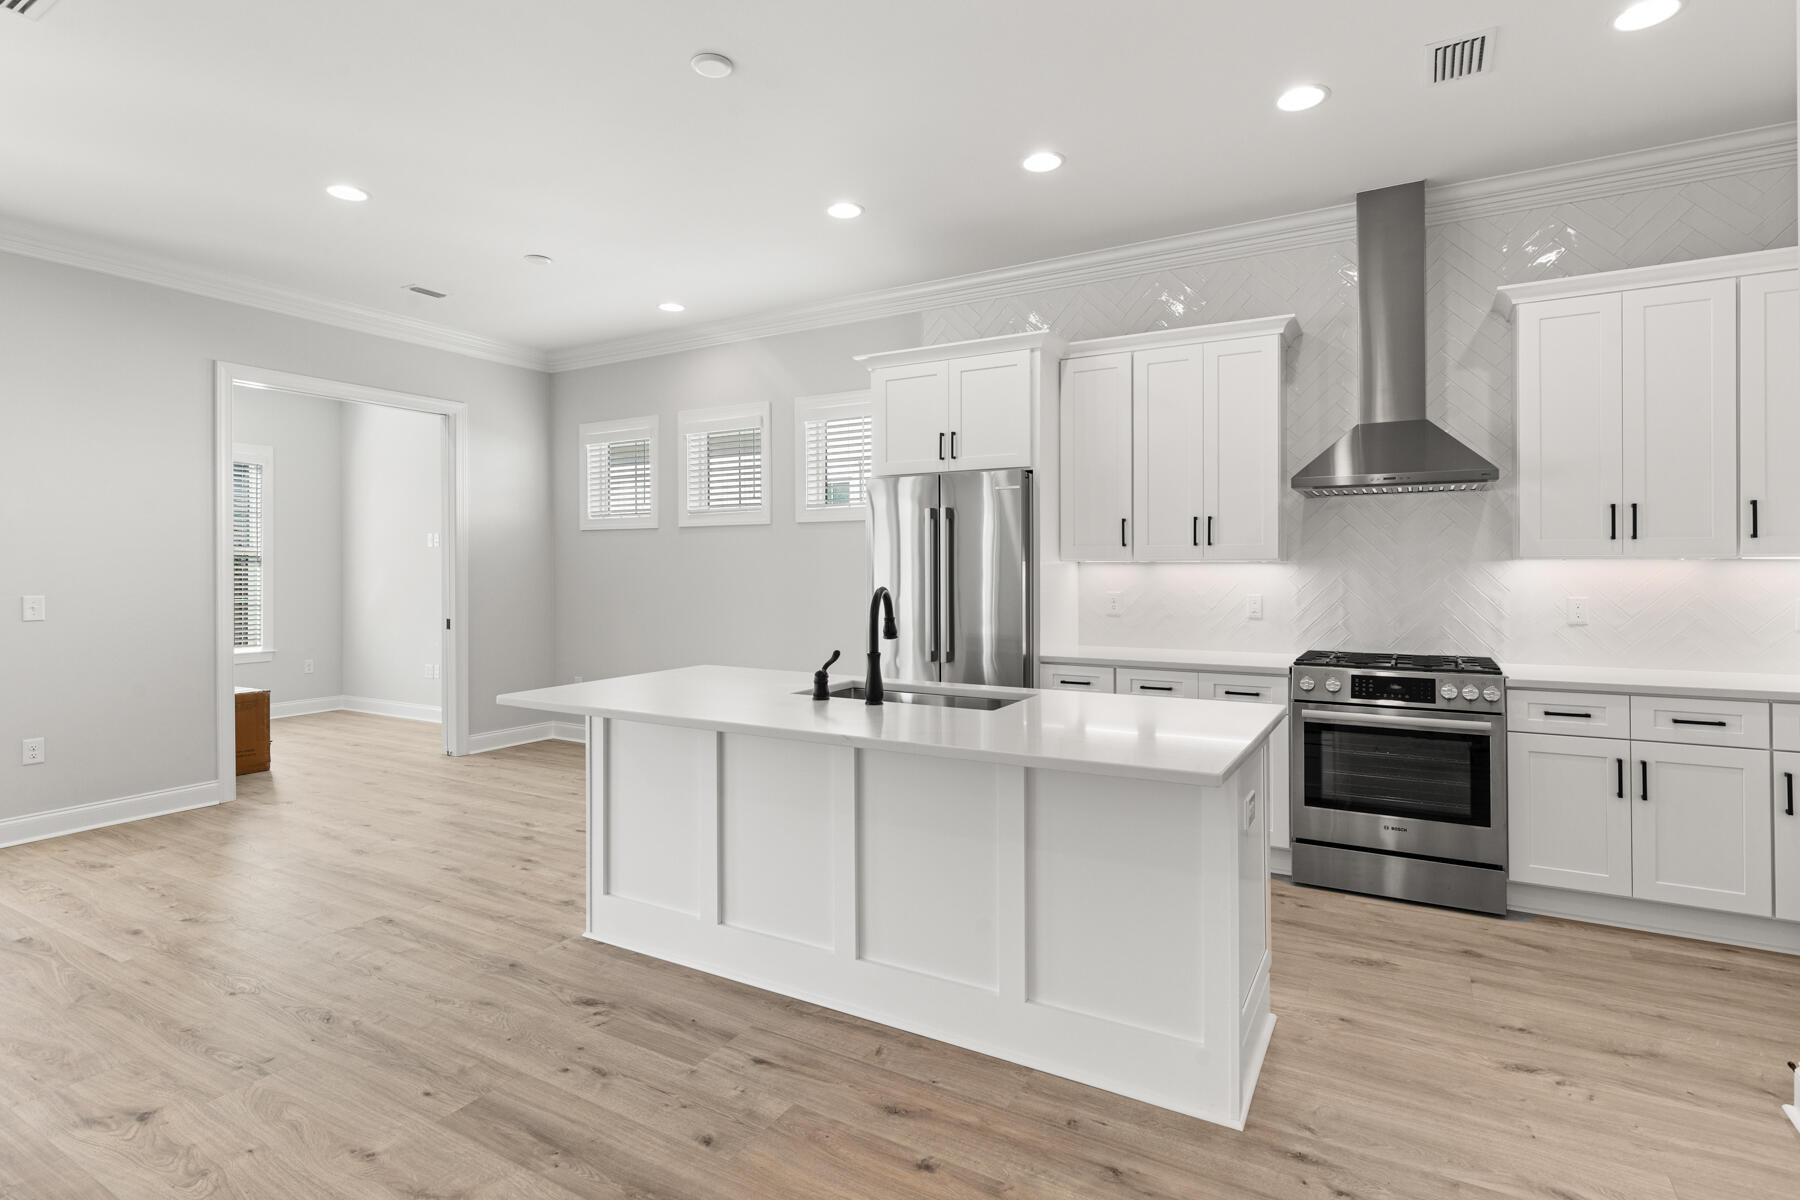
The Alana II is a thoughtfully planned single-level home with 2 bedrooms, a study, 2 bathrooms and 2 car garage, in Longleaf Park at Watersound Origins offers flexible living space and quality finishes just minutes from Watersound Town Center, Origins Golf Course, and convenient access to Hwy. 98. Estimated completion: end-Oct.

The heart of the home is an open-concept living, dining, and kitchen area where 10-foot ceilings and abundant natural light create an inviting sense of space. The kitchen is designed for both everyday functionality and entertaining, featuring a quartz island, walk-in pantry, under-cabinet lighting, and an upgraded Bosch stainless steel appliance package with a gas range, vent hood, microwave drawer, dishwasher, and refrigerator. Luxury vinyl plank flooring extends throughout the home, providing a cohesive, low-maintenance finish.

Just beyond the dining area, the screened porch with heirloom brick flooring and ceiling fan offers a comfortable outdoor living space, while a gas grill stub provides the opportunity for future outdoor cooking.

A dedicated study, enclosed by double pocket doors and enhanced by large windows, offers a bright, flexible space well suited for a home office, library, or hobby room.

Privately positioned toward the rear of the home, the primary suite offers a spacious walk-in closet, dual vanities, a tiled walk-in shower, separate water closet, and French door entry into the bath. The guest bedroom with its own walk-in closet and adjacent full bath offers comfortable accommodations for family or overnight guests.

Indoor living extends naturally to the screened rear porch, complete with heirloom brick flooring and a ceiling fan, creating an inviting space to relax or dine outdoors. A poured pad and gas grill stub provides the perfect spot for a grilling area.

Additional features include 10-foot ceilings throughout, 8-foot solid-core interior doors, quartz countertops, impact-rated windows and doors, Hardie Plank siding with heirloom brick accents, crown molding in the main living areas, irrigation, professional landscaping, and a two-car garage.

Located near the entrance of Watersound Origins, Longleaf Park offers exceptional convenience to Watersound Town Center's shopping, dining, and medical services while residents also enjoy access to Village Commons, the Origins Golf Course, walking and biking trails, fitness center, and community amenities.
#1008240

Watersound

131 Green Heron Street Lot 65

2 Beds

2 Baths

1,690 Sq.Ft.

$664,900

MLS#: 1008240
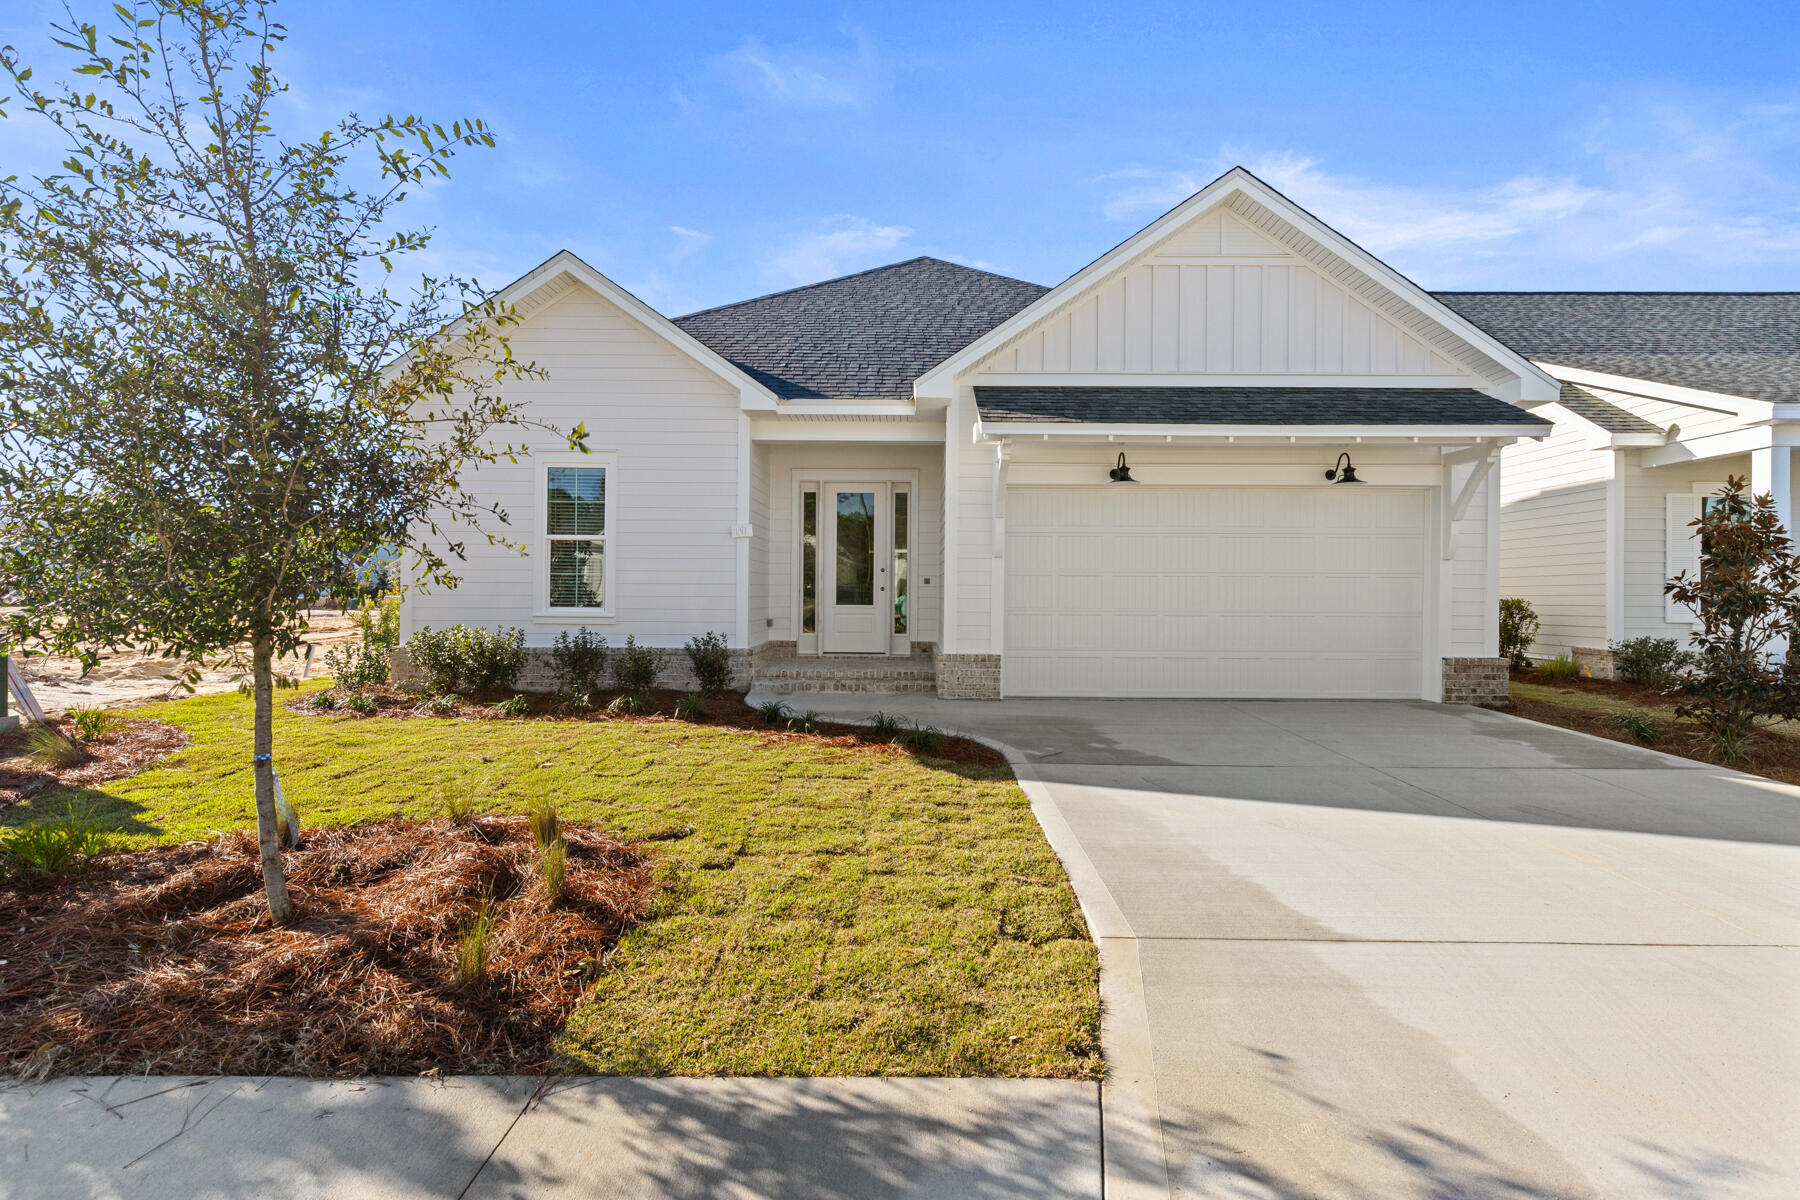
Welcome to the Alana II, a thoughtfully designed residence located in the Longleaf Park neighborhood of Watersound Origins. Offering 1,570 square feet of heated and cooled living space, this single-level home features 2 bedrooms, 2 full baths, a dedicated study, a private screened rear porch, and a 2-car garage, blending comfort and functionality.

The open-concept living, dining, and kitchen areas create a bright and inviting central gathering space, enhanced by 10-foot ceilings, crown molding in the main living areas, and durable luxury vinyl plank flooring. The kitchen is appointed with quartz countertops, upgraded stainless steel Bosch appliances, exhaust vent hood, microwave drawer in kitchen island, soft-close wood cabinetry, and a stylish backsplash, offering both beauty and everyday practicality. Privately positioned at the rear of the home, the Owner's Suite features a spacious walk-in closet and a well-appointed bath with tiled shower, quartz vanity, and quality finishes throughout. A secondary bedroom and full bath near the front of the home provide comfortable accommodations for guests, while the dedicated study offers flexibility for a home office or additional living space.

Outdoor living is equally inviting with a screened rear porch featuring heirloom brick detailing, creating a relaxing space to enjoy the surrounding neighborhood setting.

Additional highlights include energy-efficient construction, impact-rated materials, professional landscaping with irrigation.

Estimated completion: end-Oct

Located within Watersound Origins, residents enjoy access to exceptional amenities including the Origins Golf Course, Village Commons resort-style pool, fitness center, sports courts, scenic trails, and Watersound Town Center--all just a short golf cart ride away.
#1005862

Watersound

121 Green Heron Street Lot 64

2 Beds

2 Baths

1,570 Sq.Ft.

$649,900

MLS#: 1005862
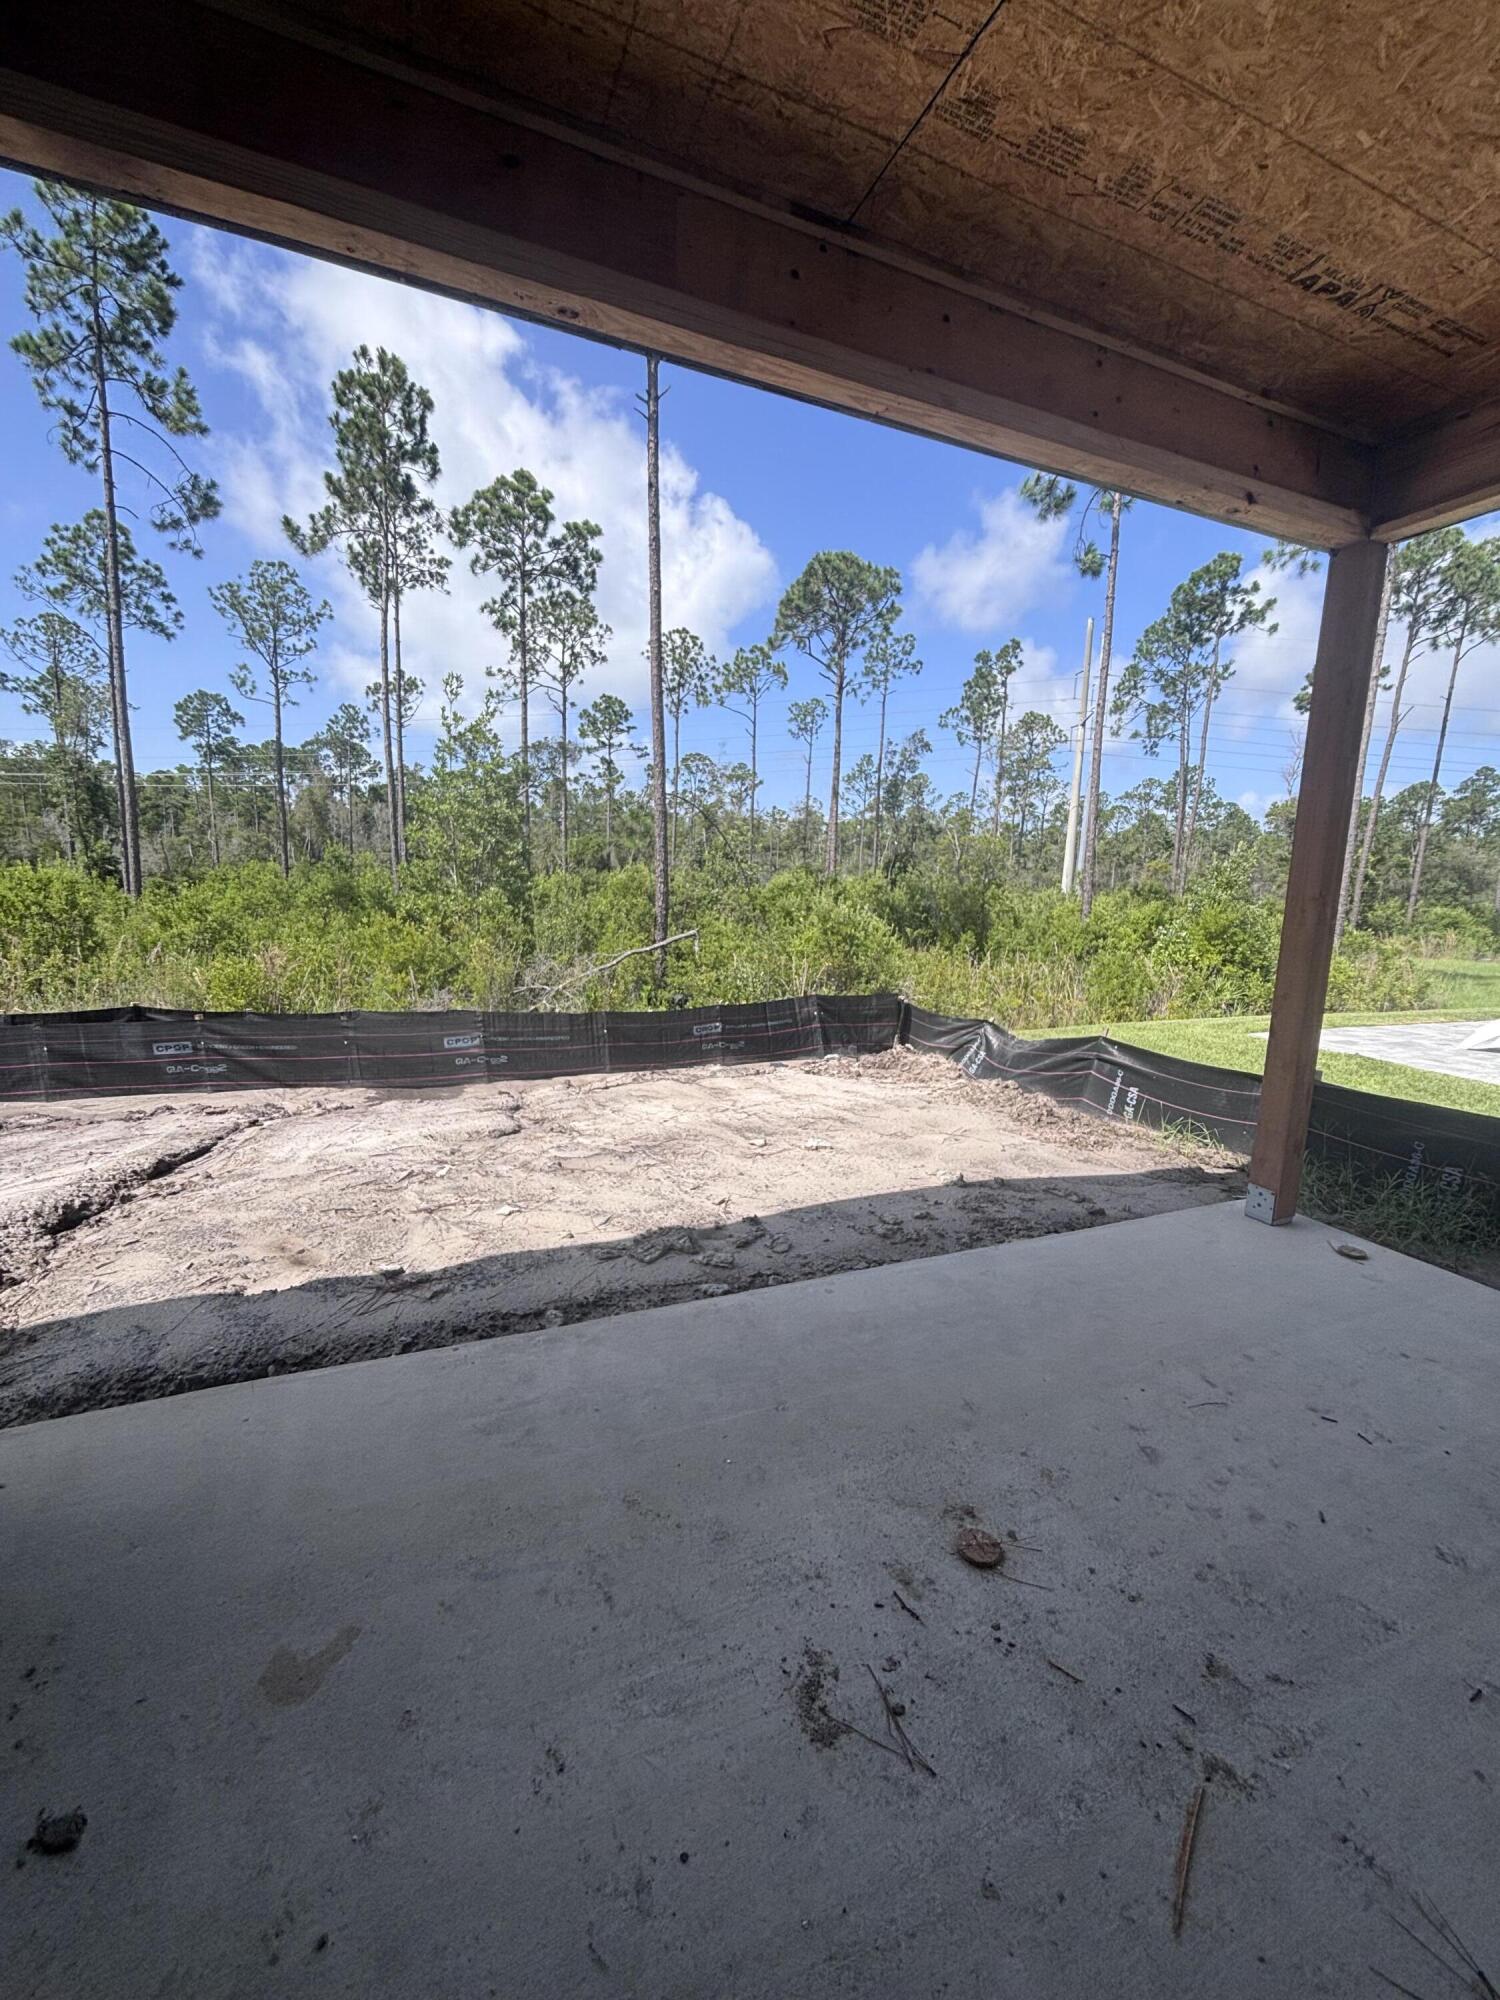
The Lucas plan offers 1,418 square feet, 2 bedrooms, 2 bathrooms, and a 1.5-car garage in the Villas at Longleaf Park within the Watersound Origins community. Positioned on a wooded homesite, the property combines low-maintenance living with functional outdoor space, including a covered rear patio measuring 15'8' x 8'. Estimated completion is Oct/Nov '26.

Designed with an open layout, the kitchen, dining, and family room connect beneath 10-foot ceilings with 8-foot interior doors throughout. Large windows and direct patio access bring natural light into the main living areas while maintaining a practical indoor-outdoor flow.

The kitchen includes upgraded soft-close cabinetry, Level 2 quartz countertops, an upgraded backsplash, walk-in pantry, and an upgraded GE appliance package with built-in appliances, a 5-burner gas cooktop, and upgraded hood. Luxury vinyl plank flooring extends throughout the home, complemented by craftsman-style trim and impact-rated windows.

The owner's suite includes a spacious walk-in closet with direct access through the bath to the laundry room, creating a functional connection to the garage entry and kitchen area. The bath features level 2 quartz countertops, while the guest bath includes an upgraded ceramic tile surround.

Additional features include a tankless water heater, gas grill rough-in, Smart Home package, irrigation system, and lawn maintenance included for simplified ownership. Each residence is separated by a structurally independent 2-hour fire separation wall with insulated framing and layered gypsum board construction for added privacy and sound separation.

Located within Longleaf Park at Watersound Origins, the Villas offer convenient access to Watersound Town Center, Publix, dining, medical offices, Hwy 98, Village Commons, trails, and the Origins Golf Course.
#1003457

Watersound

359 B Suwannee Drive #66B

2 Beds

2 Baths

1,418 Sq.Ft.

$539,950

MLS#: 1003457

1 2

properties found. properties found. Page of .

Send a message

Message successfully sent.

Your message

What is 3 + 4 ?

Reason for contacting?

I agree to receive email communication and understand I can unsubscribe at any time.

I agree to be contacted by Gulf Life Real Estate via call, email, and text for real estate services. To opt out, you can reply 'stop' at any time or reply 'help' for assistance. You can also click the unsubscribe link in the emails. Message and data rates may apply. Message frequency may vary. Privacy Policy

Sign Out

Virtual Assistant

Would you like to take the next step with this property? We can help you schedule a showing or virtual tour, or send you more details.

Yes, I would like more information.

Thank You for Your Reply, One of Our Agents will contact you as soon as possible

No, maybe later.

Thank you, you can always contact me via email, phone number or through the contact form.

Realhub AI

Lucy - Your AI-Powered Realtor

Update Your Temporary Password

Personalize your search

Enter your email and we'll notify you immediately when new listings match what you're looking for.

or enter email address

Already have an account ? Login here

Continue your home search

I agree to receive communications and understand I can unsubscribe at any time.

I agree to be contacted by Gulf Life Real Estate via call, email, and text for real estate services. To opt out, you can reply 'stop' at any time or reply 'help' for assistance. You can also click the unsubscribe link in the emails. Message and data rates may apply. Message frequency may vary. Privacy Policy

Already have an account ? Login here

We use cookies

We use cookies primarily for analytics to enhance your experience. By accepting, you agree to our use of these cookies. You can manage your preferences or learn more about our cookies policy.
