Properties

Browse or get in touch to schedule a walkthrough.

  • Nearby me
Price range

Popular Features

Community Features

Association

Property Features

Waterfront

View

Exterior Features

Interior Features

Style

10000 properties match your criteria

Updated 1 minute ago

E-Alert name
Welcome to 105 Rosecourt Street, the largest single-story floor plan in the highly sought-after Greenway phase of WaterSound Origins. Located on a quiet cul-de-sac with convenient access to Highway 98, this meticulously customized 4-bedroom, 3.5-bath coastal cottage offers the luxury of new construction without the wait. Featuring more than $300,000 in upgrades, the home showcases one of the finest outdoor living spaces in WaterSound Origins. The private backyard retreat includes a saltwater pool with dual waterfalls, an elevated spa with a SunBrite outdoor TV, a screened porch with a premium NatureKast outdoor kitchen, Big Green Egg, and Lynx gas grill. An expanded front porch with a custom hanging bed swing provides the perfect place to relax. Inside, thoughtful designer finishes include 10-foot ceilings, 8-foot solid-core doors, white oak ceiling details, grasscloth wall coverings, designer lighting, and custom millwork throughout. The open-concept living area centers around a chef's kitchen featuring Sub-Zero and KitchenAid appliances, a 10-foot quartz island, Carrara marble backsplash, custom wood hood, farmhouse sink, and built-in bar. The spacious primary suite is privately situated at the rear of the home and features a luxurious bath with dual vanities and a custom walk-in closet. Three additional bedrooms, including one with an en-suite bath and another currently serving as an office, provide flexible living space for family and guests. Additional highlights include a whole-home Sonos sound system with outdoor speakers and an in-ground subwoofer, a covered breezeway leading to the detached two-car garage, and an extended driveway for ample guest parking. Potentially a carriage house could be added above the detached garage. Offering exceptional craftsmanship, designer finishes, and unmatched indoor-outdoor living, 105 Rosecourt Street is a rare opportunity to own one of the most upgraded homes in WaterSound Origins.
#1006592

Watersound

105 Rosecourt Street

4 Beds

3 Baths

2,904 Sq.Ft.

$2,099,000

MLS#: 1006592

Welcoming to the market this beautiful 3 Bedroom, 2 Bathroom home with waterfront living just outside the city limits and situated on right at half an acre of land. Inside, you'll find an open, split floor plan with durable LVP flooring throughout, cathedral ceilings, and a tray ceiling in the spacious primary suite. The kitchen is designed for both everyday living and entertaining, featuring granite countertops, a large island, stainless steel appliances, soft close cabinets and drawers. The white cabinets and matte black finishes give the home a clean, modern look. The primary suite has a custom walk-in closet, also featuring a double vanity, a big shower with sliding glass doors, dual shower heads, including a rain shower head. On the opposite side of the home, two additional bedrooms and a full bathroom provide privacy for family or guests. 
Step outside and enjoy the screened back porch, plus an additional covered patio overlooking the fenced backyard. Beyond the fence, you'll find approximately 165 feet of wooded property leading to 35 feet of waterfront on private Pearl Lake, with a peaceful setting from your own backyard. Leave the wooded area untouched as it is or clear a path down to the waters edge. Lightly clearing the wooded area would easily give you a great view of the water from the house. This home has a whole-house Generac generator connected to natural gas, rain gutters, and a Rain Bird irrigation system supplied by its own private well. The finished two-car garage features painted sheetrock, recessed lighting, and a garage door opener, adding both convenience and extra appeal. Located just outside the city limits, enjoy a quiet setting while still being within a few minutes of town and about a 45-minute drive to the beautiful white sandy beaches of Florida's Emerald Coast. If you're looking for a move-in-ready home with quality finishes, practical upgrades, and waterfront opportunity, this one is ready to welcome you home. Appointment only so contact your favorite realtor to schedule a private tour.
#1006900

DeFuniak Springs

1154 Oakwood Lakes Boulevard

3 Beds

2 Baths

1,757 Sq.Ft.

$337,000

MLS#: 1006900

CURRENTLY UNDER CONTRACT, SELLER WILL CONSIDER BACKUP OFFERS

NO HOA | 2022 CONSTRUCTION | UNDER $300K IN PANAMA CITY BEACH
Built in 2022 by Rebuild Northwest Florida, this clean and move-in ready 2-bedroom, 2-bath home offers a rare opportunity to own a detached single-family home in Panama City Beach under $300,000. Situated on a 0.23-acre interior lot with a fenced backyard, the property also features a long driveway with ample parking.
Inside, you'll find LVP flooring throughout, grey shaker-style cabinetry, and white kitchen appliances, with the washer and dryer included. Wider interior doorways enhance accessibility and improve overall flow throughout the home. The open layout provides efficient use of space while maintaining a clean, modern feel.
The property is connected to city water and utilizes a septic system, offering a practical combination of utility services.
Located in Flood Zone X, flood insurance is not required, and newer construction homes like this often benefit from more affordable homeowner insurance options compared to older properties. With no HOA and minimal restrictions, this property offers flexibility that is increasingly difficult to find in this price range within Panama City Beach.
All information is deemed reliable but not guaranteed; buyer to verify if important.
#792196

Panama City

8438 Houston Street

2 Beds

2 Baths

1,064 Sq.Ft.

$275,000

MLS#: 792196

PRIME HIGHWAY 98 OPPORTUNITY - NOW DELIVERING!! 5 MONTH'S FREE RENT FOR FLEX SPACES!!
Coming soon to booming Santa Rosa Beach, this premier commercial retail complex offers exceptional visibility and direct access along Hwy 98. The project features street-front retail plus six Class A retail, showroom, warehouse, and flex spaces with soaring 24' ceilings, full roll-up doors, and modern coastal finishes. Spaces range from approx. 3,700-5,200 SF, including 730 SF second-floor office mezzanines in each flex unit. Designed for retail, service, fitness, medical, and wholesale users, this high-profile destination already boasts signed tenants including a medical spa, fitness concept, and coffee shop. Position your business at the center of growth. Rents range from $28.50 to $48.00 per square foot depending on location in the center.
#951638

Santa Rosa Beach

4935 W 98 Highway

None Beds

None Baths

33,508 Sq.Ft.

$28

MLS#: 951638

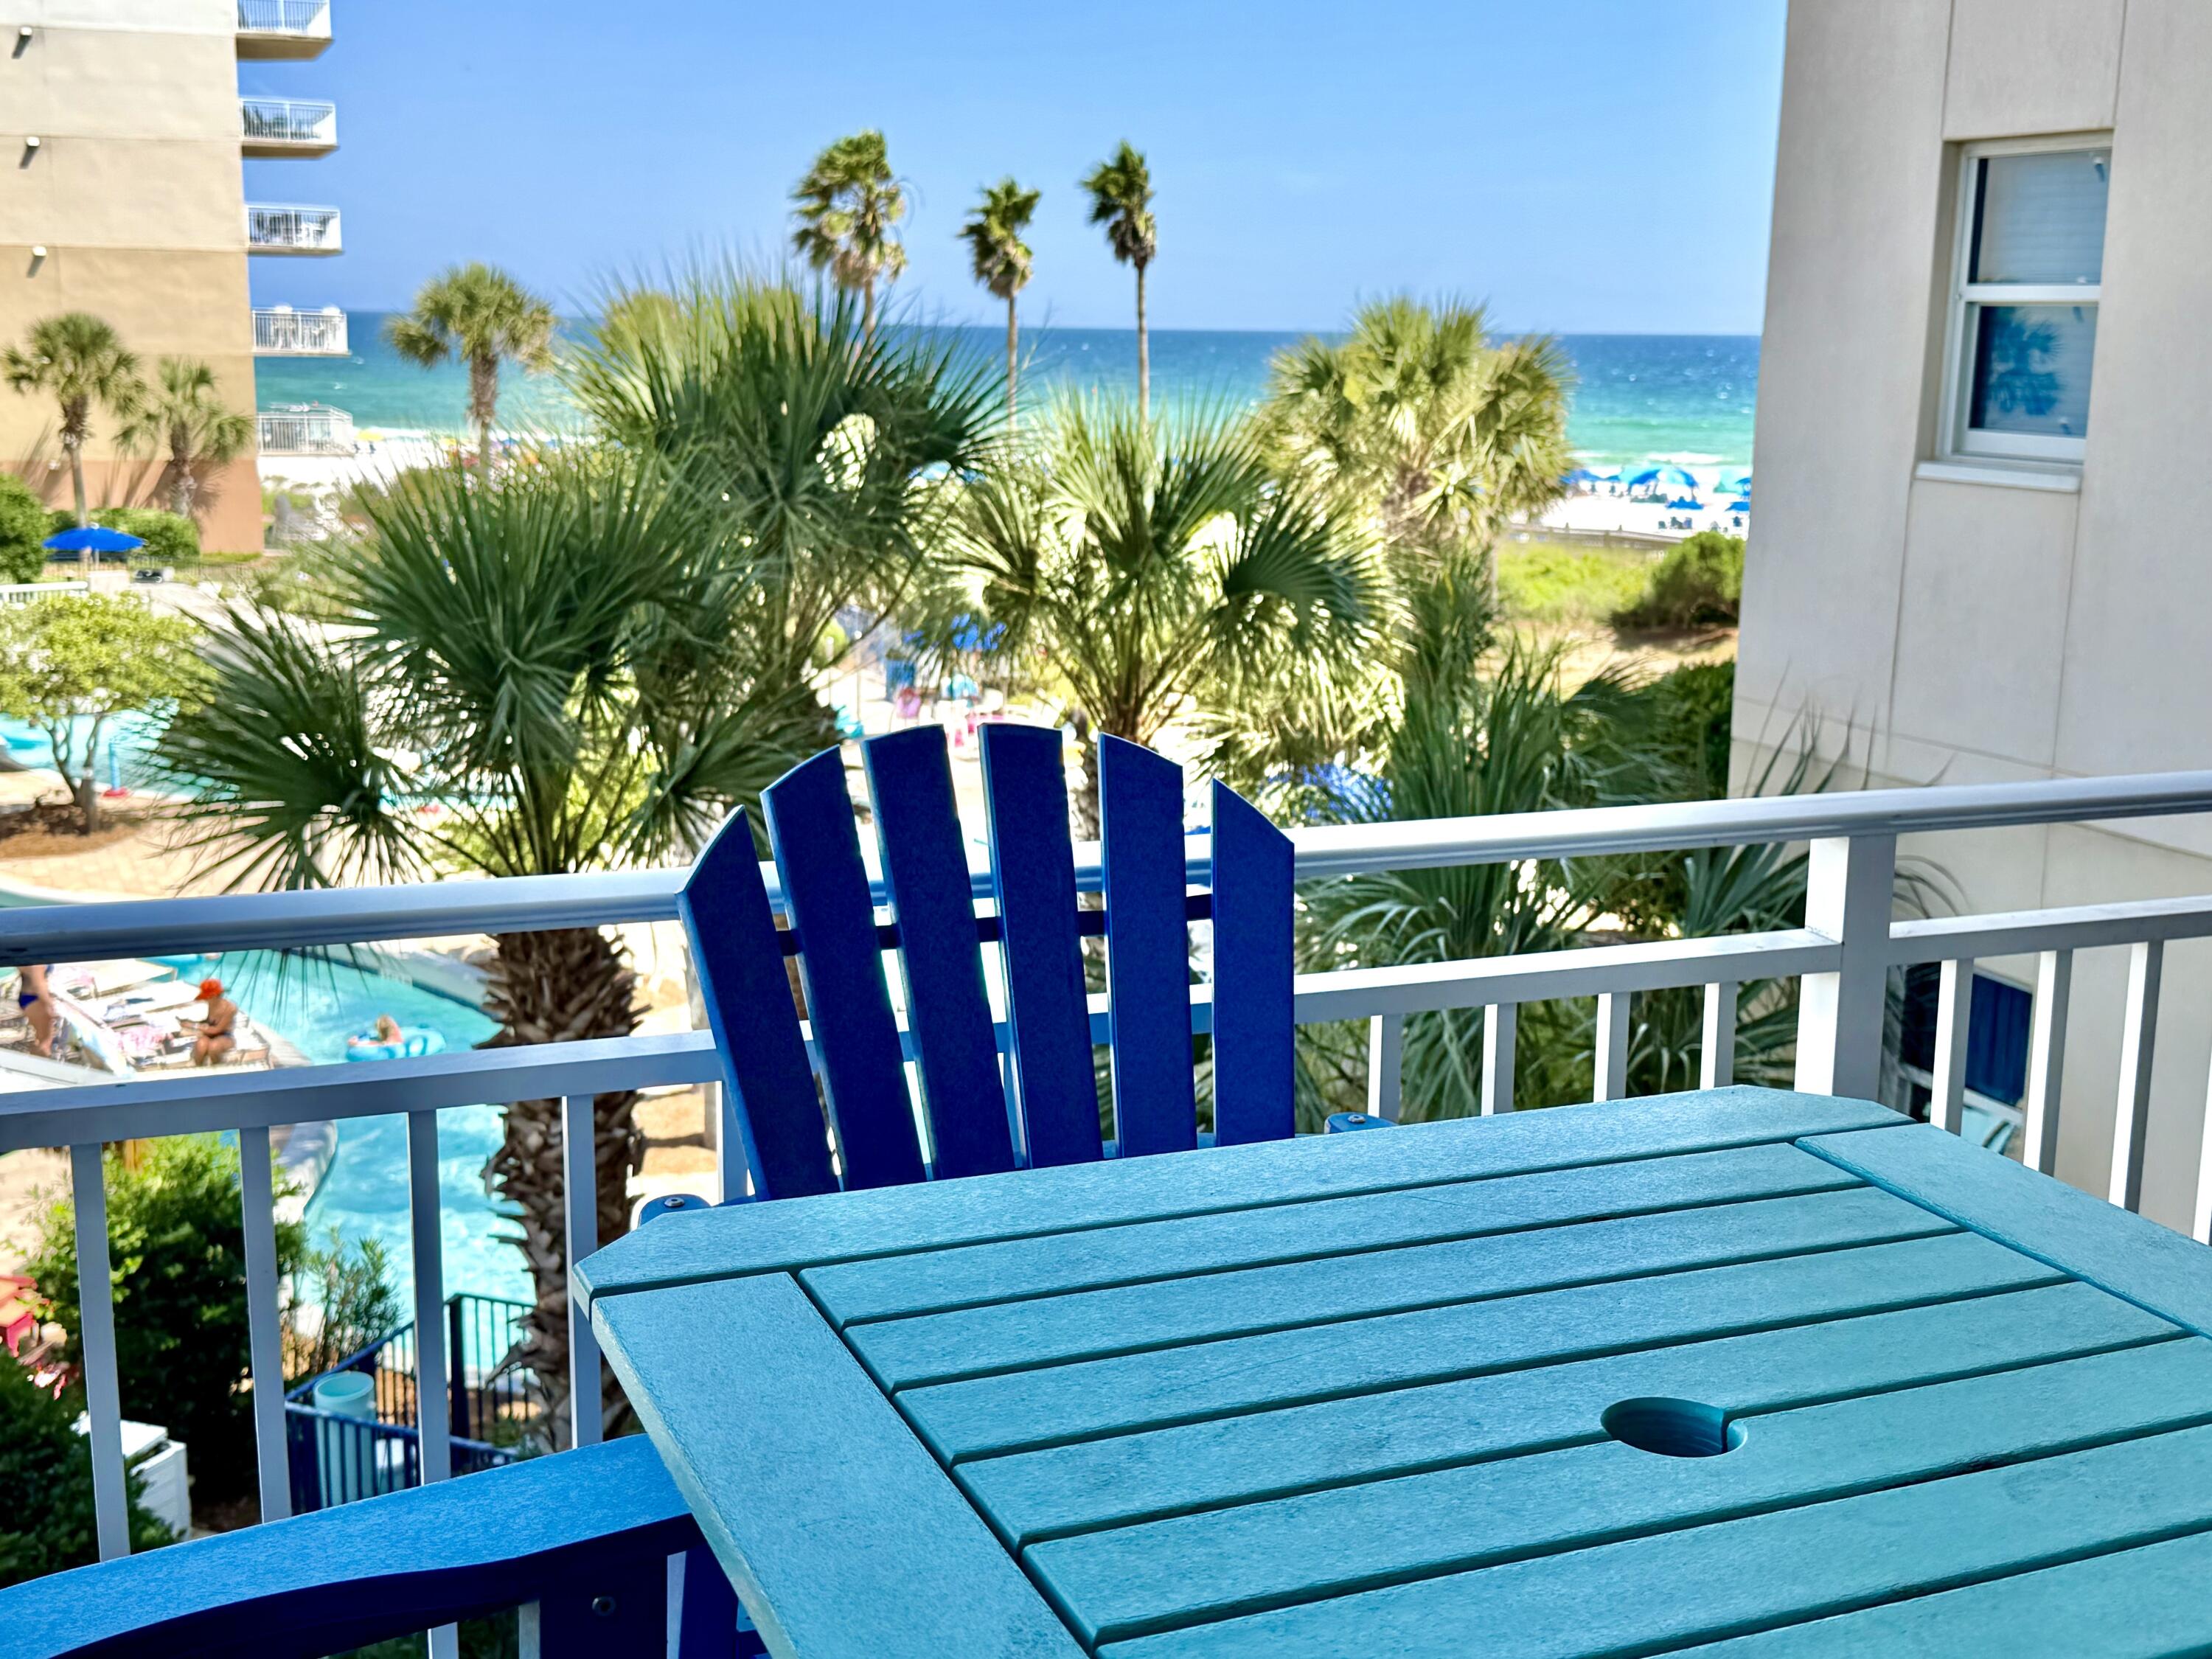
TROPICAL STYLE INSIDE. LAGOON POOL AND GULF VIEWS OUTSIDE. RIGHT BY THE ELEVATORS.

Shores of Panama 1408 is an A floor plan in Panama City Beach, offering a one-bedroom plus bunk layout, two full bathrooms, deeded parking, and a convenient 8-stack location just off the bank of elevators. This turnkey, fully furnished condo features coastal décor and furnishings, updated light fixtures, and luxury vinyl plank flooring throughout.

The living area is designed for easy use as a short-term rental or personal beach retreat, with open flow into the dining area and kitchen. The kitchen features granite countertops, white appliances, and a white subway tile backsplash. The primary bedroom includes a king-size bed and private bathroom with a tub/shower combo. Near the entry, the bunk area has access to its own full bathroom, giving the floor plan added functionality beyond a standard one-bedroom layout.

The balcony offers a strong resort-view setting with lagoon pool views and Gulf views from the 8th floor. Additional details include a deeded parking space on the 7th floor, water heater from 2016, and HVAC from 2006.

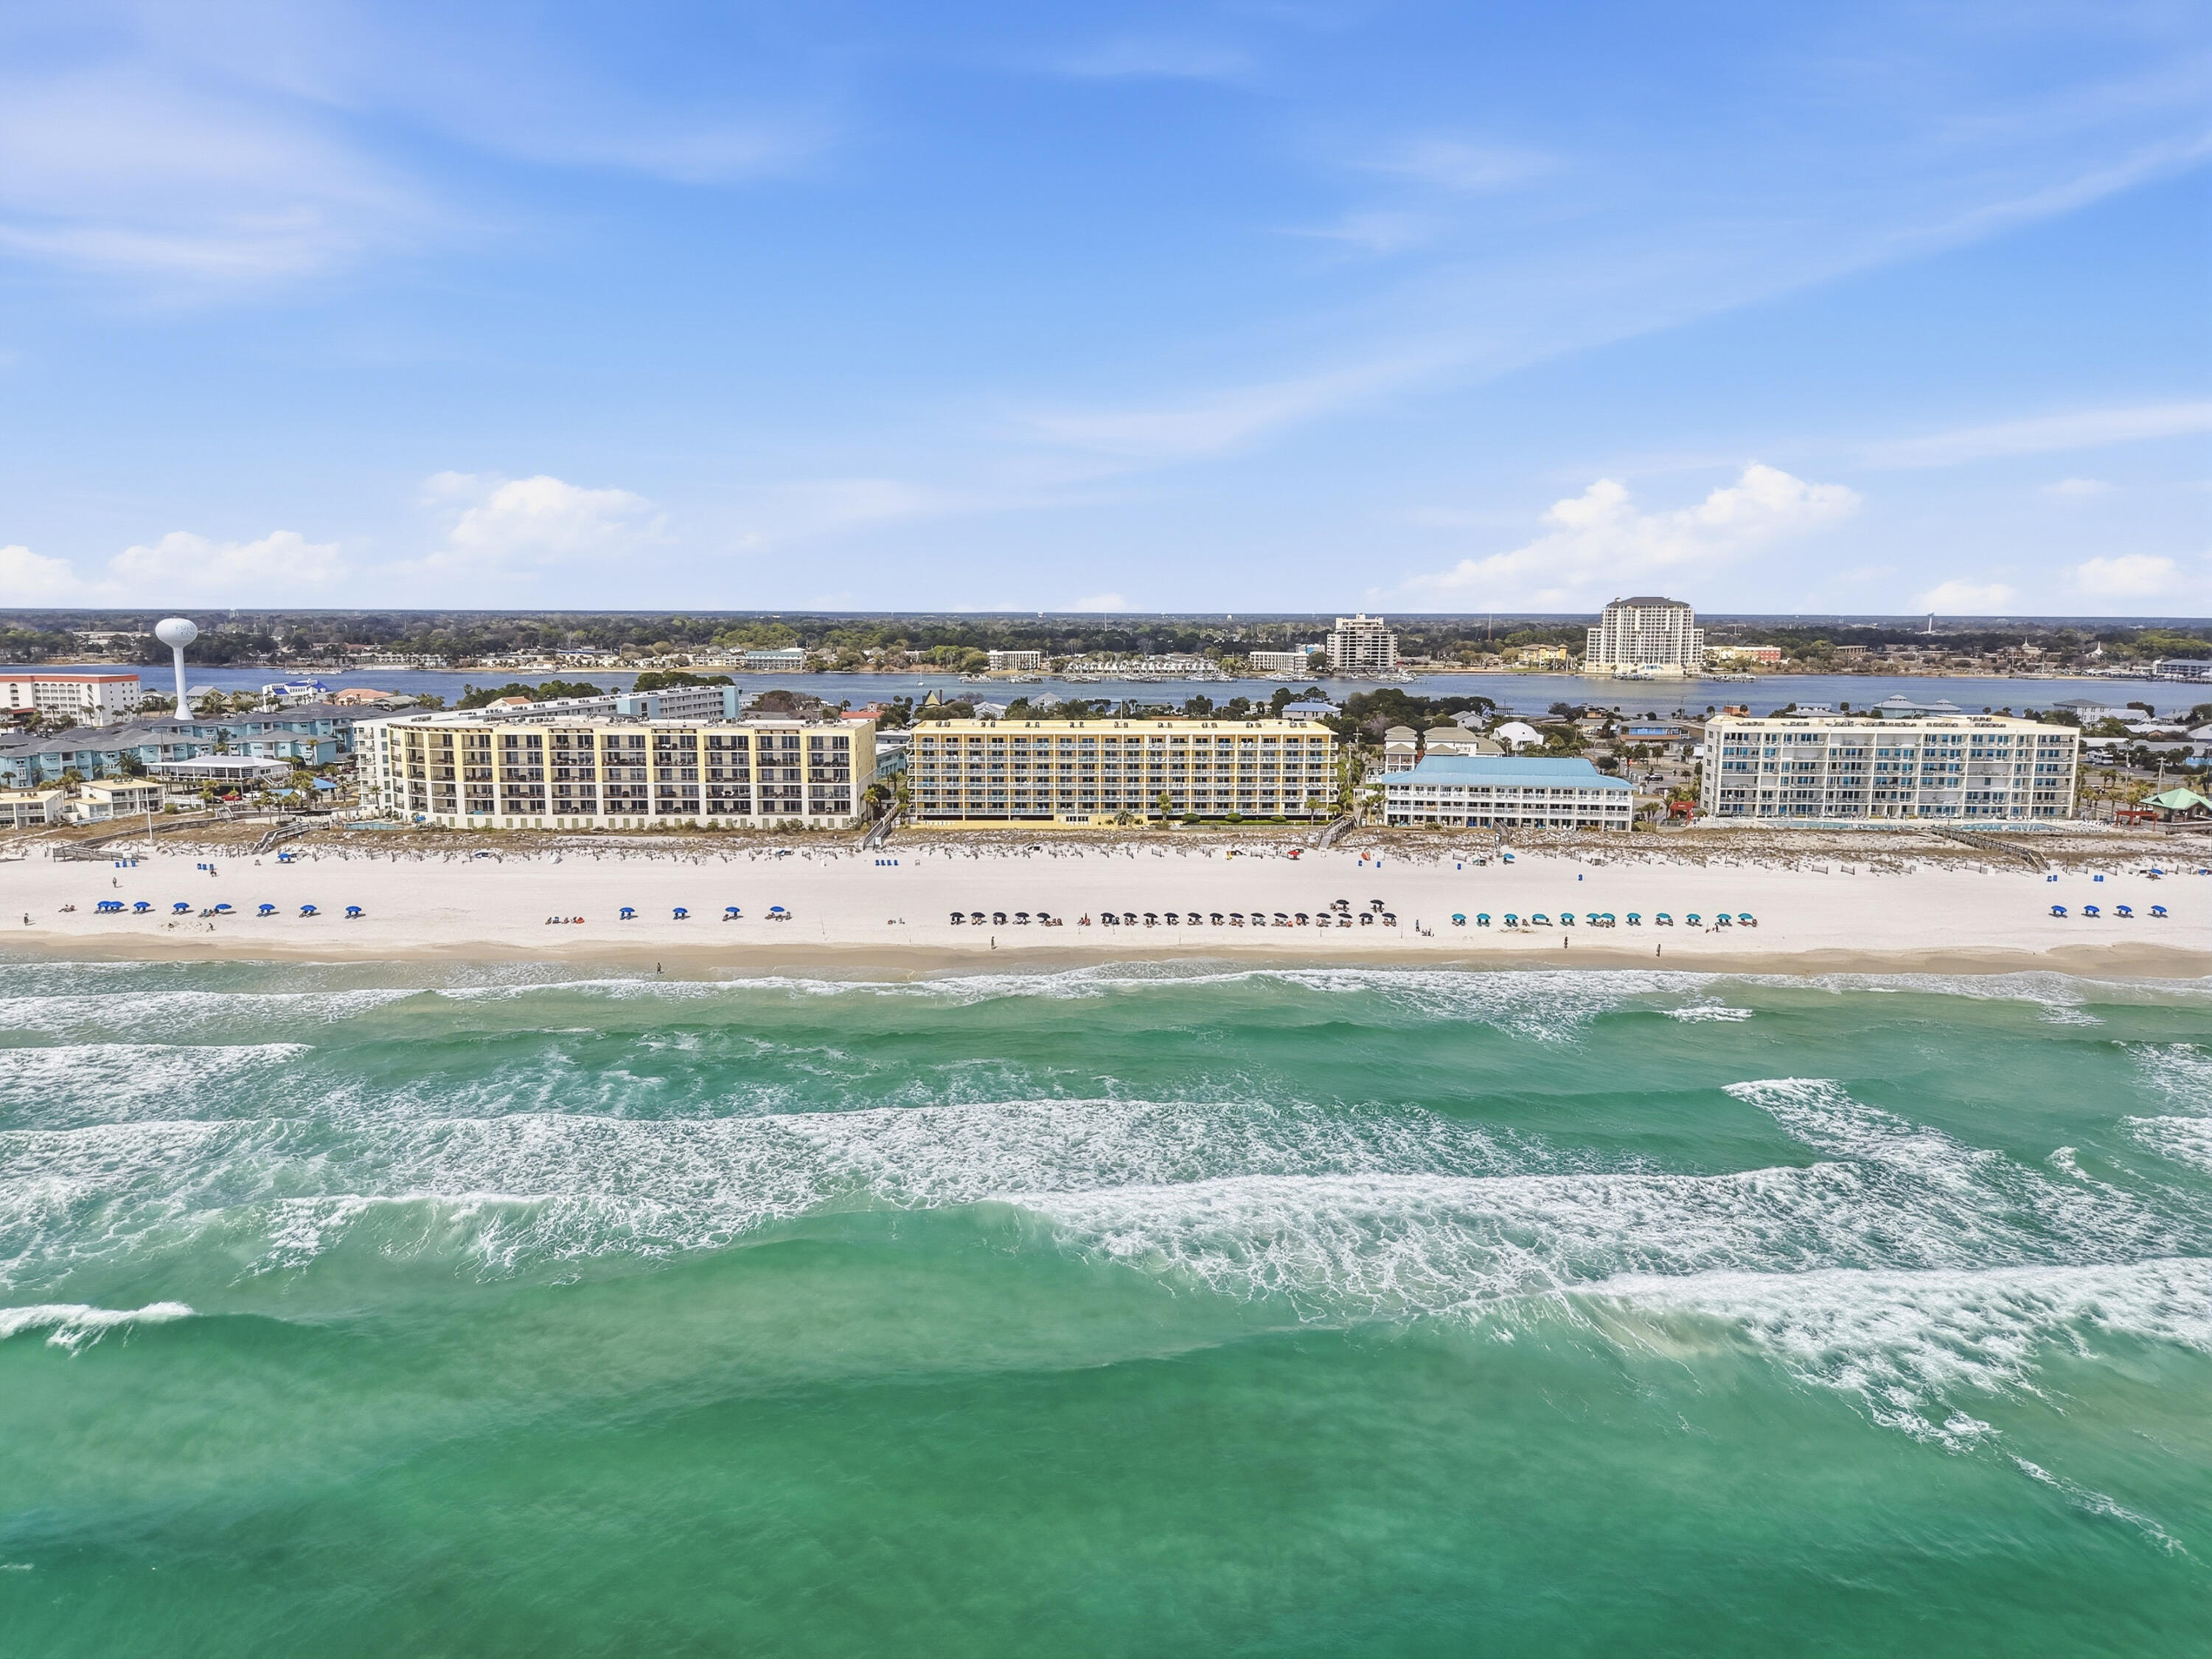
Shores of Panama Resort features one of the largest Gulf-front lagoon-style pools in Panama City Beach. The zero-entry tropical pool includes palm-lined islands, fountains, and a spacious hot tub along the resort's private beachfront access. Additional amenities include an indoor heated pool and hot tub, a 24-hour fitness center, and a seasonal poolside Tiki bar.

Located in the heart of Panama City Beach, Shores of Panama places dining, shopping, and entertainment nearby. Pineapple Willy's is adjacent to the resort, while Laketown Wharf directly across the street offers dining, retail, and entertainment options including Wharf Seafood Buffet, The Candymaker Ice Cream Shop, PCB Pizza, In Cahoots, The Press, The Bun Lab, 810 Billiards & Bowling, salon services, and more. Panama City Beach has also welcomed newer attractions and entertainment venues including Dolly Parton's Pirates Voyage Dinner & Show, Topgolf, McGuire's Irish Pub, and Tootsie's Orchid Lounge.

The same owner is also listing Shores of Panama 1410 (MLS 792217), positioned nearby on the same floor. For guests traveling together, the close front-door proximity creates a convenient two-unit setup with the same elevator access, separate private spaces, and more time together without being spread across the resort.

HOA dues are $3,326.18 per quarter. One special assessment payment remains in the amount of $1,155.20 (4th quarter of 2026)

Approximate Gross rental income was $23,000 in 2024, $28,000 in 2025, and $28,750 year-to-date through the end of June 2026. 

All information, rental income, HOA fees, assessments, measurements, and property details are deemed reliable but not guaranteed; buyer to verify if important.
#792192

Panama City Beach

9900 S Thomas Drive 1408

1 Beds

2 Baths

864 Sq.Ft.

$325,000

MLS#: 792192

Enjoy listening to the sound of crashing waves from the Gulf while you relax on the terrace of this new three-bedroom two bath Azure of 30A unit.  Experience the laid-back quiet environment afforded you in this exclusive 19-unit complex.  Just steps away from two beach accesses you can take a leisurely walk to the beach to enjoy evening sunsets.  Azure of 30A features a resort style heated pool and a separate spa for you and your guest's year-round enjoyment.  Developed by premier builder, Cole construction, units include features such as Mohawk flooring, 10-foot ceilings throughout, 8-foot solid shaker panel doors, smooth finished interior walls and shaker style cabinets with quartz countertops.  Three full bedroom units, third BD set up with custom built in bunk beds.
#1006881

Santa Rosa Beach

70 Marthas Lane # 1-203

3 Beds

2 Baths

1,113 Sq.Ft.

$789,000

MLS#: 1006881

Welcome to your slice of paradise in Panama City Beach! This charming, well built home is situated on a quiet street within walking distance to the sandy beach, with Maggi Still Memorial Park only a 5 minute walk away. This golf cart friendly neighborhood does not allow vacation rentals, perfect for a quiet retreat or full time living. 

Updates include all new paint, sleek vinyl plank flooring, and modern lighting fixtures. The roof, air conditioning, and water heater all replaced in 2018. This property is already connected to city sewer and water, built with hurricane clips (for cheaper insurance), and plenty of room for a pool. A backyard patio enjoys natural shade all day and plenty of room for a garden, pool, or workshop. 

Just 3 miles away, Pier Park and Frank Brown Park provide endless entertainment with dining, shopping, and attractions like the new Pirates Voyage Dinner & Show, Top Golf, music festivals, pier fishing, dog beach, movie theater, parades, car shows, scenic walking paths, sports park, and so much more! This prime location near the beach and local vibrant offerings is unmatched so schedule a showing today and discover coastal living at it's finest.
#792180

Panama City Beach

300 Azalea Street

3 Beds

2 Baths

1,132 Sq.Ft.

$350,000

MLS#: 792180

Great building lot in the growing Sunny Hills subdivision.
#792179

Chipley

Lot 25 Rockford Drive

None Beds

None Baths

0.27 acres

$12,000

MLS#: 792179

Brand-New Construction | No HOA | STR-Friendly | Minutes to the Beach!

Welcome to 515 Pinetree Drive, a beautifully crafted new construction home completed in 2025, offering the perfect blend of modern coastal design, functionality, and investment potential. Whether you're searching for a primary residence, second home, or income-producing vacation rental, this 4-bedroom, 2-bath home checks all the boxes.

Step inside to discover 1,750 square feet of thoughtfully designed living space featuring soaring 8-foot interior doors, luxury wide-plank flooring, recessed lighting, and an open-concept floor plan ideal for entertaining and everyday living.

The chef-inspired kitchen is the centerpiece of the home, showcasing a large quartz island, striking two-tone cabinetry, stainless steel appliances, designer tile backsplash, and elegant pendant lighting. The spacious living and dining areas flow seamlessly to the covered rear patio, creating the perfect indoor-outdoor lifestyle.

The private primary suite offers a spa-like retreat with quartz countertops, designer fixtures, dual vanities, and a luxurious walk-in shower with frameless glass enclosure. Three additional bedrooms provide flexibility for guests, family, or a home office.

Outside, enjoy a fully privacy-fenced backyard with plenty of room for pets, entertaining, or future outdoor enhancements.

Located just minutes from the white sugar-sand beaches of Panama City Beach, Pier Park, Frank Brown Park, shopping, dining, and entertainment, this move-in-ready home offers the rare opportunity to own a low-maintenance property in one of the area's most desirable short-term rental corridors.

Whether you're looking to generate vacation rental income or simply enjoy the Florida beach lifestyle, 515 Pinetree Drive delivers exceptional value, style, and flexibility.
#792199

Panama City Beach

515 Pinetree Drive

4 Beds

2 Baths

1,748 Sq.Ft.

$515,000

MLS#: 792199

The Anfield plan is positioned on a desirable homesite in the Villas at Longleaf Park, offering views of a retention pond framed by a wooded backdrop. This paired patio home is designed for low-maintenance living, with a covered rear patio that takes advantage of the natural view. Estimated completion is November/December 2026.

Offering 2 bedrooms, 2.5 bathrooms, and a 1.5-car garage, the 1,442-square-foot layout centers around an open kitchen, dining, and family room with 10-foot ceilings and direct access to the covered rear patio. The kitchen is equipped with quartz countertops, soft-close cabinetry, a ceramic tile backsplash, gas cooktop, walk-in pantry, and a functional island that overlooks the main living space. Impact-rated windows bring natural light into the home while maintaining views of the pond and surrounding trees.

The owner's suite is privately positioned at the rear of the home and features a spacious walk-in closet, upgraded tile flooring, and a luxury shower. A separate guest bedroom, full bath, and powder room provide comfortable accommodations for visitors while maintaining privacy for the owner's suite.

Additional features include luxury vinyl plank flooring throughout, a tankless water heater, gas grill rough-in, craftsman-style trim with 5¾-inch baseboards, 8-foot interior doors, Smart Home-ready infrastructure, and exterior lawn maintenance for simplified ownership. Each residence is constructed with a structurally independent 2-hour fire separation wall for enhanced privacy and sound separation.

Located within the Longleaf Park neighborhood of Watersound Origins, the Villas are just minutes from Watersound Town Center, Publix, restaurants, medical offices, and convenient access to Hwy 98. Residents also enjoy the Origins Golf Course, Village Commons, miles of walking and biking trails, and the community's resort-style amenities.
#1006924

Watersound

425 A Suwannee Drive #54A

2 Beds

2 Baths

1,442 Sq.Ft.

$582,473

MLS#: 1006924

This beautifully designed single-level home features 3 bedrooms, 2.5 bathrooms, and a prime location directly across from the community pool. Thoughtful craftsmanship is evident throughout, with rich walnut hardwood flooring, custom barn doors, soaring vaulted ceilings in the living, dining, and kitchen areas, and 10-foot ceilings throughout the remainder of the home. The well-appointed kitchen is equipped with stainless steel appliances, including a gas range and wine refrigerator, while a convenient side entrance provides easy access to the outdoor grilling area. The spacious primary suite offers dual walk-in closets, with one designed as a lockout for added flexibility and storage.
#1006930

Santa Rosa Beach

72 Cypress Ridge

3 Beds

2 Baths

1,950 Sq.Ft.

$1,195,000

MLS#: 1006930

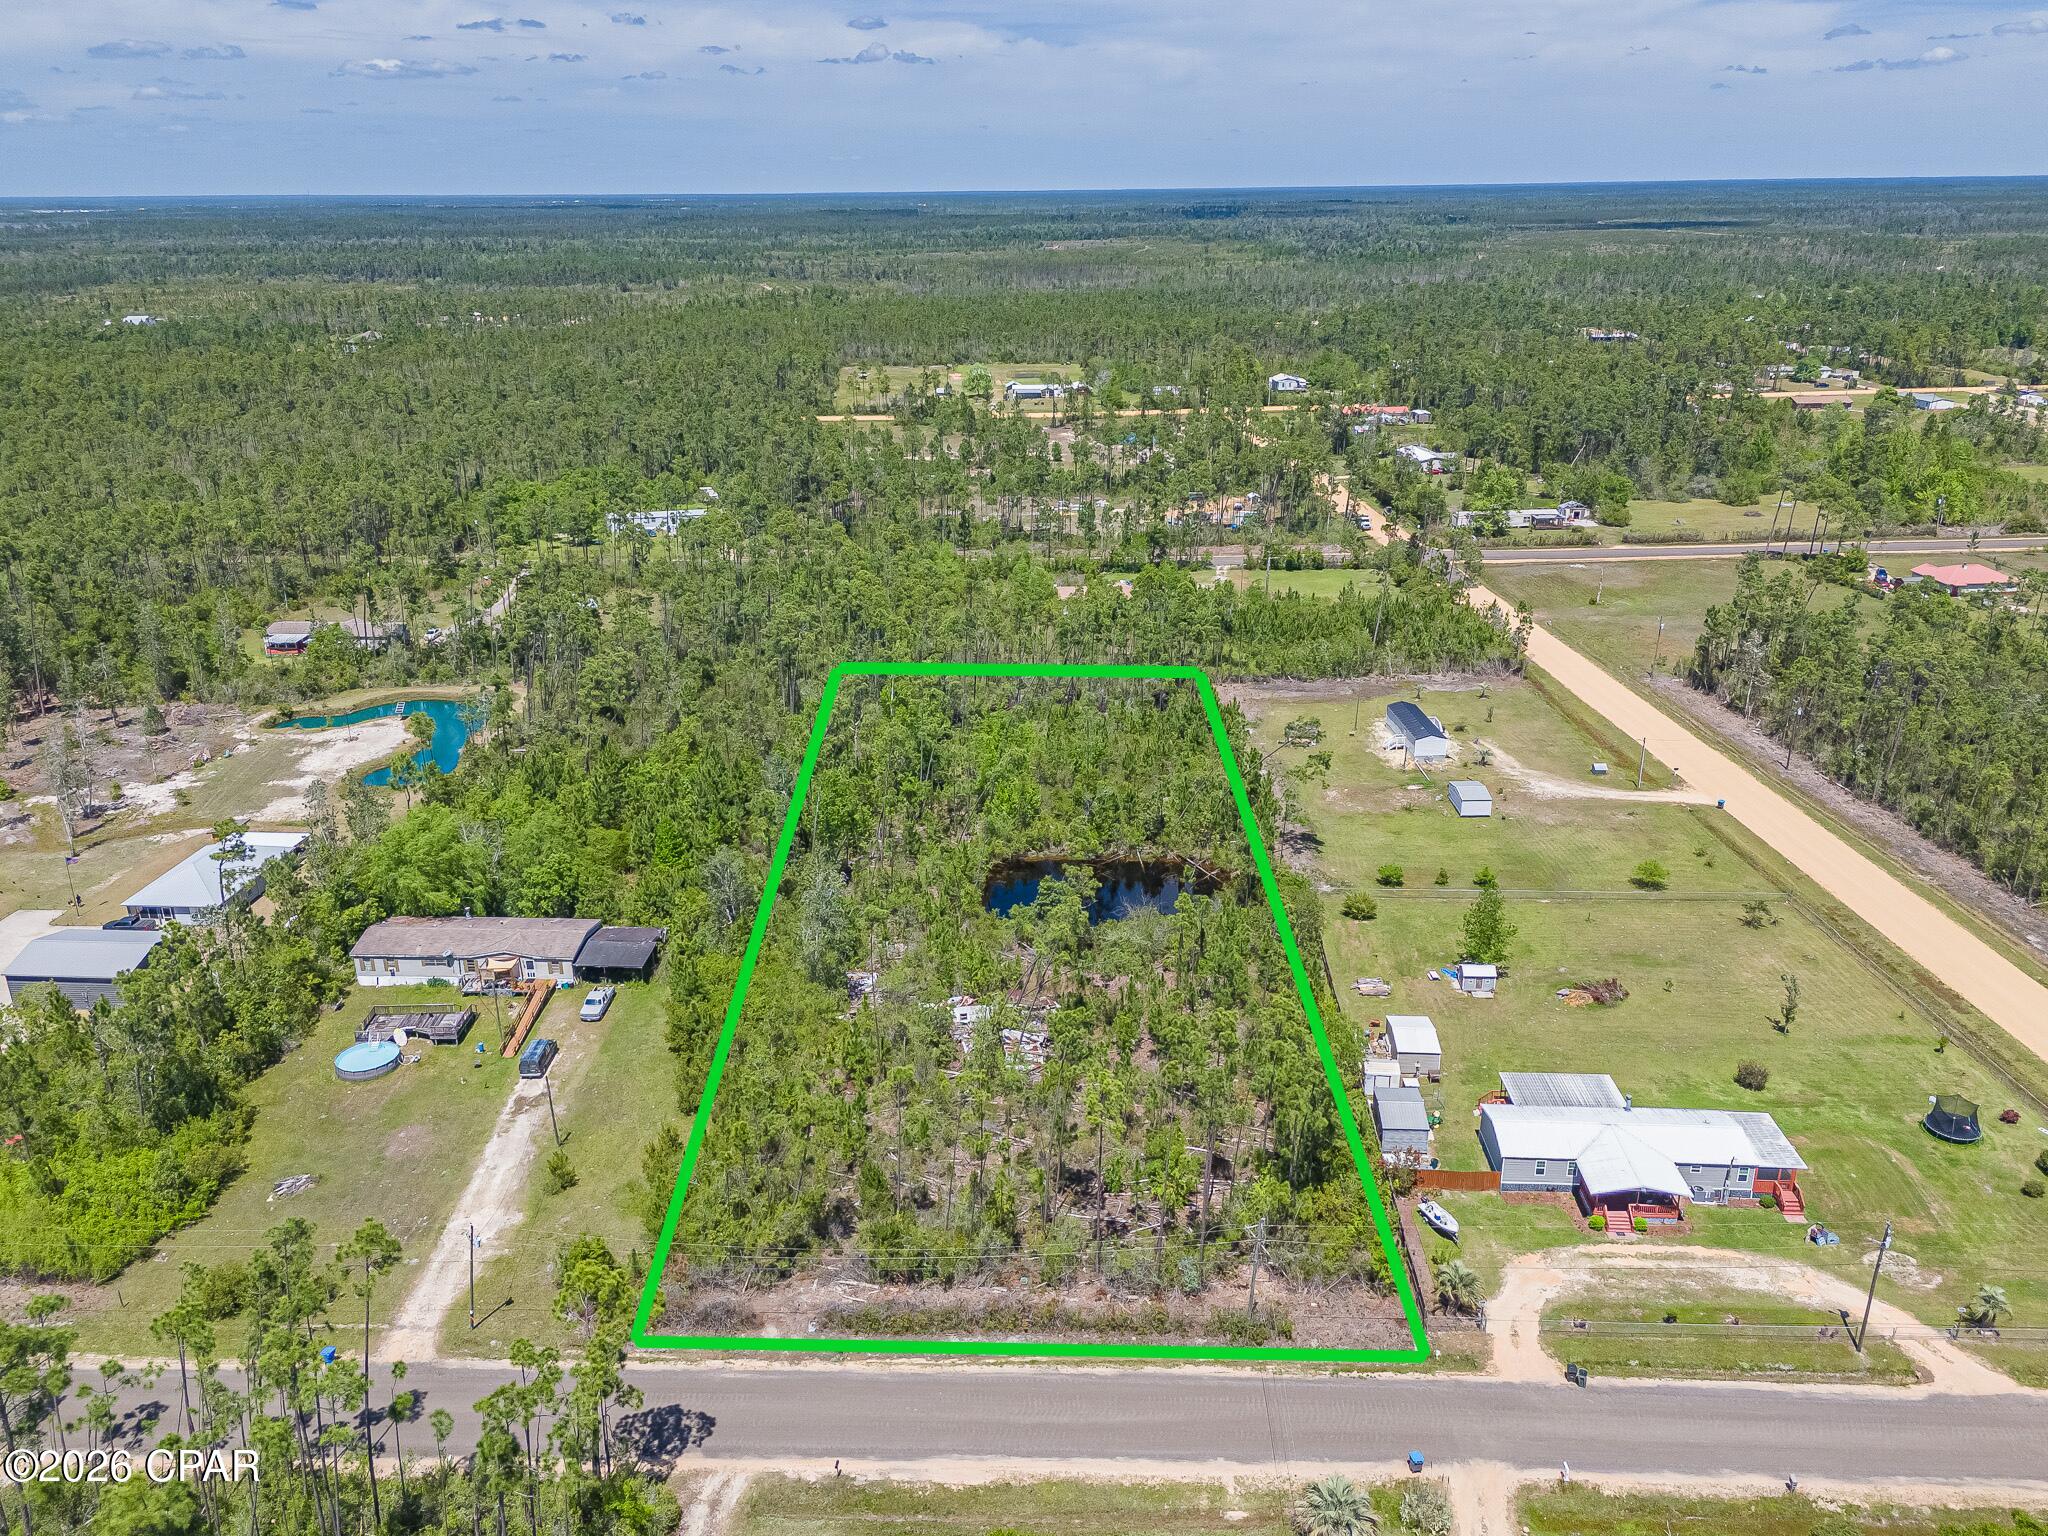
Over 7 acres of natural beauty located just east of Marianna. This corner property features a 3-bedroom, 1-bath home ready for renovation and restoration. Nature enthusiasts will appreciate the cypress pond, which attracts a variety of wildlife, creating a peaceful retreat-like setting. The seller reports a tupelo tree on the property, making it an appealing location for beekeeping. Whether you're seeking a homestead, hunting retreat, or private getaway, this property offers endless potential. With vision and effort, it can become your own secluded nature sanctuary.
#792205

Marianna

2435 Douglas Pond Road

3 Beds

1 Baths

1,436 Sq.Ft.

$129,000

MLS#: 792205

The Anfield plan offers 1,442 square feet with 2 bedrooms, 2 bathrooms, a powder room, and a 1.5-car garage in the Villas at Longleaf Park at Watersound Origins. Estimated completion is November/December 2026. 

Positioned on a homesite overlooking a retention pond with a wooded backdrop, the covered rear patio provides a peaceful setting to enjoy the view while maintaining the convenience of paired patio living. The floor plan features an open kitchen, dining, and family room with 10-foot ceilings, creating a spacious central gathering area. The kitchen includes a large island, walk-in pantry, gas cooktop, ceramic tile backsplash, and soft-close cabinetry with quartz countertops. 

The primary suite is tucked privately at the rear of the home and features a walk-in closet and an upgraded owner's bath with enhanced tile finishes. A secondary bedroom and full bath are positioned near the front of the home, while the added powder room offers convenience for guests. Luxury vinyl plank flooring extends throughout the home, complementing the clean, low-maintenance design.

Additional features include impact-rated windows, 8-foot interior doors, a tankless water heater, covered patio, Smart Home package, gas grill rough-in, and exterior lawn maintenance. Located just minutes from Watersound Town Center, Publix, restaurants, medical offices, and Highway 98, homeowners also enjoy access to the Origins Golf Course,  Village Commons, walking trails, and the amenities of the Watersound Origins community.
#1006928

Watersound

415 A Suwannee Drive #56A

2 Beds

2 Baths

1,442 Sq.Ft.

$532,987

MLS#: 1006928

Bayfront vacant land just west of Carrabelle with beautiful frontage on St. George Sound. This coastal parcel offers approx. 100 ft of US-98 frontage and approx. 100 ft of bay frontage, with an estimated size of about 0.28 acres based on survey dimensions. Enjoy wide-open water views, convenient paved road access, and a peaceful setting along Florida's Forgotten Coast. Located between Carrabelle and Eastpoint/Apalachicola, this property offers a rare opportunity to own a bayfront homesite or coastal retreat location. Buyer to verify all information including dimensions, acreage, zoning, buildability, utilities, setbacks, flood zone, permitting requirements, and intended use.
#792204

Carrabelle

000 Highway 98

None Beds

None Baths

0.29 acres

$129,000

MLS#: 792204

Welcome to this beautifully maintained **5-bedroom, 3-bathroom** home in Milton! Built just three years ago, this spacious home offers a bright, open-concept layout designed for comfortable everyday living and entertaining.

The kitchen features granite countertops, stainless steel appliances, white cabinetry, a large center island with bar seating, and ample cabinet and countertop space. The open living and dining areas provide plenty of room for gathering with family and friends, while luxury vinyl plank flooring throughout the main living spaces offers both style and easy maintenance.

The split floor plan includes a spacious primary suite with a private bathroom featuring dual vanities, a walk-in shower, and a large walk-in closet. Four additional bedrooms and two full bathrooms provide flexibility for guests, a home office, or growing families.

Step outside to enjoy the **large, fully fenced backyard**, offering plenty of space for outdoor activities, entertaining, or simply relaxing. The home has been professionally cleaned and is move-in ready.

Conveniently located near schools, shopping, dining, and an easy commute to Pensacola and surrounding areas.

For added convenience at move-in, fresh HVAC filters and septic treatment tabs have been left at the property for the new residents. The decorative landscaping bridge located in the front yard is designed to protect the underlying French drain line and must remain in place throughout the lease term. NO smoking. 600 minimum FICO credit score required in addition to meeting rental criteria. Pets allowed upon approval with a non-refundable pet fee and with a Petscreening.com report.All applicants are required to complete an application on PetScreening.com regardless of if they own a pet or not.  Applicants with an ESA are also required to complete the application.

This property is a part of a Homeowners Association and tenants will be required to adhere to certain rules and restrictions.  If you have any questions, you may request to view the HOA Covenants prior to application. 

** Fees Required once an application is approved include, but may not be limited to: Security Deposit, Non-Refundable Fees (cleaning and rekey), $20 Certified Mail Fee, and Pet Fees (when applicable).  ***
#1006925

Milton

5092 Gaineswood Drive

5 Beds

3 Baths

2,483 Sq.Ft.

$2,550

MLS#: 1006925

1 ... 173 174 175 176 177 ... 666
* Listings identified with the FMLS IDX logo come from FMLS and are held by brokerage firms other than the owner of this website. The listing brokerage is identified in any listing details. Information is deemed reliable but is not guaranteed. If you believe any FMLS listing contains material that infringes your copyrighted work please click here to review our DMCA policy and learn how to submit a takedown request. © 2024. First Multiple Listing Service, Inc.
 - property

Send a message

Message successfully sent.

Your message

What is 3 + 4 ?

Reason for contacting?

I agree to receive email communication and understand I can unsubscribe at any time.

I agree to be contacted by Gulf Life Real Estate via call, email, and text for real estate services. To opt out, you can reply 'stop' at any time or reply 'help' for assistance. You can also click the unsubscribe link in the emails. Message and data rates may apply. Message frequency may vary. Privacy Policy

Sign Out

Virtual Assistant

Would you like to take the next step with this property? We can help you schedule a showing or virtual tour, or send you more details.

Yes, I would like more information.

Thank You for Your Reply, One of Our Agents will contact you as soon as possible

No, maybe later.

Thank you, you can always contact me via email, phone number or through the contact form.

Realhub AI

Lucy - Your AI-Powered Realtor

Update Your Temporary Password

Personalize your search

Enter your email and we'll notify you immediately when new listings match what you're looking for.

or enter email address

Already have an account ? Login here

Continue your home search

I agree to receive communications and understand I can unsubscribe at any time.

I agree to be contacted by Gulf Life Real Estate via call, email, and text for real estate services. To opt out, you can reply 'stop' at any time or reply 'help' for assistance. You can also click the unsubscribe link in the emails. Message and data rates may apply. Message frequency may vary. Privacy Policy

Already have an account ? Login here

We use cookies

We use cookies primarily for analytics to enhance your experience. By accepting, you agree to our use of these cookies. You can manage your preferences or learn more about our cookies policy.