Properties

Browse or get in touch to schedule a walkthrough.

  • Nearby me
Price range

Popular Features

Community Features

Association

Property Features

Waterfront

View

Exterior Features

Interior Features

Style

10000 properties match your criteria

Updated 1 minute ago

E-Alert name
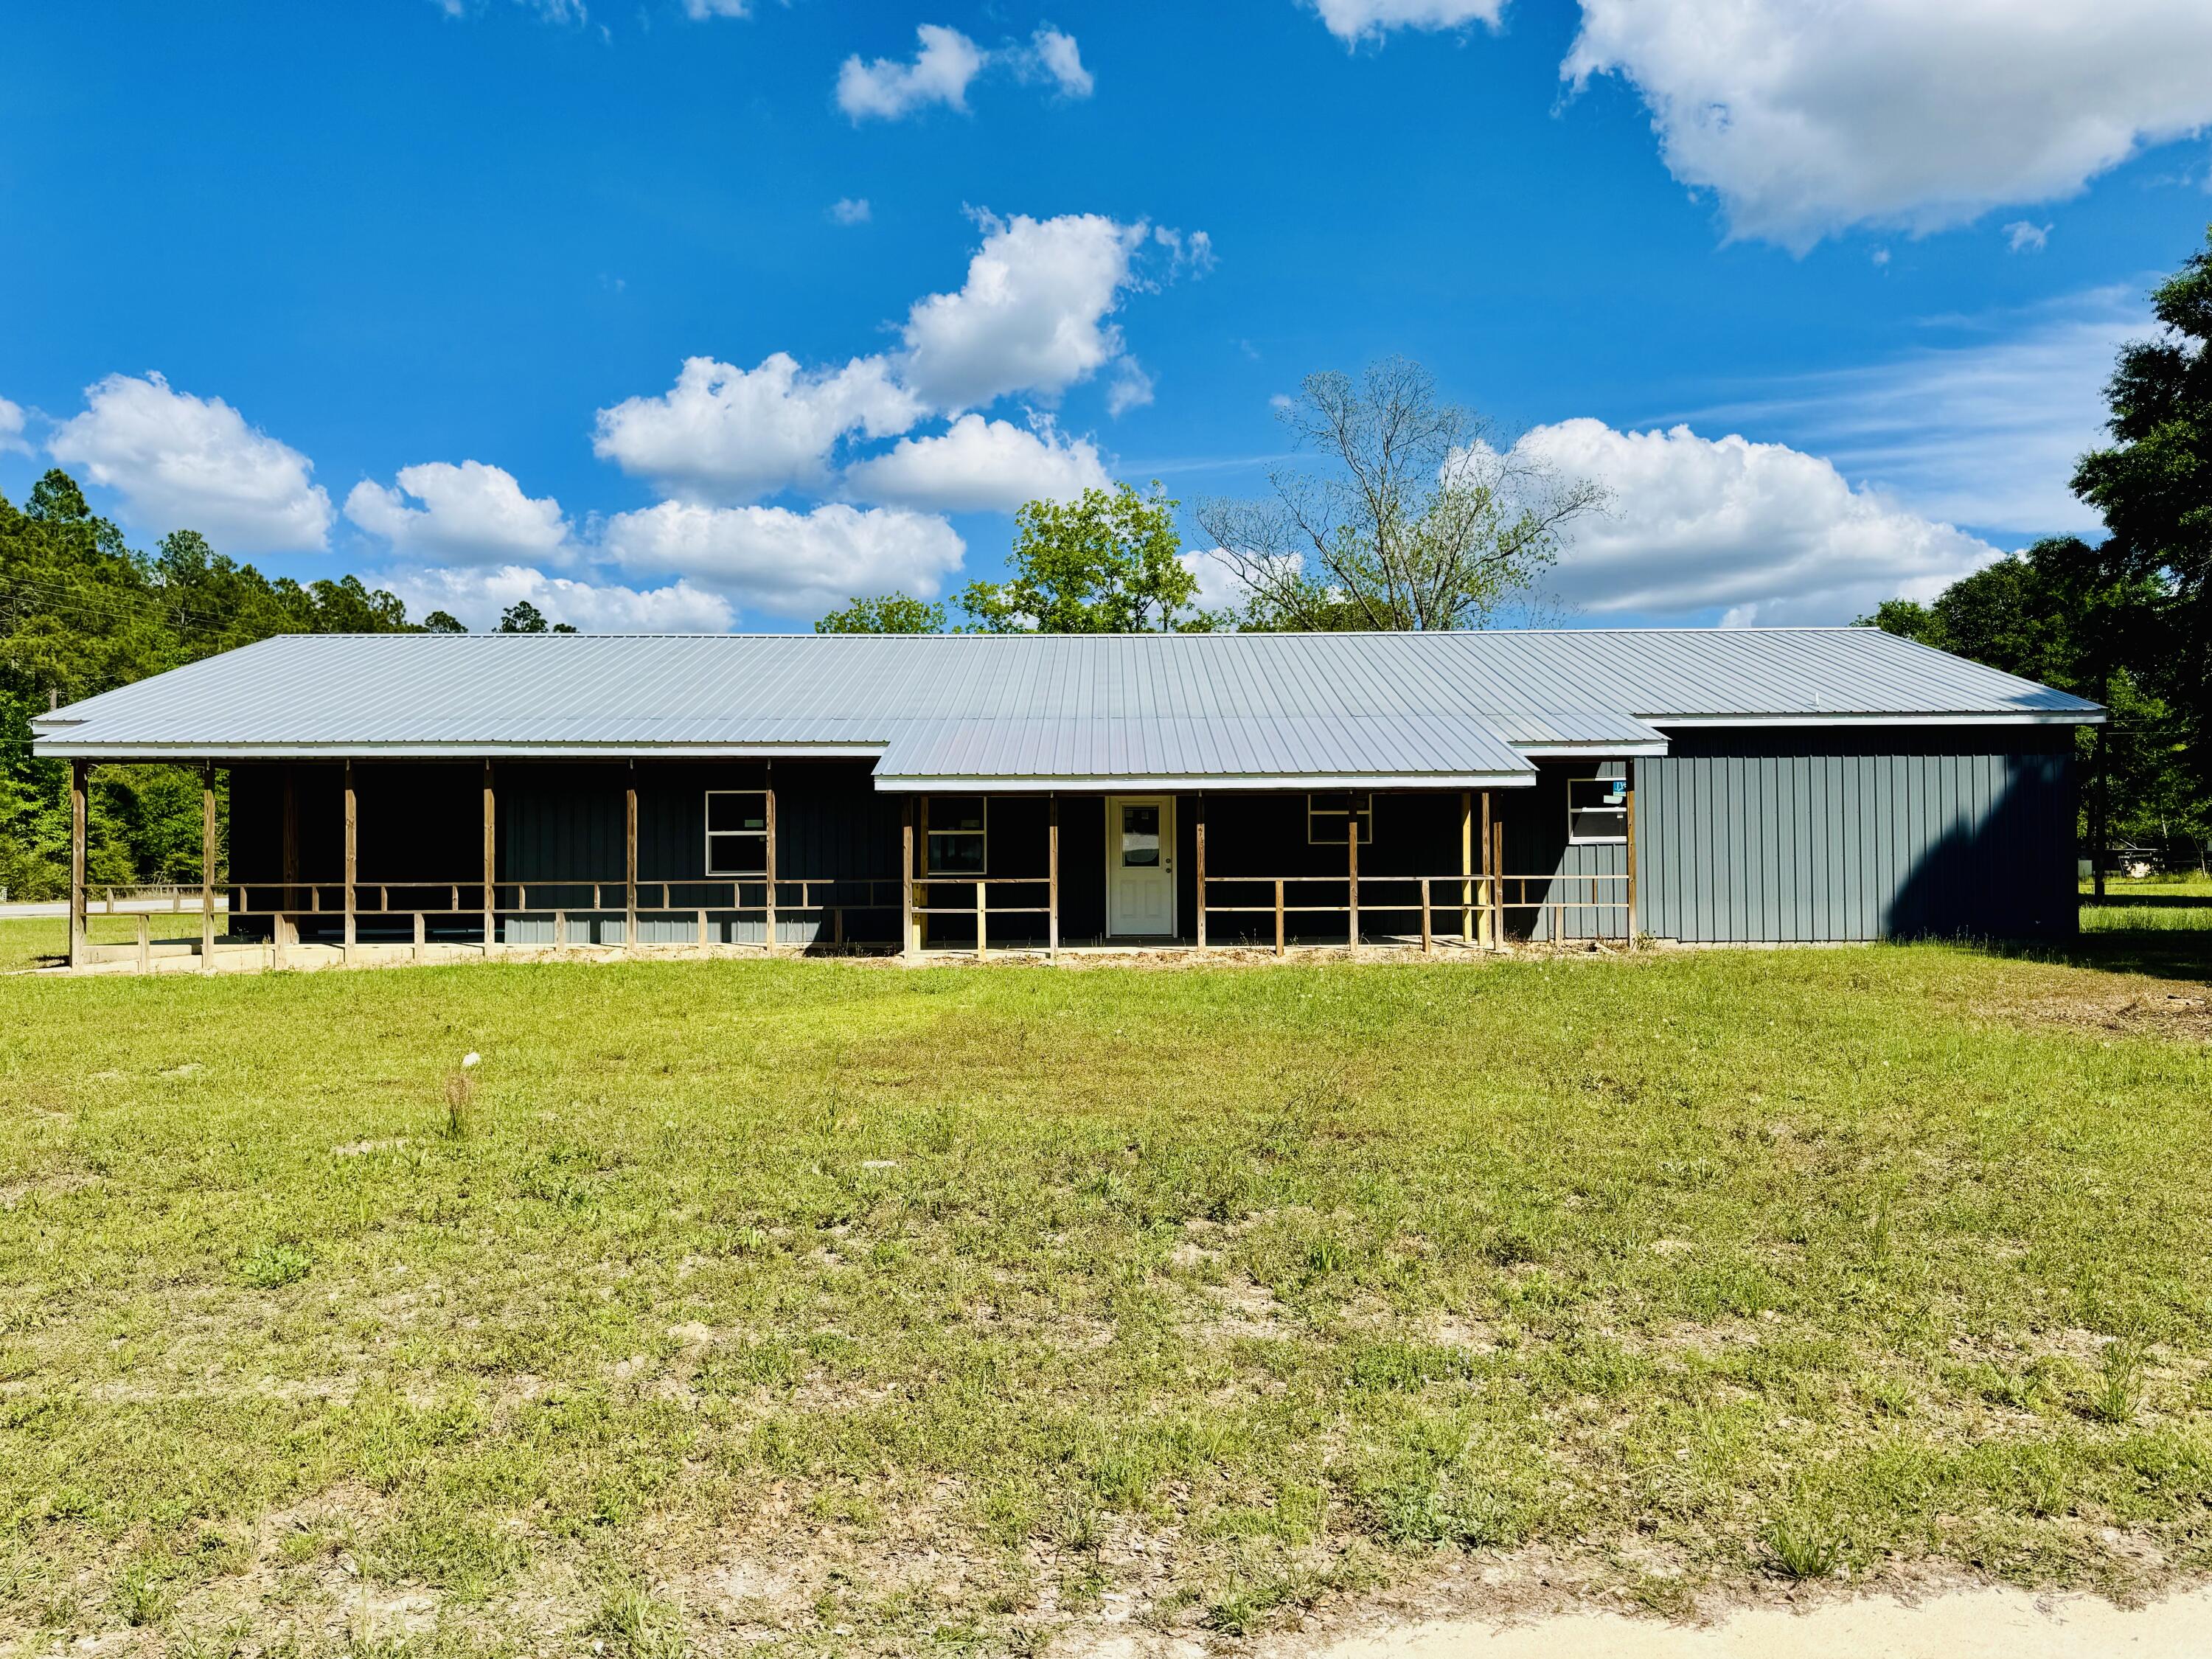
Partially finished 4-bedroom, 3.5-bath barndominium offering approximately 40' x 95' of space, conveniently located just minutes from Lake Jackson in Florala, Alabama. This property presents a great opportunity to customize and complete your dream home.

The structure features spray foam insulation in the attic and rolled insulation in the walls. Electrical wiring has been run, and plumbing is partially completed. A new HVAC unit and ductwork are included with the sale but have not yet been installed.

With major groundwork already underway, this property is ideal for investors or buyers looking to add their personal finishing touches in a desirable location near the lake.
#1000589

Florala

25390 Fifth Avenue

4 Beds

3 Baths

3,072 Sq.Ft.

$248,000

MLS#: 1000589

Seller offering $9,000 buyer concession for rate buy down or closing costs. The lowest-priced home currently listed in Pinehurst Estates has a fresh start: brand-new upgraded LVP flooring throughout the main living areas. Installed as the sellers were moving out, it has seen virtually no daily use. Offered at $269,500, 91 Cora Road is a newer, single-story DeFuniak Springs home with four bedrooms, two bathrooms, and a flat backyard.

The first thing you notice inside is how the rooms connect. The kitchen's broad counter faces the living and dining areas, so whoever is cooking can stay in the conversation. There's space for a full dining table and a comfortable living room, with glass back doors drawing your eye toward the yard. The new flooring ties these spaces together, while freshly painted rooms give you a clean backdrop for your own style.

With four actual bedrooms, you don't have to give up a bedroom to have a place to work, exercise, or welcome overnight guests. Use each room the way you need it. This is one of Pinehurst Estates' larger floor plans, and the single-story layout makes moving between rooms simple. A two-car garage provides parking and storage without taking space away from the house.

The level backyard is another reason to tour. Bring an outdoor table, start a garden, or enjoy open grass beyond the back doors. It's a usable extension of the living space, with room to shape it around how you spend time outside. DeFuniak Springs brings the character of its historic downtown, local shops, and Lake DeFuniak to your weekends. Come see the brand-new floors and open layout at 91 Cora Road, then walk the backyard in person.
#1012756

DeFuniak Springs

91 Cora Road

4 Beds

2 Baths

1,781 Sq.Ft.

$269,500

MLS#: 1012756

No HOA at this Gulf front property. Walk right to the beach with no steps from one of the most iconic and unique homes on 30a, ''The Sand Castle,'' an all steel and concrete build in 2019, was further updated and interiors renovated in 2024-2025, including designer furnishings, bespoke fixtures, and custom tile. With forever Gulf views and a rooftop private pool and entertaining area, The Sand Castle is perfect for entertaining friends and family. Perfectly situated close to Seaside in gorgeous Seagrove Beach, it takes one minute to walk to the beach, and some of the best dining on 30a is a short stroll away. With NO HOA fees, cost of ownership is lower than traditional Gulf view homes. Enjoy forever views, easy beach access and unprecedented design and comfort year round.
#1012724

Santa Rosa Beach

3434 E County Hwy 30A

5 Beds

4 Baths

4,409 Sq.Ft.

$4,700,000

MLS#: 1012724

Waterfront Townhome on Boggy Bayou.  Experience premier waterfront living in this Boggy Bayou townhome, offering direct deep-water access and flexible space for full-time residents, second-home buyers, or boating enthusiasts. The private dock is ideal for fishing, enjoying sunsets, or setting out for the Gulf of Mexico, while scenic bayou views enhance the kitchen and main living area. Upstairs, the primary bedroom and bathroom open to a private balcony with exceptional views; this level also includes a second bedroom, and an additional full bathroom, and a laundry area. A smaller bedroom is located downstairs as well as  the half bathroom. The main-floor kitchen and living area feature a welcoming corner fireplace. Outdoor entertaining spaces include a lower-level porch with a built-in wet bar and a waterfront patio. Community amenities include nearby tennis courts, a recently repaired and resurfaced swimming pool, and fenced storage for RVs, boats, and trailers, available. Stroll beneath mature oaks and magnolias, watch dolphins in the bayou, and enjoy the immediate lifestyle appeal and long-term potential of this distinctive property. Favorable seller-financing terms are available.
#1012787

Niceville

104 Regatta Drive 104

3 Beds

2 Baths

1,428 Sq.Ft.

$530,000

MLS#: 1012787

Welcome to South Haven, a beautifully updated townhome conveniently located near the world-famous 30A beaches, shopping, restaurants, and local entertainment.

This spacious 3-bedroom, 2.5-bathroom townhome features a one-car garage and a private outdoor space, with the added convenience of being located directly across from the community pool.

The home has been thoughtfully updated and is truly move-in ready, featuring: Newly remodeled kitchen,
new flooring throughout, new heating and air conditioning systems installed in 2024, brand-new washer and dryer -- never used, brand-new stove -- never used, newly installed LED lighting, updated electrical system, including new plugs and switches.

Enjoy the best of the Santa Rosa Beach lifestyle with easy access to the beautiful 30A beaches, dining, shopping, and entertainment. With extensive recent upgrades and modern finishes, this South Haven townhome offers comfort, convenience, and an exceptional opportunity for a new owner.
#1012774

Santa Rosa Beach

120 Southaven Circle

3 Beds

2 Baths

1,712 Sq.Ft.

$345,000

MLS#: 1012774

AMAZING INVESTMENT OPPORTUNITY! 
Imagine starting your mornings in Miramar Beach with the Gulf Coast just minutes away. 
Welcome to Sandtrap - a beautifully furnished and completely turnkey 3-bedroom, 3-bath residence created for enjoying the best of coastal living. 

ASK FOR THE RENTAL NUMBERS!

From the moment you arrive, the opportunity is simple: bring your suitcase and settle into your own beach retreat. The spacious three-bedroom, three-bath layout offers room for family and guests, while the fully furnished presentation provides an effortless transition for the next owner. Spend your days enjoying the beach and Gulf waters, return home to relax, and take advantage of the dining, shopping, and entertainment that make Miramar Beach such a sought-after destination! Whether you're looking for a second home, a personal coastal getaway, or an investment opportunity, this residence offers the combination today's beach buyers are looking for: a desirable Miramar Beach location, three bedrooms, three full baths, turnkey furnishings, and easy access to the Gulf. 

ASK FOR A CASH FLOW SHEET! GREAT RENTAL NUMBERS! 

This is a property designed for making memories, enjoying time with family and friends, and experiencing the laid-back lifestyle that draws people to the Emerald Coast. Conveniently easy to show and ready for its next owner, 104 Sandtrap Road, Unit 108 is an opportunity to make the beach lifestyle your everyday reality.

EASY SHOW! COME VIEW IN PERSON!
#1012788

Miramar Beach

104 Sandtrap Road UNIT 108

3 Beds

3 Baths

1,450 Sq.Ft.

$750,000

MLS#: 1012788

This stunning 4-bedroom sanctuary offers a perfect blend of spaciousness and sophistication, featuring three full baths and an additional half bath to accommodate family and guests with ease. Encompassing 2,318 square feet, the residence is designed to provide both comfort and style, beautifully accentuated by luxurious granite countertops that complement its modern aesthetic. Step outside and discover a vibrant community atmosphere with access to a communal dock, inviting you to enjoy serene moments by the water. Whether you're entertaining in the generous living spaces or savoring a quiet evening in one of the well-appointed bedrooms, this home offers a personal haven just minutes from the coast. Nestled in the charming town of Freeport, this property provides a peaceful retreat while still being conveniently close to the amenities you need. Experience the joy of living in a community that celebrates the natural beauty and warmth of Florida's Emerald Coast. Make 30 Sandywoods Ct your new address and start creating unforgettable memories in a place that truly feels like home. Washer & Dryer included(as is) With an approved pet application, owner will allow fully grown dogs or cats up to 50 lbs or less with a $350 non-refundable pet fee for each pet and $10 per month for each pet. Residents are enrolled in the Coastal Realty Services Resident Benefits Package (RBP), which includes renters' insurance, HVAC air filter delivery, a resident rewards program, and more!
#1012733

Freeport

30 Sandywoods Court

4 Beds

2 Baths

2,318 Sq.Ft.

$2,800

MLS#: 1012733

Set on an expansive corner lot graced with mature trees, 640 Ridge Road offers a refined blend of privacy, comfort, and an enviable location just off Scenic Highway 30A. Nestled within the desirable Santa Rosa Ridge community, this single-level brick residence sits moments from Santa Rosa Golf & Beach Club, Gulf Place, and the renowned beaches that define 30A living.

A highlight of the property is its private saltwater pool, thoughtfully screened for year-round enjoyment. Paired with a fenced yard and lush landscaping, the outdoor spaces create a peaceful retreat that feels both secluded and inviting--ideal for relaxed afternoons or effortless entertaining. Inside, the home welcomes you with a spacious, light-filled layout. The primary suite offers direct access to the screened porch, a generous walk-in closet, and an oversized en suite featuring a soaking tub and walk-in shower. A dedicated office adds versatility, while the main living areas incorporate a breakfast nook, a formal dining space, and a well-planned laundry room just off the two-car garage.

Two comfortable guest bedrooms and a shared full bathroom occupy their own wing, providing privacy and ease for family or visitors.

With its exceptional lot, private pool sanctuary, and premier location near 30A's most beloved amenities, 640 Ridge Road presents an opportunity to enjoy the best of coastal living in a timeless, thoughtfully designed setting.
#1012736

Santa Rosa Beach

640 Ridge Road

3 Beds

2 Baths

2,058 Sq.Ft.

$899,000

MLS#: 1012736

Country living with resort style fun.  Escape to your own private acre of wooded seclusion, where country charm and entertainer's come together. This well-maintained 3-bedroom, 2-bathroom home offers the space to grow a garden, raise a few chickens, keep a horse and still host unforgettable pool parties all in the same backyard.

Step inside to a sun-filled Florida room wrapped in windows, overlooking a sparkling 17' x 32' inground pool (10' deep) -- the perfect spot to unwind or watch the action outside. Step out to the large covered entertaining area off the pool deck, ideal for gatherings any time of year.  Practical perks abound: a box garden ready for planting, a storage room tucked under the double carport, and a double gate to the backyard offering easy access to an extended area perfect for parking equipment, RVs, or a boat.

Recent updates give you peace of mind, including a new HVAC system (2023) and a roof with rubber underlayment (2017).

This is the rare property that delivers privacy, functionality, and fun in equal measure -- and additional land is available for those wanting even more room to roam.

Schedule your private tour today.
#1012737

Crestview

4449 Wolf Track Ridge

3 Beds

2 Baths

1,527 Sq.Ft.

$329,000

MLS#: 1012737

Positioned at the crown of its own private peninsula on freshwater River Pond, this extraordinary Southern estate commands 360 degrees of unobstructed lake views across 82 ACRES of unspoiled Florida landscape and waves, just twenty minutes north of Panama City, yet worlds away from the ordinary. Five acres within carry highway frontage and commercial zoning, making the possibilities here as expansive as the horizon itself. 

The arrival alone sets the tone. A canopied road lined with century-old live oaks, their branches heavy with Spanish moss, draws you toward a 7,200-square-foot residence that feels less like a house and more like an inheritance. Built like a fortress with poured concrete construction and dressed in classic white with red brick accents, the home is as enduring as the landscape that frames it. 

Three levels of refined living unfold with a rare sense of intention. Wrap-around porches grace every floor, each one an invitation to pause, whether you're watching the morning mist lift off the water or following a sunset as it dissolves into the lake. Ten-foot ceilings run throughout all three levels, and a full-size elevator ensures every space in the home is effortlessly accessible. 

On the main level, the expansive kitchen anchors the heart of the home with quartz countertops, an adjacent bar, and a generous walk-in pantry. The living room centers on a fireplace and opens through French doors to the covered porches and their sweeping waterfront panorama. A screened summer kitchen extends the entertaining possibilities seamlessly outdoors, while a formal dining room and a cozy sitting room-equally suited as a private study, speak to the home's thoughtful floor plan. A powder room on the main level is also easily accessible for guests. 

The upper floor is devoted to rest and retreat. The primary suite offers a soaking tub, walk-in shower, double vanities, and a custom walk-in closet of considerable proportion. Two additional bedrooms, two full baths, a dedicated laundry room, and direct porch access overlooking the oak-lined grounds complete the upper level. 

The lower level challenges every assumption the word ''basement'' carries. With 2,000 square feet, ten-foot ceilings, a full second kitchen with an oversized island, a living room anchored by its own fireplace, a dedicated home theater, and two additional bedrooms and two baths, this floor functions as a fully self-contained retreat, ideal for multigenerational living or a home in itself for guests. French doors open directly to the covered porch to an open lawn. This area would be perfectly suited for a lakefront pool and also offers a convenient half bath under the covered porch. The lower level of this home would be an incredible entertaining space for family gatherings, pool parties and more! An additional heated/cooled 1,090 square feet of storage is also accessible from the lower level. 

To speak of this property only in terms of the home would be to miss its greater gift. The freshwater lake invites fishing, water skiing, and long, unhurried afternoons on the water. The acreage beyond the home accommodates ATVs, side-by-sides, and the full breadth of an outdoor life. A detached three-car garage and circular motor court provide practical elegance at the entry. Impeccably maintained by its original owner since construction, every detail of this estate, from its remarkable landscaping to its poured concrete bones, reflects a standard of stewardship rarely encountered. 

To own an entire peninsula is to own something genuinely irreplaceable. Estates of this scale, this setting, and this integrity are rare and to own this kind of paradise will stay in families for generations to come.
#1012713

Southport

15702 FL-77

5 Beds

5 Baths

4,144 Sq.Ft.

$2,150,000

MLS#: 1012713

Welcome 921 Crystal Bayou Boulevard, a new home that is move in ready at Breakfast Point East Phase II. This beautiful single-story home boasts over 2,000 square feet of bright, open living and entertaining space. Entering this home, you will find EVP flooring leading to the open concept living area, brightly lit by the many windows. Elegant interior features include EVP flooring, quartz countertops, an elegantly designed kitchen and spacious bedrooms.  


The chef-inspired kitchen faces the living area and features a large center island with a single basin undermount sink, quartz countertops, stainless-steel appliances including a gas cooktop, and a large walk-in pantry. Near the back door, you'll find a secluded hall leading to the primary bedroom and an extra linen closet. In addition to privacy, this bedroom has natural light from the large windows, elevated ceilings, and sleek EVP flooring. The primary bath includes a dual sink vanity with quartz countertops, a linen closet, large tile shower, and an oversized walk-in closet with wood shelving. 
The laundry room can be found in the mudroom just off the foyer with the door to the garage. 
Beyond the interior features and details, every home is equipped with Smart Home Technology. This thoughtful integration of technology ensures that your new home is perfectly designed to meet the demands of modern life. Enjoy quality materials and workmanship throughout, with superior attention to detail, in addition to a one-year builder's warranty. Contact us today to schedule a tour.
#785370

Panama City Beach

921 Crystal Bayou Boulevard

3 Beds

2 Baths

2,063 Sq.Ft.

$463,596

MLS#: 785370

Welcome to Magnolia Ridge, a desirable new home community in Panama City offering thoughtfully designed homes with modern finishes, functional layouts, and exceptional value.

The Littleton floor plan features 4 bedrooms, 2.5 bathrooms, and 1,891 square feet of thoughtfully designed two-story living space. A standout feature is the private first-floor owner's suite, offering a spacious walk-in closet and well-appointed en-suite bath.

The main level features an inviting open-concept design where the kitchen, dining area, and family room flow seamlessly together. The stylish kitchen showcases quartz countertops, white shaker-style cabinetry, stainless steel appliances, a pantry, and ample workspace.

Upstairs, a spacious loft provides flexible additional living space that's perfect for a game room, media room, home office, or playroom. Three secondary bedrooms with generous closet space and a full bathroom complete the second floor. A 2-car garage adds everyday convenience and storage.

This home is currently under construction. Photos, floor plans, and renderings are for illustrative purposes only; actual colors, finishes, features, and options may vary.

Schedule your private tour today and ask about current builder incentives!

Information is deemed reliable but not guaranteed. Buyer or buyer's agent should verify all information. Pricing, specifications, features, and availability are subject to change without notice.
#795870

Panama City

3857 Wall Street HS 125

4 Beds

2 Baths

1,891 Sq.Ft.

$288,490

MLS#: 795870

Beautifully renovated and move-in ready, this home sits on a spacious half-acre lot with no HOA and plenty of room to enjoy both indoor and outdoor living. Recent updates include brand-new stainless steel kitchen appliances, new quartz countertops in the kitchen and bathrooms, fresh interior paint, new LVP flooring in the bedrooms, and updated light fixtures throughout. Closets all have custom built ins. 
The home also features new garage doors and an oversized garage offering excellent storage space for vehicles, tools, toys, or hobbies. Outside, you'll love the charming covered front porch, perfect for relaxing and the additional back deck overlooking the generous yard.
With modern updates, abundant storage, a large lot, and no HOA restrictions, this home offers the space, flexibility, and updates today's buyers are looking for.

The seller is offering buyers the opportunity to purchase an additional 0.25-acre lot for $50,000, bringing the total property size to approximately 0.75 acres.
#795648

Panama City

8011 Blanche Drive

3 Beds

2 Baths

2,081 Sq.Ft.

$375,000

MLS#: 795648

2 Story Office with front and side entrance.  Rear balcony with rear entrance to 2nd floor.  First floor has reception, 5 private offices, 2 restrooms, conference room.  2nd floor has 3 offices, large open area with coffee bar.  New glass in all the windows and new AC system.  Has two tax id numbers  
16-2S-24-0000-0025-0000 and 16-2S-24-2630-0002-0010.  PROPERTY IS ALSO FOR SALE.
#1012783

Mary Esther

466 E Miracle Strip Parkway

None Beds

None Baths

1,926 Sq.Ft.

$2,500

MLS#: 1012783

Welcome to 344 Bartlett Cove at Bayside at Ward Creek in Panama City Beach, Florida. This pre-construction homesite offers the opportunity to secure new construction prior to groundbreaking. This property will be built with the Oakley floorplan and buyers may have the ability to personalize select finishes depending on the stage of construction. Estimated completion timelines and build details available upon request.

The Oakley floorplan offers a thoughtfully designed layout with a bright and open living space. Just off the foyer, a flexible front room is the perfect space for a home office or formal dining room or sitting area while welcoming natural Florida sunlight into the home. The entry hall leads to an impressive open-concept kitchen, dining, and living area, where vaulted ceilings add volume, character, and an inviting sense of space ideal for everyday living and entertaining. EVP floors flow seamlessly throughout the home providing a clean modern look. The kitchen is spacious with white cabinetry, quartz countertops, and a center island that adds prep space and casual seating.

Privately positioned at the rear of the home, the primary bedroom includes a spacious ensuite bath with walk-in closet, soaking tub, dual-sink vanity, quartz countertops, lower cabinetry, and separate shower. Two additional bedrooms are located near the full guest bathroom, linen closet, and convenient laundry room with shelving above the washer and dryer hookups.
#795865

Panama City Beach

344 Bartlett Cove

3 Beds

2 Baths

1,689 Sq.Ft.

$407,805

MLS#: 795865

1 ... 188 189 190 191 192 ... 666
* Listings identified with the FMLS IDX logo come from FMLS and are held by brokerage firms other than the owner of this website. The listing brokerage is identified in any listing details. Information is deemed reliable but is not guaranteed. If you believe any FMLS listing contains material that infringes your copyrighted work please click here to review our DMCA policy and learn how to submit a takedown request. © 2024. First Multiple Listing Service, Inc.

Send a message

Message successfully sent.

Your message

What is 3 + 4 ?

Reason for contacting?

I agree to receive email communication and understand I can unsubscribe at any time.

I agree to be contacted by Gulf Life Real Estate via call, email, and text for real estate services. To opt out, you can reply 'stop' at any time or reply 'help' for assistance. You can also click the unsubscribe link in the emails. Message and data rates may apply. Message frequency may vary. Privacy Policy

Sign Out

Virtual Assistant

Would you like to take the next step with this property? We can help you schedule a showing or virtual tour, or send you more details.

Yes, I would like more information.

Thank You for Your Reply, One of Our Agents will contact you as soon as possible

No, maybe later.

Thank you, you can always contact me via email, phone number or through the contact form.

Realhub AI

Lucy - Your AI-Powered Realtor

Update Your Temporary Password

Personalize your search

Enter your email and we'll notify you immediately when new listings match what you're looking for.

or enter email address

Already have an account ? Login here

Continue your home search

I agree to receive communications and understand I can unsubscribe at any time.

I agree to be contacted by Gulf Life Real Estate via call, email, and text for real estate services. To opt out, you can reply 'stop' at any time or reply 'help' for assistance. You can also click the unsubscribe link in the emails. Message and data rates may apply. Message frequency may vary. Privacy Policy

Already have an account ? Login here

We use cookies

We use cookies primarily for analytics to enhance your experience. By accepting, you agree to our use of these cookies. You can manage your preferences or learn more about our cookies policy.