Properties

Browse or get in touch to schedule a walkthrough.

  • Nearby me
Price range

Popular Features

Community Features

Association

Property Features

Waterfront

View

Exterior Features

Interior Features

Style

10000 properties match your criteria

Updated 1 minute ago

E-Alert name

The perfect office space in Downtown Fort Walton that features built in Cabinets and Desks. Perfect for your next office! It has a rear and front entry and features a public parking lot located directly behind the location for parking. Also, across the street from the Fort Walton Beach Landing enjoy a stroll around the park for a break from the office.
#1012012

Fort Walton Beach

148 SE Miracle Strip Parkway

None Beds

None Baths

1,696 Sq.Ft.

$2,500

MLS#: 1012012

Live the 30A lifestyle in this beautifully remodeled long-term rental, ideally located just two blocks from beach access and minutes from some of the best dining, shopping, and entertainment along 30A.

This home has been completely remodeled with fresh interior paint, brand-new LVP flooring throughout, quartz countertops, and a newly renovated primary suite with a beautiful en-suite bathroom.

Enjoy peaceful lake views from the living room, private porch, and primary suite--a rare feature that makes this home feel like a true retreat.

Located within a gated community surrounded by mature scrub oaks, residents enjoy access to two community pools, covered gazebos, and beautifully maintained common areas. Landscaping is included, making this an easy, worry-free place to call home.

Highlights:
-Prime location on 30A
-Just 2 blocks to beach access
-Completely remodeled
-Fresh interior paint
-LVP flooring throughout
-Quartz countertops
-Brand-new primary en-suite
-Lake views from living room, porch & primary suite
-Gated community
-Two community pools
-Covered gazebos
-Mature scrub oak setting
-Landscaping included
-Parking available
-Detached storage
 Enjoy being close to Shunk Gulley, Gulf Place, Ed Walline Beach Access, restaurants, shopping, and everything that makes 30A such a sought-after place to live.

A Rental Application Fee of $70 for each applicant will be collected to initiate a credit screening and criminal background check as part of the application evaluation process. Beach Sunsets Inc charges a Tenant fee of $25 per month payable with rent. Renter's Insurance is required; Option available for $11.95 per month. Pet Security Deposits are $500 PER PET and refundable if there is no damage at lease end. Pet Rent is $25 PER PET per month. At lease execution, security deposit(s), pet security deposit(s), and any lease required prepaid rent are due and payable. Your first rent payment is made the day you move in and due the 1st to 5th of each month thereafter.
#1012035

Santa Rosa Beach

228 Hidden Lake Way

3 Beds

3 Baths

1,716 Sq.Ft.

$3,700

MLS#: 1012035

This stunning 4-bedroom, 2-bathroom home offers an expansive 1855 square feet of living space, ideal for creating lasting memories. Step inside to find a beautifully designed interior, featuring elegant granite countertops that add a touch of luxury to your culinary adventures. The open floor plan seamlessly connects the inviting living spaces, perfect for entertaining family and friends. Large windows throughout the home fill each room with an abundance of natural light, creating a warm and welcoming atmosphere. Unwind in the spacious bedrooms, each offering comfort and tranquility after a day of coastal adventures. Lawn Service is included! With an approved pet application, owner will allow fully grown dogs or cats up to 25 lbs or less with a $350 non-refundable pet fee for each pet. Residents are enrolled in the Coastal Realty Services Resident Benefits Package (RBP), which includes renters' insurance, HVAC air filter delivery, a resident rewards program, and more!
#1011985

Fort Walton Beach

150 Richpien Road

4 Beds

2 Baths

1,855 Sq.Ft.

$2,725

MLS#: 1011985

Welcome to 305 Seclusion Boulevard! Freshly painted throughout with brand-new carpet, this well-maintained 4-bedroom, 2-bath home offers a great opportunity for those looking for the value of four bedrooms in a convenient Crestview location.

The open, split-bedroom floor plan makes great use of the home's layout, with a comfortable living area and kitchen with pantry. The primary suite features a walk-in closet, and the home also includes a two-car garage for additional parking and storage.

Centrally located in Crestview with convenient access to shopping, dining, area military bases, and the beaches of Northwest Florida.

No smoking inside the home. Pets may be considered with owner approval and a $500 non-refundable pet fee.
#1011971

Crestview

305 Seclusion Boulevard

4 Beds

2 Baths

1,244 Sq.Ft.

$1,725

MLS#: 1011971

Updated home on over a quarter-acre lot in the heart of Santa Rosa Beach on a quiet dead-end street with no through-traffic. Wonderful open-concept living with an especially large primary bedroom, attached garage, and great yard space.

Conveniently located just 2 minutes to Walmart, approximately 5 minutes to Publix, the shops and restaurants at Grand Boulevard, and Sacred Heart Hospital. Easy access to Hwy 98 via the traffic light at West Hewett Road, which makes getting in and out much easier than many nearby areas without a signal.

The home is currently occupied through October 31st and is expected to be available for move-in around mid-November. Prior to the next tenancy, the property will be professionally cleaned and refreshed, including scheduled maintenance, paint touch-ups, landscaping, and exterior improvements.

One-year minimum lease. $2,000 security deposit. No pets. Washer and dryer are not included.

Owner is responsible for lawn maintenance. Tenant is responsible for utilities, including electric, water/sewer, internet/Wi-Fi, and any other desired services.

Applications are being accepted in advance, and qualified applicants may be able to schedule a showing prior to the current tenant's move-out.
#1011956

Santa Rosa Beach

102 Lauren Lane

3 Beds

2 Baths

1,439 Sq.Ft.

$3,300

MLS#: 1011956

Beautiful single-story home located in Parkwood Estates, one of Bluewater Bay's premier gated communities, this home offers comfortable, everyday space with 3 bedrooms and 2 bathrooms across 2,268 sf, and 10-foot ceilings.

The large family room has a hardwood floor and vaulted ceiling that flows into the kitchen.  The kitchen includes oak cabinets, stainless steel appliances, and a walk-in pantry.

The spacious master suite has a vaulted ceiling, sitting room, walk-in closet and a beautiful bath with spa tub, dual vanities, and a walk-in shower.

Features include a 780 sf newly screened lanai, a new privacy fence that backs up to the wooded range, and a 2-car garage with work bench and mud room.

**Major Upgrades this year include a new AC, water heater, privacy fence, and screened lanai
#1011984

Niceville

1667 Northridge Road

3 Beds

2 Baths

2,268 Sq.Ft.

$579,900

MLS#: 1011984

Entered for comp purposes.
The Lucas plan offers 1,418 square feet, 2 bedrooms, 2 bathrooms, and a 1.5-car garage in the Villas at Longleaf Park within the Watersound Origins community. Situated on corner homesite overlooking a retention pond, this paired patio home enjoys an open water view from the rear covered patio, enhanced by a professionally engineered retaining wall that creates a more defined outdoor living space. 

Designed for easy, low-maintenance living, the open floor plan brings together the kitchen, dining, and family room beneath 10-foot ceilings with 8-foot interior doors throughout. Large rear windows and direct access to the covered patio maximize natural light. The spacious kitchen features upgraded soft-close cabinetry, quartz countertops, tile backsplash, a walk-in pantry, and an upgraded GE appliance package with built-in appliances, a 5-burner gas cooktop, and upgraded hood. Luxury vinyl plank flooring extends throughout the home, complemented by impact-rated windows, a tankless water heater, craftsman-style trim with 5¾-inch baseboards, and a Smart Home package.

Located in the Longleaf Park neighborhood of Watersound Origins, residents are just minutes from Watersound Town Center, Publix, restaurants, medical offices, and convenient access to Hwy 98. Community amenities include the Origins Golf Course, Village Commons pool and fitness center, sports courts, and an extensive network of walking and biking trails.
#1011974

Watersound

555-B Suwannee Drive #38B

2 Beds

2 Baths

1,418 Sq.Ft.

$529,330

MLS#: 1011974

Perfectly positioned between Western Lake and the Gulf. 114 Sunset Ridge Lane offers an exceptional location in WaterColor's highly sought-after Phase I Park District. Enjoy an easy stroll or golf cart ride to the WaterColor Beach Club, the beach, the Boathouse, and the shops and restaurants of WaterColor and neighboring Seaside.

Overlooking picturesque Crimson Park and the Rose Garden Mews, this beautifully curated coastal cottage features more than 1,700 square feet with two bedrooms, a bunk room, and two-and-a-half baths. Serena & Lily furnishings complement the home's relaxed yet refined design, while soaring cathedral and beamed ceilings, oversized windows, and multiple French doors fill the interiors with natural light. The first-floor primary suite includes a spacious ensuite bath and direct access to a private screened porch. Upstairs, a generous loft with two queen beds provides comfortable accommodations for family and guests.

Offered fully furnished with a six-seat golf cart, this turnkey retreat includes access to WaterColor's outstanding amenities, including multiple pools, tennis and pickleball courts, a fitness center, scenic trails, and paddleboarding and kayaking on Western Lake. With its prime location, flexible sleeping arrangements, and strong rental potential, this is a rare opportunity to enjoy the best of the WaterColor lifestyle.
#1012000

Santa Rosa Beach

114 Sunset Ridge Lane

2 Beds

2 Baths

1,732 Sq.Ft.

$2,395,000

MLS#: 1012000

Awesome builder rate plus FREE window blinds! Restrictions apply. 

The KLEIN III G in Starburst at Hammock Bay community offers a 4BR/3BA, open design. Upgrades added (list attached). Features: double vanity, garden tub, separate custom tiled shower, and walk-in closet in master bath, tray ceiling in master bed, double vanity in 2nd bath, kitchen island, walk-in pantry, boot bench in mudroom, covered porches, undermount sinks, custom kitchen backsplash, crown molding, LED lighting, smart connect WIFI thermostat, framed mirrors in all baths, landscaping package, architectural 30-year shingles, flood lights, and more! Energy Efficient Features: water heater, electric kitchen appliance package, vinyl low E windows, and more! Energy Star Partner.
#1011996

Freeport

83 Perch Place

4 Beds

3 Baths

2,211 Sq.Ft.

$517,519

MLS#: 1011996

Welcome to the Beau, located at the Hodges Bayou community in Southport, Florida. The Beau is one of our popular one-story floor plans used in many communities across the country, making it an excellent choice for a new home. With this 4 bedroom, 2 bath home, you will see 1,856 square feet of spacious living perfect for a small family to enjoy comfortably.

As you walk inside the Beau, you will see the long main hallway leading you to the open living room and kitchen.  Engineered vinyl plank flooring throughout the main areas offer a sleek, low-maintenance way to keep your floors looking great while soft carpet in the bedrooms keep your feet cozy. The kitchen and bathrooms feature granite countertops and white cabinetry, a walk-in pantry, and a large island ideal for family and guests to enjoy your meals together. The primary bedroom has its own bathroom featuring a spacious walk-in closet, a double vanity, and a separate walk-in shower and tub. Each room in the house has large windows that allow plenty of natural light in to brighten your mood and home up.

On the exterior of the home, you will see durable vinyl siding and each home comes standard with a sodded yard, dimensional shingles, and more. The Beau also features a covered back patio.

Sidewalks line every street so you can enjoy the unbeatable Florida sunsets and sunrises on your walk with the kids or the dogs. 

Whatever room in this house you're in, you will feel right at home. Contact us today to find your home at Hodges Bayou Plantation! Don't forget to ask us about available upgrades and options for this home!
#795435

Panama City

3188 Blue Bird Lane

4 Beds

2 Baths

1,856 Sq.Ft.

$319,900

MLS#: 795435
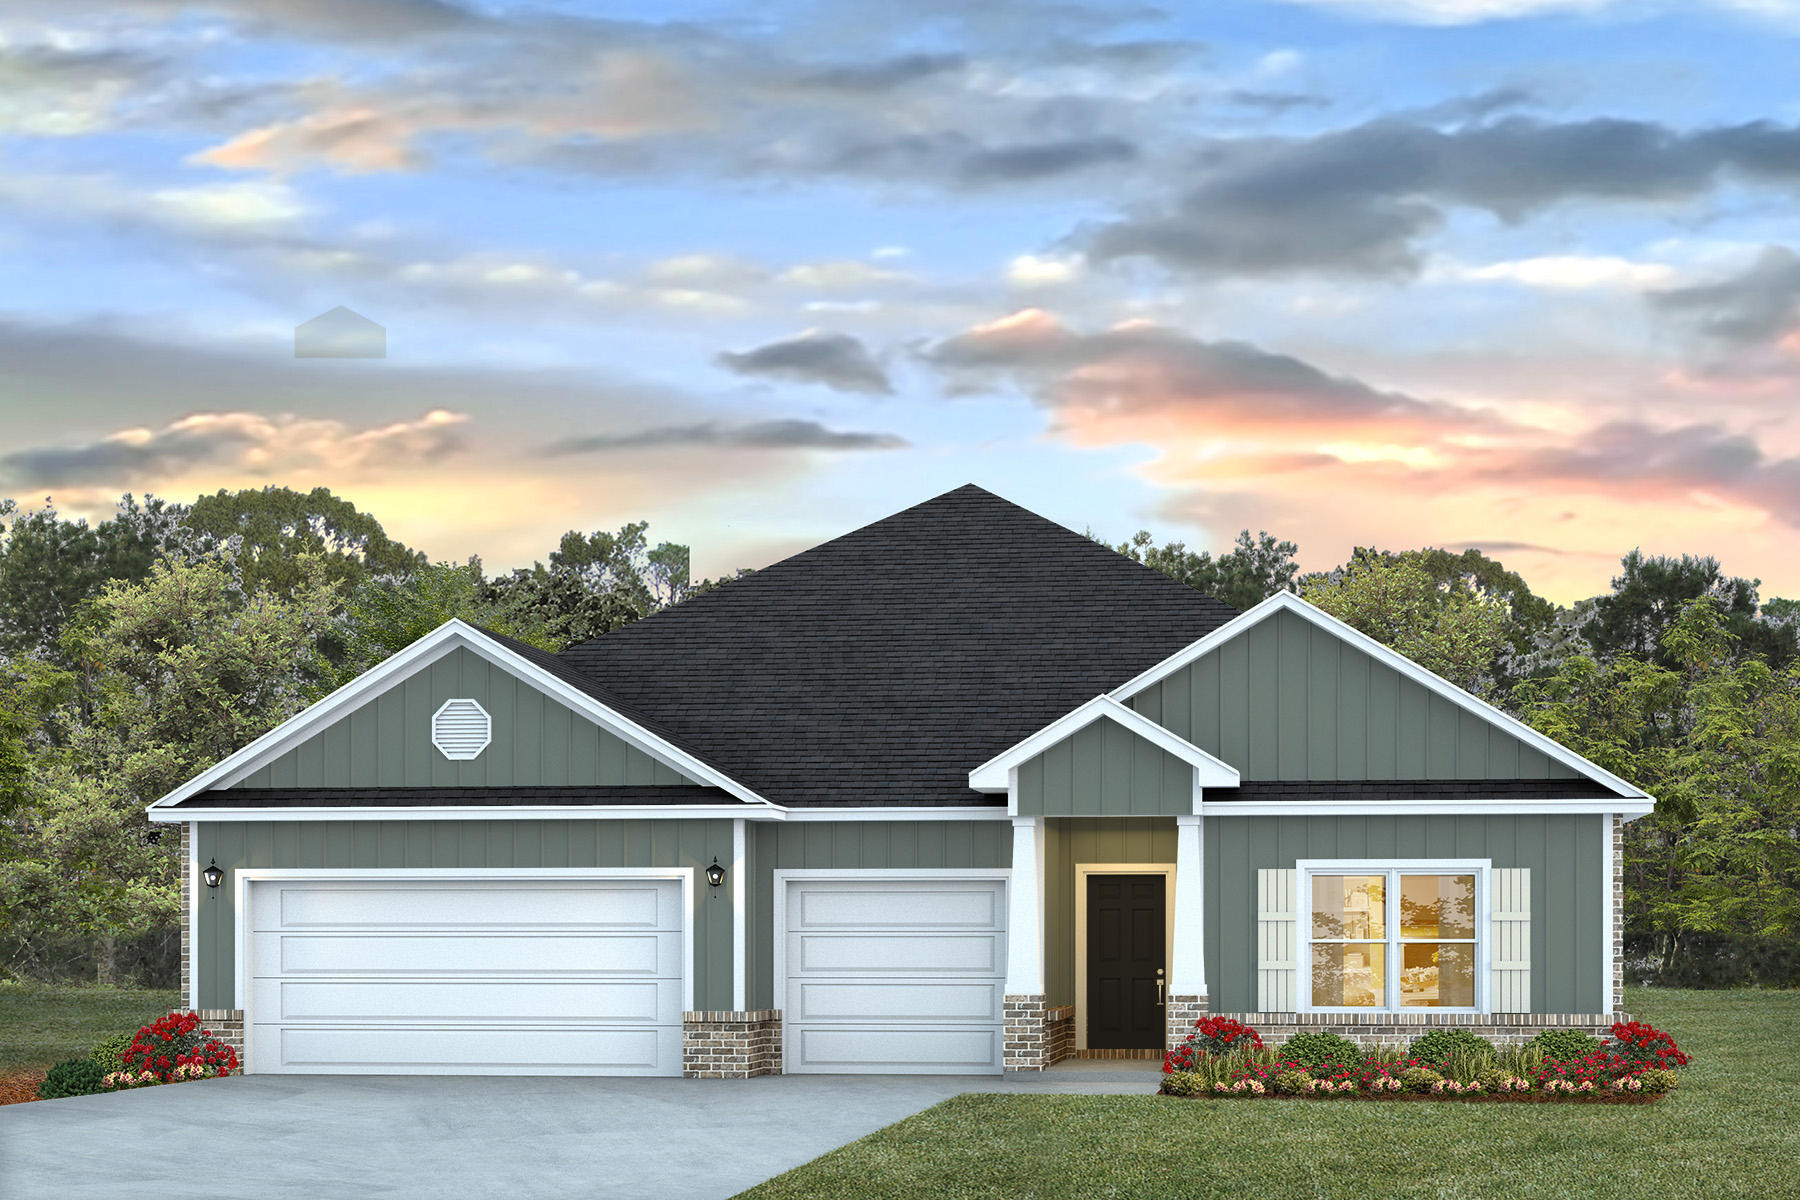
Welcome to Hammond Place! Offering residents use of a beautiful community playground, dog park, walking trails, and disc golf! The Camden is a spacious 4 bed, 3.5 bath single story home offering over 2,800 sq ft with a 3-car garage. The open-concept kitchen includes stainless steel appliances, and a center island that flows into the family room and adjoining breakfast nook. The family room offers a back door which opens to a spacious, covered porch. This home also offers a lovely dining room and office space! Quartz countertops in the kitchen and bathrooms. This highly desirable home comes standard with a Smart Home Technology package with several Smart devices for your convenience. Hurricane fabric window and door protection is standard. Timeless curb appeal and easy access to interstate. ALL LISTING pictures, colors, features, and size may vary. Square footages are approximate.
#1007678

Milton

5641 Briset Street

4 Beds

3 Baths

2,831 Sq.Ft.

$439,900

MLS#: 1007678

Welcome to Blackwater Reserve! Brand NEW community featuring a beautiful community pool, Lazy River and Pickle Ball. Just under 2,400 square feet, this beautiful two- story home offers 4-bedrooms with 2.5-bathrooms, a 2-car garage, and a seamless open layout. The kitchen, living room & dining area flow together for relaxed living. Open kitchen features: all stainless-steel appliances, pantry, Quartz kitchen countertops, nice island, smooth-top range, built in microwave & quiet dishwasher. Bedroom 1 on the first floor offers a spacious walk-in closet, & adjoining bath has a double vanity, large shower, linen, and water closet. This highly desirable home comes standard with a Smart Home Technology package with several Smart devices for your convenience. Hurricane fabric window and door protection is standard. Fabric Hurricane door and window protection is also included. Enjoy the stylish contemporary curb appeal in the rapidly growing area. ALL LISTING pictures, colors, features, and size may vary. Square footages are approximate.
#1012007

Milton

8060 Flying Duck Drive

4 Beds

2 Baths

2,384 Sq.Ft.

$364,900

MLS#: 1012007
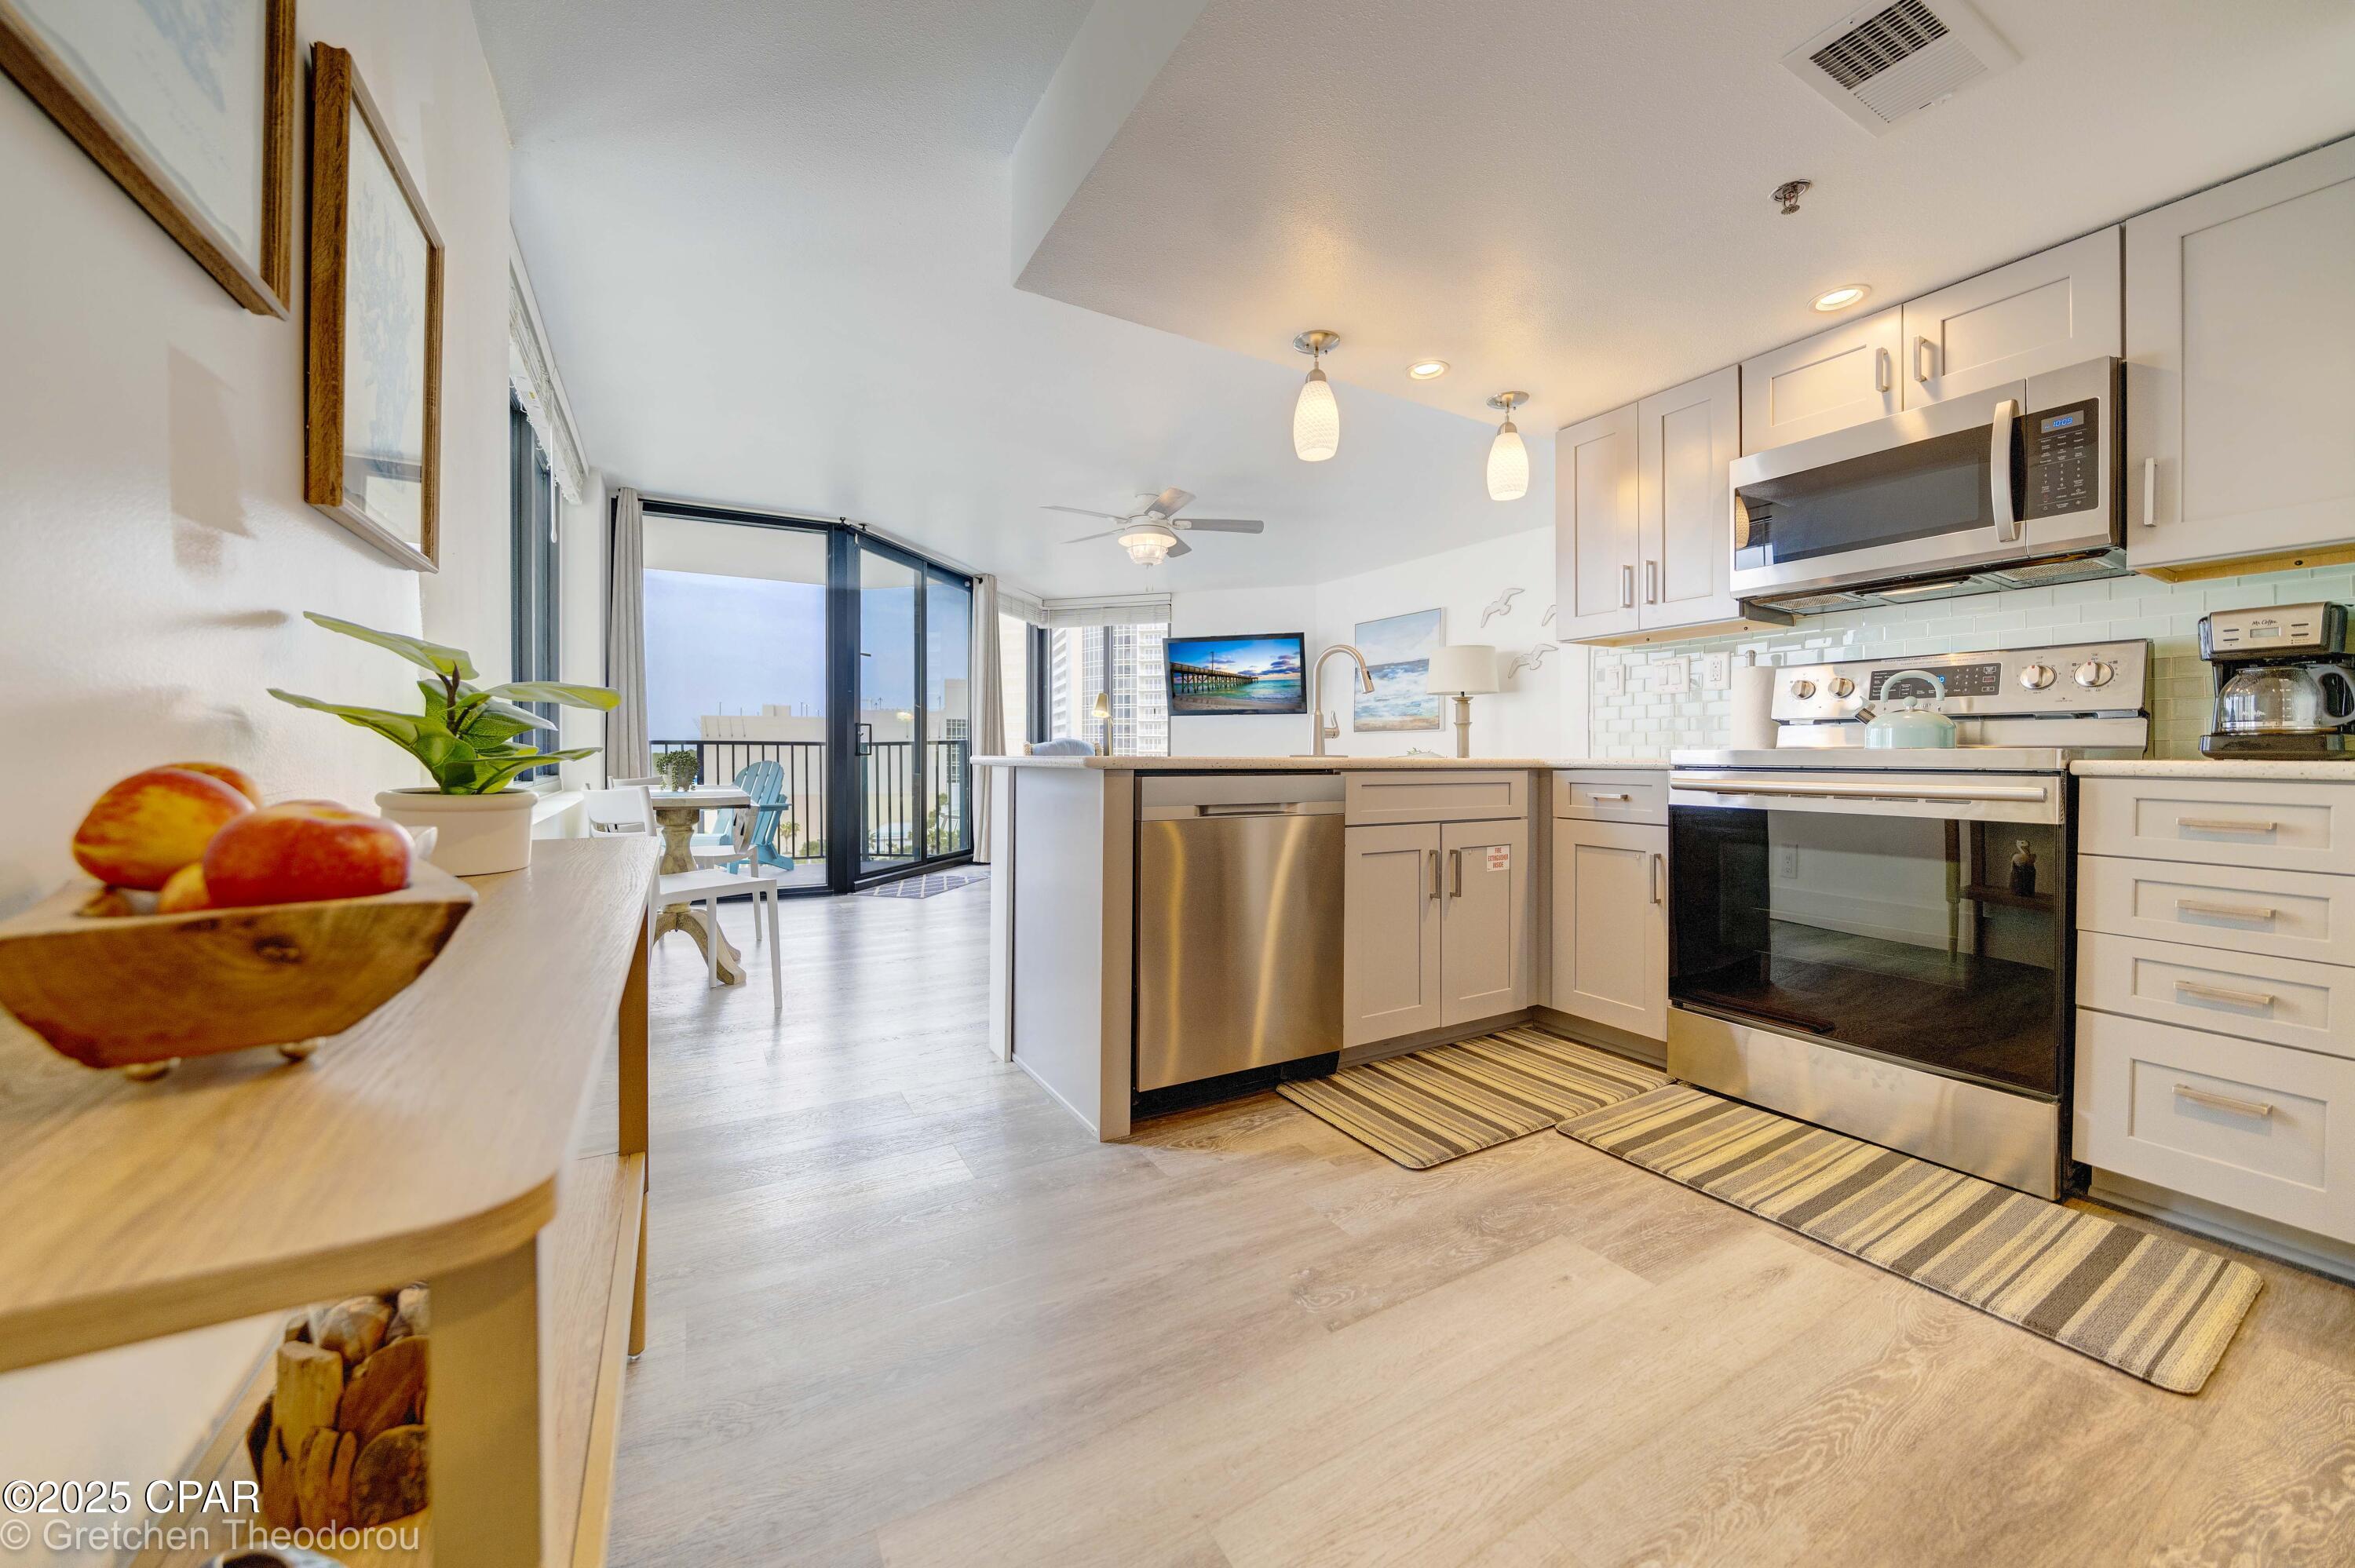
Oh my: Everything is going so perfect for a new buyer. Just got word from Management company of the rental income for the year. Very impressive! and... Look at this new price for a condo that is pristine!!  Escape to a world of paradise in this exquisite Gulf-front condo that transcends the ordinary and encapsulates the essence of coastal living. Immerse yourself in the serene beauty of breathtaking sunsets and pristine beaches, all within the embrace of your own private oasis. This renovated condo including a one year old HVAC unit, seamlessly blends modern elegance with coastal charm, offering a lifestyle of relaxation and refinement. The open kitchen is adorned with sleek quartz countertops, beautiful gray soft-close cabinets, and a welcoming
breakfast bar perfect for gatherings. The details show not only in the beautiful cabinetry but also in the over the top stainless appliances and deep single bowl sink. Step into tranquility as you enter your private bedroom with access to your bath with a delightful vanity and newer tub, meticulously tiled with a touch of perfection. You also have another
access to not only a private owner's closet but into the main living area perfect for entertaining with views of the Beaches and the lights of Panama City Beach and its nightlife. Walk to Pineapple Willies, Walmart, Waffle House and a number of fast food and sit down
restaurants and soon... Tootsies, where the old iconic Spinnakers was located. There are three pools with one heated. The center pool has just been totally redone!  Call your favorite Realtor and come check out this condo!!
#779098

Panama City

9850 S Thomas Drive 912W

1 Beds

1 Baths

618 Sq.Ft.

$299,900

MLS#: 779098

Welcome to the Creekside, a new home floor plan at Hodges Bayou in Southport, Florida. The Creekside is a thoughtfully designed one-story home with a large open floor plan. This 5 bedroom, 3 bath home has 2,107 square feet of spacious, comfortable living. Inside the Creekside you will see engineered vinyl plank flooring in the main areas of the home, and soft-cozy carpet in the bedrooms. Elegant granite countertops and white, soft-closing cabinetry in the kitchen and bathrooms make a stylish addition to the home. A spacious open living room, kitchen, and dining room make hosting your friends and family easy. The kitchen has a center island that is perfect for serving meals and the stainless-steel appliances include smooth top range, microwave, and dishwasher.
The primary bedroom suite is located in the rear of the home creating a split floorplan that features ample space for a king-sized bedroom suite. The bathroom features a granite double sink vanity and a walk-in shower. The walk-in closet is located within the bathroom and has all the space you need to get ready in the morning. The guest bathrooms feature a single vanity and a shower and tub combo. 

These homes come equipped with a Home is Connected® smart home technology package including QOLSYS IQ Panel, Skybell Doorbell, Kwikset Smartcode front door lock which allows you to control your home with your smart device while near or away.
On the exterior of the home, you will see a Brick front home with durable vinyl siding on 3 sides as well as dimensional shingles with a 30-year warranty, and more. A landscaped front flower bed at entry way and fully sodded yard. The large covered front porch is the perfect size for enjoying your morning coffee or reading your favorite book. Our Hodges Bayou community features underground utilities making it less susceptible to damage from severe weather leading to fewer outages and more reliable service. Sidewalks line every street so you can enjoy the unbeatable Florida sunsets and sunrises on your walk with the kids or the dogs. Whatever room in this house you're in, you will feel right at home. Contact us today to find your home at Hodges Bayou Plantation! Don't forget to ask us about available upgrades and options for this home!
#795407

Panama City

3179 Sawgrass Street

5 Beds

3 Baths

2,107 Sq.Ft.

$339,900

MLS#: 795407

The Tucker plan by Harris Doyle Homes in Breakfast Point East is situated on a conservation lot with 3 bedrooms plus an optional 4th bedroom & full bath in lieu of office. It offers plenty of comfortable indoor and outdoor living space with a large great room and kitchen extending out to a covered lanai. The primary suite features a large tile-to-ceiling shower and walk-in closet. Breakfast Point East is a walkable and golf-cart friendly community near the Gulf!
#795415

Panama City Beach

353 Juniper Creek Circle LOT 72

4 Beds

3 Baths

2,011 Sq.Ft.

$618,270

MLS#: 795415

1 ... 292 293 294 295 296 ... 666
* Listings identified with the FMLS IDX logo come from FMLS and are held by brokerage firms other than the owner of this website. The listing brokerage is identified in any listing details. Information is deemed reliable but is not guaranteed. If you believe any FMLS listing contains material that infringes your copyrighted work please click here to review our DMCA policy and learn how to submit a takedown request. © 2024. First Multiple Listing Service, Inc.

Send a message

Message successfully sent.

Your message

What is 3 + 4 ?

Reason for contacting?

I agree to receive email communication and understand I can unsubscribe at any time.

I agree to be contacted by Gulf Life Real Estate via call, email, and text for real estate services. To opt out, you can reply 'stop' at any time or reply 'help' for assistance. You can also click the unsubscribe link in the emails. Message and data rates may apply. Message frequency may vary. Privacy Policy

Sign Out

Virtual Assistant

Would you like to take the next step with this property? We can help you schedule a showing or virtual tour, or send you more details.

Yes, I would like more information.

Thank You for Your Reply, One of Our Agents will contact you as soon as possible

No, maybe later.

Thank you, you can always contact me via email, phone number or through the contact form.

Realhub AI

Lucy - Your AI-Powered Realtor

Update Your Temporary Password

Personalize your search

Enter your email and we'll notify you immediately when new listings match what you're looking for.

or enter email address

Already have an account ? Login here

Continue your home search

I agree to receive communications and understand I can unsubscribe at any time.

I agree to be contacted by Gulf Life Real Estate via call, email, and text for real estate services. To opt out, you can reply 'stop' at any time or reply 'help' for assistance. You can also click the unsubscribe link in the emails. Message and data rates may apply. Message frequency may vary. Privacy Policy

Already have an account ? Login here

We use cookies

We use cookies primarily for analytics to enhance your experience. By accepting, you agree to our use of these cookies. You can manage your preferences or learn more about our cookies policy.