Properties

Browse or get in touch to schedule a walkthrough.

  • Nearby me
Price range

Popular Features

Community Features

Association

Property Features

Waterfront

View

Exterior Features

Interior Features

Style

10000 properties match your criteria

Updated 1 minute ago

E-Alert name

Open house
Welcome home to this beautiful new construction 3-bedroom, 2-bath home situated on a spacious Lot in a peaceful setting. Designed with modern living in mind, this home features gorgeous quartz countertops, durable LVP flooring, and a bright, inviting floor plan. Enjoy plenty of outdoor space with a generous yard perfect for entertaining, relaxing, gardening, or creating your own backyard retreat. With brand-new construction, stylish finishes, and the tranquility of country living, this home offers the perfect combination of comfort, quality, and space. Just a few blocks from public Boat Ramp.  Don't miss your opportunity to make this beautiful new home yours!
#795266

Panama City

151 Harlem Avenue

3 Beds

2 Baths

1,152 Sq.Ft.

$220,000

MLS#: 795266
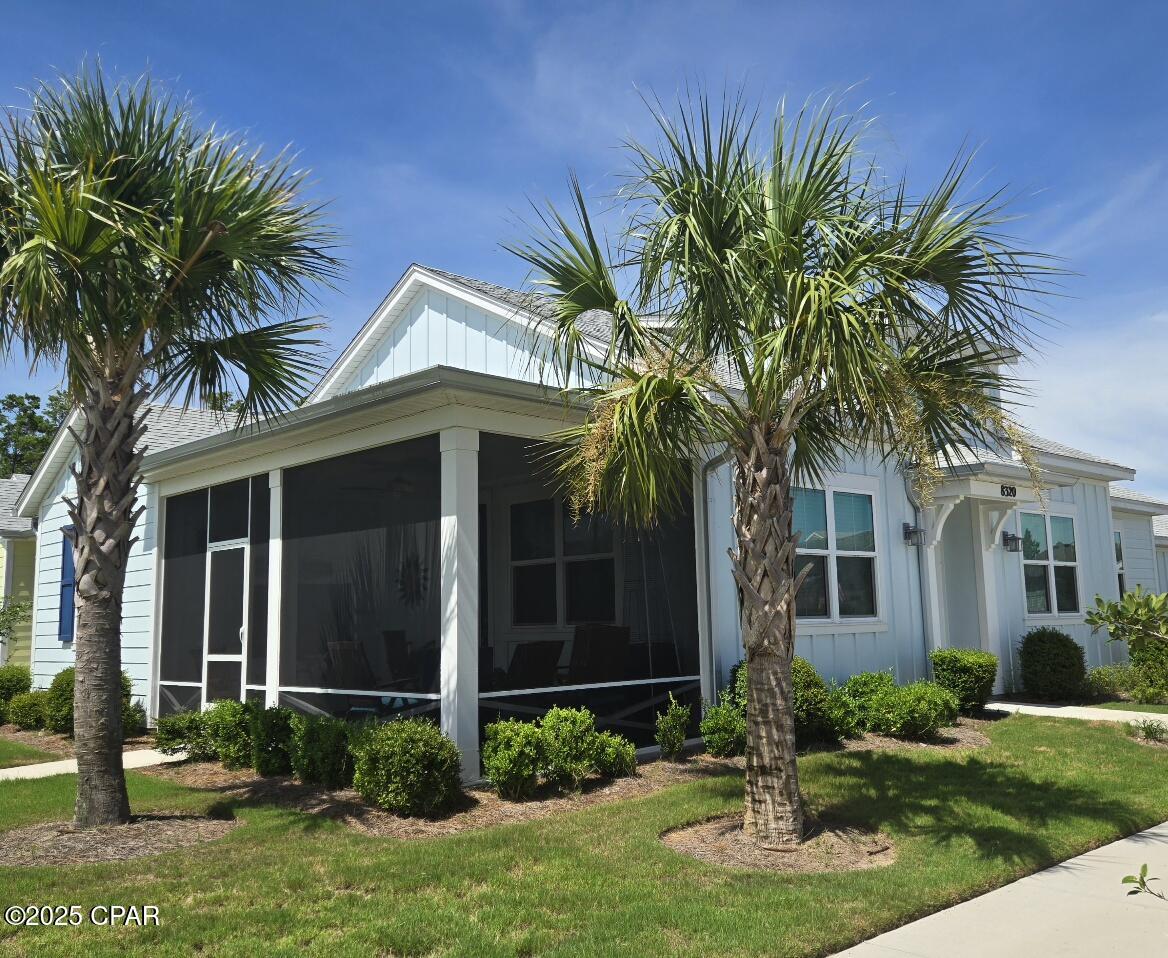
Live the coveted 55+ community of Latitude Margaritaville Watersound right now! Home available October 5, 2026 for over 6 months to 12 months. Come live a fun, vibrant and active lifestyle in this nicely upgraded cottage at this incredible 55 or better community. Located on a corner lot, this Fully Furnished Aloha cottage floorplan with 2 Bedrooms, 2 full Baths and a 2 car Garage... Inside you'll find granite counters throughout, upgraded cabinets & tile. Gated and beautifully maintained, Margaritaville features numerous amenities and activities for resort style living! Enjoy all that Margaritaville offers: The community Town Center features a gorgeous resort style pool, a state of the art gym with indoor lap pool... and the Bar & Chill restaurant and Overlook bar. Within the gates of this community you'll enjoy scenic walking paths, a dog park, Tennis, Pickleball, Basketball and Bocce Ball, numerous fitness classes, live music etc etc. No yard work required so you'll have lots of time to enjoy all the amazing activities and meet new friends! RENTAL REQUIREMENTS: At least 1 tenant MUST be 55+ LONG-TERM (over 6mo to 1yr) SMOKING is not permitted in any home or lanai/porch BACKGROUND CHECK (credit, criminal, eviction) required & paid for by each tenant PETS,- at discretion of owner $250/fee per pet - one time fee due at lease start$$ Due upon lease signing: Security Deposit$$ Due at Lease Start: 1st mo + last mo+ cleaning fee + pet fee due at move-in COMMUNITY ACCESS - tenants purchase all gate & amenity access credentials through HOA (transponders & passports). Tenants have full use of all amenities just as a homeowner has.
#791562

Panama City Beach

8320 Jollymon Way

2 Beds

2 Baths

1,472 Sq.Ft.

$2,900

MLS#: 791562

Welcome to 433 Emerald Pointe Dr. in Mary Esther. This spacious 5-bedroom, 3-bath home offers over 3,000 square feet of living space with a versatile floor plan designed for comfortable living and entertaining. The home features generous living areas, a large game room, an oversized garage, and plenty of space for family and guests.


The spacious game room provides additional space for recreation, movie nights, hobbies, a home gym, or gatherings. The five-bedroom layout offers room for guests, an office, or additional personal space.


Enjoy your private pool and inviting outdoor area, perfect for relaxing or entertaining. This property also offers a view of the Santa Rosa Sound and common access to the Sound, providing opportunities for boating, fishing, kayaking, and other waterfront activities. Conveniently located near beaches, shopping, dining, and area waterways, this home offers an opportunity to enjoy the Emerald Coast lifestyle.


Whether you're looking for a primary residence, second home, or investment property, this home offers spacious living in a desirable location. Schedule your showing today!
#1011826

Mary Esther

433 Emerald Pointe Drive

5 Beds

3 Baths

3,164 Sq.Ft.

$749,900

MLS#: 1011826

Shores of Panama 1728 is a freshly rejuvenated 3-bedroom, 3-bathroom Gulf-front condo on the 17th floor of one of Panama City Beach's best-known towers. Living space opens to Gulf views--emerald water, white sand, and the lagoon pool below--so mornings start on the balcony and evenings end on that same horizon. A bunk-hall addition adds extra beds in a dedicated nook so the unit sleeps a full family without crowding the three primary suites. Three full baths make it easy to book groups that want both privacy and capacity.

The resort sells the stay. Shores of Panama centers on a nearly 14,000-square-foot lagoon-style pool with zero-entry, fountains, and a tropical deck. Add an indoor heated pool and hot tubs, a lobby coffee shop, seasonal tiki bars, and a convenience-style concession so guests skip the car for snacks. Covered parking, fitness, and private beach access round it out. You're next door to Pineapple Willy's, across from Walmart, and minutes from 810 Billiards & Bowling, Ripley's, Thomas Drive nightlife, and Pier Park. Location and amenities keep occupancy high.
#795286

Panama City

9900 S Thomas Drive 1728

3 Beds

3 Baths

1,525 Sq.Ft.

$570,000

MLS#: 795286

Beautifully renovated 3-bed, 2.5-bath townhome with 1,440 sq ft and an attached one-car garage in the convenient Rolling Pines community! Step inside to a bright, move-in-ready interior featuring new luxury vinyl plank flooring, fresh paint, updated lighting and matte-black finishes throughout. The remodeled kitchen is the centerpiece of the home, featuring freshly updated cabinetry, white quartz countertops, stainless-steel appliances, breakfast bar, undermount sink and modern black fixtures. The open living and dining areas provide plenty of room for entertaining, while all three bedrooms are located upstairs for added privacy. Both full bathrooms have been refreshed with updated vanities, quartz-style tops, modern lighting and black fixtures. Welcome Home!
#1011827

Crestview

290 Swaying Pine Court

3 Beds

2 Baths

1,440 Sq.Ft.

$169,000

MLS#: 1011827

Open house
Welcome to your own private paradise! This exquisite 3-bedroom, 2-bath home (with the 3rd bedroom currently used as an office/bonus room) blends comfort, style, and resort-inspired living on a quiet cul-de-sac near shopping, dining, entertainment, and the beach.  The open-concept interior is designed for effortless living and entertaining, highlighted by an expansive double three-panel sliding glass wall that opens completely to the spectacular outdoor oasis. Step outside to one of the largest private pools in the neighborhood, featuring a spa, beautiful fountain, heated water, and color-changing lights that create an unforgettable ambiance after sunset.  A cedar-lined dry sauna adds another layer of luxury, with convenient access from the pool and primary bedroom. A separate tiled wet sauna is also available, although its steam generator is currently not functioning.
The low-maintenance river rock and Bahama rock landscaping means less yard work and more time enjoying your private retreat. All appliances are included, making this home move-in ready. Designer furnishings and décor currently enhance the home and may be available through separate negotiation.
With its exceptional indoor/outdoor connection, flexible floor plan, extensive upgrades, spectacular pool and sauna retreat, and unbeatable location, this home delivers everyday comfort with the feel of a luxury resort.
#1011767

Panama City Beach

117 Glades Turn

3 Beds

2 Baths

1,636 Sq.Ft.

$540,000

MLS#: 1011767

Open house
Welcome home to this spacious and versatile property situated on a desirable .26-acre corner lot! Offering 4 bedrooms plus an additional bonus flex room, this thoughtfully designed home provides plenty of space to accommodate a variety of lifestyles. The flex room offers endless possibilities and could be used as a home office, playroom, media room, exercise space, or additional living area.
The kitchen features stainless steel appliances and a convenient peninsula with room for barstool seating, creating a functional space for everyday living and entertaining. A conveniently located half bath features a space-saving pocket door.
Enjoy the convenience of an upstairs laundry room, keeping daily chores close to the bedrooms. Step outside to the covered porch overlooking the privacy-fenced backyard, offering a great space to relax, entertain, or enjoy the outdoors. The .26-acre corner lot provides additional outdoor space, while gutters around the entire home add a practical finishing touch.
With flexible living spaces, functional features, and a private backyard, this home offers a wonderful opportunity to enjoy both comfort and versatility!
#1011766

Crestview

4882 Kensington Lane

4 Beds

2 Baths

2,114 Sq.Ft.

$339,000

MLS#: 1011766

Overlooking the tranquil waters of Lake Powell, 394 S Splash Drive is a newly completed custom residence in the sought-after WaterSound Origins community. Located within Powell Landing West and built by Romair Construction, the home showcases exceptional craftsmanship, thoughtful design, and high-quality finishes throughout. Spanning approximately 5,456 square feet, the residence offers five bedrooms, five full baths, and two half baths, including a detached carriage house with a private living area and full bath. A graceful arched entry, dormered multi-gabled façade, wide-plank European oak flooring, and expansive windows define the home's architectural character while framing natural light and scenic Lake Powell views. The open-concept living, kitchen, and dining spaces flow seamlessly together, with expansive sliding glass doors opening to the covered outdoor living area, creating an inviting setting for relaxed afternoons and entertaining. A herringbone-brick fireplace anchors the living room, while the kitchen features a substantial center island, custom oak cabinetry, a Wolf range, premium appliances, an adjacent prep kitchen, and a well-appointed wet bar.

The primary suite features an oversized soaking tub beneath a wall of windows, marble-clad shower, and warm brass fixtures. Outside, a shell-stone terrace surrounds the private pool and spa, complemented by an outdoor fireplace and covered living spaces. A three-car garage with custom carriage-style doors completes the property.

WaterSound Origins residents enjoy Village Commons amenities including a resort-style pool, fitness center, tennis and pickleball courts, walking and biking trails, Lake Powell access, and the Origins Golf Course, with WaterSound Town Center, 30A, dining, and the Gulf's white-sand beaches nearby.

With its exceptional craftsmanship, considered architectural details, and inviting indoor-outdoor living spaces, 394 S Splash Drive presents a rare opportunity to own one of WaterSound Origins' flagship custom homes.
#1011839

Watersound

394 South Splash Drive

5 Beds

5 Baths

5,456 Sq.Ft.

$4,675,000

MLS#: 1011839

How would you like to have a POOL in Florida and have an amazing LOW electric bill !?!? Having these solar panels can guarantee that while you live in this beautiful home. Welcome to 3540 Cedar Park Lane in Panama City--where space, comfort, and outdoor living come together in one incredible property on cul-de-sac. This beautifully maintained 4-bedroom, 2-bathroom home offers a functional open layout perfect for both everyday living and entertaining.
Inside, you'll find a spacious living area that flows seamlessly into the kitchen and dining space, creating the perfect gathering spot. The kitchen is equipped with quartz countertops and a Brand NEW refrigerator along with a stove and microwave that are just about a year old. The center kitchen island is the heart of the home. 

With four generously sized bedrooms, there's plenty of room for family, guests, or even a home office setup. The finishes chosen for this home are beautiful and must be seen in person. Two car garage for plenty of storage and oversized mudroom everyone will love. 

The primary suite is a true retreat, featuring a relaxing soaker tub--perfect for unwinding after a long day. Walk in closest to top it off.

Step outside to your own private backyard oasis! The stunning 16x32 in-ground pool features an 8-foot deep end and will be just 3 years old in October. Designed for efficiency and easy maintenance, it includes a variable-speed pump, sand filter, and LED pool light for beautiful evening swims. This chlorine pool is also plumbed for a slide, offering even more potential for fun. Built for durability, it features heavy-duty galvanized steel walls and a poly stair tub.
The spacious backyard is ideal for entertaining, relaxing, and making lasting memories with family and friends.

Conveniently located near Tyndall Air Force Base, shopping, dining, and schools, this home offers the perfect blend of comfort, location, and lifestyle.
Don't miss your chance to own this move-in ready home with all the upgrades and a backyard built to impress!
#795320

Panama City

3540 Cedar Park Lane

4 Beds

2 Baths

2,127 Sq.Ft.

$430,000

MLS#: 795320

230 feet on Cinco Bayou! Fishing off the dock, watching the dolphins play, boating or riding a jetski any time you want to. Having room to roam with over 2 acres in the heart of Fort Walton Beach. Sounds like a dream! You can have that plus a 3400 sqft home as well. This is truly a legacy property that is ready for the new owners to move in and make it their own! The house sits at 16 feet elevation so the views are incredible!! Living room, family room, Den, Dining room, gym room or additional family room plus 4 bedrooms and 3 baths. Courtyard with wrought iron gates and a terracotta pipe wall. Brick waterfront patio and BBQ area. 2025 Generac, 2024 roof, 2018 HVAC, 2024 Water heater. Small workshop/shed. 2 Lg storage closets off the carport. Mature trees grace the park like property. This is a once in a life time opportunity to own this legacy property.
#1011858

Fort Walton Beach

153 NW Beal Parkway

4 Beds

3 Baths

3,412 Sq.Ft.

$1,450,000

MLS#: 1011858

Open house
Experience the best of The Village of Baytowne Wharf with unmatched location, views and amenities! From the expansive, arched covered private balcony, enjoy a glimpse of the bay, spectacular sunsets, and front-row views of fireworks, live entertainment, and the vibrant events that make Baytowne Wharf so special.

Ideally positioned in the heart of this pedestrian-friendly community, the condo is just steps from boutique shopping, dining, nightlife, and family-friendly attractions. Inside, an open-concept floor plan and abundant natural light create an inviting space designed for both relaxing and entertaining. The condo is offered fully furnished and features a 2020 water heater, new 2025 HVAC, new professional coastal furnishings, new drapes and light fixtures, LVP flooring throughout, stainless steel appliances, and a new all-in-one washer/dryer.

Whether you're taking in a sunset from the balcony or stepping outside to enjoy all that Baytowne Wharf has to offer, this residence puts you in the center of it all.

Owners enjoy an array of amenities to include a resort style adult and kid pools, hot tub, and barbecue grilling area, as well as private access to the Founders Club lounge with a kitchen, couches, big screen tv, pool table and balcony overlooking the Village events plaza. The Founders Club is located on the same floor as this condo! As an introduction to the Sandestin lifestyle, we invite our new owners to explore amenities that make Sandestin special. The listing brokerage and seller(s) are presenting the buyer(s) of this property with (2) 90-minute rounds of Tennis court time, a golf foursome at one of our three championship courses, and a round of golf for up to four (4) players at the unrivaled Burnt Pine Golf Club.

Sandestin Golf and Beach Resort features more than seven miles of beaches and pristine bay front, four championship golf courses, 15 world-class tennis courts, a 226-slip marina, a fitness center, spa and celebrity chef dining. Shop, dine and play at the charming pedestrian village, The Village of Baytowne Wharf and more. Inside the gates of the resort, residents enjoy a balanced lifestyle of high-class living, spanning the 2,400 acres from the beach to the bay. Everything within the gates of the resort is accessible by golf cart or bicycle. The entire resort is interconnected by miles of pedestrian, bike and golf cart paths that weave through groves of live oaks, meandering past natural lagoons, fountains, man-made lakes, and meticulously landscaped fairways.
#1011804

Miramar Beach

9100 Baytowne Wharf Boulevard 452

3 Beds

3 Baths

1,500 Sq.Ft.

$715,000

MLS#: 1011804

4.68 ACRES in Crestview, Florida!!! Bring your vision to life on this expansive lot!  Whether you're dreaming of a private estate surrounded by space and tranquility or exploring the potential to subdivide and create multiple homesites, this property offers exceptional flexibility and opportunities. Conveniently located within minutes from military bases, schools, restaurants, shopping, and everyday amenities, while also providing easy access to the breathtaking Emerald Coast beaches. Enjoy the best of both worlds, with the convenience of being in the East Metes and Bounds of The Hub City, and West of the historical and natural beauty of DeFuniak Springs, FL!   Buyer to verify all zoning, subdivision, utility, and development requirements with the appropriate authorities.
#1011768

Crestview

TBD Randi Road

None Beds

None Baths

4.37 acres

$90,000

MLS#: 1011768

A brand-new roof to be installed by the seller before closing adds a compelling advantage to this inviting three-bedroom, two-bath Mary Esther home. With distinctive architectural details, comfortable gathering spaces, and a main-floor master bedroom, 420 Bristol Cove Road offers more than a practical layout--it offers a welcoming place to settle in.

Inside, the home opens to soaring vaulted ceilings, a warm fireplace, and an easy flow into the dining area and kitchen. The kitchen is built for gathering--white Shaker cabinetry, light granite countertops, a generous peninsula, stainless steel appliances, and a mosaic backsplash--with French doors opening toward the fenced backyard. Light tile on the main level keeps everything bright, while soft gray walls and white trim create a timeless backdrop for your own style. Whether it's a quiet morning at the peninsula or an evening spent hosting friends, these connected spaces make everyday living feel comfortable and easy.

The main-floor master bedroom and bath provide convenient access without the daily trip upstairs. Two additional upstairs bedrooms and a second full bathroom offer room for guests, a home office, hobbies, or a combination that fits your needs. Updated bathrooms carry the refreshed interior finishes beyond the main living areas. Outside, the fenced backyard offers space for morning coffee, weekend gatherings, or simply unwinding at the end of the day. Refreshed landscaping complements the brick-front exterior, while new gutters add to the recent exterior improvements. The attached two-car garage provides parking and storage, and the HVAC system is equipped with an in-duct UV air-treatment light.

Located near Hurlburt Field, Highway 98, shopping, and dining, with Navarre Beach within reach, this home connects everyday convenience with opportunities to enjoy the coast.

From the vaulted living room and gathering-friendly kitchen to the fenced outdoor space, there's plenty to appreciate here--with a brand-new roof before closing giving the next owner one more reason to look closely. Schedule your showing and experience how this Mary Esther home lives.
#1011806

Mary Esther

420 Bristol Cove Road

3 Beds

2 Baths

1,336 Sq.Ft.

$318,877

MLS#: 1011806

Thoroughly refreshed and beautifully maintained, this move-in-ready home blends rural tranquility with smart, functional modern updates. Tucked away against a lush tree line on an expansive lot, the property offers a quiet country setting paired with a light-filled layout designed for relaxed, easy living. Step onto the covered front porch, an ideal spot for morning coffee, and into a seamlessly connected open-concept interior. Durable, continuous wood-look flooring spans the main living areas, framed by crisp white trim, classic chair-rail accents, and a clean neutral palette. At the heart of the home, the spacious kitchen anchors the central living zone with rich dark cabinetry, contrasting dark appliances, a decorative tiled backsplash, and a versatile center island for extra storage and prep space. The thoughtful floor plan features two comfortable bedrooms and two full baths, headlined by a private primary suite with a double-sink vanity. Outside, the cleared grounds provide plenty of open space for parking, storage, or outdoor activities, all backed by a peaceful, natural forest view.
#1011845

DeFuniak Springs

29 Canterbury Drive

2 Beds

2 Baths

900 Sq.Ft.

$170,000

MLS#: 1011845

Welcome to 9287 Escape Avenue, where every day feels like a vacation. Perfectly positioned on a premium waterfront homesite in Phase 7 of Latitude Margaritaville Watersound, this highly sought-after Breeze Bay floor plan offers the ideal blend of luxury, comfort, and resort-style living.

This thoughtfully designed residence features 2 bedrooms, 2.5 bathrooms, and a private office/den, providing flexible space for guests, hobbies, or working from home. Extensively upgraded from top to bottom, this exceptional home showcases premium finishes, thoughtful customizations, and virtually every available builder upgrade.

Enter through the optional full-glass front entry door, allowing abundant natural light to fill the extended 14-foot foyer. Inside, the bright open-concept floor plan is enhanced by durable Mohawk RevWood flooring, 5¼-inch baseboards, 8-foot interior doors, and elegant cove-style crown molding throughout the foyer, living area, and primary suite tray ceiling. The spacious living room features custom built-ins surrounding the optional Heatilator gas fireplace, while custom ash beams accent the vaulted ceiling, beautifully coordinated with the flooring. An optional floor outlet provides a clean, seamless look by eliminating visible cords, and designer lighting throughout the foyer, dining area, and kitchen adds warmth and sophistication. The private office is enclosed with optional glass French doors, while the garage entry features the upgraded key-drop area with additional cabinetry and quartz countertops for added organization and convenience.

Designed for both entertaining and everyday living, the gourmet kitchen is loaded with premium upgrades, including optional double wall ovens, a gas cooktop, Level 6 quartz countertops with a matching quartz backsplash, rich wood 42-inch upper cabinetry, soft-close doors and drawers, pull-out shelving throughout, including the pantry, and abundant storage. The oversized center island comfortably seats four to six guests and includes built-in trash bins along with a convenient pull-out sponge storage compartment.

The luxurious primary suite serves as a true spa-inspired retreat, complete with dual walk-in closets and a tray ceiling. The elegant primary bath features an optional zero-entry walk-in shower with frameless glass enclosure, three shower heads, floor-to-ceiling designer tile, upgraded cabinetry, quartz countertops, and added grab bars. An additional electrical outlet has also been installed in the water closet for a future bidet. The guest bathroom has been equally upgraded with a walk-in shower in place of the standard tub, floor-to-ceiling tile, premium cabinetry, and quartz finishes, creating a cohesive luxury feel throughout the home.

The indoor and outdoor living spaces blend seamlessly through the impressive four-panel collapsible sliding glass doors, opening to a peaceful covered lanai overlooking tranquil water and preserve views. Whether you're enjoying your morning coffee, relaxing with a book, or taking in spectacular Florida sunsets, this private outdoor retreat offers the perfect place to unwind.

Additional upgrades continue into the garage and exterior, including a garage insulation package, insulated garage door, utility sink, dedicated 20-amp electrical circuit, additional exterior electrical outlets, extra hose bibs, and pre-fitted full hurricane shutters.

Beyond the home itself, you'll enjoy everything that makes Latitude Margaritaville Watersound one of Northwest Florida's premier active-adult communities. Residents enjoy world-class resort amenities, including the spectacular Bar & Chill, featuring two dining areas and an upper-level terrace overlooking the beautiful Intracoastal Waterway--the perfect place to enjoy live entertainment, dinner with friends, or breathtaking sunset views. Be sure to take full advantage of the Paradise Pool, weekly live music and dancing at the bandshell, and endless opportunities to stay active and creative. Residents can enjoy a variety of classes and activities, including woodworking, pottery, arts and crafts, and so much more. Conveniently located near Pier Park, you'll also have easy access to some of the area's finest shopping, restaurants, entertainment, and the white-sand beaches of the Emerald Coast.

Why wait a year or more to build when you can move into a completed home loaded with premium upgrades today? Offering one of the community's most desirable waterfront locations, 9287 Escape Avenue is an exceptional opportunity to embrace the carefree, resort-style lifestyle you've been dreaming of.
#1011847

Panama City Beach

9287 Escape Avenue

2 Beds

2 Baths

2,170 Sq.Ft.

$669,900

MLS#: 1011847

1 ... 313 314 315 316 317 ... 666
* Listings identified with the FMLS IDX logo come from FMLS and are held by brokerage firms other than the owner of this website. The listing brokerage is identified in any listing details. Information is deemed reliable but is not guaranteed. If you believe any FMLS listing contains material that infringes your copyrighted work please click here to review our DMCA policy and learn how to submit a takedown request. © 2024. First Multiple Listing Service, Inc.

Send a message

Message successfully sent.

Your message

What is 3 + 4 ?

Reason for contacting?

I agree to receive email communication and understand I can unsubscribe at any time.

I agree to be contacted by Gulf Life Real Estate via call, email, and text for real estate services. To opt out, you can reply 'stop' at any time or reply 'help' for assistance. You can also click the unsubscribe link in the emails. Message and data rates may apply. Message frequency may vary. Privacy Policy

Sign Out

Virtual Assistant

Would you like to take the next step with this property? We can help you schedule a showing or virtual tour, or send you more details.

Yes, I would like more information.

Thank You for Your Reply, One of Our Agents will contact you as soon as possible

No, maybe later.

Thank you, you can always contact me via email, phone number or through the contact form.

Realhub AI

Lucy - Your AI-Powered Realtor

Update Your Temporary Password

Personalize your search

Enter your email and we'll notify you immediately when new listings match what you're looking for.

or enter email address

Already have an account ? Login here

Continue your home search

I agree to receive communications and understand I can unsubscribe at any time.

I agree to be contacted by Gulf Life Real Estate via call, email, and text for real estate services. To opt out, you can reply 'stop' at any time or reply 'help' for assistance. You can also click the unsubscribe link in the emails. Message and data rates may apply. Message frequency may vary. Privacy Policy

Already have an account ? Login here

We use cookies

We use cookies primarily for analytics to enhance your experience. By accepting, you agree to our use of these cookies. You can manage your preferences or learn more about our cookies policy.