Properties

Browse or get in touch to schedule a walkthrough.

  • Nearby me
Price range

Popular Features

Community Features

Association

Property Features

Waterfront

View

Exterior Features

Interior Features

Style

10000 properties match your criteria

Updated 1 minute ago

E-Alert name

In Holley by the Sea, pool homes are limited on the current market, making this 3-bedroom, 2-bath Navarre home stand out for its private gunite pool, large 0.46-acre lot, major system updates, and location near Navarre Beach. The home includes a 2021 roof, 2024 HVAC system, hurricane shutters, and high-speed fiber internet already wired into the house.

Inside, the home has been refreshed with updates that support a clean, cared-for feel. Popcorn ceilings have been removed, new appliances have been added, and new fixtures, ceiling fans, and door hardware give the interior a more polished finish. The primary bathroom tub and shower have also been freshly resurfaced and reglazed.

The gunite pool is a key feature, offering a durable outdoor living space with strong appeal in a low-inventory pool home market. Pool updates include a new pool vacuum, new pool cell, new pool light, new flood lights, replaced sand in the pool filter, and a new pressure gauge. The 0.46-acre lot adds usable outdoor space around the home, giving buyers more room to enjoy the pool area, yard, and exterior setting.

Outside, the property has received a thoughtful curb appeal refresh. The garage door, soffits, and window trim have been painted, fresh pine straw has been added, and trees have been trimmed. The pool deck, front driveway, and fence have also been pressure washed to help the exterior feel clean and well maintained. Located in Holley by the Sea, this Navarre home offers access to community amenities and a convenient location near Navarre Beach, Hurlburt Field, Eglin Air Force Base, shopping, dining, and everyday services. A transferable termite bond is in place at $325 per year. Buyer to verify all dimensions.
#1004033

Navarre

7548 Frankfort Street

3 Beds

2 Baths

1,510 Sq.Ft.

$399,000

MLS#: 1004033

Welcome to this stunning custom-built home located in the highly sought-after gated community of Lake Merial, where oversized homesites, peaceful surroundings, and natural beauty create the perfect blend of privacy and convenience. Enjoy a quiet, tucked-away setting while remaining just a short drive from shopping, dining, and the white sandy beaches of the Gulf Coast. Residents of Lake Merial also enjoy private access to the lake for kayaking, paddleboarding, fishing, or simply unwinding by the water.

Situated on a spacious lot, this beautifully maintained craftsman-style home offers an exceptional layout designed for both everyday living and entertaining. The backyard is truly a showstopper featuring a stunning custom pool surrounded by gorgeous landscaping, creating your own private resort-style retreat. Whether you are hosting summer gatherings, enjoying evenings under the screened-in patio, or watching the kids play in the expansive fenced backyard, this outdoor space was made to be enjoyed. A double gate provides added convenience for boat or recreational vehicle storage.

Inside, the home features five generously sized bedrooms along with two versatile flex spaces perfect for a home office, playroom, media room, gym, or guest retreat. The open-concept floorplan offers warm hardwood flooring throughout the main living areas, comfortable bedroom spaces, and an abundance of natural light. The kitchen is beautifully appointed with granite countertops, stainless steel appliances, ample cabinetry, and plenty of prep space for entertaining and family gatherings.

The spacious primary suite serves as a relaxing escape with a luxurious ensuite bathroom featuring a soaking tub, separate walk-in shower, and oversized walk-in closet. Upstairs above the spacious three-car garage, you'll find additional flex space ideal for a private bonus room, guest retreat, or multi-generational living setup. The oversized garage itself offers plenty of room for vehicles, golf carts, storage, or workshop space.

From the incredible outdoor oasis to the thoughtfully designed interior, this home offers the perfect combination of comfort, style, and functionality in one of the area's most desirable gated communities.
#790430

Southport

126 Lake Merial Boulevard

5 Beds

2 Baths

3,200 Sq.Ft.

$679,900

MLS#: 790430

Situated on approximately 1.5 acres, this 3-bedroom, 2-bath brick home offers space, functionality, and the opportunity to make it your own. Inside, the open living, dining, and kitchen area creates a comfortable layout for everyday living and entertaining, featuring ample cabinet space and a breakfast bar. The primary bedroom includes a private bath with a tiled shower, while the spacious 16x21 bonus room provides flexibility for a home office, playroom, media room, or potential 4th bedroom. Outside, enjoy the large backyard featuring a newly added fence, offering added space for pets, play, or outdoor gatherings. The property also includes two outbuildings and a 3-bay barn, providing plenty of room for storage, hobbies, equipment, or covered parking. With a quiet country setting and room to make it your own, this property is full of potential.
#790418

Graceville

3701 Highway 2

3 Beds

2 Baths

1,625 Sq.Ft.

$234,999

MLS#: 790418

LOCATION • LOCATION • LOCATION! Close to both Military Bases and the beautiful Emerald Coast Beaches!

Welcome to this spacious 3-bedroom, 2-bathroom home situated on a 0.23-acre corner lot in the heart of Mary Esther, Florida. Offering the open-concept feel and split floor plan today's buyers are looking for, this home combines comfort, functionality, and an unbeatable location.

The home features a spacious kitchen with a large dining area with tile flooring, perfect for gatherings and everyday living. The huge living room is complete with a cozy wood-burning fireplace, tile flooring, and beautiful wood mantle, creating the perfect focal point for the space.

The oversized primary suite offers a private ensuite bathroom and a walk-in closet, while two additional bedrooms and a full hallway bathroom provide plenty of room for family or guests.

Step outside and enjoy both a large screened-in porch and an additional open patio, both overlooking the privacy-fenced backyard with mature trees--ideal for entertaining, pets, or simply relaxing outdoors.

Additional features include a 2-car garage with washer/dryer hookups, durable metal roof, oversized 6-car driveway, and plenty of space to park your boat or RV--NO HOA!

Conveniently located near shopping, dining, military bases, and world-famous beaches, this well-priced home offers an incredible opportunity to enjoy the Florida lifestyle.  Don't miss your chance to call this wonderful beach community home--schedule your private showing today!
#1004046

Mary Esther

591 Brian Circle

3 Beds

2 Baths

1,472 Sq.Ft.

$340,000

MLS#: 1004046

Large, updated home in a wonderful neighborhood in the heart of Niceville! House is in great condition. Large kitchen with granite counters and open floorplan provides plenty of family living space. Besides having 4 bedrooms, there is a spacious living room, formal dining room (or can be used as an office/hobby room), family room, and game room. Large backyard. Detached garage big enough for boat or RV storage or can be used as a great workshop. Dogs will be considered on a case-by-case basis. No cats. No smokers please. Must have great credit.
#1004037

Niceville

401 Crystal Lane

4 Beds

2 Baths

2,288 Sq.Ft.

$2,600

MLS#: 1004037

Welcome to 1239 Holley Avenue, a charming 2-bedroom, 2-bathroom home located within the city limits of Chipley. This home features an inviting open-concept living area that flows easily into the kitchen, where you'll find beautiful solid oak cabinets offering both character and storage. The master bedroom includes a walk-in closet, providing added convenience and functionality. A durable metal roof adds peace of mind, while the fenced-in backyard creates a great space for pets, outdoor enjoyment, or entertaining. The property also includes a 12x20 storage building and two detached carports, offering plenty of room for parking, tools, lawn equipment, or extra storage. Conveniently located close to town, this home is a great opportunity for comfortable living in the heart of Chipley.
#790440

Chipley

1239 Holley Avenue

2 Beds

2 Baths

1,338 Sq.Ft.

$199,900

MLS#: 790440

Looking for your next investment opportunity or fixer-upper project? This 3 bedroom, 1 bath home located in the heart of Blountstown, Florida offers endless potential for the right buyer.

The home features approximately +/- 1,068 square feet of living space and sits on a 0.34 acre lot. The property does need repairs, making it a great option for investors, flippers, or handy homeowners looking to build equity. One major upgrade already completed is the newer metal roof, giving you a solid start on renovations.

Conveniently located within a two mile radius of schools, grocery stores, restaurants, and shopping, this property offers small-town convenience with an excellent location. Plus, you're only about an hour from the beautiful Florida beaches and approximately an hour from Tallahassee.

With the location, lot size, and potential this property has to offer, this could be your next great project. Schedule your showing today!
#790420

Blountstown

16567 SW Gaskin Street

3 Beds

1 Baths

1,068 Sq.Ft.

$44,000

MLS#: 790420

Welcome to your own private oasis in the highly sought-after Holley by the Sea community! This spacious 4-bedroom, 2-bath home offers 2,200+ square feet of comfortable living space on an oversized .64-acre lot designed for both relaxation and fun.

Step inside to discover new flooring throughout most of the home, a formal dining area perfect for entertaining, and a bright sunroom that overlooks the incredible backyard retreat. Outside, the possibilities are endless: enjoy the in-ground pool complete with a protective safety fence, gather around the fire pit on cool evenings, or take advantage of the ultimate family-friendly backyard featuring a kids' play area, swings, and even a zip line!

The beautifully landscaped front yard creates welcoming curb appeal, while the long driveway and 2-car garage provide plenty of parking space for guests, boats, or extra vehicles. Sleep easy knowing a new hot water tank & roof were replaced in 2020, gutters were installed in 2021, the pool liner was replaced in 2022, new HVAC in 2023, a new pool pump and new sand in the pool filter in 2025! 

Whether you're hosting pool parties, enjoying peaceful evenings outdoors, or simply soaking in the Florida lifestyle, this property truly has it all. Located in the desirable Navarre area with access to the amenities of Holley by the Sea, this home combines space, comfort, and outdoor living in one unforgettable package.
#1003995

Navarre

2348 Tumbleweed Drive

4 Beds

2 Baths

2,213 Sq.Ft.

$540,000

MLS#: 1003995

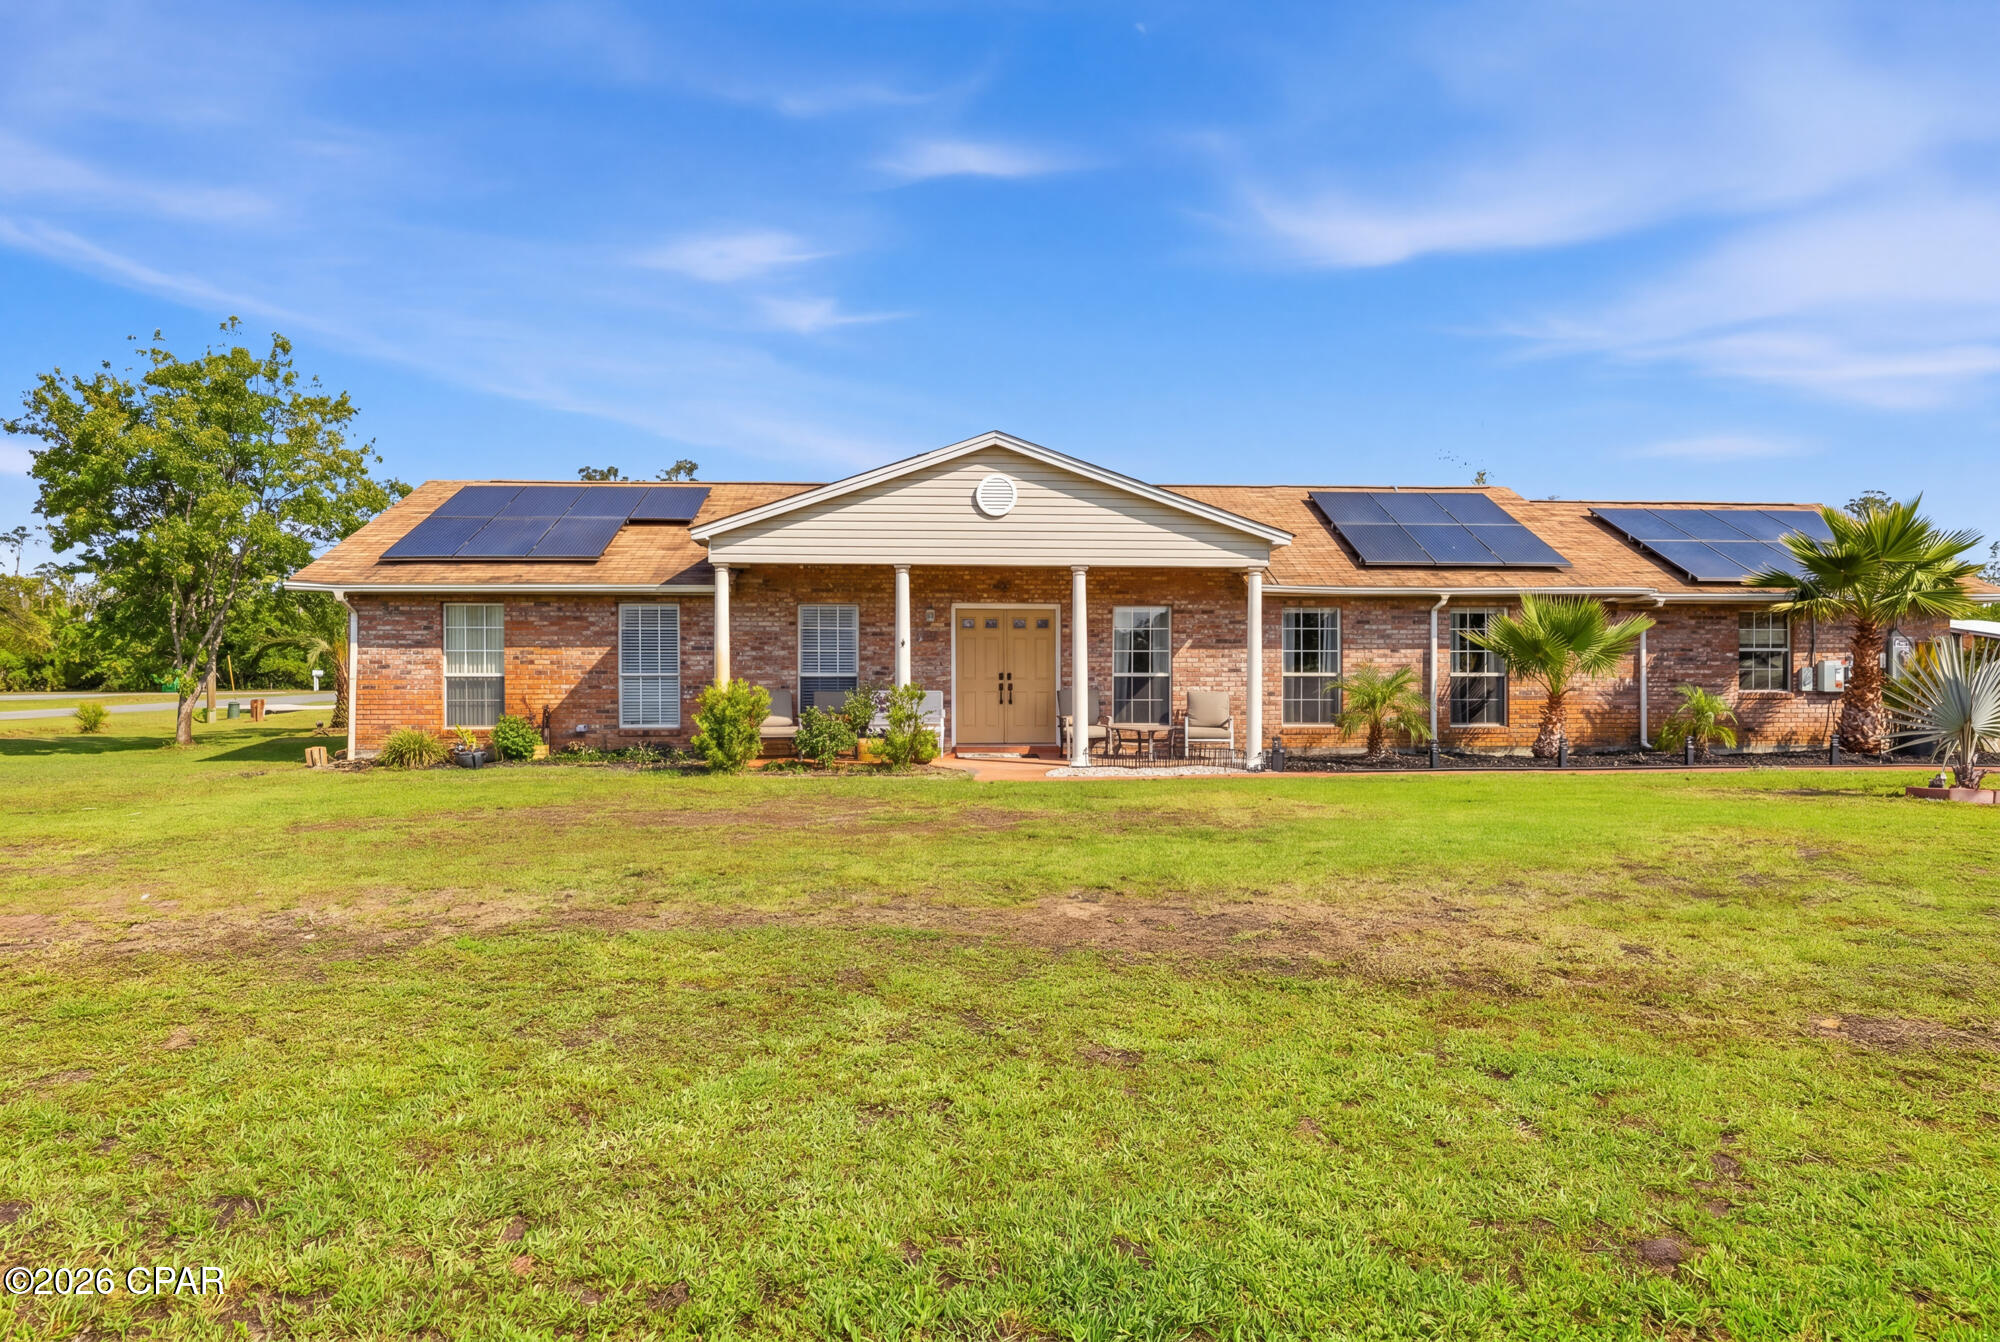
Motivated Seller!  $5K toward Buyers closing costs!  This beautifully updated like-new home in Callaway offers modern comfort, thoughtful upgrades, and convenient access to everything the area has to offer. Located just minutes from shopping, restaurants, and waterfront recreation, enjoy being approximately 0.4 miles from fishing charters at Pier 98, 1.4 miles to a public boat ramp, 4 miles to Tyndall Air Force Base, and about 33 miles to St. Andrews State Park. Extensively remodeled and brought down to the studs following the hurricane, this home features updated electrical, plumbing, and gas lines for added peace of mind. Designed with efficiency and comfort in mind, upgrades include a tankless gas water heater, whole-house generator, solar panels that will be paid off at closing, impact-resistant windows, and automatic shades. The kitchen is a standout with stainless steel appliances, gas range, quartz countertops, decorative glass backsplash, and an oversized island with ample space for entertaining, gathering, or game nights. Interior finishes include recessed lighting, updated fixtures, and luxury vinyl plank flooring throughout. The spacious primary suite features dual closets and a spa-inspired bath complete with an open walk-in shower, jetted soaking tub, Bluetooth speaker, and smart lighting features. The guest bath has also been tastefully updated with a glass tub enclosure, quartz countertop, and decorative sink. Transferable termite bond with Terminix! Exterior improvements include durable Hardie board siding and a durable standing-seam metal roof with an expected lifespan of up to 50 years, providing long-term value and potential insurance benefits.  All roof boots resealed in 2025.  Step outside to enjoy the covered patio and fully privacy-fenced backyard. A 12x20 site-built shed with insulation, electricity, and its own covered patio provides excellent flexibility for hobbies, storage, or workspace. The backyard is enhanced with fruit trees, a fire pit area, and an additional exterior outlet ready for future outdoor additions such as a hot tub. Don't miss your opportunity to own this extensively upgraded home with modern conveniences and room to enjoy both indoors and out. Buyer to independently verify all information, measurements, dimensions, restrictions, and any matters deemed important.
#1004011

Panama City

5608 Ivy Road

3 Beds

2 Baths

1,644 Sq.Ft.

$314,999

MLS#: 1004011

.Amazing waterfront opportunity in the desirable gated Bay Point community! A boater's dream, this home sits on a deep canal near Bay Point Bridge with a 124-ft dock! It features three separate living quarters. The main house features an open-concept living, dining, and kitchen area with stunning views of the pool and canal. Ideal for multi-generational living, there is a separate mother-in-law suite complete with a laundry room and pool access. Additionally, a canal-level studio apartment with a kitchen and full bath is perfect for a captain, guest, or teenager. Situated on an oversized lot, this property is ideal for waterfront living!SELLER IS INTHE PROCESS OF REPLACING SEAWALL.
#967377

Panama City Beach

539 Wahoo Road

5 Beds

4 Baths

3,806 Sq.Ft.

$800,000

MLS#: 967377

Located within the revitalization area of Endeavor Park, ''The Market'' presents a rare opportunity for an investor or entrepreneur with vision to restore and repurpose a truly unique commercial structure. Positioned on approximately 0.98 acres with excellent road frontage along Penn Avenue, this property offers both visibility and accessibility in a growing area poised for redevelopment.

Conveniently situated just 4,100± feet -- approximately 0.78 miles -- from Exit 136 on Interstate 10, the location provides quick access to major transportation routes, making it ideal for warehouse, distribution, retail, or mixed commercial use.

The character and versatility of the building open the door to countless possibilities, including an antique marketplace, architectural salvage showroom, creative studio space, specialty retail destination, warehouse conversion, or other commercial ventures. With commercial zoning already in place, ''The Market'' is ready for its next chapter.

Whether you are looking to establish a destination business, create adaptive reuse space, or invest in an emerging redevelopment corridor, this property offers location, flexibility, and untapped potential.
#790434

Marianna

00 Penn Avenue

None Beds

None Baths

5,700 Sq.Ft.

$79,000

MLS#: 790434

Tucked away in Sugar Sands Estates on the west end of 30A, 82 Sugar Sands Drive presents a rare opportunity for buyers seeking a low-maintenance coastal living.

Backing up to a peaceful nature preserve, this thoughtfully designed home combines functional spaces with elevated finishes in one of Santa Rosa Beach's most convenient locations.

The open-concept main living area was designed with everyday living and entertaining in mind, featuring a spacious center-island kitchen complete with quartz countertops, stainless steel appliances, and seamless flow into the dining and living spaces. Designer details throughout the home include thick crown molding, rounded corners, pocket doors, and beautiful natural light that creates a warm and inviting atmosphere.

The first floor includes a private guest bedroom with an en suite bath, ideal for visitors or multigenerational living. Upstairs, the spacious primary suite is joined by two additional bedrooms and a conveniently located second-floor laundry room. Step outside to enjoy the covered paver patio overlooking the preserve, creating a quiet outdoor retreat with added privacy. The home also includes a paver driveway, irrigation system, and a gas line already in place for grilling and outdoor entertaining.

Residents of Sugar Sands Estates enjoy access to a community clubhouse and pool just moments away. With a minimum rental policy of six months, the neighborhood maintains a relaxed residential feel while still being close to 30A's white-sand beaches, dining, shopping, and outdoor recreation.

Whether you're searching for a full-time residence, second home, or investment opportunity, 82 Sugar Sands Drive delivers easy living in an ideal 30A location.
#1004064

Santa Rosa Beach

82 Sugar Sands Drive

4 Beds

3 Baths

2,152 Sq.Ft.

$750,000

MLS#: 1004064

Welcome to the Beau Plan, at Oxford Place, our new home community in Crestview, FL. Around 1,800 square feet, this beautiful single- story home offers 4-bedrooms with 2-bathrooms, a 2-car garage, and a seamless open layout. The kitchen includes quartz countertops, stainless steel appliances, stylish shaker cabinetry, and center island. With natural light and nearby covered patio access, the living and dining area are open concept to complete this relaxing atmosphere. This home is built with our Smart Home technology package, designed to bring the ease and convenience of life right to your fingertips. Call to schedule your tour of the beautiful Beau plan at Oxford Place in Crestview today! ALL LISTING pictures, colors, features, and size may vary. Square footages are approximate.
#1004048

Crestview

5747 Dearing Street

4 Beds

2 Baths

1,799 Sq.Ft.

$317,900

MLS#: 1004048

Multifamily allowed! Build your dream coastal retreat or investment property at 2526 Shady Oak Court, a prime vacant lot tucked away in the desirable North Lagoon area of Panama City Beach. Situated on a quiet cul-de-sac, this versatile homesite presents an exceptional opportunity for a custom single-family residence or multifamily development, making it ideal for both homeowners and investors alike.
Perfectly positioned just minutes from the white-sand beaches of the Gulf, this property offers the ideal balance of privacy and convenience. Enjoy easy access to St. Andrews State Park, nearby marinas, public boat launches, waterfront dining, shopping, and all the attractions that make beachside living so desirable.

With the potential for multifamily construction, this lot offers an excellent opportunity for long-term rental income, multi-generational living, or maximizing your investment in one of Panama City Beach's most sought-after locations. Nestled in an established neighborhood surrounded by beautiful homes, this is a rare chance to secure land with flexibility and strong future potential.

Whether you're looking to build your primary residence, vacation getaway, or income-producing property, this lot offers endless possibilities in the heart of Panama City Beach. Don't miss your opportunity to create something special in a location where lifestyle and investment potential come together.
#790441

Panama City

2526 Shady Oak Court

None Beds

None Baths

0.2 acres

$145,000

MLS#: 790441

LOCATED IN SOUTH CRESTVIEW -- CLOSE TO MILITARY BASES & EMERALD COAST BEACHES!

Welcome to the desirable Partridge Hills community, offering no through traffic and a peaceful setting in a prime South Crestview location. Situated on a 0.27-acre privacy-fenced lot, this spacious 4-bedroom, 2.5-bathroom home with a 2-car garage was built by Phillips Homes, a respected local builder, and is a true semi-custom home--not a production build.

The highly sought-after Cherry Blossom floor plan offers an exceptional layout with two additional flex spaces, including a downstairs flex room perfect for an office, playroom, or additional living area, plus a large upstairs flex space.

Designed with upgrades throughout, the open-concept kitchen features quartz countertops, a large island with breakfast bar seating, stainless Frigidaire appliances, white shaker cabinetry, oversized corner pantry plus an additional pantry, stainless cabinet hardware, recessed lighting, and a push-button garbage disposal. The kitchen flows seamlessly into the spacious dining area and huge great room/living room, complete with glass sliders leading to the covered back patio and additional exterior storage closet.

Enjoy peaceful views of the private backyard with wooded tree line beyond the fence, creating a serene outdoor setting.

The home features high-quality waterproof and scratch-resistant LVP flooring throughout the downstairs, upstairs laundry room, and all bathrooms, while plush carpet adds comfort to the bedrooms and upstairs hallway. The oversized upstairs laundry room is conveniently located near all bedrooms and offers plenty of room for folding and storage.

The spacious primary suite includes two large double-shelved walk-in closets and a private ensuite bathroom featuring double vanities with drawers, quartz countertops, a walk-in shower with glass door, linen closet, towel bar package, and a private water closet with pocket door.

All three guest bedrooms are generously sized and include walk-in closets with lighting. The upstairs guest bathroom also features quartz countertops, framed mirror, cabinet hardware, and a tub/shower combination.

Additional upgrades and features include:
 Smart Technology deadbolt system
 CAT 6 pre-wiring with central internet hub
 Dual Carrier HVAC systems (one for each floor)
 PEX plumbing system
 50-gallon water heater
 Dimensional shingle roof with gutters
 Low-maintenance newer systems throughout
 Potential for low home insurance rates

This beautifully upgraded home offers space, functionality, and modern convenience in one of South Crestview's most desirable locations. Schedule your private showing today before this incredible opportunity is gone!
#1004036

Crestview

4896 Kensington Lane

4 Beds

2 Baths

2,314 Sq.Ft.

$399,000

MLS#: 1004036

1 ... 494 495 496 497 498 ... 666
* Listings identified with the FMLS IDX logo come from FMLS and are held by brokerage firms other than the owner of this website. The listing brokerage is identified in any listing details. Information is deemed reliable but is not guaranteed. If you believe any FMLS listing contains material that infringes your copyrighted work please click here to review our DMCA policy and learn how to submit a takedown request. © 2024. First Multiple Listing Service, Inc.
 - property

Send a message

Message successfully sent.

Your message

What is 3 + 4 ?

Reason for contacting?

I agree to receive email communication and understand I can unsubscribe at any time.

I agree to be contacted by Gulf Life Real Estate via call, email, and text for real estate services. To opt out, you can reply 'stop' at any time or reply 'help' for assistance. You can also click the unsubscribe link in the emails. Message and data rates may apply. Message frequency may vary. Privacy Policy

Sign Out

Virtual Assistant

Would you like to take the next step with this property? We can help you schedule a showing or virtual tour, or send you more details.

Yes, I would like more information.

Thank You for Your Reply, One of Our Agents will contact you as soon as possible

No, maybe later.

Thank you, you can always contact me via email, phone number or through the contact form.

Realhub AI

Lucy - Your AI-Powered Realtor

Update Your Temporary Password

Personalize your search

Enter your email and we'll notify you immediately when new listings match what you're looking for.

or enter email address

Already have an account ? Login here

Continue your home search

I agree to receive communications and understand I can unsubscribe at any time.

I agree to be contacted by Gulf Life Real Estate via call, email, and text for real estate services. To opt out, you can reply 'stop' at any time or reply 'help' for assistance. You can also click the unsubscribe link in the emails. Message and data rates may apply. Message frequency may vary. Privacy Policy

Already have an account ? Login here

We use cookies

We use cookies primarily for analytics to enhance your experience. By accepting, you agree to our use of these cookies. You can manage your preferences or learn more about our cookies policy.