Properties

Browse or get in touch to schedule a walkthrough.

  • Nearby me
Price range

Popular features

Community features

Property features

Waterfront

View

Exterior Features

Interior Features

Style

10000 properties match your criteria

Updated 1 minute ago

E-Alert name

This spacious 3-bedroom, 2-bath home features a desirable split floor plan and an open-concept living area with stylish LVP flooring. The kitchen and dining area showcase tile flooring and flow seamlessly into the living room, creating the perfect setup for entertaining and easy access to the backyard.

The oversized primary suite offers a built-in entertainment center, a large walk-in closet, and plenty of room to relax. Two additional bedrooms are conveniently located just off the kitchen area.

A separate laundry room includes cabinetry, countertop workspace, and direct access to the backyard for added convenience. Additional highlights include a fully insulated and electric-powered 200 sq. ft. shed, as well as energy-saving solar panels (monthly solar fee applies).

Ideally located just minutes from Hurlburt Field's main gate, this home also offers convenient access to nearby shopping, restaurants, entertainment, and everyday essentials, making both commuting and daily living a breeze. Contact us today to schedule your private showing!
#1003612

Mary Esther

32 Cascabellas Street

3 Beds

2 Baths

1,489 Sq.Ft.

$1,875

MLS#: 1003612

Wake up to peaceful lake views and the scenic 18th green of the Baytowne Golf Course from the comfort of your porch. Located in one of the most sought-after cottage-style neighborhoods within Sandestin Golf and Beach Resort, this charming 3-bedroom, 3-bath  one story home features an open floor plan with a spacious living area designed for relaxing and entertaining. The bright and airy living room showcases two sets of French doors that open to a large screened-in porch overlooking the lake, creating the perfect indoor-outdoor living space. The kitchen features granite countertops and stainless steel appliances. Two primary suites offer comfort and privacy; one opens directly to the porch and its tranquil lake views. Thoughtful landscape lighting enhances the home's charm and curb appeal in the evenings.  Whether you're searching for a second home or a full-time residence, this home presents an exceptional opportunity in a wonderful neighborhood. Conveniently located near Grand Boulevard at Sandestin, The Village of Baytowne Wharf, and the marina, you'll enjoy easy access to shopping, dining, entertainment, and recreation.
#1003613

Miramar Beach

1108 Prestwick Place

3 Beds

3 Baths

1,668 Sq.Ft.

$949,000

MLS#: 1003613

Welcome to your turnkey coastal haven at 322 Sea Breeze Drive, a stunning Rosemary Beach-inspired retreat nestled in the rapidly emerging west end of Panama City Beach, just moments from beach access. Whether you're seeking a premier short-term rental investment or your ultimate dream vacation escape, this property delivers on every level. Currently enrolled in a rental program with $47k already on the books and projected to generate nearly $80k this year, the income potential here is truly impressive.
Step outside into your own private oasis, where an oversized veranda, fully equipped outdoor kitchen, and resort-style saltwater pool with waterfall feature and sun ledge create the ultimate setting for entertaining and unwinding. A whole-home generator ensures true peace of mind year-round.
Inside, the designer finishes are nothing short of extraordinary. The light-filled living room showcases a dramatic coffered ceiling and sleek linear electric fireplace, while the chef's kitchen dazzles with quartz countertops, custom cabinetry, an apron sink, a striking accent island, designer lighting, and a bold statement backsplash. A floating staircase with cable railings adds breathtaking architectural flair from the moment you arrive. The thoughtfully designed split floor plan offers two primary suites, one on the main level and one upstairs, providing privacy and comfort for every guest. The upper level also features a welcoming loft, a fun bunk bedroom with full-size bunks, and an additional guest room with a queen bed, all sharing a convenient Jack-and-Jill bath. Just off the loft, a charming shaded porch with shutters offers the perfect nook to curl up with a book or decompress after a sun-filled day at the beach.
Modern craftsmanship, coastal allure, and effortless luxury, all in one address.
#1003614

Panama City Beach

322 Sea Breeze Drive

4 Beds

3 Baths

2,566 Sq.Ft.

$1,550,000

MLS#: 1003614

Come see this beautiful four bedroom and 3 1/2 bath home. Enter through the large covered porch with solid wood stained front door. The entry opens up to the dining room and leads to the gourmet kitchen with granite countertops, a commercial grade refrigerator/freezer and breakfast bar. The master bedroom is on the 1st floor and has a walk in closet. Walk into the master bath that features a double vanity, whirlpool garden tub and separate shower. The remaining 3 bedrooms are great in size and all upstairs with two additional full bathrooms. Out back enjoy a privacy fenced back yard with the perfect area to relax. This convenient location is close to military bases, schools, shopping, dining and the beach! No smoking allowed. Pets may be allowed pending owner approval and pet deposit.
#1003618

Fort Walton Beach

1188 French Quarter Way

4 Beds

3 Baths

2,396 Sq.Ft.

$3,300

MLS#: 1003618

Discover Your Dream Home in the Pine Hills Community! The Cabot Plan offers a spacious open-concept layout, seamlessly connecting the Living, Dining, and Kitchen areas--perfect for entertaining. The modern Kitchen is equipped with shaker cabinets, quartz countertops, and  Stainless-Steel Appliances, including an electric smooth top range, microwave hood, and dishwasher.
The primary suite features a private bath with dual vanity sinks and a large walk-in closet. There are three additional bedrooms, a stylish secondary bathroom, and a patio ideal for outdoor relaxation.
Additional features include Low E insulated dual-pane vinyl windows for energy efficiency and a 1-year limited home warranty.
#789155

Panama City

5613 Lamar Lane

4 Beds

2 Baths

1,684 Sq.Ft.

$301,990

MLS#: 789155

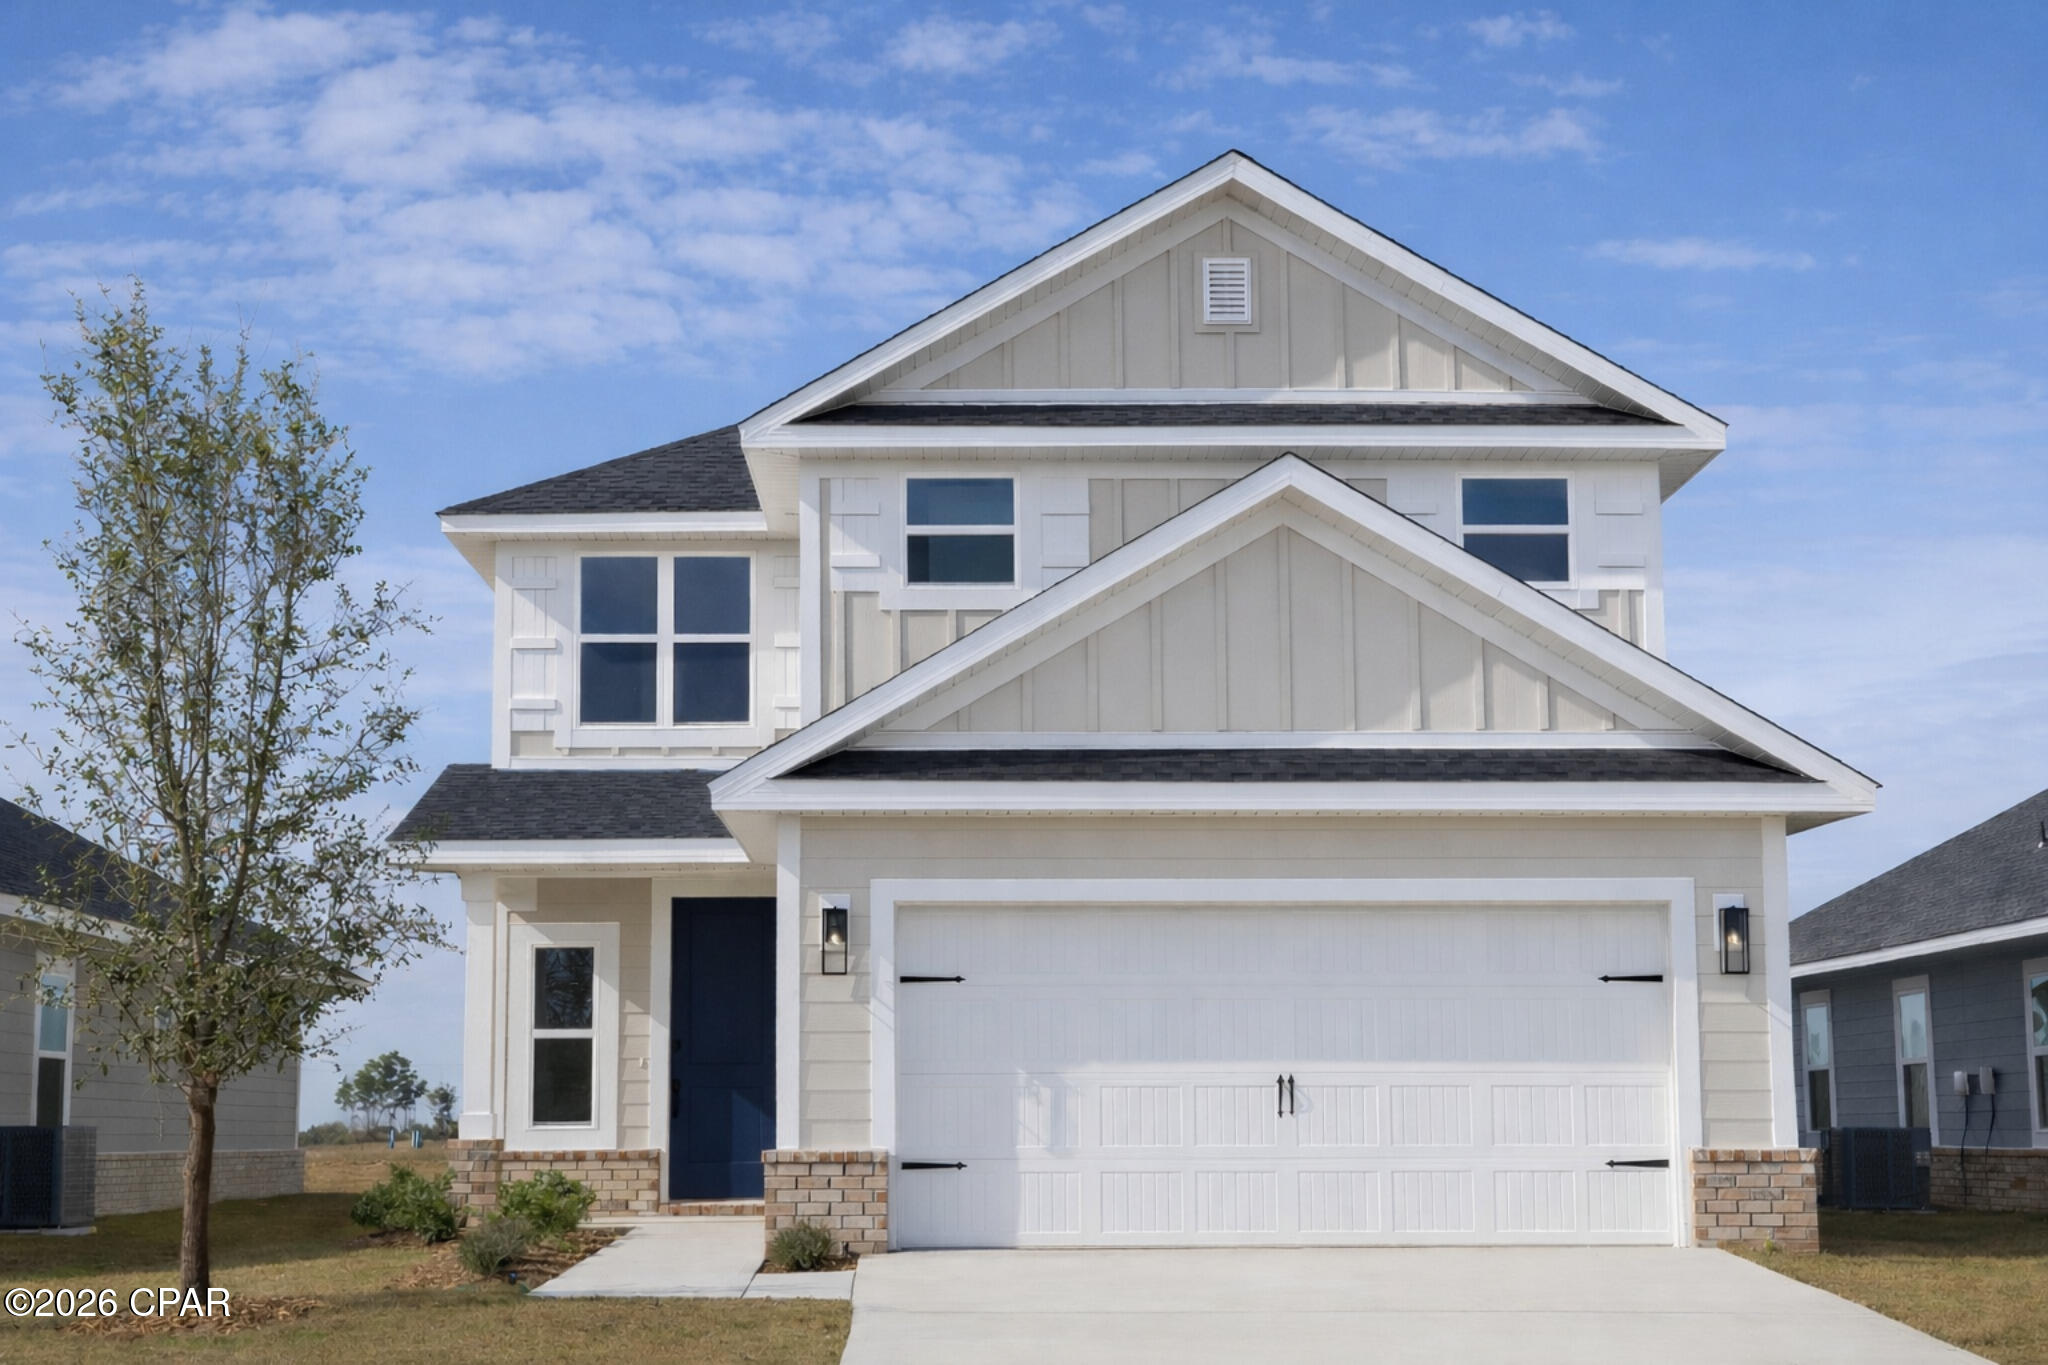
Discover Your Dream Home in the Pine Hills Community! Welcome to the Gardner Plan a very elegant two-story home designed for both comfort and versatility. The chef's kitchen is a highlight, featuring stylish cabinetry, quartz countertops, and stainless steel appliances, including an electric smooth-top range, over-the-range microwave, and dishwasher.
The main floor includes a flexible space and a guest suite with a spacious walk-in closet. The oversized primary suite upstairs offers a serene retreat with a private bath and expansive walk-in closet. Additional features include a 2-car garage, and energy-efficient Low-E insulated dual-pane windows.
#789151

Panama City

5609 Lamar Lane

5 Beds

3 Baths

2,180 Sq.Ft.

$328,990

MLS#: 789151

Discover Your Dream Home in the Pine Hills Community! Welcome to the Gardner Plan a very elegant two-story home designed for both comfort and versatility. The chef's kitchen is a highlight, featuring stylish cabinetry, quartz countertops, and stainless steel appliances, including an electric smooth-top range, over-the-range microwave, and dishwasher.
The main floor includes a flexible space and a guest suite with a spacious walk-in closet. The oversized primary suite upstairs offers a serene retreat with a private bath and expansive walk-in closet. Additional features include a 2-car garage, and energy-efficient Low-E insulated dual-pane windows.
#789073

Panama City

5601 Lamar Lane

5 Beds

3 Baths

2,180 Sq.Ft.

$325,990

MLS#: 789073

Discover Your Dream Home in the Pine Hills Community! The Roanoke Plan offers a seamless open-concept design that integrates Living, Dining, and Kitchen areas--perfect for hosting guests or relaxing in comfort. Enjoy energy-efficient Low-E insulated windows throughout. The gourmet Kitchen boasts beautiful cabinetry, quartz countertops, and  Stainless Steel Appliances. Retreat to the tranquil primary suite featuring dual vanity sinks and a spacious walk-in closet. Three additional bedrooms, a stylish secondary bathroom, and a charming patio complete this exceptional home.  Energy-efficient features like Low E insulated dual pane windows and a one-year limited home warranty ensure peace of mind.
#789158

Panama City

5629 Lamar Lane

4 Beds

2 Baths

1,773 Sq.Ft.

$308,990

MLS#: 789158

Welcome to your dream coastal retreat! Nestled in an ideal location across from the Gulf Breeze Zoo, Soundview Point Villas is only a short drive from the pristine beaches of Pensacola and Navarre. This New Townhome community will feature a gorgeous community pool, cabana, playground, and have streetlights. 

The Palm End Unit is a 2-story townhome that boasts 3 bedrooms, 2.5 baths with an open design that is perfect for entertaining. The kitchen is presented with an extra window, quartz countertops, a large island bar, pantry and all stainless-steel appliances offering style and functionality. Bedroom 1 is located on the second floor with a spacious walk-in closet and a beautiful adjoining bath. Interior features also include EVP flooring with frieze carpet in the bedrooms. ALL LISTING pictures, colors, features, and size may vary. Square footages are approximate.
#1003661

Gulf Breeze

2410 Cliff Hollow Circle

3 Beds

2 Baths

1,471 Sq.Ft.

$319,900

MLS#: 1003661

TOP FLOOR CORNER UNIT WITH GULF VIEWS, PRIVATE BEACH ACCESS & ONE OF THE BEST BALCONY LOCATIONS ON SCENIC GULF DRIVE! Rare top-floor, west-side CORNER UNIT offering privacy, partial Gulf views, and an unbeatable beachside lifestyle just steps from the sugar-white sand beaches of the Emerald Coast. Perfectly positioned within the complex, this 2-BEDROOM/2 BATH CONDO enjoys one of the BEST BALCONY LOCATIONS in the community, allowing for shaded afternoons during the hot summer months while still capturing warm winter sunlight and BEAUTIFUL GULF VIEWS throughout the cooler season. Located directly across from the PRIVATE GATED BEACH ACCESS, this condo makes beach days effortless for owners and guests alike. No long walks or crowded public parking lots -- simply grab your chairs and head to the beach within minutes. The TOP-FLOOR LOCATION also means no upstairs neighbors, creating a quieter and more peaceful coastal retreat with ABUNDANT NATURAL LIGHT throughout the condo. Inside, the large floor plan offers an OPEN-CONCEPT LIVING and dining area with partial Gulf views from the living room, dining area, kitchen, and balcony. The spacious covered balcony is ideal for morning coffee, evening relaxation, or simply enjoying the coastal breeze while OVERLOOKING SCENIC GULF DRIVE and the Gulf waters beyond. The condo has been well maintained and offers the opportunity to enjoy immediately or personalize over time to fit your own style and vision. This Scenic Gulf Drive location is.. especially appealing for those seeking a walkable beach lifestyle. Restaurants, entertainment, shopping, and beach stores are all within walking distance from the complex, making it easy to enjoy the area without constantly getting in the car. A convenient beach store located next door is perfect for forgotten beach gear, snacks, souvenirs, or last-minute essentials. Wide walking and biking paths along Scenic Gulf Drive create the perfect setting for morning walks, jogs, and bike rides along the coast.

Community amenities include gated beach access, a community pool, hot tub, grilling area, picnic tables, and ample parking. Located near golf courses, popular restaurants, shopping, and entertainment, this condo offers the perfect combination of privacy, beach convenience, walkability, and relaxed coastal living in one of Miramar Beach's most desirable locations.
#1003644

Miramar Beach

1952 Scenic Gulf Drive UNIT 405

2 Beds

2 Baths

958 Sq.Ft.

$529,000

MLS#: 1003644

Welcome to your dream coastal retreat! Nestled in an ideal location across from the Gulf Breeze Zoo, Soundview Point Villas is only a short drive from the pristine beaches of Pensacola and Navarre. This New Townhome community will feature a gorgeous community pool, cabana, playground, and have streetlights. 

The Palm Interior Unit is a 2-story townhome that boasts 3 bedrooms, 2.5 baths with an open design that is perfect for entertaining. The kitchen is presented with quartz countertops, a large island bar, pantry and all stainless-steel appliances offering style and functionality. Bedroom 1 is located on the second floor as a private retreat with a spacious walk-in closet and a beautiful adjoining bath. Interior features also include EVP flooring with frieze carpet in the bedrooms. ALL LISTING pictures, colors, features, and size may vary. Square footages are approximate.
#1003663

Gulf Breeze

2406 Cliff Hollow Circle

3 Beds

2 Baths

1,460 Sq.Ft.

$301,900

MLS#: 1003663

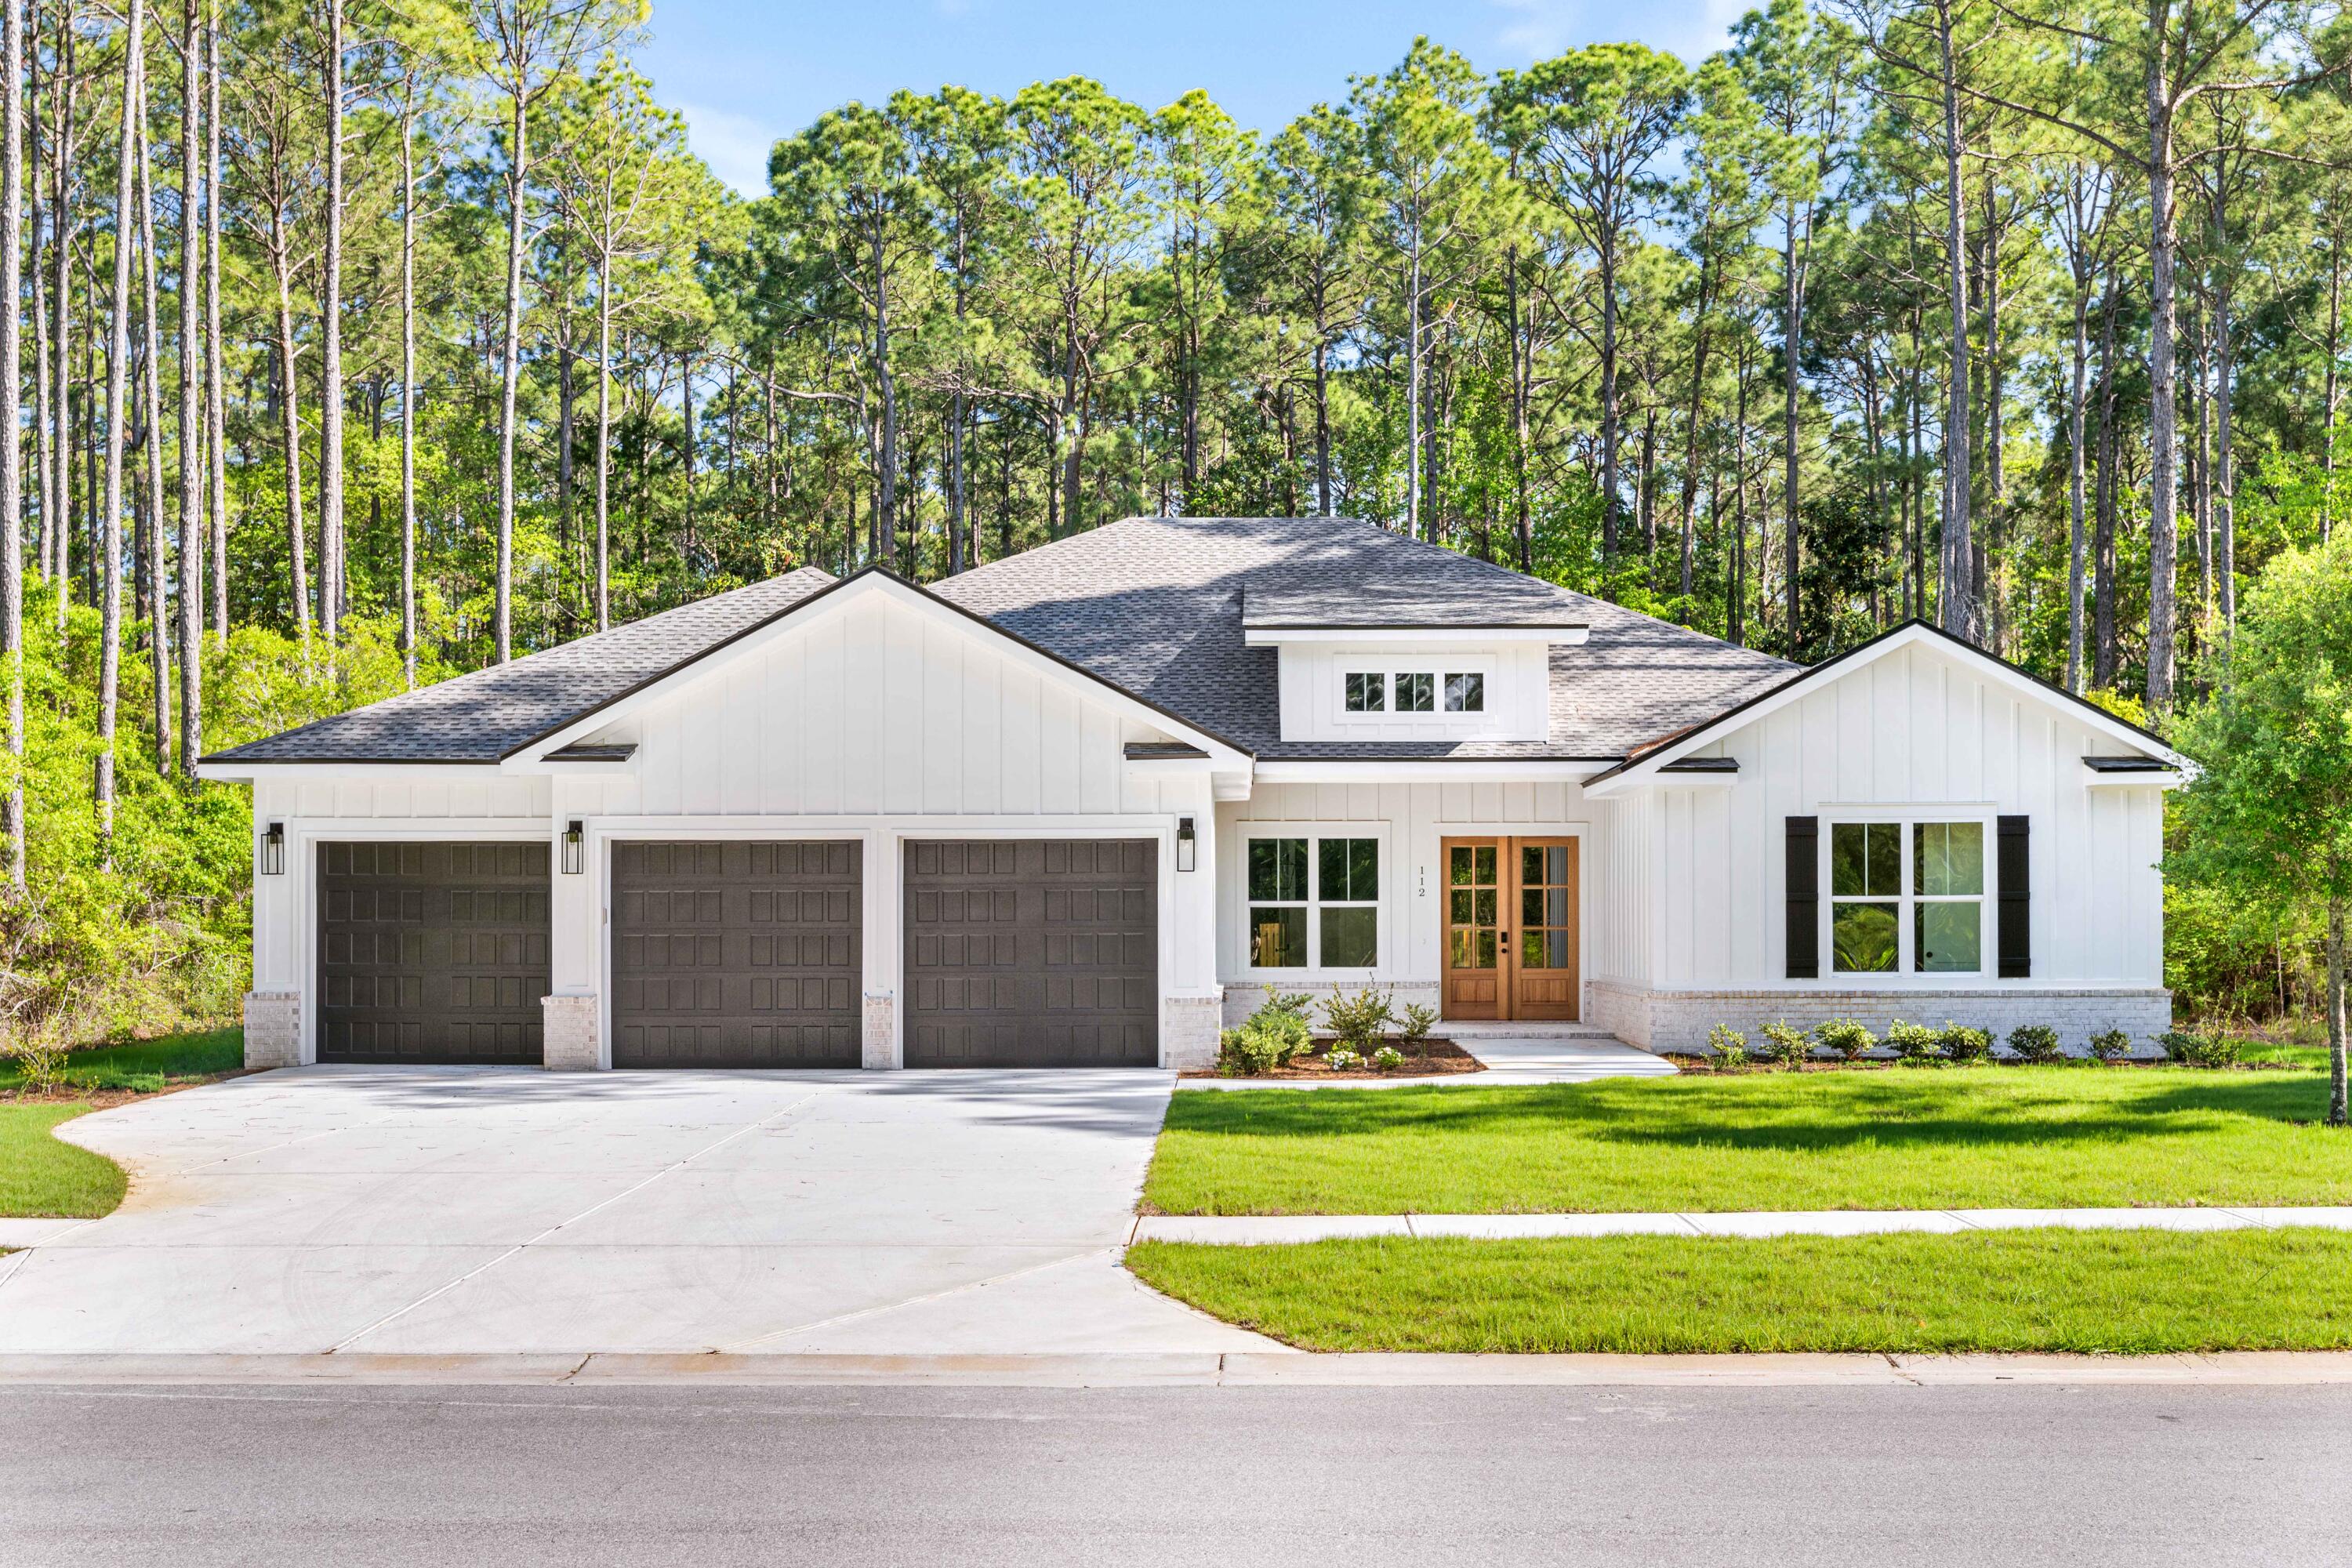
Welcome to 590 Hancock Way at Bayside at Ward in Panama City Beach, Florida. This home is under construction and features the Kennedy floor plan. It has five bedrooms and three full bathrooms. As you enter the home, you will pass a hall leading to two guest bedrooms which share a full bathroom. At the heart of the home, you will find a grand open concept living area, brightly lit by the many windows and glass back door. The kitchen has a center island that looks out to the spacious living area and dining room. Modern features include quartz countertops, EVP flooring throughout the home and standard appliances include a stove, microwave and dishwasher. The kitchen also has a pantry and upper and lower cabinetry for storage. 

Nestled at the back of the home is a secluded hallway which holds the primary bedroom and an adjacent laundry room. The ensuite bathroom features a soak tub, a separate shower, a dual sink vanity with quartz countertops and lower cabinetry and drawers for storage. For your wardrobe, a large closet is in the primary bathroom as well as a separate water closet for privacy. There are two additional guest bedrooms and a shared bathroom off the dining room. Outside you will find a Hardie® siding exterior, a landscaped front entry and a two-car garage with remote access.
#790217

Panama City Beach

581 HANCOCK Way

5 Beds

3 Baths

2,145 Sq.Ft.

$458,228

MLS#: 790217

This home is to be built and features the Oakley floor plan that has just the right amount of open space for entertaining. As you enter the foyer, you are greeted by a flex space with a large picture window that allows the beautiful Florida sunshine to fill the front of the home. 

Continuing down the hall you will see the open concept kitchen, dining, and living area, complimented with vaulted ceilings which lend a grand feel to the heart of the home. This home has EVP flooring throughout which creates a seamless transition between rooms. The kitchen is accented with white cabinetry that is complemented by the quartz countertops and a center island. 

Nestled at the back of the home for privacy, is the primary bedroom with a spacious ensuite bathroom. The primary bathroom has a walk-in closet, soak tub, dual sink vanity with lower cabinetry and quartz countertops, and a separate shower. The additional bedrooms are located in an adjacent hall just off the kitchen and dining area. Here you will also find the full guest bathroom, linen closet for extra storage, and the laundry room with shelving above the washer/dryer hookups. Entertain with ease under the covered back patio, accessible through the full glass backdoor in the living room.
#790212

Panama City Beach

574 Hancock Way

3 Beds

2 Baths

1,689 Sq.Ft.

$424,116

MLS#: 790212

Available early July! Beautiful, well-maintained 3-bedroom, 2.5 bathroom end unit townhome with spacious 1 car garage with built in overhead storage, conveniently located just minutes from NSA Navy Base, Pier Park, and the most beautiful beaches in the world. This two-story townhome end unit borders forest, with peaceful nature views and ample natural light. The home features LVP flooring throughout and carpeted bedrooms, Nest thermostat-controlled AC & heating (brand new HVAC replaced 2023), ceiling fans, and stainless appliances in the kitchen. Washer and dryer included. Fenced-in backyard with patio, weekly landscaping provided by HOA. Security features include keypad door lock and Ring doorbell camera. Amenities include access to the clubhouse with a resort-style community pool. Very private, situated in a quiet and family-friendly neighborhood within a 5-minute drive from Publix, Home Depot, CVS, and the beach. Property sizes and ages are approximate, please measure and/or verify if important. School assignments are subject to change, please check with Bay County for most accurate information. Deposit is the same as the rent. Pets allowed with owner approval, a NON REFUNDABLE pet fee per pet applies. Breed restrictions apply.
#790209

Panama City Beach

116 Fossil Falls Lane

3 Beds

2 Baths

2,093 Sq.Ft.

$2,399

MLS#: 790209

Discover an incredible opportunity south of 98--just 1.5 miles from the beach. From this home, you can walk or bike to Butler Elementary and the sugar-white sands of 30A via a scenic nature trail that winds through the neighborhood. This beautiful townhome with a fenced-in backyard places you right where you want to be: minutes from the beaches, restaurants, schools, shopping, and more. Located in the sought-after Escada community and positioned across from the lake, this property offers a blend of comfort, convenience, and coastal living. Residents also enjoy access to a community pool, an ideal spot to relax after a day in the sun or connect with neighbors.

Inside, the home features an inviting open-concept layout highlighted by vaulted ceilings, large windows, and abundant natural light. The kitchen includes a breakfast bar, stainless-steel appliances, and generous storage, perfect for everyday living or entertaining. The entire home is carpet-free, with tile flooring on the first floor and durable LVP throughout the upstairs level, bedrooms, and stairway for easy maintenance. A first-floor guest bedroom offers flexibility, featuring two closets and convenient access to a full bathroom. Upstairs, the primary suite provides a walk-in closet and an en suite bathroom, offering a quiet and comfortable retreat.

Step outside to enjoy Florida living on the screened-in back porch, ideal for morning coffee, evening cocktails, or simply unwinding in the breeze.  Beyond the porch is a spacious fenced-in yard, a rare find in this area, offering privacy and room to enjoy the outdoors. An additional deck provides even more space for outdoor cooking, relaxing, or entertaining.

Home is being rented furnished.

Pets are considered on a case-by-case basis with prior owner approval and a non-refundable pet fee. Smoking and vaping are strictly prohibited.

This townhome delivers the 30A lifestyle with excellent walkability, charm, and desirable amenities all at an attractive price point for a home south of 98. Don't miss your chance to make it yours.
#1003653

Santa Rosa Beach

42 Via Largo # 7-B

2 Beds

2 Baths

1,278 Sq.Ft.

$2,495

MLS#: 1003653

1 ... 49 50 51 52 53 ... 666
* Listings identified with the FMLS IDX logo come from FMLS and are held by brokerage firms other than the owner of this website. The listing brokerage is identified in any listing details. Information is deemed reliable but is not guaranteed. If you believe any FMLS listing contains material that infringes your copyrighted work please click here to review our DMCA policy and learn how to submit a takedown request. © 2024. First Multiple Listing Service, Inc.
 - property

Send a message

Message successfully sent.

Your message

What is 3 + 4 ?

Reason for contacting?

I agree to receive email communication and understand I can unsubscribe at any time.

I agree to be contacted by Gulf Life Real Estate via call, email, and text for real estate services. To opt out, you can reply 'stop' at any time or reply 'help' for assistance. You can also click the unsubscribe link in the emails. Message and data rates may apply. Message frequency may vary. Privacy Policy

Sign Out

Virtual Assistant

Would you like to take the next step with this property? We can help you schedule a showing or virtual tour, or send you more details.

Yes, I would like more information.

Thank You for Your Reply, One of Our Agents will contact you as soon as possible

No, maybe later.

Thank you, you can always contact me via email, phone number or through the contact form.

Realhub AI

Lucy - Your AI-Powered Realtor

Update Your Temporary Password

Personalize your search

Enter your email and we'll notify you immediately when new listings match what you're looking for.

or enter email address

Already have an account ? Login here

Continue your home search

I agree to receive communications and understand I can unsubscribe at any time.

I agree to be contacted by Gulf Life Real Estate via call, email, and text for real estate services. To opt out, you can reply 'stop' at any time or reply 'help' for assistance. You can also click the unsubscribe link in the emails. Message and data rates may apply. Message frequency may vary. Privacy Policy

Already have an account ? Login here

We use cookies

We use cookies primarily for analytics to enhance your experience. By accepting, you agree to our use of these cookies. You can manage your preferences or learn more about our cookies policy.