Properties

Browse or get in touch to schedule a walkthrough.

  • Nearby me
Price range

Popular Features

Community Features

Association

Property Features

Waterfront

View

Exterior Features

Interior Features

Style

10000 properties match your criteria

Updated 1 minute ago

E-Alert name
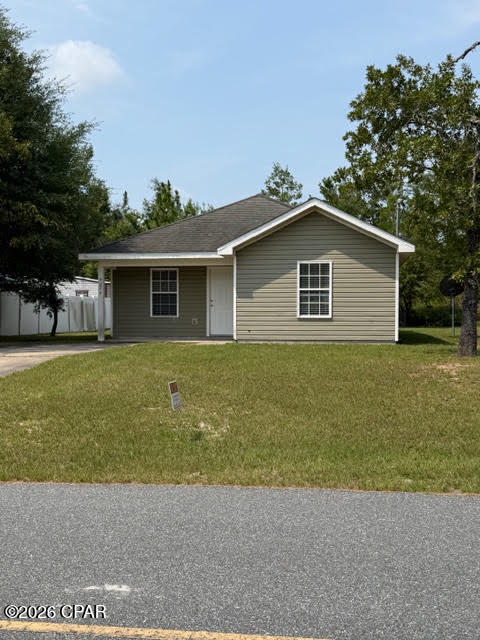
3/1.5 2086 Morven Sunny Hills. Rent is $1200 per month, security deposit is based on positive, verifiable rental history (minimum security deposit is $1200). No pets allowed inside or outside. One year lease required. Tenant is responsible for all utilities, garbage removal, lawn maintenance.
#793192

Chipley

4026 Zinnia Drive

3 Beds

2 Baths

1,288 Sq.Ft.

$1,350

MLS#: 793192
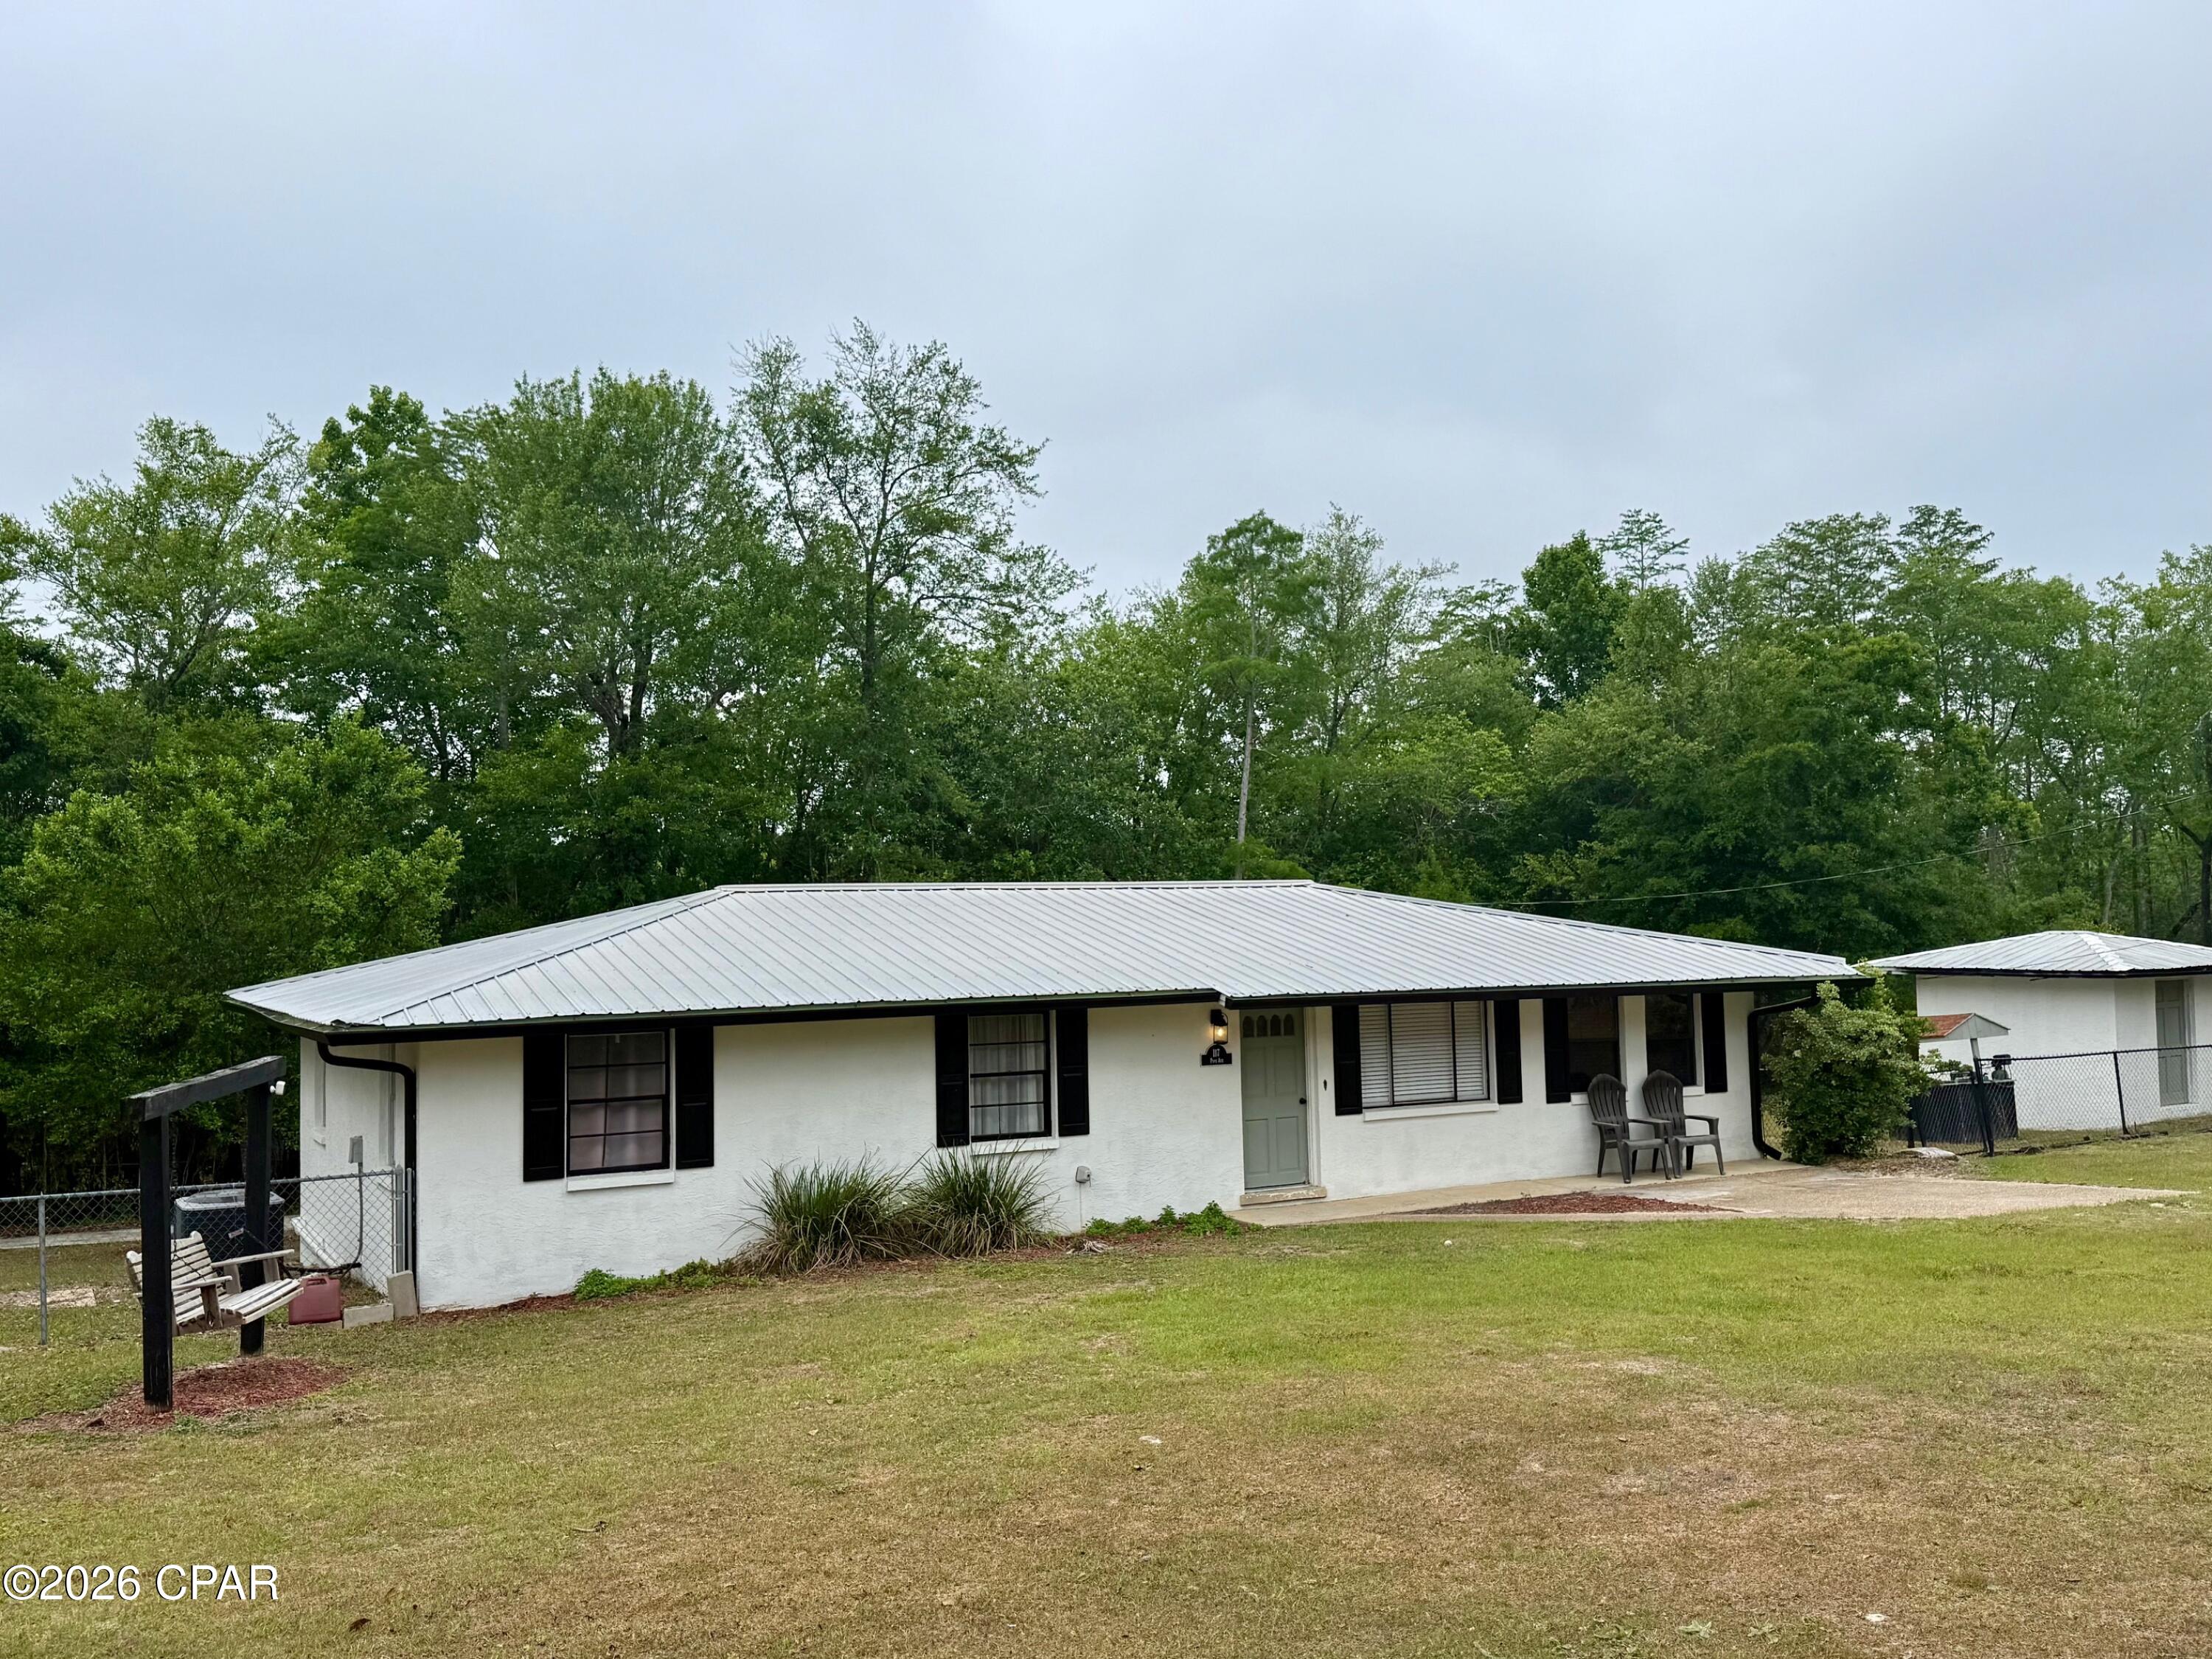
This updated 3 bedroom 2 bath home sits on 1+ acres on the edge of The Dead Lakes waterway. This home has a fenced back yard, metal roof, new LVP flooring and updated appliances, including a new dishwasher and brand new electric range that has never been used. The breakfast bar has track lighting & the new CorTec flooring was just installed by Carpet Country. Each of the bedrooms are of ample size with the master offering a full bath including step in shower. The guest bath has been completely remodeled. Additional features include pecky cypress walls in 2nd living area, updated lighting, freshly painted, back deck and storage building. Home is located just a few miles to downtown Wewa and only 30 minutes to Port St Joe, Mexico Beach, Panama City & Blountstown. No HOA or HOA fees. Don't miss this opportunity to purchase an affordable home in good shape in a great location and fish the Dead Lakes from your back yard! This property has been virtually staged. No furniture or furnishings are included in the sale.
#793188

Wewahitchka

117 Pope Avenue

3 Beds

2 Baths

1,568 Sq.Ft.

$204,000

MLS#: 793188
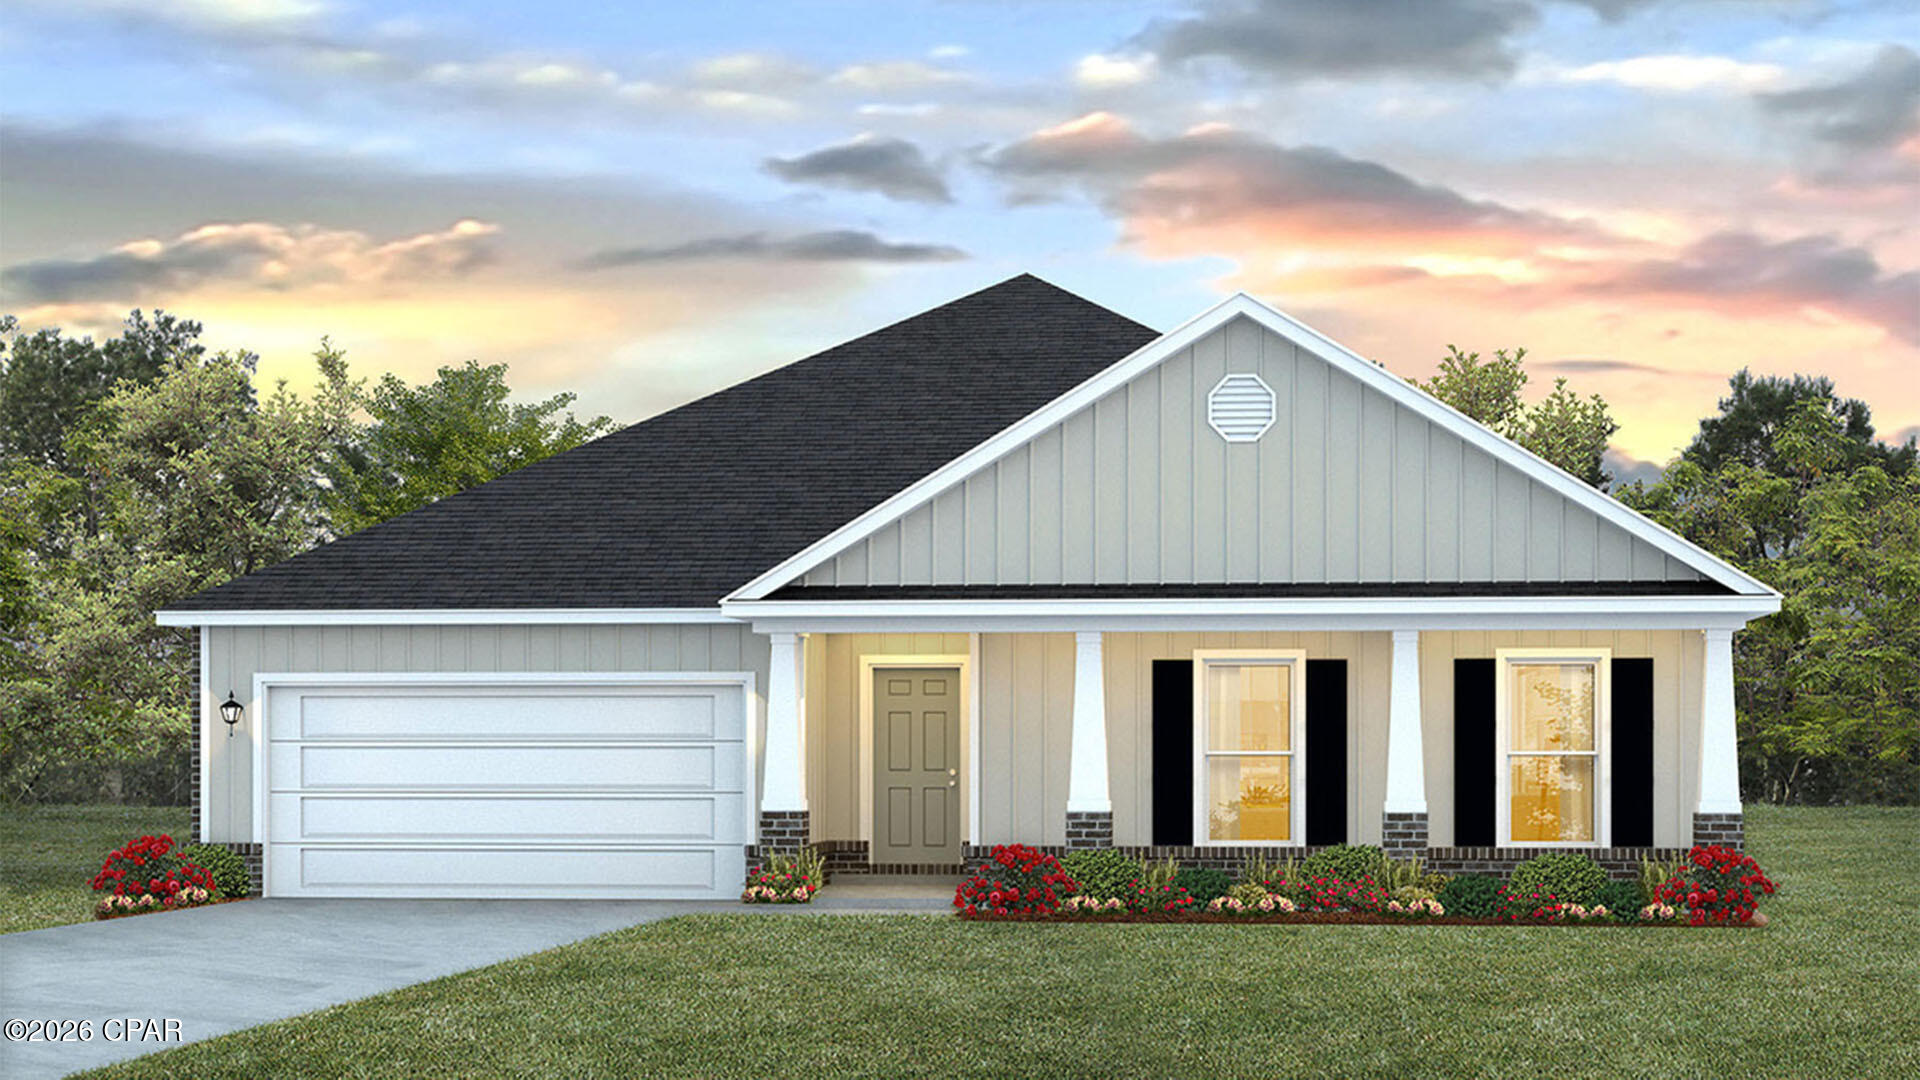
The Victoria is a large open floor plan that is a great addition to our Tradition Series homes at Hodges Bayou. The Victoria is a 4-bedroom, 2.5-bathroom, 2 car garage home that has 2,275 square feet and many features. It is a popular floorplan built at many of our communities here in the sunny Panama City, Florida. As you approach the Victoria floor plan, you will notice the large covered front porch that faces a community pond, relax, enjoy your coffee in the morning with a beautiful view. Hardie Board siding that covers all sides of the house. There is also a covered back patio that has plenty of room for patio furniture to enjoy your friends and family.

On the inside of the Victoria, you'll notice the sunlight that radiates throughout the home from the many windows and the EVP flooring throughout the main areas of the home. Each bedroom has plush carpet floors and closets with ventilated shelving. The large open living room has tray ceilings and a ceiling fan and opens to the kitchen and dining area. The kitchen and full bathrooms have beautiful white cabinets and elegant white quartz countertops. The primary bathroom features a double vanity and a separate tub and a shower with glass doors next to a walk-in closet, saving you space in the main bedroom. The guest bathroom also features a double vanity and plenty of cabinet space.

Appreciate the convenience of a Smart Home technology package, featuring keyless entry and an intuitive control panel for your thermostat, lighting, and security systems. The exterior of this home features a Hardie board siding and is uniquely engineered to stand up to the harshest elements from wind, rain, fire, freezing temperatures, and hail on the exterior of this home. Dimensional shingles with 30-year warranty. A landscaped front flower bed at entry way and fully sodded yard. Our Hodges Bayou community features underground utilities making it less susceptible to damage from severe weather leading to fewer outages and more reliable service. Embrace the lifestyle you deserve where every detail is curated for your ultimate enjoyment.

Come and see for yourself why the Victoria is a popular floor plan for new home buyers. To see this floor plan at Hodges Bayou, stop by our model home today or schedule an appointment online.
#793168

Southport

7175 Big Buck Boulevard

4 Beds

2 Baths

2,275 Sq.Ft.

$389,900

MLS#: 793168
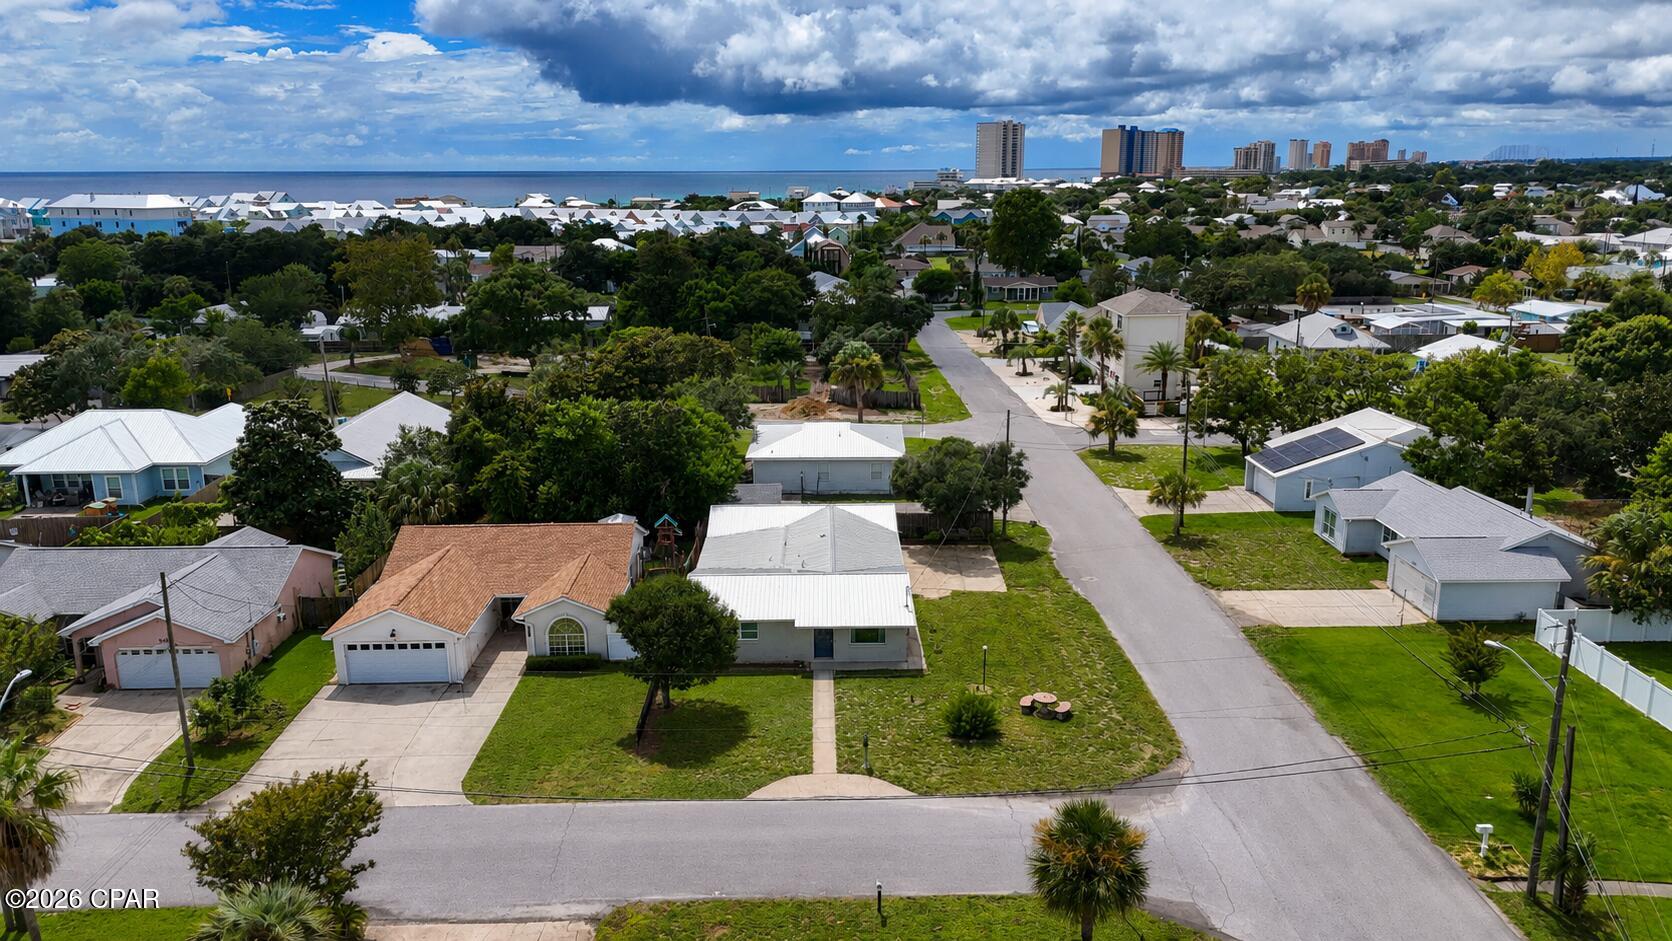
Major Price Reduction! Motivated Seller! 

Welcome to this charming 3-bedroom, 2-bath beach cottage situated on a spacious corner lot in a quiet, family-friendly neighborhood just minutes from the Gulf. Full of classic Old Florida charm, this home showcases original terrazzo floors and vintage tile while offering numerous modern updates, including newer appliances, HVAC system, water heater, doors, windows, crown molding, and an attractive metal roof. The kitchen is highlighted by a stunning custom stained-glass window that creates a warm and inviting focal point. A versatile sunroom provides the perfect space for a home office, playroom, guest room, or additional living area to fit your lifestyle. Just off the garage, the unfinished 3rd bedroom offers endless possibilities as a workshop, craft room, hobby space, or storage. Located in a desirable neighborhood with no short-term rentals, you'll enjoy a peaceful setting while remaining close to everything Panama City Beach has to offer. The home is conveniently located near Hutchison Beach Elementary School, Surfside Middle School and Arnold High making it an excellent choice for families. You'll also have quick access to Hutchison Boulevard and Panama City Beach Parkway, placing Pier Park, Dolly Parton's Pirates Voyage Dinner & Show, Topgolf, shopping, dining, and entertainment just minutes away. Best of all, you're only 0.5 miles from the sugar-white sands and emerald waters of the Gulf of Mexico. Whether you're looking for a primary residence, second home, or beach retreat, this property offers the perfect blend of charm, location, and flexibility. Schedule your private showing today! All measurements, dimensions, and information are approximate and should be verified by the buyer if important.
#793189

Panama City Beach

501 Camelia Street

3 Beds

2 Baths

1,920 Sq.Ft.

$375,000

MLS#: 793189
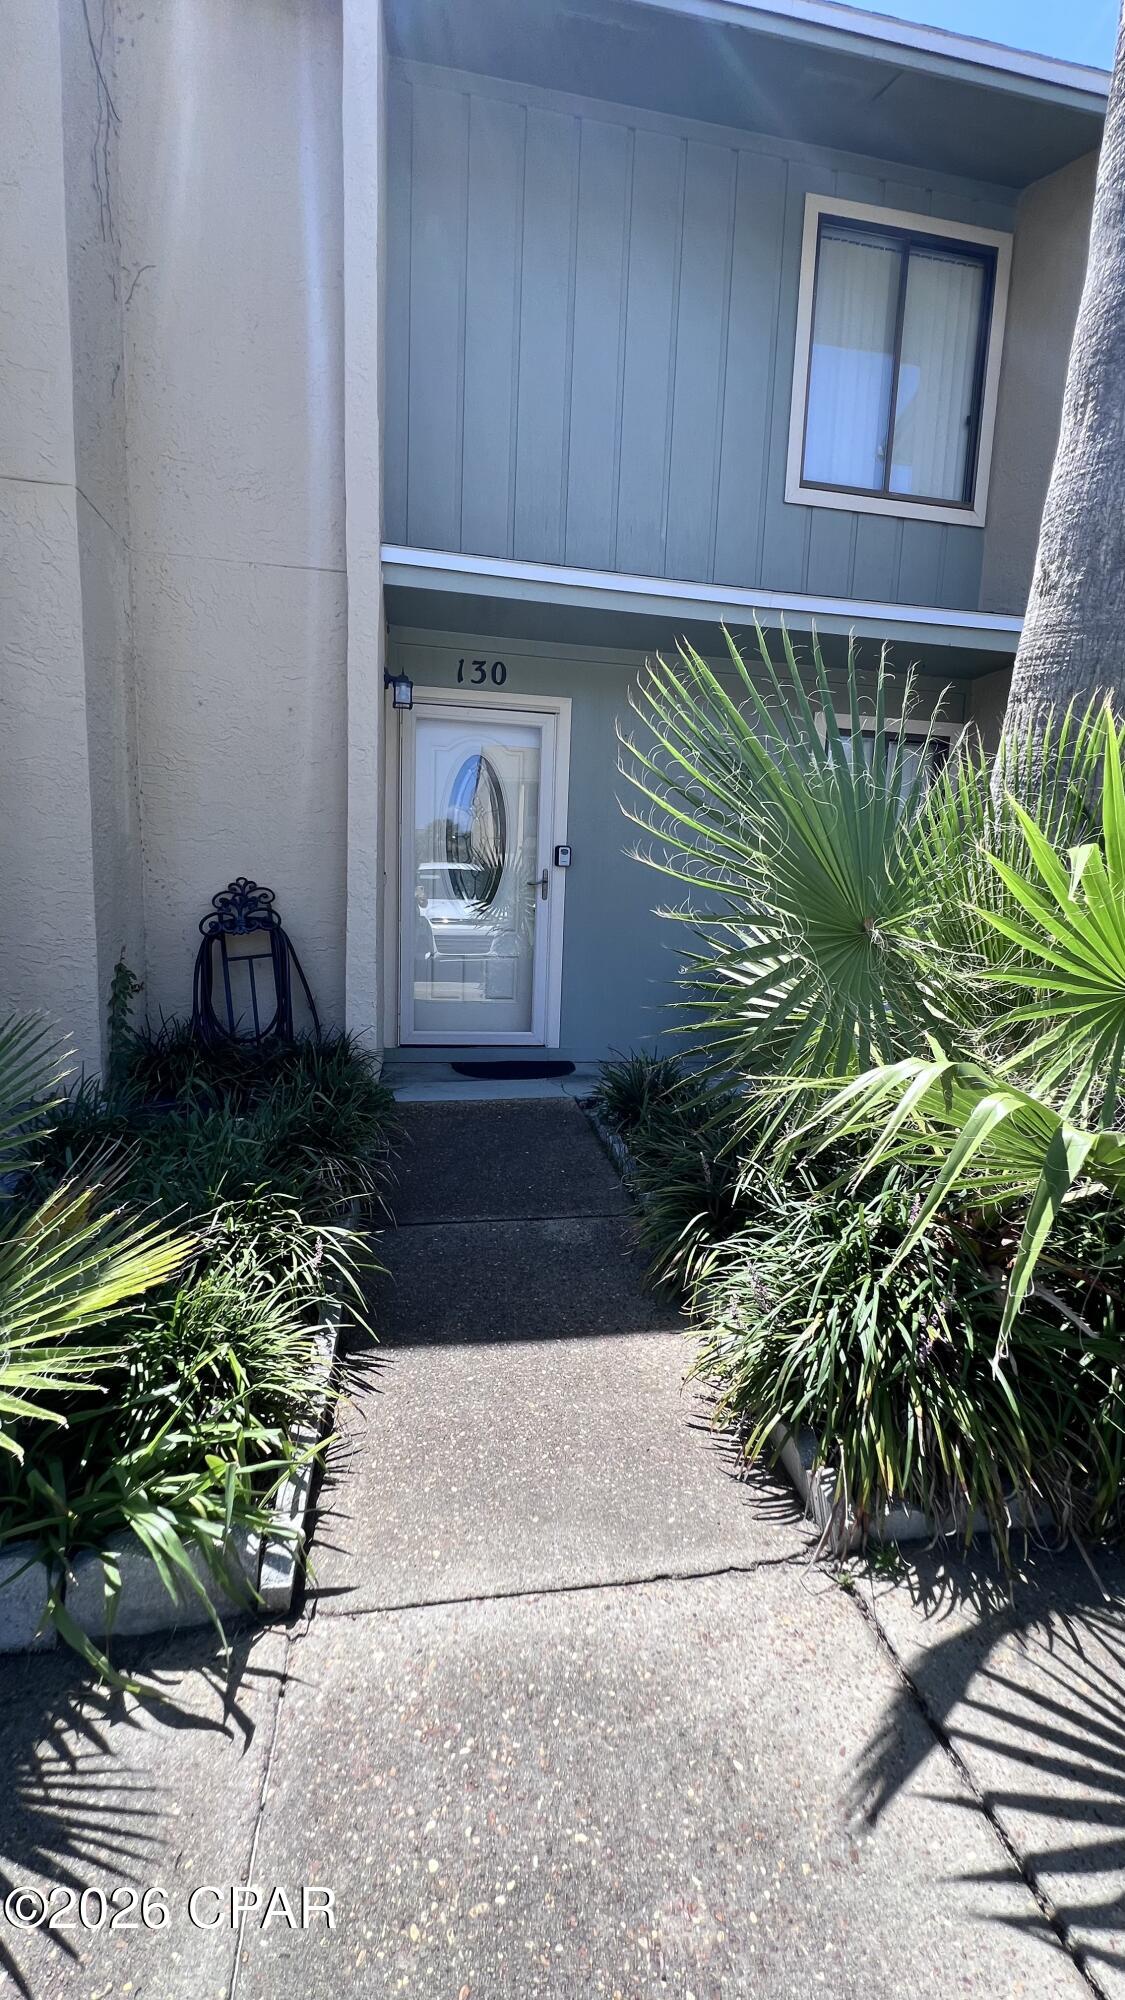
GLASSBACK PRICED TO SELL, price reflects! This unit is a clean 2 bedroom and 2.5 bathrooms glass back unit in Gulf Highlands Beach Resort located on Panama City Beach, Florida. This 1,116 sq ft. unit comes fully furnished, has a 2019 Roof, Large Poured concrete back patio, and a newer $10K custom Glass Sliding door and frame. At this price, you can transform this unit into your next Investment Property into a rental machine or design the dream home you have been wanting or your home away from home to come and relax. Gulf Highlands Beach Resort is a sought-after complex. It's location is right in the hub of the Beach and offers great amenities including 11 pools (5 heated), an 18-hole mini putt-putt golf, tennis/pickleball courts, shuffle ball courts, 2 play areas, golf cart parking near the beach house and near other amenities, Private Beach House with private pool/Cafe/Bar with an upper deck to chill and watch the sunset, you also have a private beach access with restrooms, work out room, conference center, Grand Island Club House, and this complex is a gated community that allows pets, short term rentals, and owner are allowed to have golf carts. This townhome is fee simple, and the unit comes with two deeded parking spots.  Gulf Highlands Beach Resort has low HOA dues of $1,121.78 quarterly and is in walking distance to shoppes, restaurants, entertainment, post office, storage units, ER Department, grocery stores, banks, and of course the beach. The complex has walk gates throughout the property. Contact me to schedule a tour or send info to you. If the Age, square footage and dimensions are approximating - potential buyer should verify specifics if important.
#793160

Panama City Beach

130 Linda Marie Lane

2 Beds

2 Baths

1,116 Sq.Ft.

$260,000

MLS#: 793160

Welcome to the Taylor, a new home floor plan at Hodges Bayou Plantation in Panama City, Florida. The Taylor floor plan is a spacious 2-story 4 bedroom, 2.5 bathroom, with 1,722 square feet and includes a two-car garage. When you walk in, you will notice a spacious open kitchen, dining, and living room design. You will think of endless possibilities for laying out how your furniture will fit in this home. Stainless-steel appliances including a dishwasher, microwave, and stove are included in these homes, as well as beautiful quartz countertops and ivory, soft-close cabinets. A half bathroom is located by the front door for convenient bathroom privacy for visiting guests. EVP flooring is installed throughout the main areas, and soft, comfortable carpet in the bedrooms and stairwell which you notice as you walk upstairs.
 
All of the bedrooms and full bathrooms are located upstairs in this floorplan. The laundry room is also located upstairs making laundry day less treacherous. There are two bedrooms that have large closet spaces and an even larger walk-in closet in the third extra bedroom someone is sure to be happy about. All three spare bedrooms share a full bath with a shower/tub combo. A large double sink vanity is standard in the spare bathroom along with a privacy door separating the sinks with the toilet and shower.
 
The primary suite features ample space for a king-sized bedroom suite. The primary bathroom has a dual quartz sink vanity, with a stand up shower only, no tub and enclosed toilet for extra privacy. The walk-in closet is located within the primary bathroom and has all the space you need to get ready for your day.
 
This home is located at the end of the cul-de-sac for over a third of an acre of yard space! On the exterior of this home, you will notice brick on the front with vinyl siding, dimensional shingles with 30-year warranty and a concrete walkway to the front door. The porch is covered keeping you dry on rainy days. The two-car garage has a steel garage door and leads right into the kitchen and dining area to the back door. Each home in Hodges Bayou Plantation includes a fully sodded lawn to each property line and flower beds at front entry.
 
This home will come equipped with a Home is Connected® smart home technology package including QOLSYS IQ Panel, Skybell Doorbell, Kwikset Smartcode front door lock and DEAKO Smart Switches which allows you to control your home with your smart device while near or away. Our Hodges Bayou community features underground utilities making it less susceptible to damage from severe weather leading to fewer outages and more reliable service. Sidewalks line every street so you can enjoy the unbeatable Florida sunsets and sunrises on your walk to the playground with the kids or the dogs. Whatever room in this house you're in, you will feel right at home! Contact us today to find your home at Hodges Bayou Plantation!
#793167

Southport

3147 Breezy Bay Court

4 Beds

2 Baths

1,722 Sq.Ft.

$289,900

MLS#: 793167
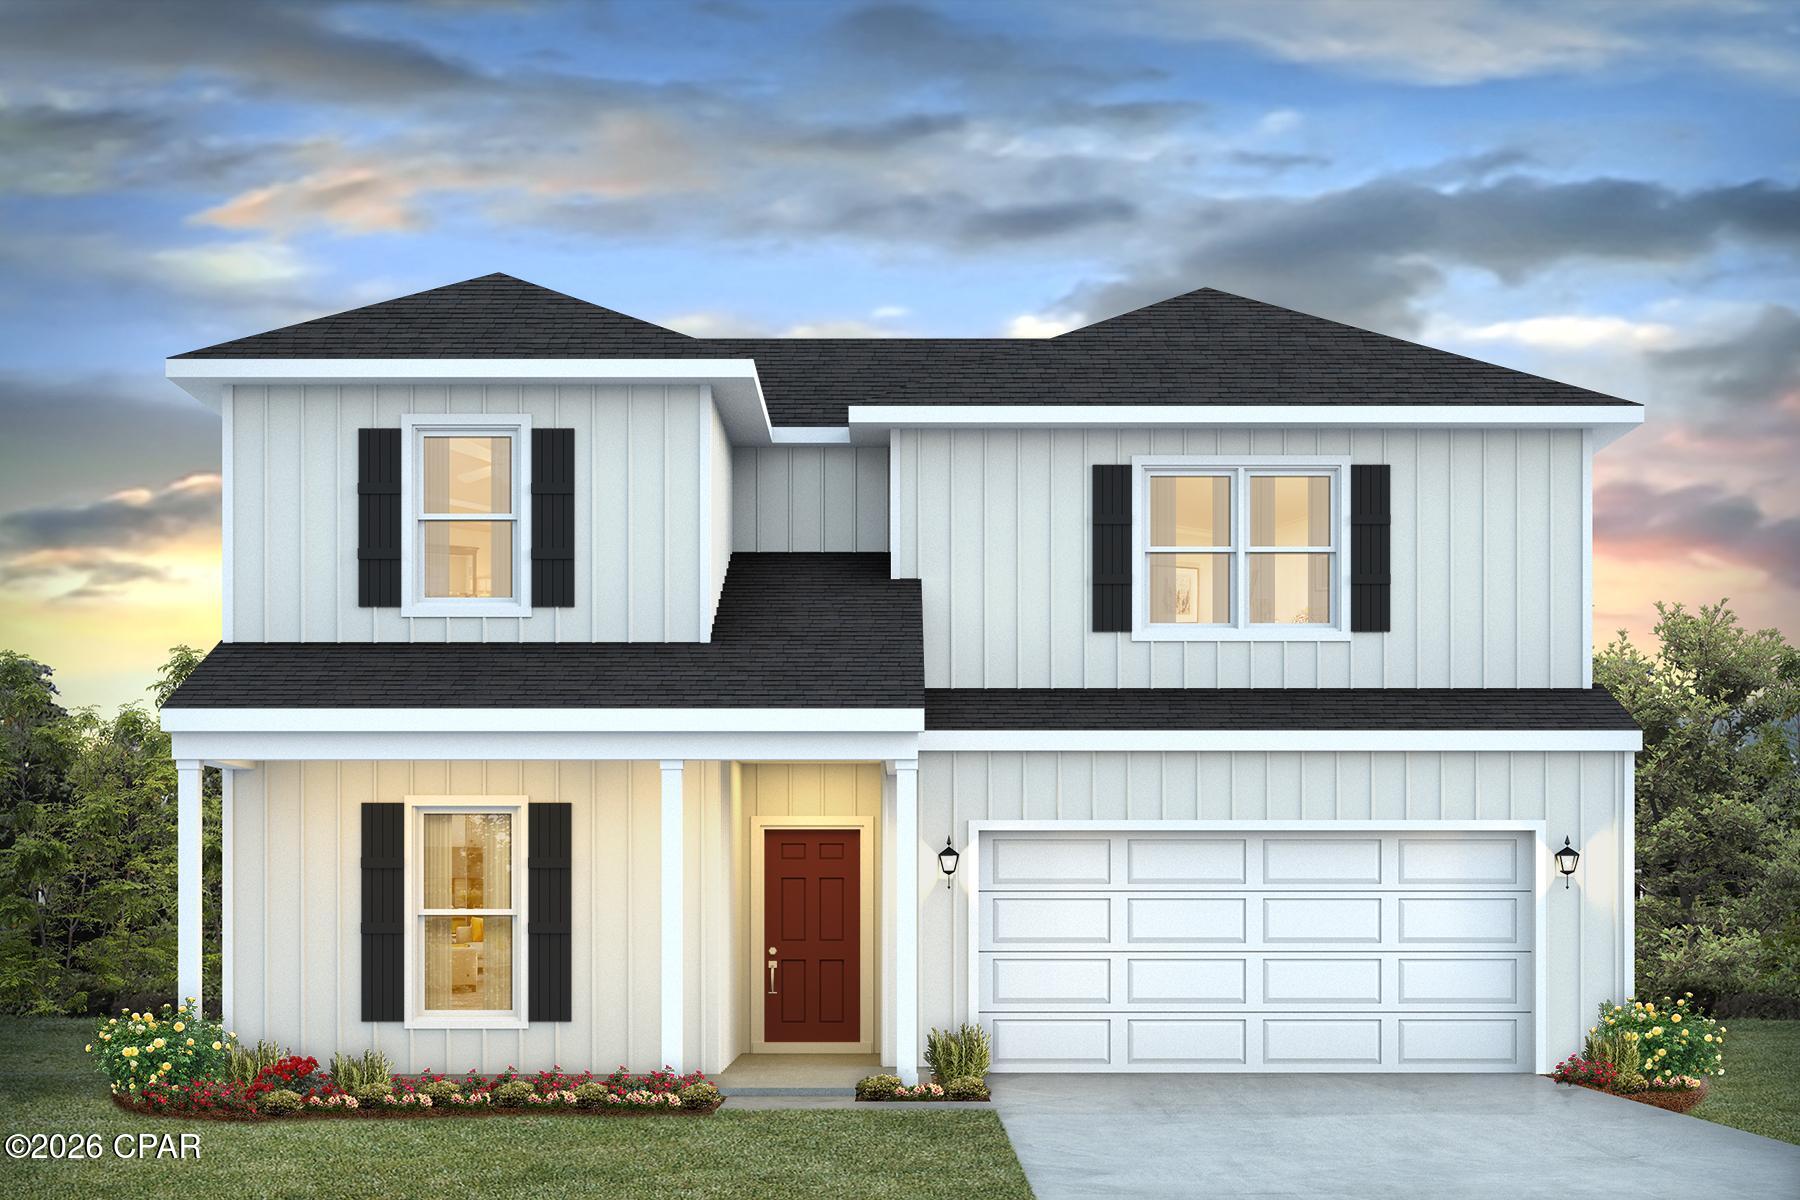
Introducing the Ozark a new plan featured at Titus Park in Panama City, Florida. This beautiful two-story home offers 4-bedrooms with 3-bathrooms, a 2-car garage, and a seamless open layout. At just over 2,400 square feet, there is plenty of room to enjoy this home.  
As you enter the home on the first floor, you are met with the foyer featuring a full bathroom and first additional bedroom, perfect for guests. Walking past the foyer is a large open concept living space including the kitchen, living room and dining space. The kitchen includes quartz countertops, under mount sink, smooth top range, stainless steel appliances, pantry, stylish shaker cabinetry, and a center island. With natural light and nearby covered patio access, the living and dining area are integrated perfectly. Towards the back of the main living room is the primary bedroom. This bedroom is a spacious and relaxing space that includes an attached primary bathroom. The double vanity, separate toilet, shower and walk-in closet will provide a haven of relaxation. Returning to the foyer you will find stairs leading to the 2nd floor. The additional 2nd and 3rd bedrooms are both located on the 2nd floor with a gorgeous full bathroom. This bathroom features dual vanities, a soaking tub, and toilet. You will also find a second living space to use however it best fits your needs. In addition to all the features and amenities the Ozark Plan offers, this home is also outfitted with Smart Home technology, like all our beautiful homes at Titus Park.

Appreciate the convenience of a Smart Home technology package, featuring keyless entry and an intuitive control panel for your thermostat, lighting, and security systems. The exterior of this home features a Hardie board siding and is uniquely engineered to stand up to the harshest elements from wind, rain, fire, freezing temperatures, and hail on the exterior of this home. Dimensional shingles with 30-year warranty. A landscaped front flower bed at entry way and fully sodded yard with gutters!

Our Titus Park community features underground utilities making it less susceptible to damage from severe weather leading to fewer outages and more reliable service. Embrace the lifestyle you deserve where every detail is curated for your ultimate enjoyment. 

Come and see for yourself why the Ozark will be a popular floor plan for new home buyers.  Don't forget to ask us about available upgrades and options for this home! To see this floor plan and learn more schedule an appointment online or give us a call.
#793180

Panama City

4833 Windrow Way

4 Beds

3 Baths

2,458 Sq.Ft.

$429,900

MLS#: 793180
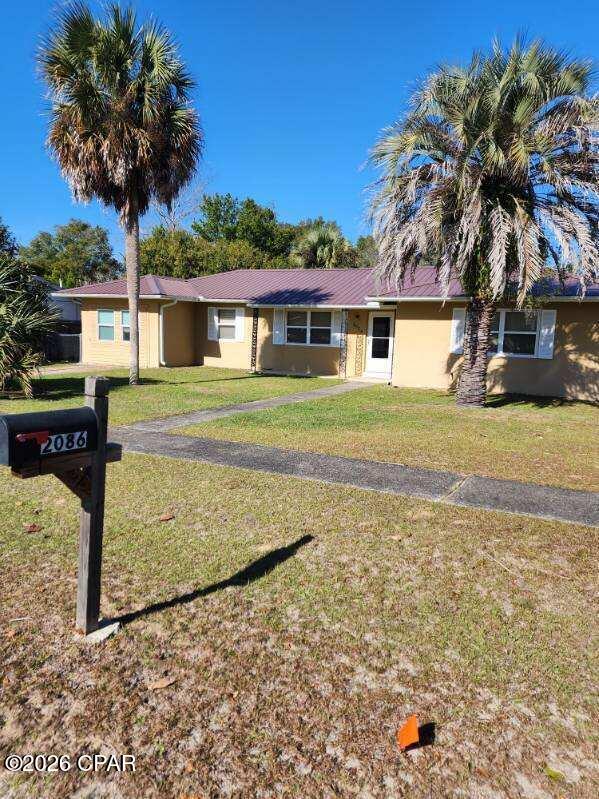
3/1.5 home for rent. $1200 per month, security deposit is based on positive, verifiable rental history (minimum security deposit is $1200). No pets allowed inside or outside. One year lease required. Tenant is responsible for all utilities, garbage removal, and lawn maintenance.

Go to southernwayrealty.com for the rental application and rules etc,

Or call the rental line
#793200

Chipley

2086 Morven Street

3 Beds

1 Baths

1,392 Sq.Ft.

$1,200

MLS#: 793200
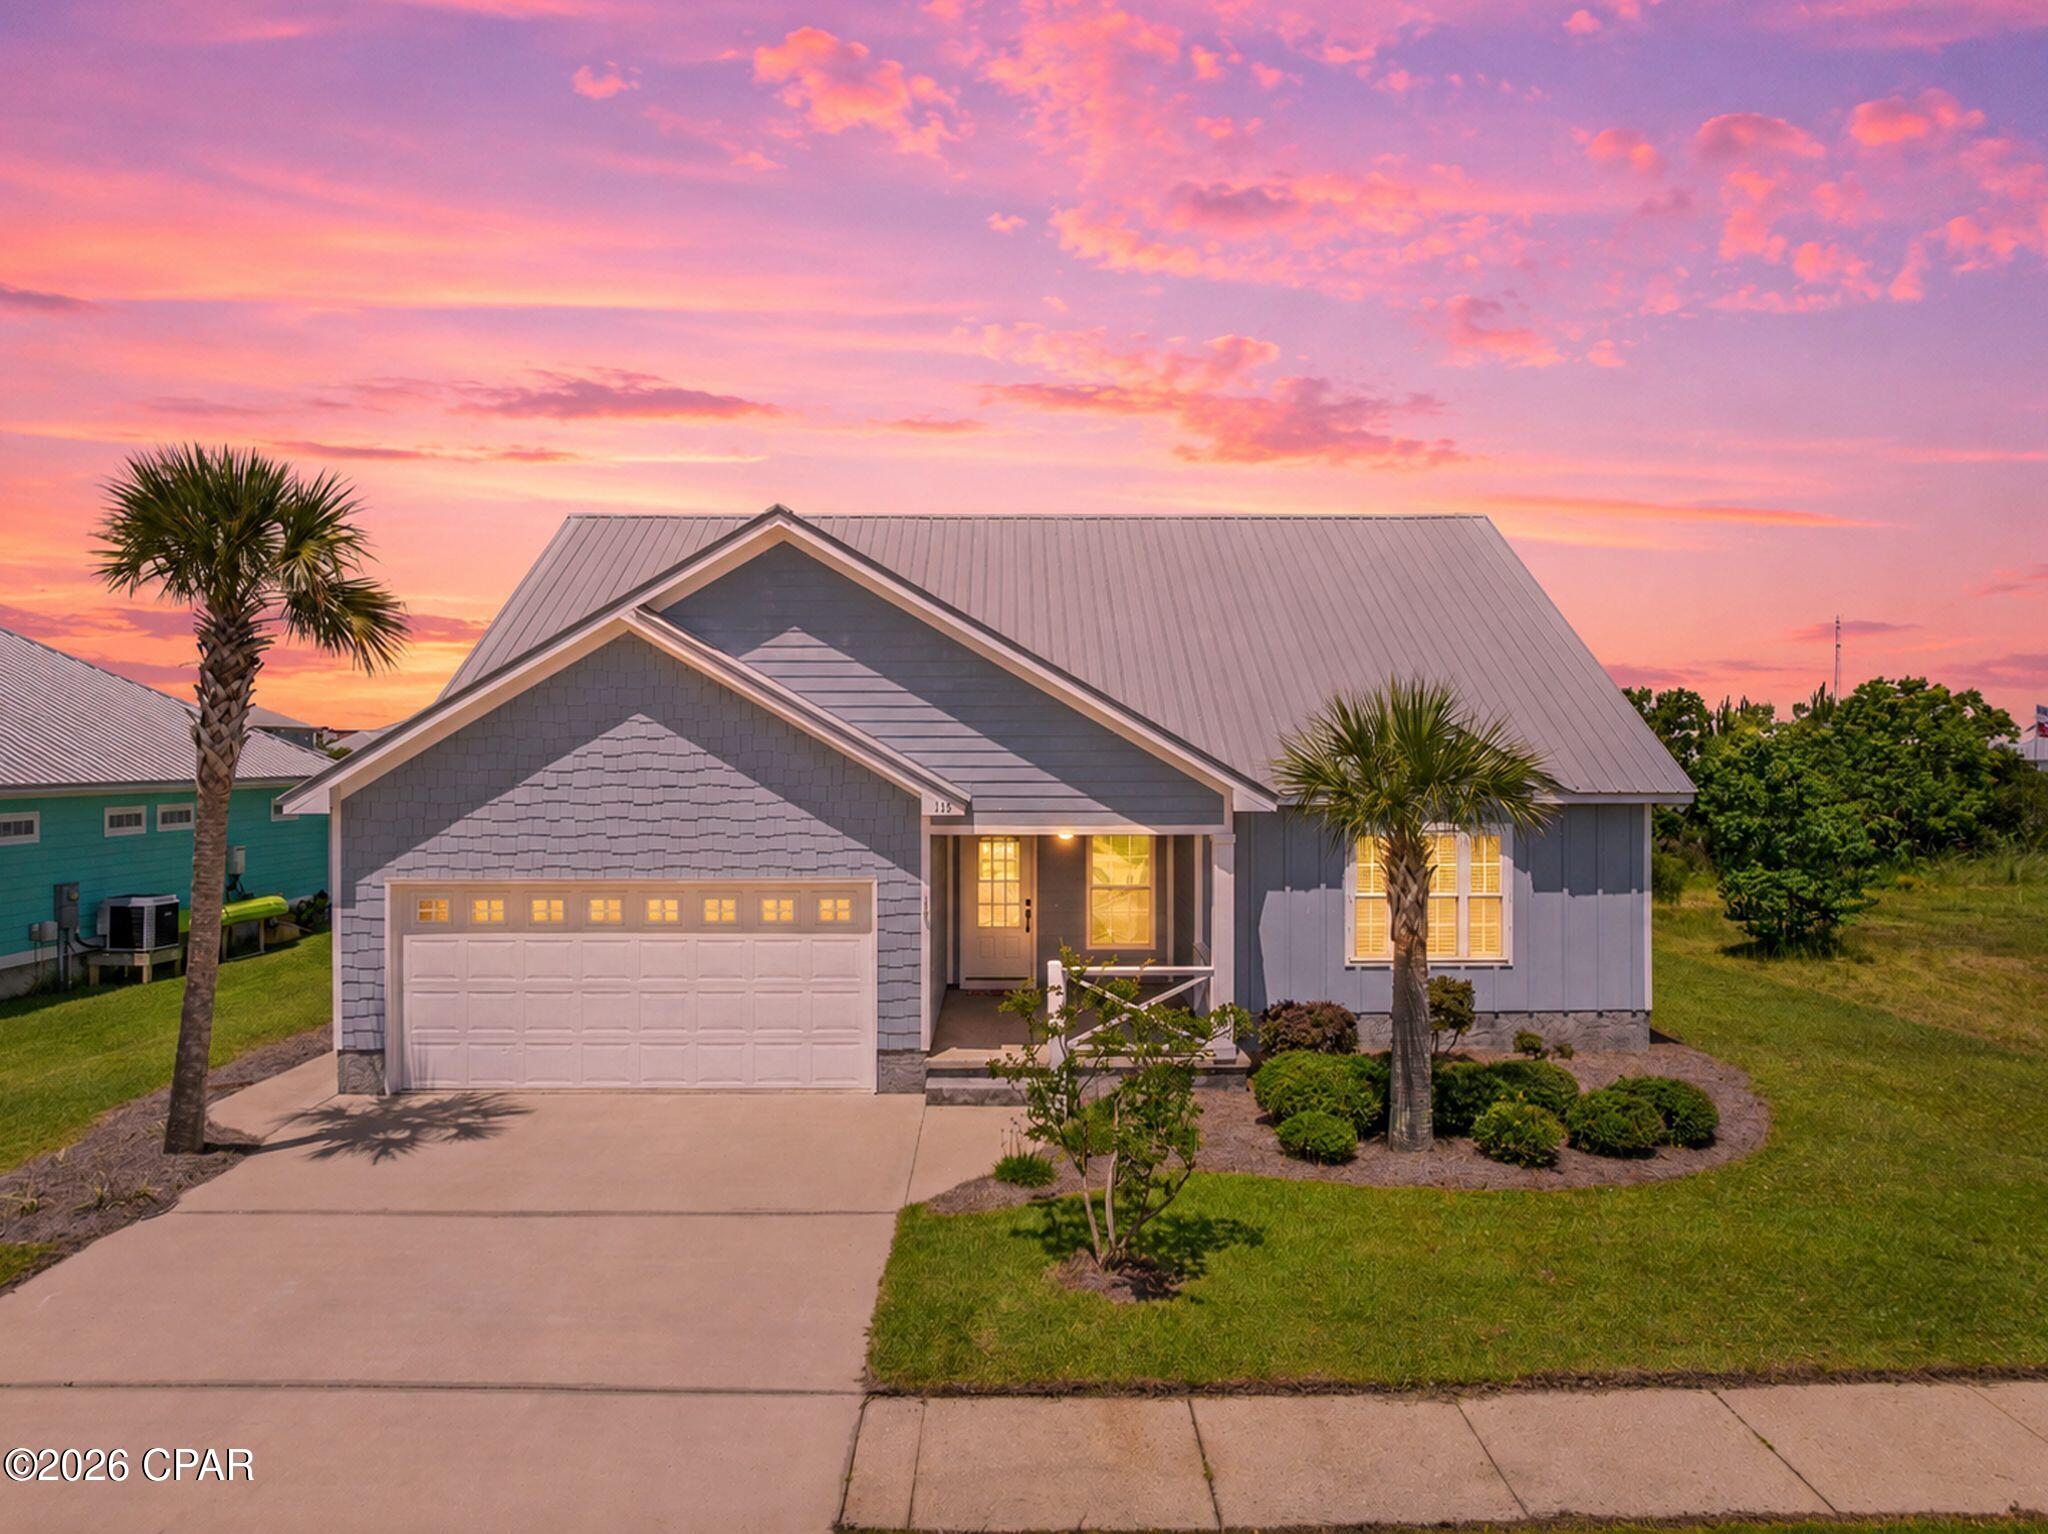
Welcome to Casuna, one of Mexico Beach's most desirable communities, where coastal living meets modern comfort. This beautifully maintained 4-bedroom, 2-bath home offers a spacious open-concept floor plan, quality finishes, and a location just minutes from the Gulf of Mexico. Step inside to discover bright, inviting living spaces designed for both everyday living and entertaining. The open living room flows seamlessly into the kitchen and dining area, creating the perfect gathering space for family and guests. The kitchen features stainless steel appliances, extensive cabinetry, ample counter space, and a bright breakfast nook surrounded by windows. Whether you're preparing a quick meal or hosting a holiday gathering, this kitchen offers both functionality and style. The private primary suite serves as a true retreat, highlighted by a stunning custom-tiled walk-in shower with frameless glass enclosure, built-in bench seating, and designer finishes. Three additional bedrooms provide plenty of space for family, guests, a home office, or hobby space. Additional features include wood-look tile flooring throughout the main living areas, recessed lighting, neutral coastal colors, an attached two-car garage, covered front porch, and move-in-ready condition. Located in the highly sought-after Casuna subdivision, residents enjoy a peaceful neighborhood setting with restrictions on short-term rentals, helping preserve the community's residential character while still allowing long-term rental opportunities. You'll remain just minutes from Mexico Beach's sugar-white beaches, boating, fishing, dining, and shopping while enjoying the benefits of a well-maintained coastal neighborhood. Whether you're searching for a primary residence, or second home this spacious coastal home offers the perfect combination of comfort, convenience, and location. Some photos are virtually staged.
#793210

Mexico Beach

115 St Frances Street

4 Beds

2 Baths

1,777 Sq.Ft.

$489,000

MLS#: 793210

Welcome to this charming 3-bedroom, 2-bathroom Southern-style coastal cottage located in the gated community of Hidden Grove in Santa Rosa Beach. Boasting an open-concept single-level floor plan, this home features high tray ceilings, beautiful hardwood flooring, and hurricane-rated impact windows and doors throughout. The light-filled kitchen with granite countertops, custom cabinetry, and stainless-steel appliances, while the primary suite offers a spacious retreat complete with a large walk-in closet and a glass-enclosed shower. Outside, enjoy low-maintenance coastal living with a inviting front porch, a private Trex deck, a fully fenced backyard, metal roof and a one-car garage. Situated in Flood Zone X (no flood insurance required). Enjoy the neighborhood community pool, all while being just minutes from the bay, public boat launches, Grand Boulevard shopping and dining, and the white sand beaches of Scenic Highway 30A.
#1008546

Santa Rosa Beach

295 Marlberry

3 Beds

2 Baths

1,532 Sq.Ft.

$529,000

MLS#: 1008546
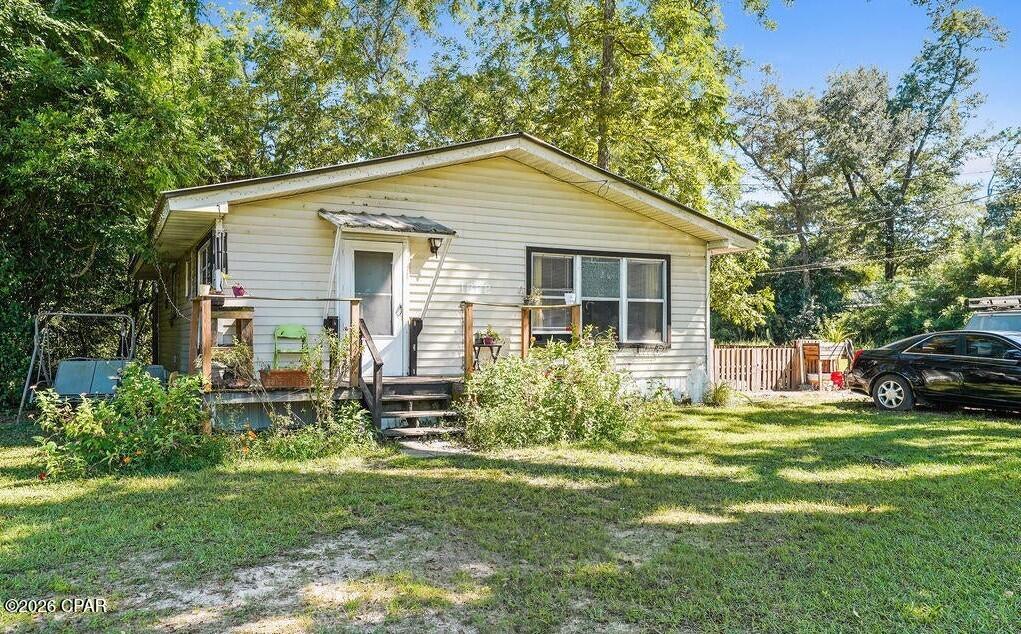
This 3-bedroom, 1-bath home offers great potential for investors, first-time buyers, or anyone looking to add their personal touch. The home features a modest layout with a living area, kitchen, and three bedrooms, providing a solid foundation for your personal touches. Several recent upgrades have already been completed, including a new hot water heater, vapor barrier installed under the crawl space, and additional batten insulation added in the ceiling. Situated on a lot with mature trees and yard space, the property offers plenty of room to enjoy the outdoors. With a little vision and some updates, this home could make a great primary residence, rental property, or investment opportunity.
#786814

Chipley

1222 Campbellton Avenue

3 Beds

1 Baths

1,064 Sq.Ft.

$65,000

MLS#: 786814
'CURRENTLY UNDER CONTRACT, SELLER WILL CONSIDER BACKUP OFFERS'
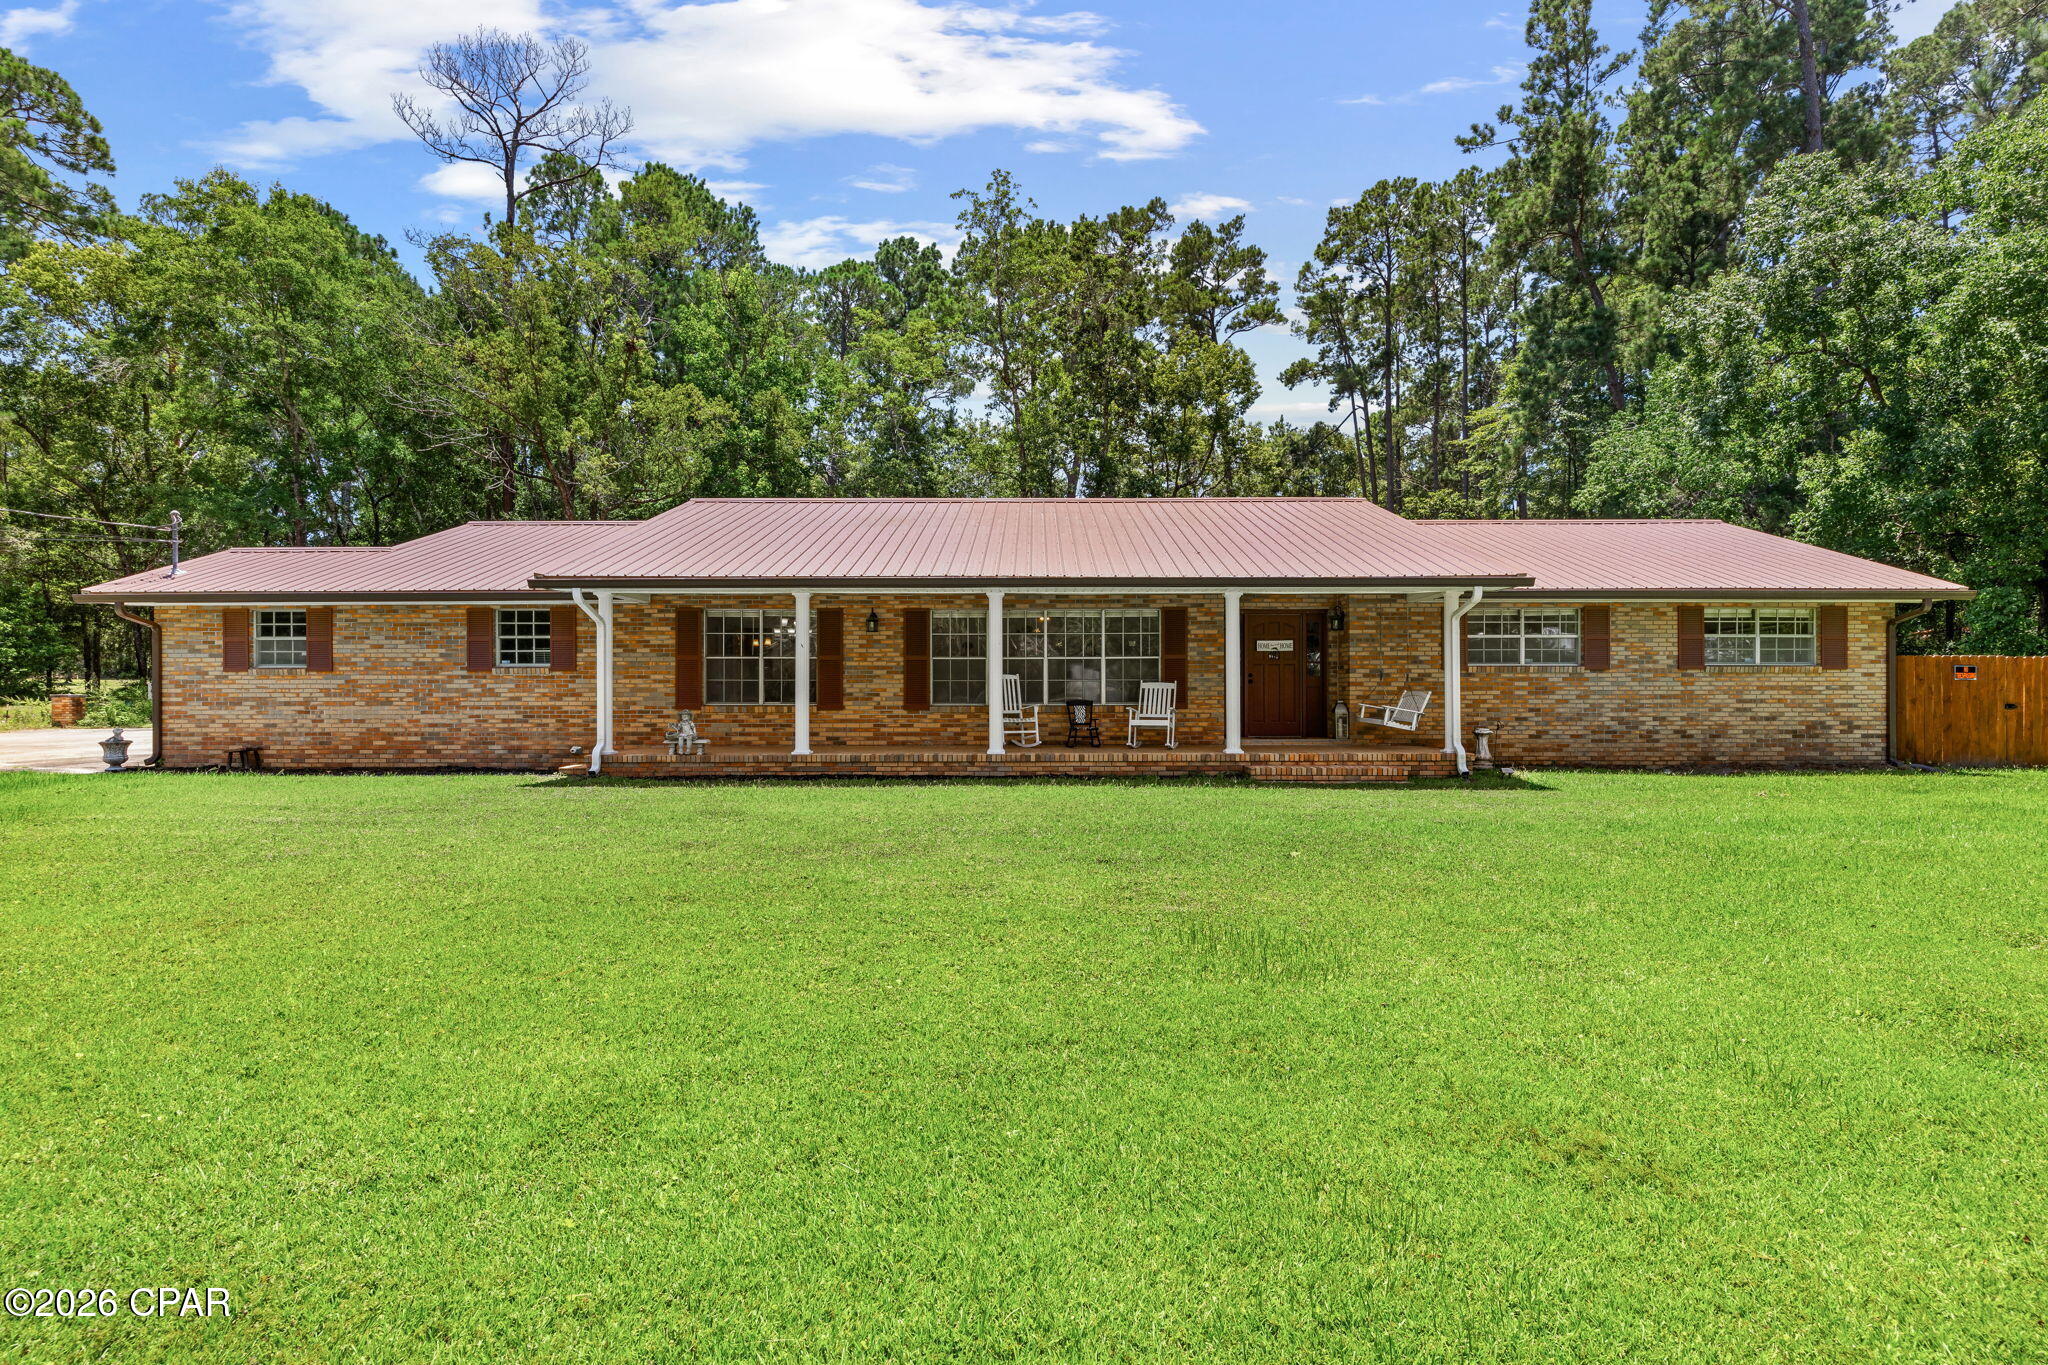
Welcome home to this well-maintained 4-bedroom, 2-bath brick home situated on a generous 0.48-acre lot in the heart of Bonifay. Offering the perfect combination of comfort, functionality, and outdoor living, this property is ideal for growing families, those working from home, or anyone looking for extra space to spread out. With an assumable VA loan, This home may also have some great financial opportunity's. 

Step onto the inviting covered front porch and through the front door into a spacious entryway that creates a warm first impression. Just to the left, you'll find a versatile den, perfect for a second living area, home office, playroom, or media room. Continue into the expansive main living room, where a cozy wood-burning fireplace serves as the centerpiece for gathering with family and friends. another great feature you will notice throughout the home is the oversized doorways, these are wide enough for a wheelchair making this home. 

The thoughtfully designed kitchen offers dark custom wood cabinetry, stainless steel appliances, a convenient breakfast bar, and a designated pantry, making meal preparation both functional and enjoyable. Whether you're hosting holidays or casual dinners, you'll appreciate having both a formal dining room and a separate breakfast nook, giving you flexible spaces for entertaining and everyday living.

The oversized primary suite provides a relaxing retreat with his-and-her closets and a private ensuite bathroom. Three additional spacious bedrooms offer flexibility for children's rooms, guest accommodations, a home office, workout space, or hobby room to fit your lifestyle.

Additional features include a dedicated laundry room with a utility sink, a 1-car garage, and numerous recent updates for peace of mind, including a roof that's only one year old, a two-year-old HVAC system, and new gutters.

Outside, you'll find a large covered back porch overlooking a spacious privacy-fenced backyard, providing plenty of room for entertaining, pets, gardening, or simply enjoying your own private outdoor oasis.

Conveniently located in the heart of Bonifay, you'll enjoy small-town charm while remaining just 47 miles from the sugar-white sands and emerald waters of Panama City Beach, making weekend getaways an easy drive.

If you've been searching for a move-in-ready home with generous living space, modern updates, and a fantastic location, this home is ready to welcome you.
#793142

Bonifay

308 E Michigan Avenue

4 Beds

2 Baths

2,713 Sq.Ft.

$347,000

MLS#: 793142
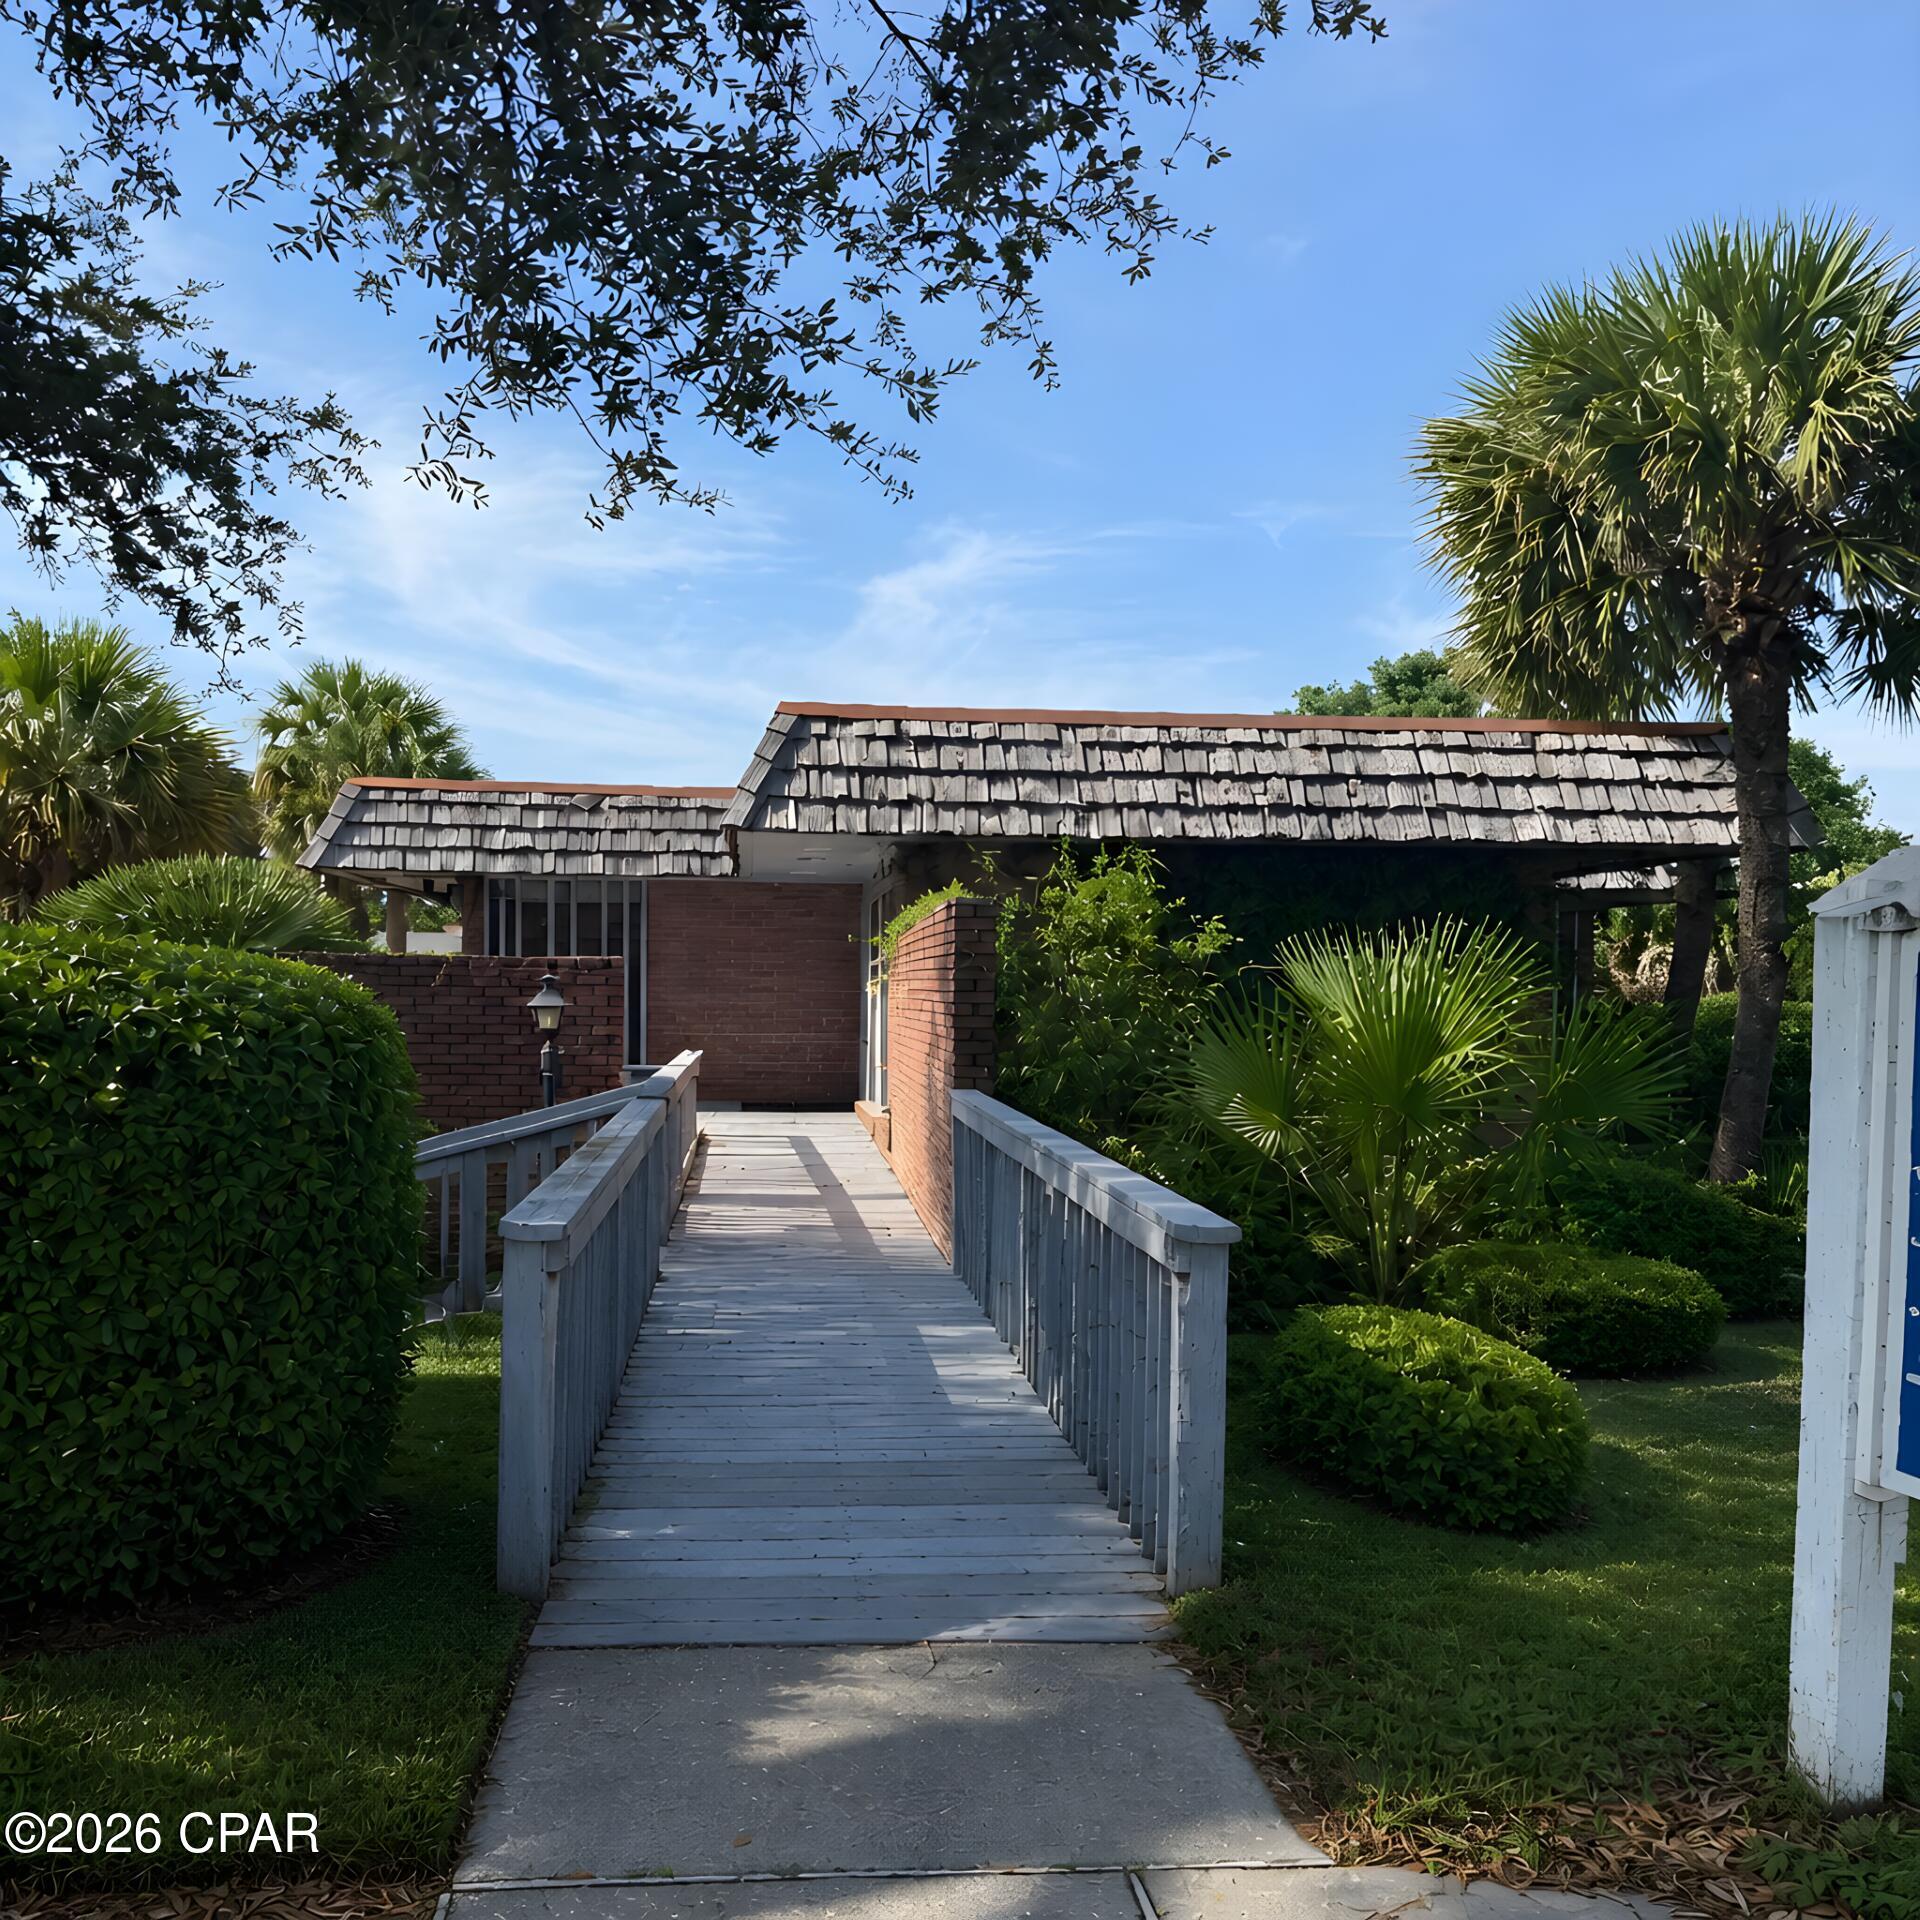
Beautifully maintained professional office space presents a rare opportunity to establish or expand your practice in one of the area's most desirable commercial corridors. Ideally suited for experienced professionals, this turnkey property offers exceptional convenience with ample on-site parking and a strategic location surrounded by established residential neighborhoods, schools, and major retail destinations.

Positioned along a high-traffic thoroughfare, the property benefits from outstanding visibility, prominent signage opportunities, and strong potential for walk-in clientele. Whether you're seeking an owner-occupied office or a long-term investment property, this offering provides immediate functionality and enduring value.

Current zoning permits medical and a variety of healthcare-related services, making the space well-positioned for a wide range of professional uses. Please note that the sale will include a deed restriction prohibiting the buyer or investor from operating a dental office, dental specialty practice, or any other dental-related business on the property for a period of five (5) years following closing.
#793141

Panama City

1012 W 11th Street

None Beds

None Baths

3,360 Sq.Ft.

$375,000

MLS#: 793141
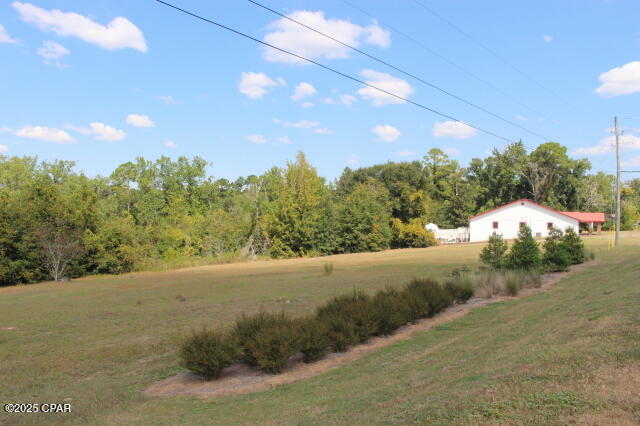
Incredible 10-acre parcel zoned Rural Village, offering a wide range of permitted uses: Residential, Institutional, Outdoor Recreational, Professional Services, General & High-Intensity Commercial, Public Utility, and Agricultural. Perfect for higher-density or mixed-use development. Multi-family allowed up to 4 units/acre, with guidelines based on utility access. Mobile homes permitted—even on 1-acre lots with well/septic. Located on Hwy 12 in Bristol, FL within a designated Opportunity Zone—ideal for investors seeking federal, state, and local incentives. Potential to eliminate capital gains tax after 10 years of qualifying investment. Major infrastructure and growth projects underway in the area. Visit IRS website for Opportunity Zone fund details. Prime land, endless potential!
#779489

Bristol

0 NW State Road 12

None Beds

None Baths

9.74 acres

$200,000

MLS#: 779489
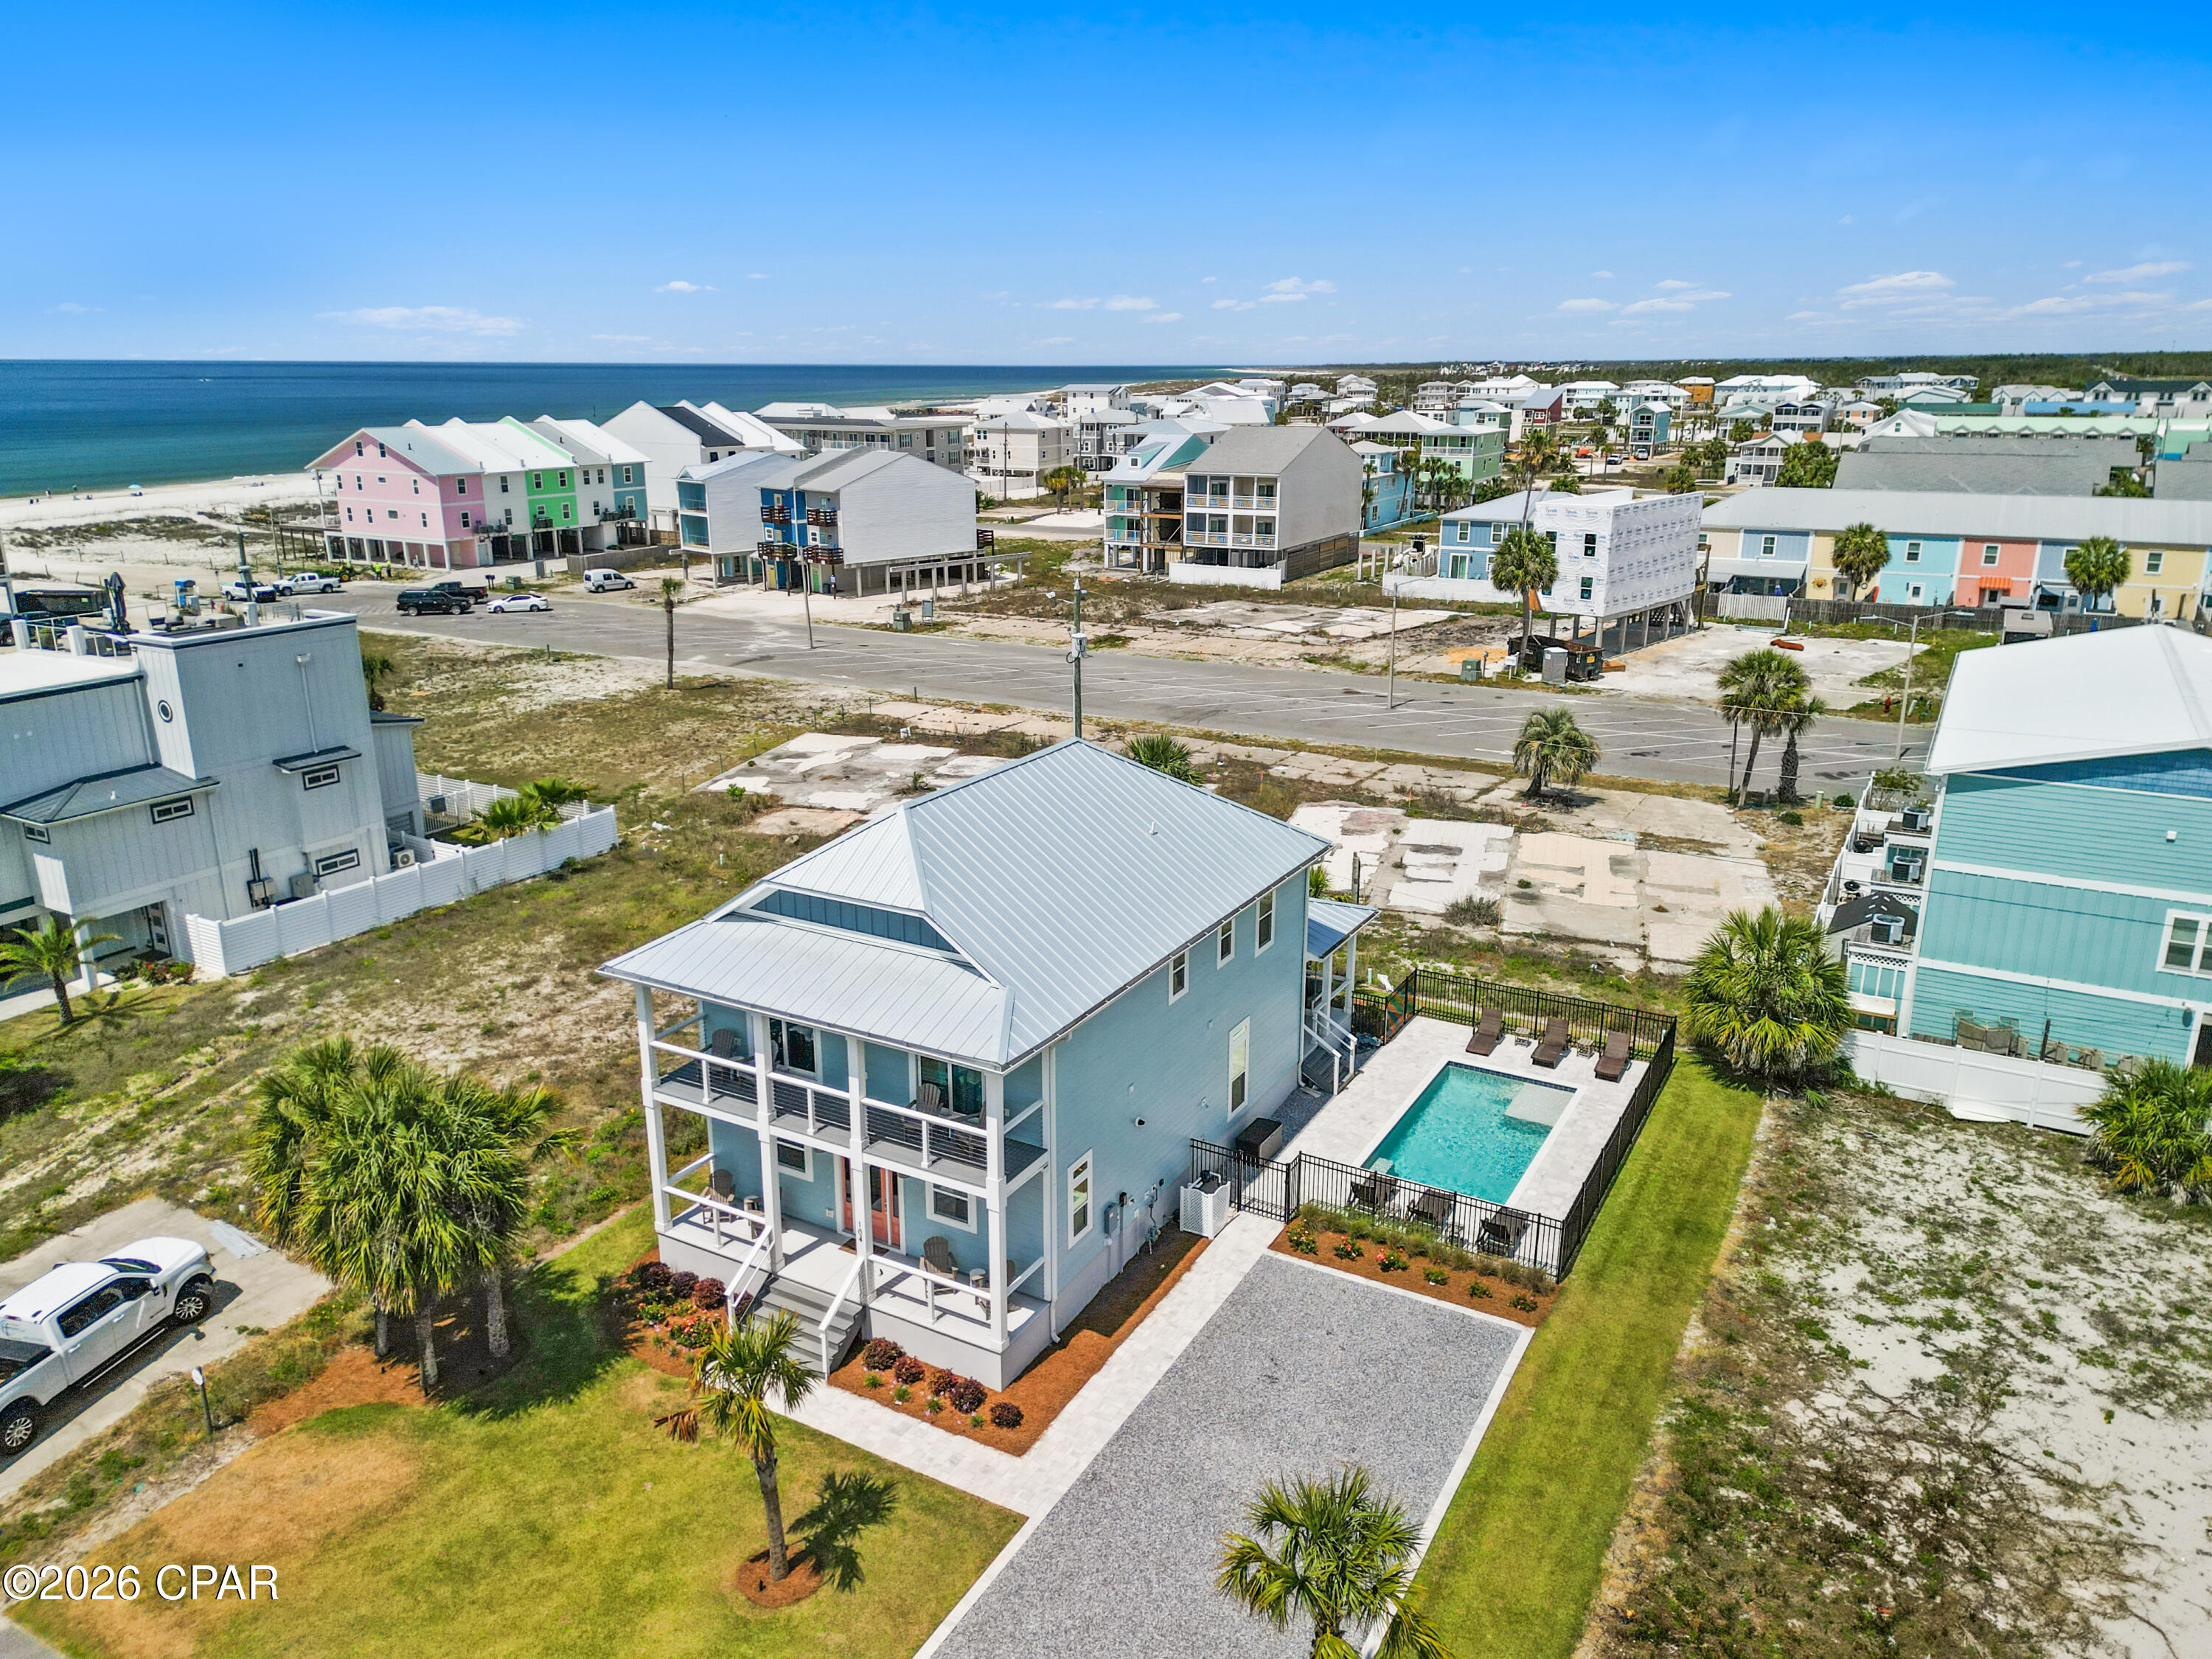
X FLOOD, PRIVATE POOL, GULF VIEWS! Virtual Tour available in listing! Experience elevated coastal living and impressive rental performance at this beautifully furnished Mexico Beach retreat. Built in 2023 and located just a short walk from the Gulf, this spacious five-bedroom, five and a half bath home has already produced approximately $84,000 in gross rental income during its first full year on the vacation-rental market. Offering buyers the rare combination of a luxurious beach getaway and an established income producing property. The thoughtfully planned interior provides 2,728 square feet of living space with plenty of room for owners, family and vacationing guests. An open kitchen, dining and living area creates a natural gathering place, while the upgraded GE Café appliances, generous island, pantry and stylish finishes make the kitchen both functional and inviting. Each bedroom enjoys convenient bathroom access, and the first floor primary suite offers added privacy and accessibility. An interior residential elevator makes moving between levels, and transporting luggage and groceries, effortless. Outside, the private gunite pool and landscaped gathering area provide a resort-like setting for afternoons in the sun, evening cookouts and relaxing after a day at the beach. Gulf views, multiple porches, an outdoor shower and a location near Mexico Beach's white sand shoreline further enhance the coastal lifestyle. Additional advantages include an X flood-zone location, no HOA, a metal roof, Hardie board exterior, natural gas, an on-demand water heater and public water and sewer. Offered furnished and ready for continued rental use or immediate personal enjoyment, this property is equally suited as a high performing investment, second home or full time coastal residence.
#793148

Mexico Beach

104 S 36th Street

5 Beds

5 Baths

2,728 Sq.Ft.

$1,900,000

MLS#: 793148

1 ... 636 637 638 639 640 ... 666
* Listings identified with the FMLS IDX logo come from FMLS and are held by brokerage firms other than the owner of this website. The listing brokerage is identified in any listing details. Information is deemed reliable but is not guaranteed. If you believe any FMLS listing contains material that infringes your copyrighted work please click here to review our DMCA policy and learn how to submit a takedown request. © 2024. First Multiple Listing Service, Inc.

Send a message

Message successfully sent.

Your message

What is 3 + 4 ?

Reason for contacting?

I agree to receive email communication and understand I can unsubscribe at any time.

I agree to be contacted by Gulf Life Real Estate via call, email, and text for real estate services. To opt out, you can reply 'stop' at any time or reply 'help' for assistance. You can also click the unsubscribe link in the emails. Message and data rates may apply. Message frequency may vary. Privacy Policy

Sign Out

Virtual Assistant

Would you like to take the next step with this property? We can help you schedule a showing or virtual tour, or send you more details.

Yes, I would like more information.

Thank You for Your Reply, One of Our Agents will contact you as soon as possible

No, maybe later.

Thank you, you can always contact me via email, phone number or through the contact form.

Realhub AI

Lucy - Your AI-Powered Realtor

Update Your Temporary Password

Personalize your search

Enter your email and we'll notify you immediately when new listings match what you're looking for.

or enter email address

Already have an account ? Login here

Continue your home search

I agree to receive communications and understand I can unsubscribe at any time.

I agree to be contacted by Gulf Life Real Estate via call, email, and text for real estate services. To opt out, you can reply 'stop' at any time or reply 'help' for assistance. You can also click the unsubscribe link in the emails. Message and data rates may apply. Message frequency may vary. Privacy Policy

Already have an account ? Login here

We use cookies

We use cookies primarily for analytics to enhance your experience. By accepting, you agree to our use of these cookies. You can manage your preferences or learn more about our cookies policy.