Properties

Browse or get in touch to schedule a walkthrough.

  • Nearby me
Price range

Popular features

Community features

Property features

Waterfront

View

Exterior Features

Interior Features

Style

10000 properties match your criteria

Updated 1 minute ago

E-Alert name

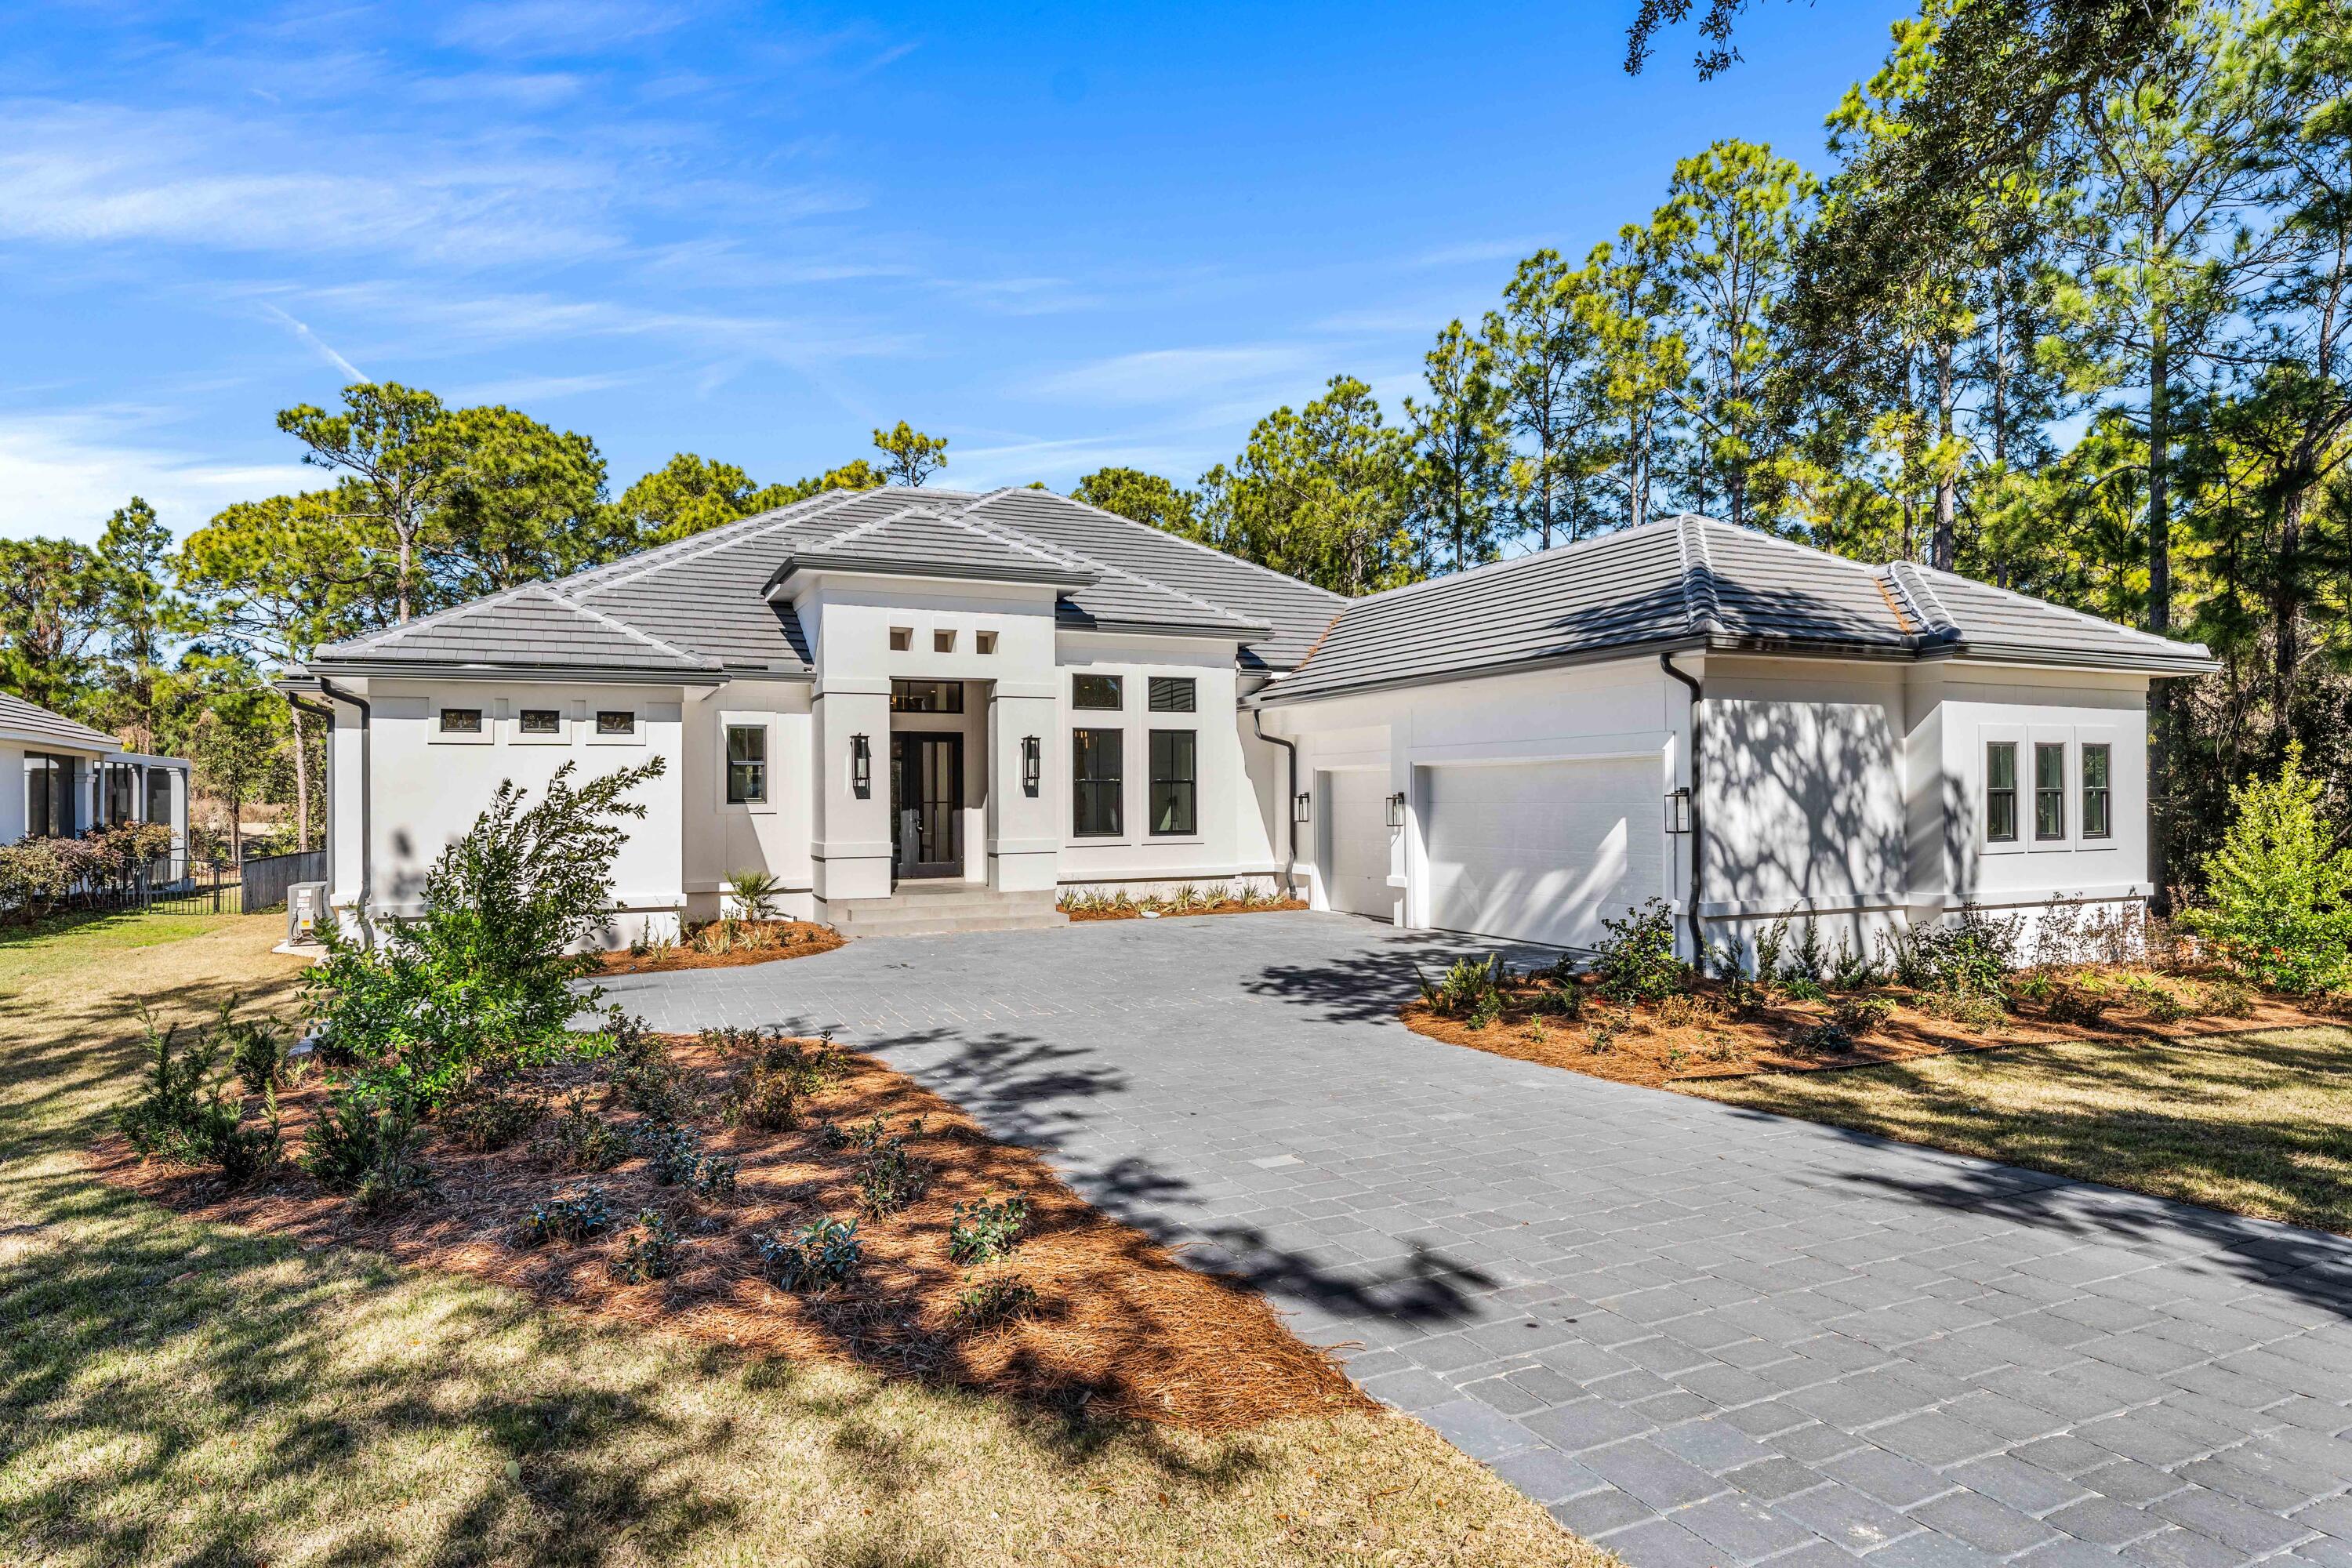
The Anfield plan offers 1,442 square feet, 2 bedrooms, 2.5 bathrooms, and a 1.5-car garage in the Villas at Longleaf Park within the Watersound Origins community. Positioned on a wooded homesite, the property combines low-maintenance living with functional outdoor space, including a covered rear patio. Estimated completion is Oct/ Nov '26.

The layout is designed around an open kitchen and family room with 10-foot ceilings and 8-foot interior doors throughout. The family room connects directly to the covered patio, creating an easy transition to outdoor living while maintaining privacy from the wooded backdrop.

The kitchen includes upgraded soft-close cabinetry, Level 2 quartz countertops, an upgraded backsplash, a large walk-in pantry, and a GE appliance package with built-in appliances and a 5-burner gas cooktop. Luxury vinyl plank flooring extends throughout the home, complemented by craftsman-style trim, impact-rated windows, and a Smart Home package.

The owner's suite features an expansive walk-in closet, upgraded tile flooring, Level 2 quartz countertops, and a luxury shower with dual showerheads. The secondary bedroom is positioned separately near the front of the home with access to a full bath, while the added powder bath provides additional flexibility for guests.

Additional features include a tankless water heater, gas grill rough-in, irrigation system, and exterior lawn maintenance included for simplified ownership. Each residence is separated by a structurally independent 2-hour fire separation wall with insulated framing and layered gypsum board construction for added privacy and sound separation.

Located within Longleaf Park at Watersound Origins, the Villas offer convenient access to Watersound Town Center, Publix, dining, medical offices, Hwy 98, Village Commons, trails, and the Origins Golf Course.
#1003458

Watersound

359 A Suwannee Drive #66A

2 Beds

2 Baths

1,442 Sq.Ft.

$547,460

MLS#: 1003458

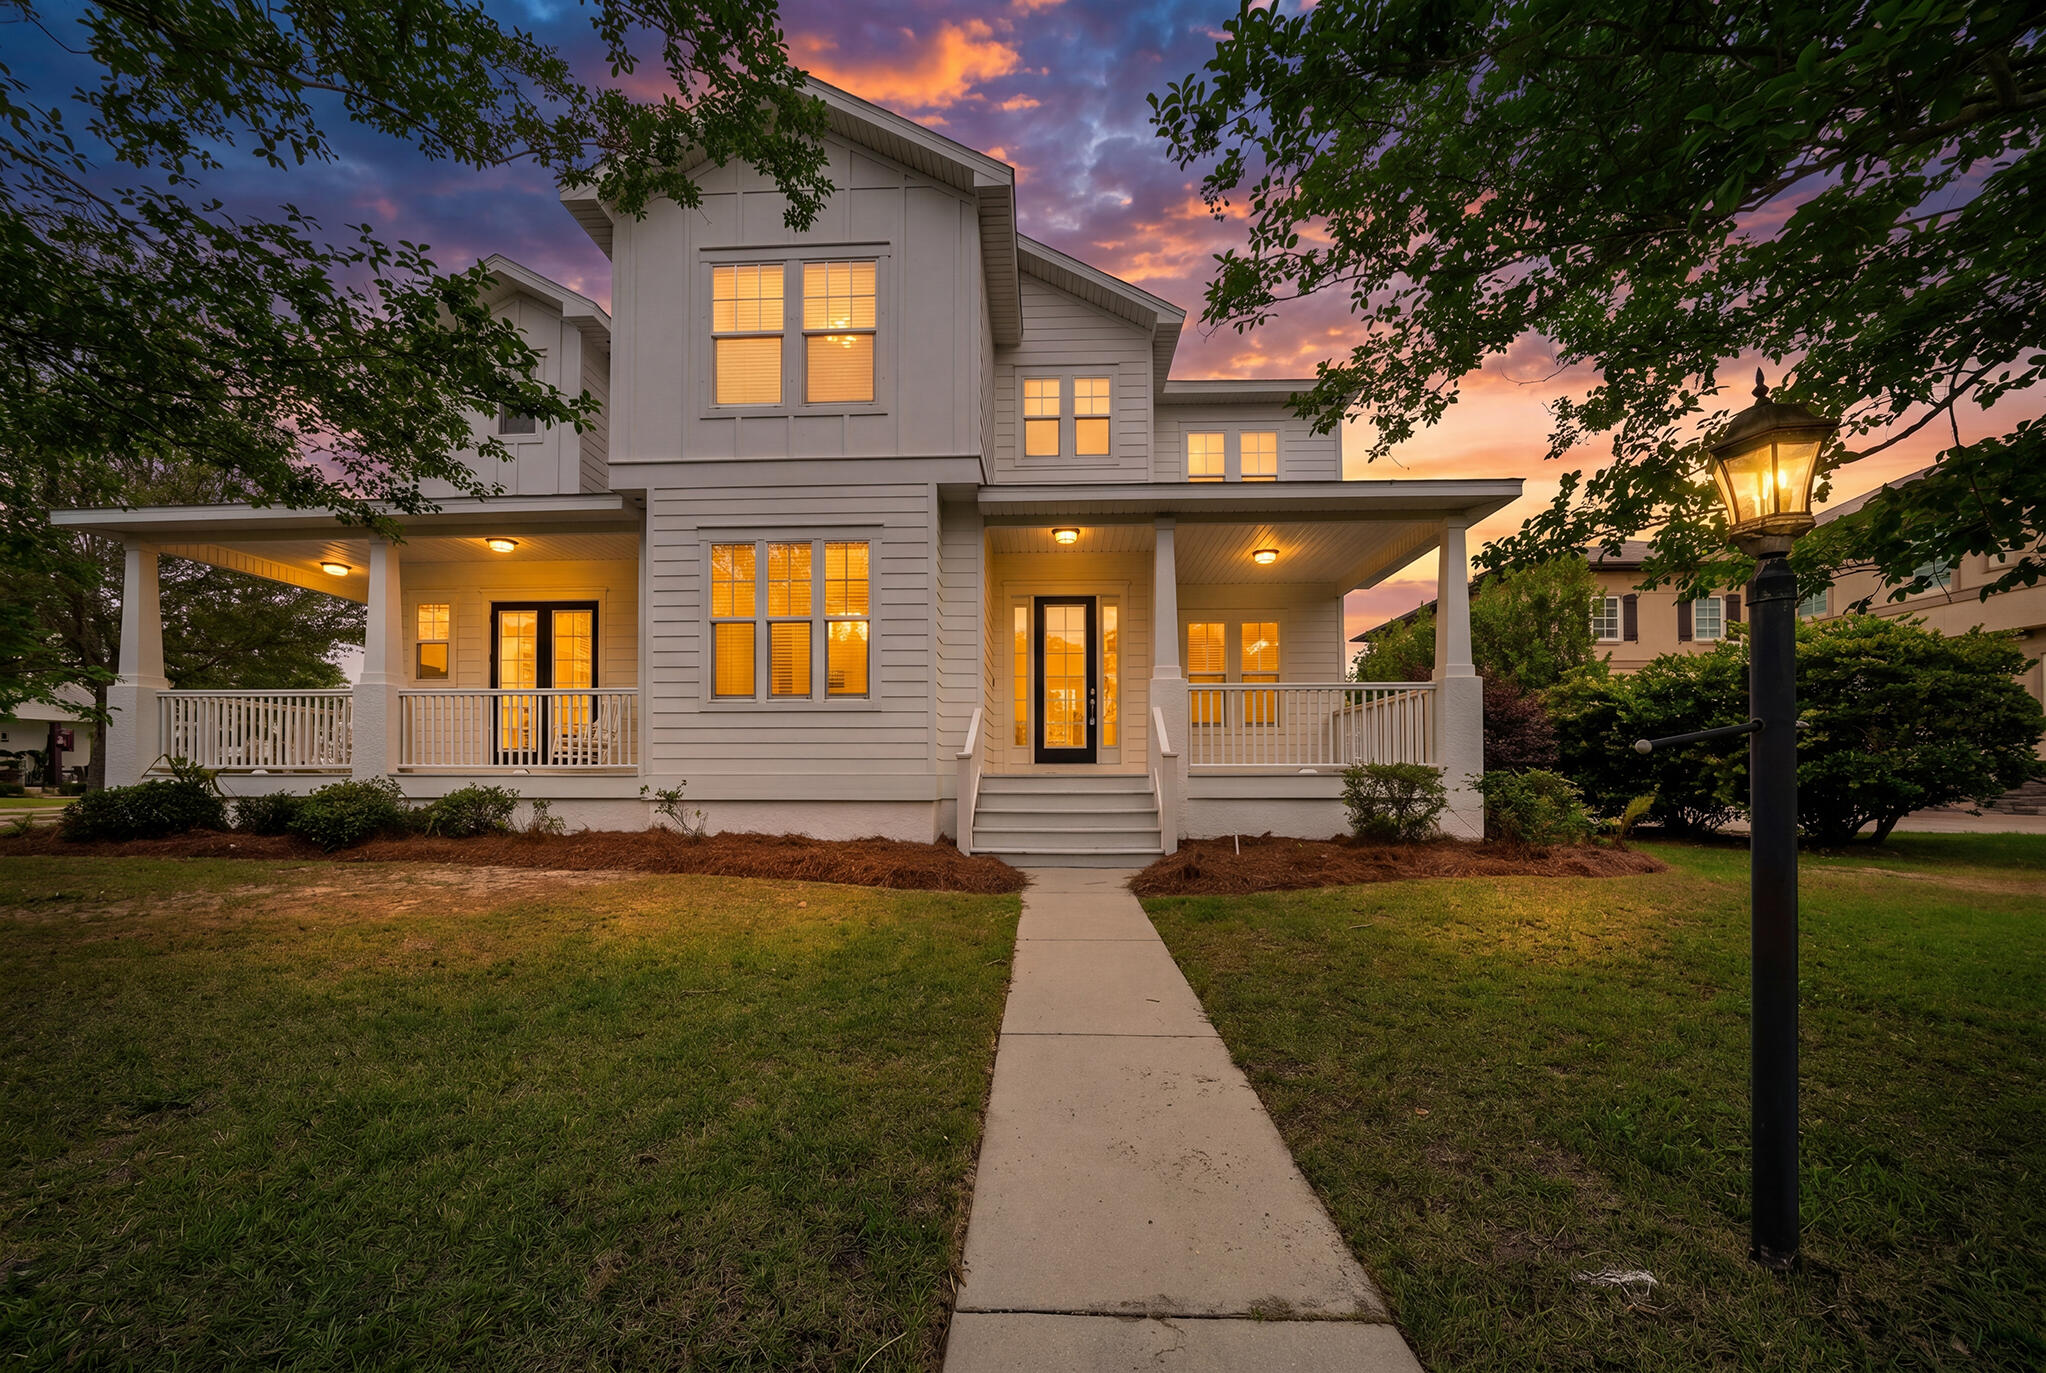
Affordable and conveniently located, this well-maintained 3-bedroom, 2-bath home offers over 1,300 square feet of comfortable living space and a spacious fenced backyard perfect for relaxing, pets, or entertaining. Located just off Highway 77 near Mosley High School, you'll enjoy quick access to shopping, dining, parks, and all the growing amenities Lynn Haven has to offer.

Inside, the home features a bright and open living and dining area, along with a generously sized kitchen and breakfast nook that can easily serve as a flex space, office area, or additional seating. The primary bedroom includes a private bath with a newly updated walk-in shower, while two guest bedrooms share a conveniently located hall bath.

The deep single-car garage provides excellent storage and includes the indoor laundry area. Outdoor enthusiasts will appreciate being just minutes from Cain Griffin Park, Sharon Sheffield Park, and the Lynn Haven Sports Park. Additional highlights include Flood Zone X and an HVAC system replaced in 2022.
#790147

Lynn Haven

508 E Pine Forest Drive

3 Beds

2 Baths

1,363 Sq.Ft.

$290,000

MLS#: 790147

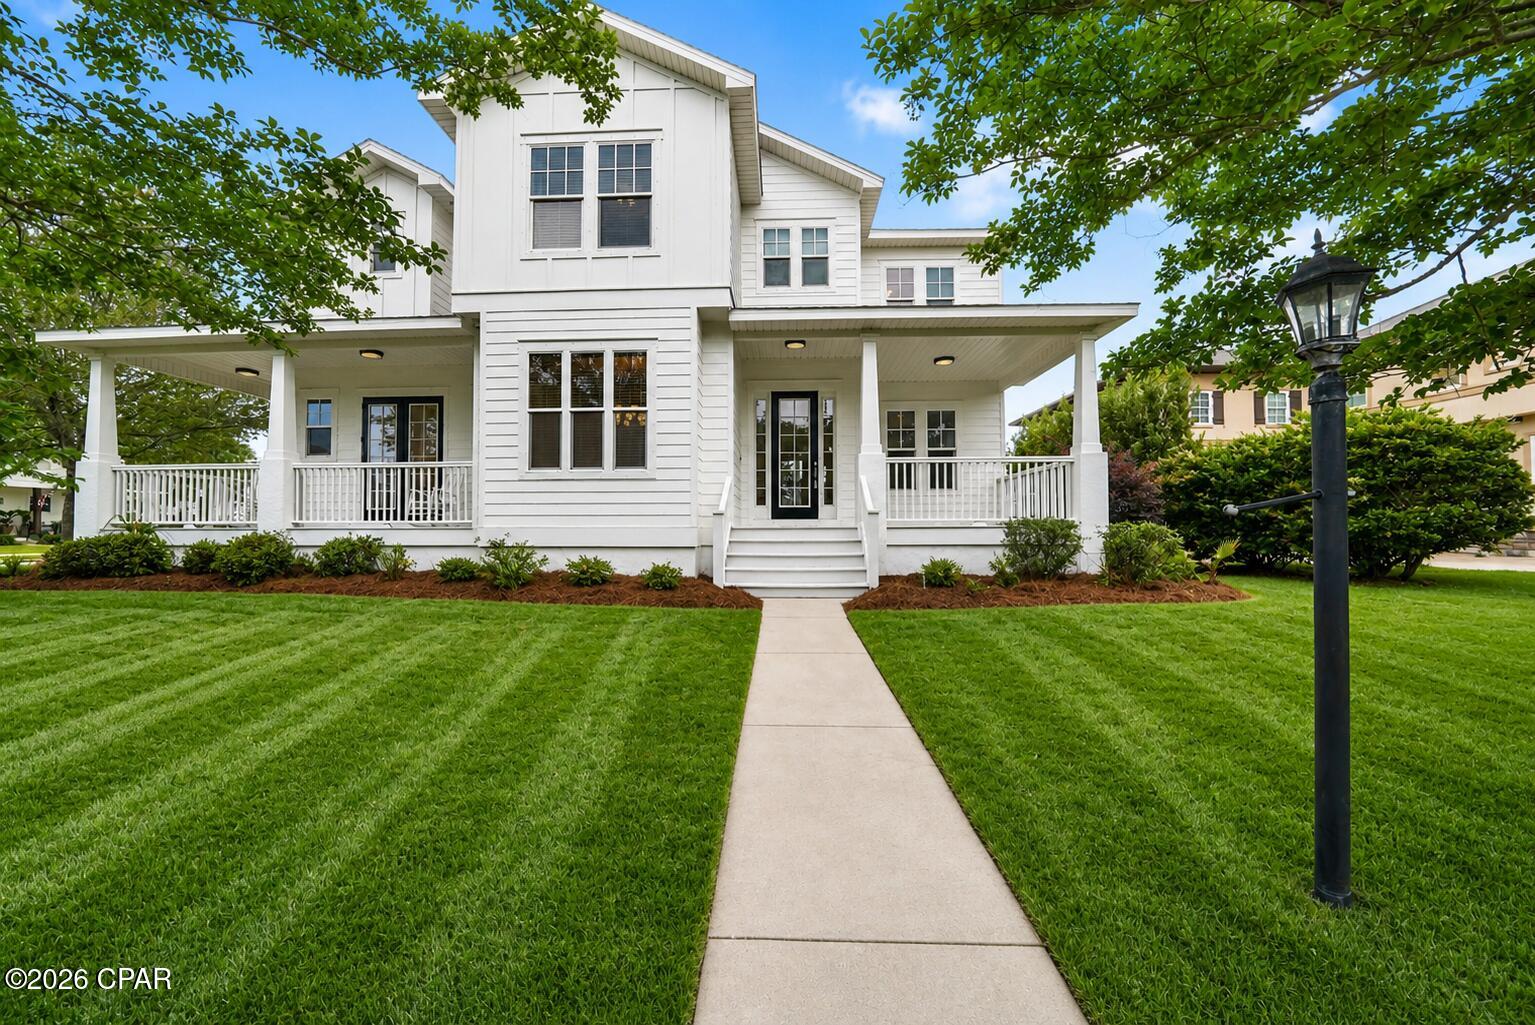
FLORIDA LIVING STARTS HERE. Welcome to 300 Peggy Drive -- a home that offers space, comfort, and a backyard designed for enjoying the Florida lifestyle.

Located in South Crestview's Countryview Estates community, this well-maintained 3 bedroom, 2 bathroom home features over 1,800 square feet of inviting living space with a layout built for both everyday living and entertaining. From the soaring cathedral ceilings and cozy fireplace to the natural flow throughout the home, every space feels open, functional, and welcoming.

The kitchen features a breakfast bar, center island, pantry, and plenty of room for gathering with family and friends. An additional office/flex room offers extra versatility for working from home, hobbies, fitness, gaming, or guest space.

Step into the enclosed sunroom and out to your own private screened in-ground pool -- the perfect setup for relaxing weekends, summer gatherings, and enjoying the outdoors year-round. The fenced backyard provides added privacy and room to spread out.

The spacious primary suite includes a walk-in closet, double vanities, garden tub, and separate shower for a comfortable retreat at the end of the day.

Complete with a 2-car garage, oversized driveway, generous lot size, and convenient access to schools, shopping, dining, and major routes, this Crestview home combines practicality with the lifestyle buyers are looking for.

Homes with this combinations are hard to find. 300 Peggy Drive is ready to welcome you home.
#1003545

Crestview

300 Peggy Drive

3 Beds

2 Baths

1,762 Sq.Ft.

$334,900

MLS#: 1003545

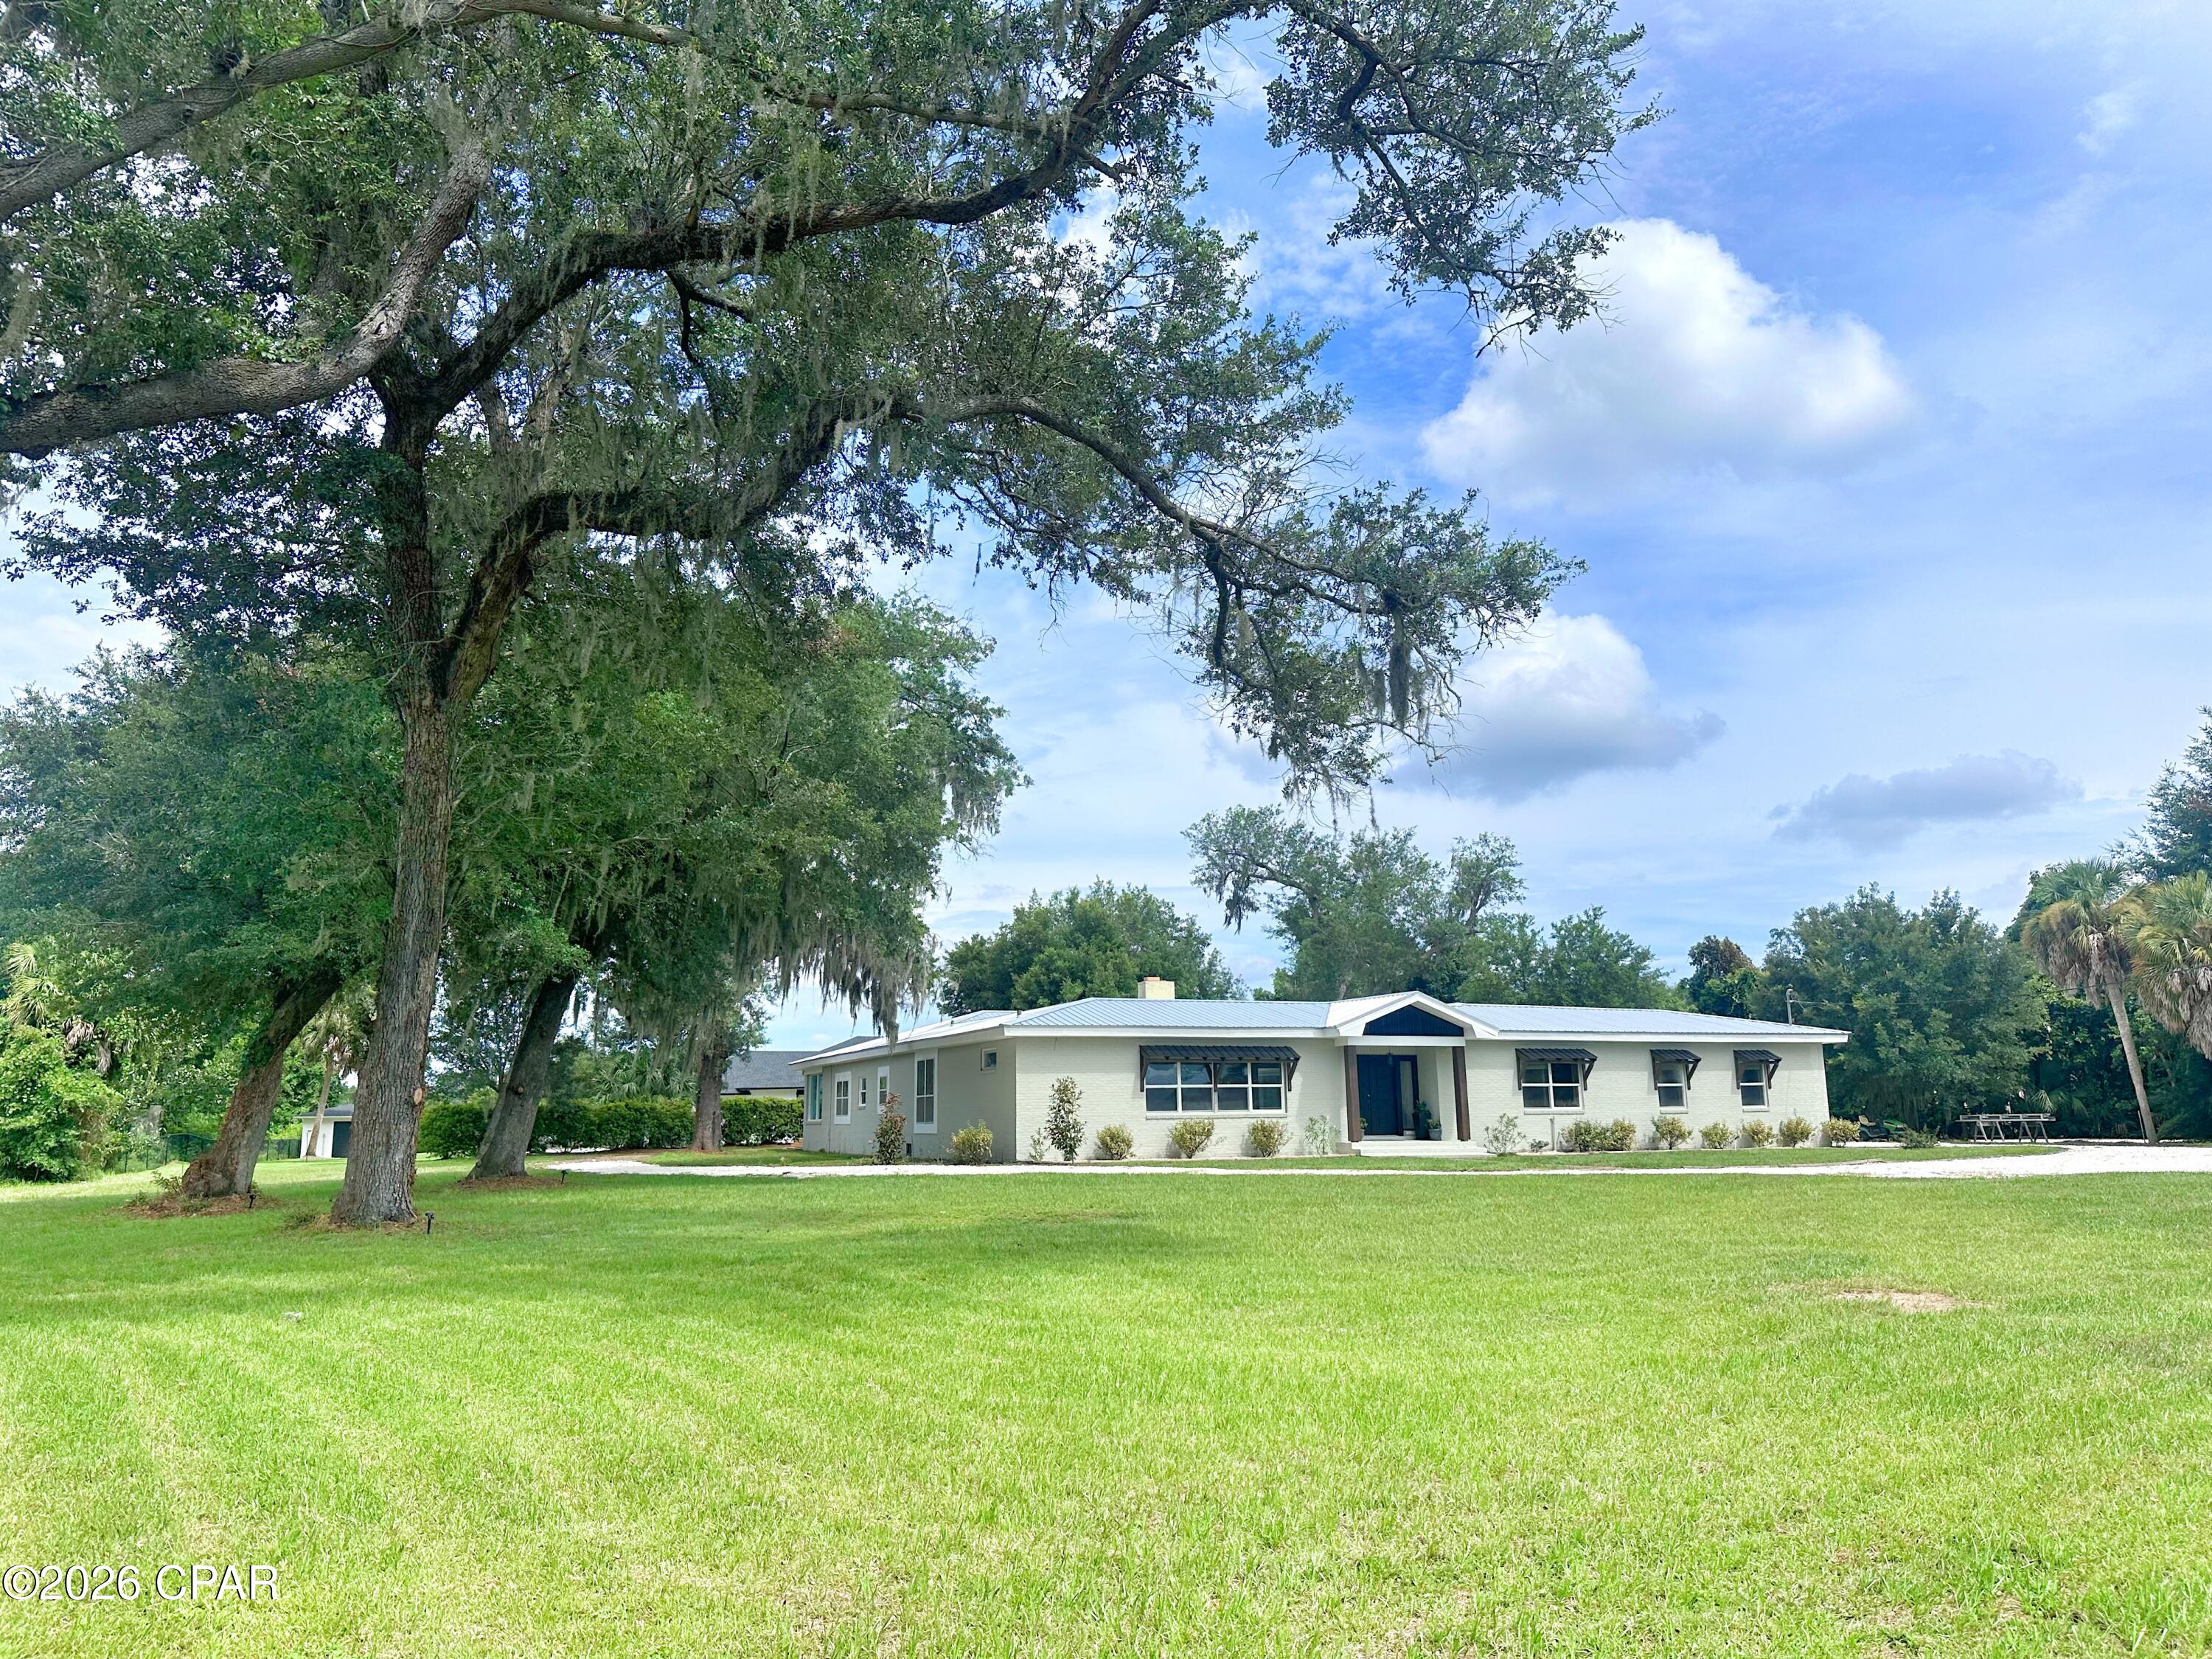
Welcome to1623 Santa Anita Drive, Lynn Haven, FL. This 4 bedroom/2 Bath pool home offers the perfect combination of modern updates, functional living space, and resort-style outdoor living in one of Lynn Haven's most desirable established neighborhoods. This beautifully maintained Florida contemporary home features striking architectural lines, vaulted ceilings, abundant natural light, and exceptional curb appeal with mature palm landscaping and a spacious front yard.

Inside, the thoughtfully designed floor plan offers comfortable living spaces ideal for both everyday living and entertaining. The spacious kitchen serves as the heart of the home and includes a center kitchen island that conveys with the property, providing additional prep space, storage, and gathering space for family and guests. A dedicated coffee bar also conveys, creating the perfect setup for morning routines or entertaining. The laundry room includes an additional storage cabinet that will remain with the home, adding convenience and organization.

The open-concept living areas flow seamlessly while large windows and vaulted ceilings create a bright, airy atmosphere throughout the home. The layout offers the perfect blend of comfort, style, and functionality for families, entertaining, or relaxing at home.

Step outside into your own private backyard oasis featuring a beautiful in-ground pool, expansive fenced backyard, and plenty of room for entertaining, pets, play, or simply enjoying the Florida sunshine. Whether hosting weekend gatherings or unwinding after a long day, this outdoor space delivers the ideal Florida lifestyle.

Located in the heart of Lynn Haven, this move-in-ready pool home offers convenient access to top-rated schools, parks, shopping, dining, boat ramps, and nearby Panama City and Panama City Beach attractions. If you've been searching for a Lynn Haven FL home with a pool, large fenced backyard, vaulted ceilings, and updated contemporary style, 1623 Santa Anita Drive is a must-see.
#790142

Lynn Haven

1623 Santa Anita Drive

4 Beds

2 Baths

1,818 Sq.Ft.

$395,000

MLS#: 790142

The Anfield plan offers 1,442 square feet, 2 bedrooms, 2.5 bathrooms, and a 1.5-car garage in the Villas at Longleaf Park within the Watersound Origins community. Situated on a homesite overlooking a retention pond, the property combines low-maintenance living with functional outdoor space, including a covered rear patio and privacy fencing. Estimated completion is Oct/Nov '26.

The layout is centered around an open kitchen and family room with 10-foot ceilings and 8-foot interior doors throughout. Large rear windows and direct patio access bring natural light into the main living areas while maintaining a connected indoor-outdoor flow.

The kitchen includes upgraded soft-close cabinetry, Level 3 quartz countertops, plank flooring throughout, a walk-in pantry, ceramic tile backsplash, and an upgraded GE appliance package with built-in appliances and a 5-burner gas cooktop. Additional features include impact-rated windows, a tankless water heater, gas grill rough-in, and craftsman-style trim with 5 ¾' baseboards throughout.

The owner's suite is positioned toward the rear of the home and includes a large walk-in closet, upgraded tile flooring, and a luxury shower with dual showerheads. A secondary bedroom and additional powder bath provide flexibility for guests or everyday use.

Outdoor living may also include additional paver areas, landscaped buffer zones, retaining wall details, and privacy fencing between homes. Each residence is separated by a structurally independent 2-hour fire separation wall for added privacy and sound separation.

Lawn maintenance is included, with convenient access to Watersound Town Center, Publix, dining, medical offices, Hwy 98, and the Watersound Origins amenities including Village Commons, trails, and the Origins Golf Course.
#1003454

Watersound

430 A Suwannee Drive #18A

2 Beds

2 Baths

1,442 Sq.Ft.

$553,516

MLS#: 1003454

LAND AND NO HOA near Hwy 90 and 331!  
***Sellers offering $6500 Buyer Credit!!*** 
Enjoy the space and flexibility of country living in a 2021-built home just minutes from DeFuniak Springs and easy access south to Freeport and the beaches.
1-ACRE  HOMESITE-Grow your own vegetables, raise chickens, room for your RV or Boat- NO RESTRICTIONS- YOUR LAND, YOUR CHOICE!
Newer construction w a private setting OFFERING AFFORDABILITY AND PRIVACY while close to everything DFS has to offer: restaurants, shopping, winery, Great downtown area w weekly Farmer's Market and Endless events year-round! Live in the Country but a short, 40 Minute drive and you're on the Beautiful South Walton Beaches!!!
#1003485

DeFuniak Springs

360 Michigan Lane

3 Beds

2 Baths

1,368 Sq.Ft.

$220,000

MLS#: 1003485

13811 SW Myers Dairy Rd, Blountstown, FL | Calhoun County
10 Acres | 3BD/2BA | 1,900 SF Heated | 2,860 SF Under Roof | 2019-Built | Workshop | No HOA

Modern country living rarely checks this many boxes. Built in 2019 on 10 scenic acres in Calhoun County, this refined rural retreat delivers quality construction, genuine acreage, and the kind of flexibility that's hard to find -- all without an HOA and with additional land available for purchase.
One of the home's most distinctive features is the custom cabinetry found throughout -- from the kitchen and bathrooms to the laundry room -- giving every functional space a cohesive, high-end finish that stands well above standard construction at this price point.
The 1,900 heated square foot home sits under 2,860 total square feet of roof, giving you a sense of just how substantial this property feels the moment you arrive. The layout is thoughtfully designed, with ceramic tile flowing through the main living areas and hardwood floors in the primary and second bedroom. The kitchen anchors the home with custom cabinetry, quartz countertops, a generous island, stainless appliances (stove, refrigerator, microwave, dishwasher), and a conveniently located pantry closet -- built for real use and designed to impress. A large laundry room with custom cabinetry and included washer and dryer keeps daily life organized and looking sharp.
The primary suite is a calm retreat, featuring custom cabinetry and an accessible-style shower in the en suite bath. Two additional bedrooms -- one with hardwood, one with luxury vinyl plank -- and a second full bath with custom cabinetry complete a practical, well-balanced floor plan. Central A/C and ducted heat provide year-round comfort throughout.
Step outside and the property earns its reputation. The extra-large 2-car garage is heated and cooled, making it as useful as it is spacious -- ideal for vehicles, equipment, a home gym, or flex space. A separate 1,040 SF workshop with approximately 370 cooled square feet, finished concrete floors, window A/C, convection heat, and a metal panel roof adds serious working and storage capability. The 10-acre parcel is a graceful blend of cleared ground, wooded areas, and landscaped space -- served by private well and septic, with no HOA restrictions.
Located approximately 57 miles from Panama City Beach, this is a rare opportunity: modern build, real acreage, custom finishes throughout every room, income-worthy outbuildings, and room to grow.
Schedule your private showing today.

3 BD | 2 BA | 1,900 Heated SF | 2,860 SF Under Roof | 2019 Construction | 10 Acres | Custom Cabinetry Throughout | Quartz Countertops | Pantry Closet | Extra-Large Heated/Cooled 2-Car Garage | 1,040 SF Workshop (~370 SF Cooled) | Well & Septic | No HOA | Additional Land Available
#790122

Blountstown

13811 SW Myers Dairy Road

3 Beds

2 Baths

1,900 Sq.Ft.

$469,000

MLS#: 790122

The Springsteen floorplan features 4 bedrooms, 2 full bathrooms, and a flex room perfect for a home office, bonus space, or playroom. This thoughtfully designed home also includes a 2-car garage and a spacious covered back porch--ideal for outdoor living. Inside, enjoy high-end finishes such as quartz countertops, stainless steel appliances, and white shaker-style cabinets. The 4 side-Brick exterior offers timeless curb appeal and durability.  Shechedule your appointment today or visit our on-site Welcome Home Center.
#1003551

Laurel Hill

6314 Buccaneer Way Homesite 12D

4 Beds

2 Baths

2,000 Sq.Ft.

$289,990

MLS#: 1003551

Location! Location! Location! A rare ground floor corner unit is now available at an affordable price. Walking distance and steps away from your covered car parking, no elevators to deal with, very close proximity to the front gate, pool area, clubhouse and amenities.  Welcome to the Exclusive Island Reserve Condominium Community.  This stunning ground floor corner unit is a spacious three bedroom, two and 1/2 bath boasting 1761 square feet of beautifully designed living space and  open floor plan concept. The unit features high ceilings, bamboo and tile throughout, crown molding and additional storage space. The kitchen is equipped with stainless steel appliances, granite counter-tops, and ample cabinetry and pantry. Large split  master bedroom with trey ceilings and as you walk into the master bathroom, you are greeted by a garden tub, separate shower, granite counters with double sink.  You have and abundance of large windows surrounding the living room, thus bringing in natural lighting through. Built in wall cabinets and separate dinning area overlooking the living room,  with entertainment and relaxation in mind.  The wrap around porch is ideal for your morning sip of coffee and tranquility.  The amenities are above and beyond and offering more than your normal local beach condos. 
A large waterfall pool with hot tub,  indoor basketball court, ping pong area, theater room with a 100 inch screen, club house, pickle ball court, and updated exercise room, volley ball and aerobics area and conference room.  Walking distance to the peaceful grounds and serene amazing courtyard out of this world.  This is a 5 star resort living and only less than 2 miles from our white sandy beaches, restaurants and shopping.  You cannot find a 1700 plus square foot condo with all of these amenities.  If you have children, they will love this community and will beg to visit the pool and indoor basketball court daily.  Pier Park is 15 minutes away and San Destin only 25 minutes. HOA includes numerous services and all you pay is your Electricity and personal Wifi upgrades. The Association covers all external repairs, grounds-keeping and pest control.  Take advantage of this  immaculate bottom floor corner unit as it will   not last long.
#790110

Panama City Beach

8700 Front Beach Road 7101

3 Beds

2 Baths

1,761 Sq.Ft.

$348,900

MLS#: 790110

Fully Renovated in 2021 w/ Plantation Shutters, all new Appliances, Furniture, BathRms, AC, New Doors, New Windows, New Roof, Luxury Vinyl Plank Flooring, and Crown Mold throughout. The Outdoor Patio is unmatched with ample square footage and a Storage Closet, all complimented by new Landscaping. Centrally located in a Community that has deeded beach access and loads of amenities spread throughout acres of Green Space.  This West End Jewel has too many amenities to list Sellers welcome you to a tour! Call today, this unit is not on a rental program and is easy to book your viewing.
#790132

Panama City Beach

17462 Front Beach Road 26B

2 Beds

2 Baths

960 Sq.Ft.

$350,000

MLS#: 790132

Welcome to this 3 bedroom 2 bath split floor plant country-style space with the convenience of town. Beautifully maintained all brick home located in North Crestview! Situated on a spacious lot just under an acre, this property offers the perfect blend of comfort, functionality, and outdoor space. Kitchen has granite countertops, smooth top electric range, dishwasher and stainless steel refrigerator.  Inside, you'll find durable tile flooring throughout all common areas, a stunning custom shower. Plus, a heated and cooled garage. Stepping outside to a 12x20 back porch with a fully fenced in backyard. The property also, includes a 20x30 pole barn on a concrete slab.  
2021 Roof, 2021 Water Heater, 2021 HVAC   Seller will pay title - preferred title company   Stewart Title - Roberta Youngblood.
#1003446

Crestview

3479 Melissa Lane

3 Beds

2 Baths

1,556 Sq.Ft.

$329,999

MLS#: 1003446

Prime Hwy 231 Location - Zoned Commercial with Mixed-Use Potential! Endless opportunity awaits with this 3 bedroom, 1 bathroom brick home situated directly on high-traffic Hwy 231 in Cottondale, FL. Positioned on almost an acre corner lot with access from three roads, this property offers outstanding visibility, accessibility, and flexibility for a variety of residential or commercial uses.
Recently enhanced with a newly added privacy fence, the property now offers additional seclusion, security, and functionality--perfect for creating a private backyard retreat, separating business and residential space, or securing pets and outdoor storage. The beautiful oak trees in the back yard offering shade on these Florida summer days 
Currently zoned Commercial, this property opens the door to numerous business ventures, and according to the City of Cottondale, the zoning may potentially be changed to Mixed Use.  Whether you envision a live/work setup, rental investment, office space, boutique business, or future development opportunity, this property is ready to fit your vision.
Inside, the home features a flexible bonus room ideal for an office or additional living space. The kitchen has an updated butcher block countertops, a 2019 roof, 2023 HVAC system, newer water heater and updated windows. Public water and sewer are connected, and there may be additional septic systems remaining on site from former homesites--adding even more development potential pee previous owners. 
Property is being sold AS IS. Cash or conventional financing only. Don't miss your chance to own a versatile property in a growing commercial corridor with added privacy and endless potential!
#790104

Cottondale

3128 Main Street

3 Beds

1 Baths

1,726 Sq.Ft.

$165,000

MLS#: 790104

Located on a spacious quarter-acre lot in the Beach Highland community of Dune Allen, this 3 bedroom, 3 bath home offers an excellent opportunity for a primary, second home, or vacation rental with just a short stroll to the public beach access across from Stinky's restaurant. The main living areas occupy the second and third levels, featuring an open-concept kitchen and living room with vaulted ceilings and access to a spacious porch overlooking the backyard. The kitchen includes a large island, farmhouse sink, and beadboard cabinetry for a classic coastal feel. The tree-lined backyard provides ample room for a swimming pool to be added. The second level includes a guest bedroom, full bath, and laundry, while the third floor primary suite offers a walk-in closet, en-suite bath, and bonus flex space. The ground level features a separate lock-out apartment which includes a kitchenette, living area, bedroom, bath, and laundry. A perfect, private first floor guest suite. Come enjoy all that Beach Highland has to offer.
#998986

Santa Rosa Beach

51 Dune Drive

3 Beds

3 Baths

2,180 Sq.Ft.

$1,179,000

MLS#: 998986

''Follow the Sun'' at 54 Abbey Road is the kind of opportunity that defines a market -- an irreplaceable 30A property that savvy buyers wait years to find! Did I mention, No HOA Fees?. Perfectly positioned on one of the highest elevations near the Gulf and spanning nearly a quarter-acre across two combined lots, this estate offers a rare blend of privacy, scale, and untapped potential just moments from the sand. A short walk or effortless golf cart ride delivers you to Ed Walline Beach Access, while at home, a true resort experience unfolds. The expansive grounds showcase one of the largest full-size pools and hot tubs in the area, complemented by a cabana, outdoor fireplace, gas grill, and an outdoor shower with private dressing area--crafted for unforgettable luxury stays and elevated entertaining. Already a proven rental powerhouse, the real advantage lies in what comes next. The oversized dual-lot footprint may allow for a guest house, second income-producing residence, or custom garage, with rear easement access in place and possible re-division for future resale strategies. All subject to county regulations, of course! Opportunities with this level of location, land, and income potential are exceptionally rare--making this not just a purchase, but a strategic acquisition poised for immediate returns and long-term appreciation.
#1003480

Santa Rosa Beach

54 Abbey Road

4 Beds

4 Baths

2,304 Sq.Ft.

$1,700,000

MLS#: 1003480

A single level, spacious floorplan on a pool size lot with 50 ft of waterfront, offering views from the Living Room, Dining Room, Primary Suite and Screened-In Lanai.  This modern design has 1952 sq. ft. of living space including two bedrooms; a private flex room being used as office space but easily converted to a full-time 3rd bedroom if needed, and two full bathrooms.  The property, located in the first phase of Naturewalk is the only gated community within Watersound Origins. Naturewalk has a private amenity center, available only to their homeowners.  Enjoy resort s style pool with cabanas, spa, firepit, gathering areas and a well-equipped fitness center, pickle ball and tennis courts.  AND, as a homeowner you can play golf on the 10-hole course.  Shopping and Dining is made easy with the newly developed Town Center that is walkable or by a short 5-minute drive.  To learn about Town Center go to www.watersoundtowncenter.com.  No short-term rentals are allowed and only 10 minutes from the famous 30A Highway where you can enjoy the Gulf beaches along with popluar Rosemary Beach and Alys Beach.  If you are seeking a resort lifestyle community - consider Naturewalk at Watersound Origins.  I invite you to tour 122 Pennekamp Lane.  A Move-In Ready Home that may be just what you are looking for.
#1001487

Inlet Beach

122 Pennekamp Lane

2 Beds

2 Baths

1,952 Sq.Ft.

$815,000

MLS#: 1001487

1 ... 67 68 69 70 71 ... 666
* Listings identified with the FMLS IDX logo come from FMLS and are held by brokerage firms other than the owner of this website. The listing brokerage is identified in any listing details. Information is deemed reliable but is not guaranteed. If you believe any FMLS listing contains material that infringes your copyrighted work please click here to review our DMCA policy and learn how to submit a takedown request. © 2024. First Multiple Listing Service, Inc.
 - property

Send a message

Message successfully sent.

Your message

What is 3 + 4 ?

Reason for contacting?

I agree to receive email communication and understand I can unsubscribe at any time.

I agree to be contacted by Gulf Life Real Estate via call, email, and text for real estate services. To opt out, you can reply 'stop' at any time or reply 'help' for assistance. You can also click the unsubscribe link in the emails. Message and data rates may apply. Message frequency may vary. Privacy Policy

Sign Out

Virtual Assistant

Would you like to take the next step with this property? We can help you schedule a showing or virtual tour, or send you more details.

Yes, I would like more information.

Thank You for Your Reply, One of Our Agents will contact you as soon as possible

No, maybe later.

Thank you, you can always contact me via email, phone number or through the contact form.

Realhub AI

Lucy - Your AI-Powered Realtor

Update Your Temporary Password

Personalize your search

Enter your email and we'll notify you immediately when new listings match what you're looking for.

or enter email address

Already have an account ? Login here

Continue your home search

I agree to receive communications and understand I can unsubscribe at any time.

I agree to be contacted by Gulf Life Real Estate via call, email, and text for real estate services. To opt out, you can reply 'stop' at any time or reply 'help' for assistance. You can also click the unsubscribe link in the emails. Message and data rates may apply. Message frequency may vary. Privacy Policy

Already have an account ? Login here

We use cookies

We use cookies primarily for analytics to enhance your experience. By accepting, you agree to our use of these cookies. You can manage your preferences or learn more about our cookies policy.