


Property
Beds
5
Full Baths
4
1/2 Baths
1
Year Built
2010
Sq.Footage
2,890
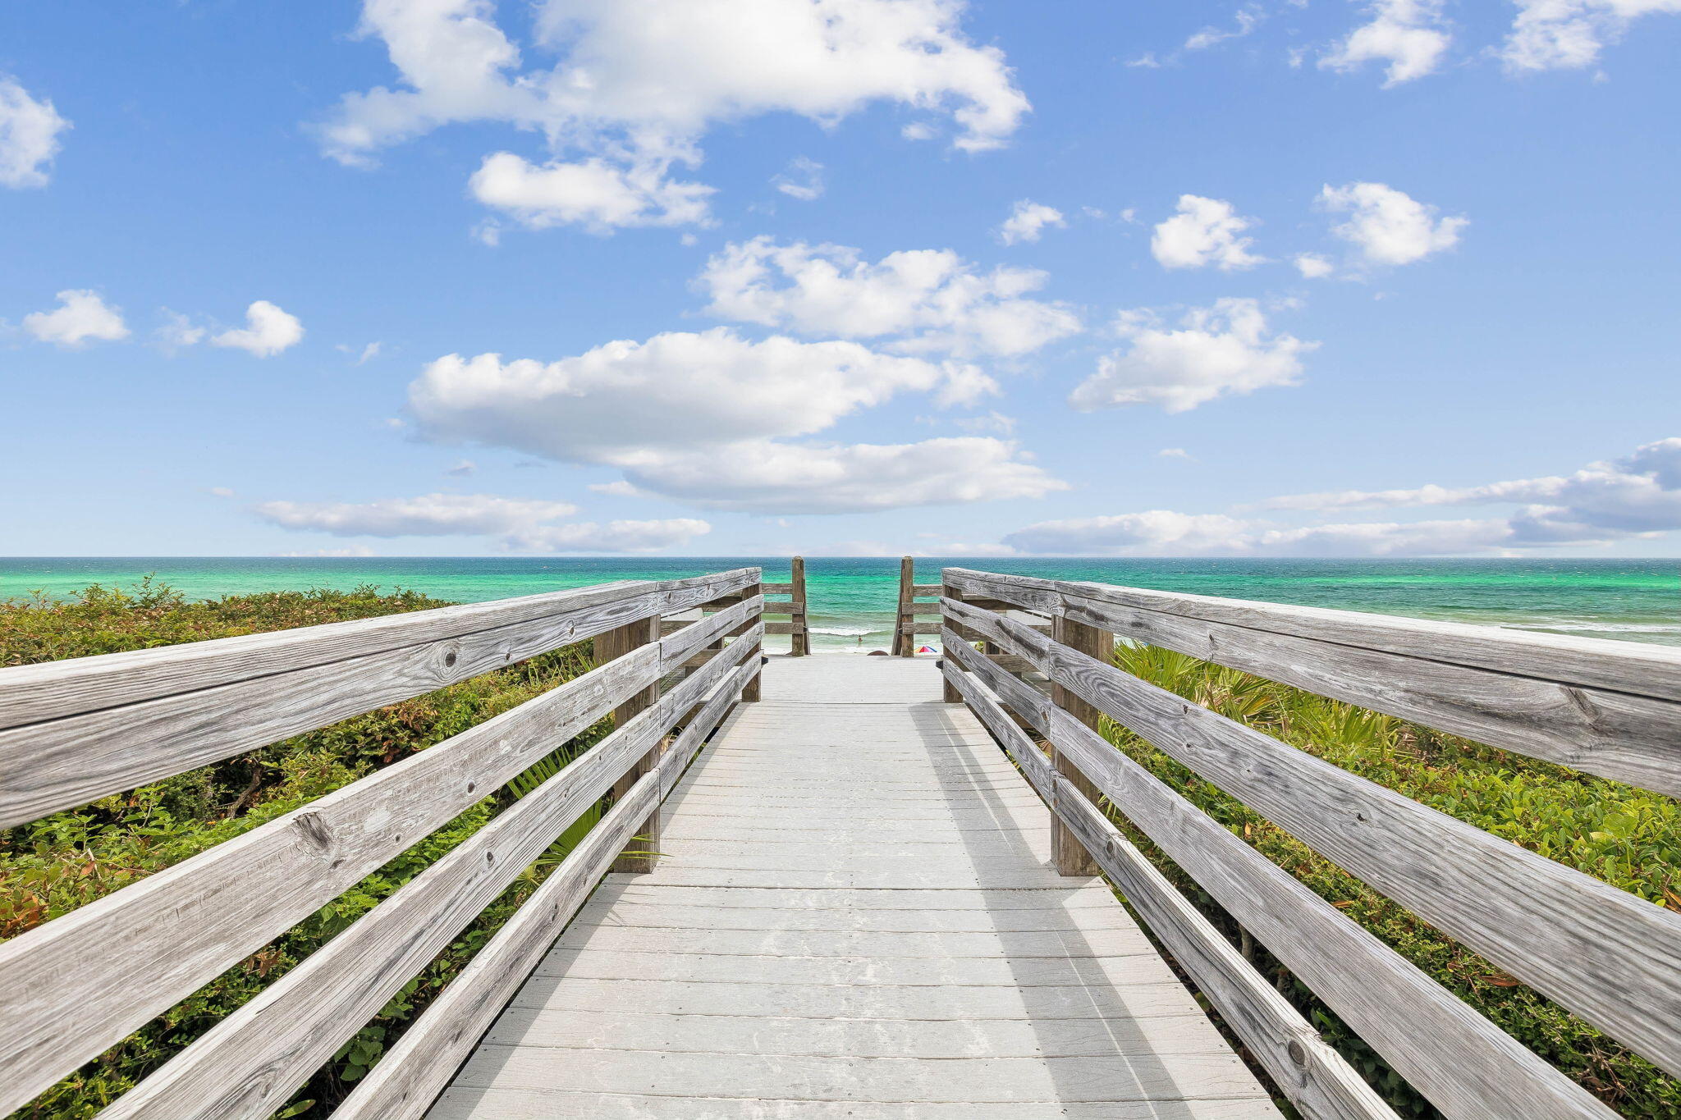
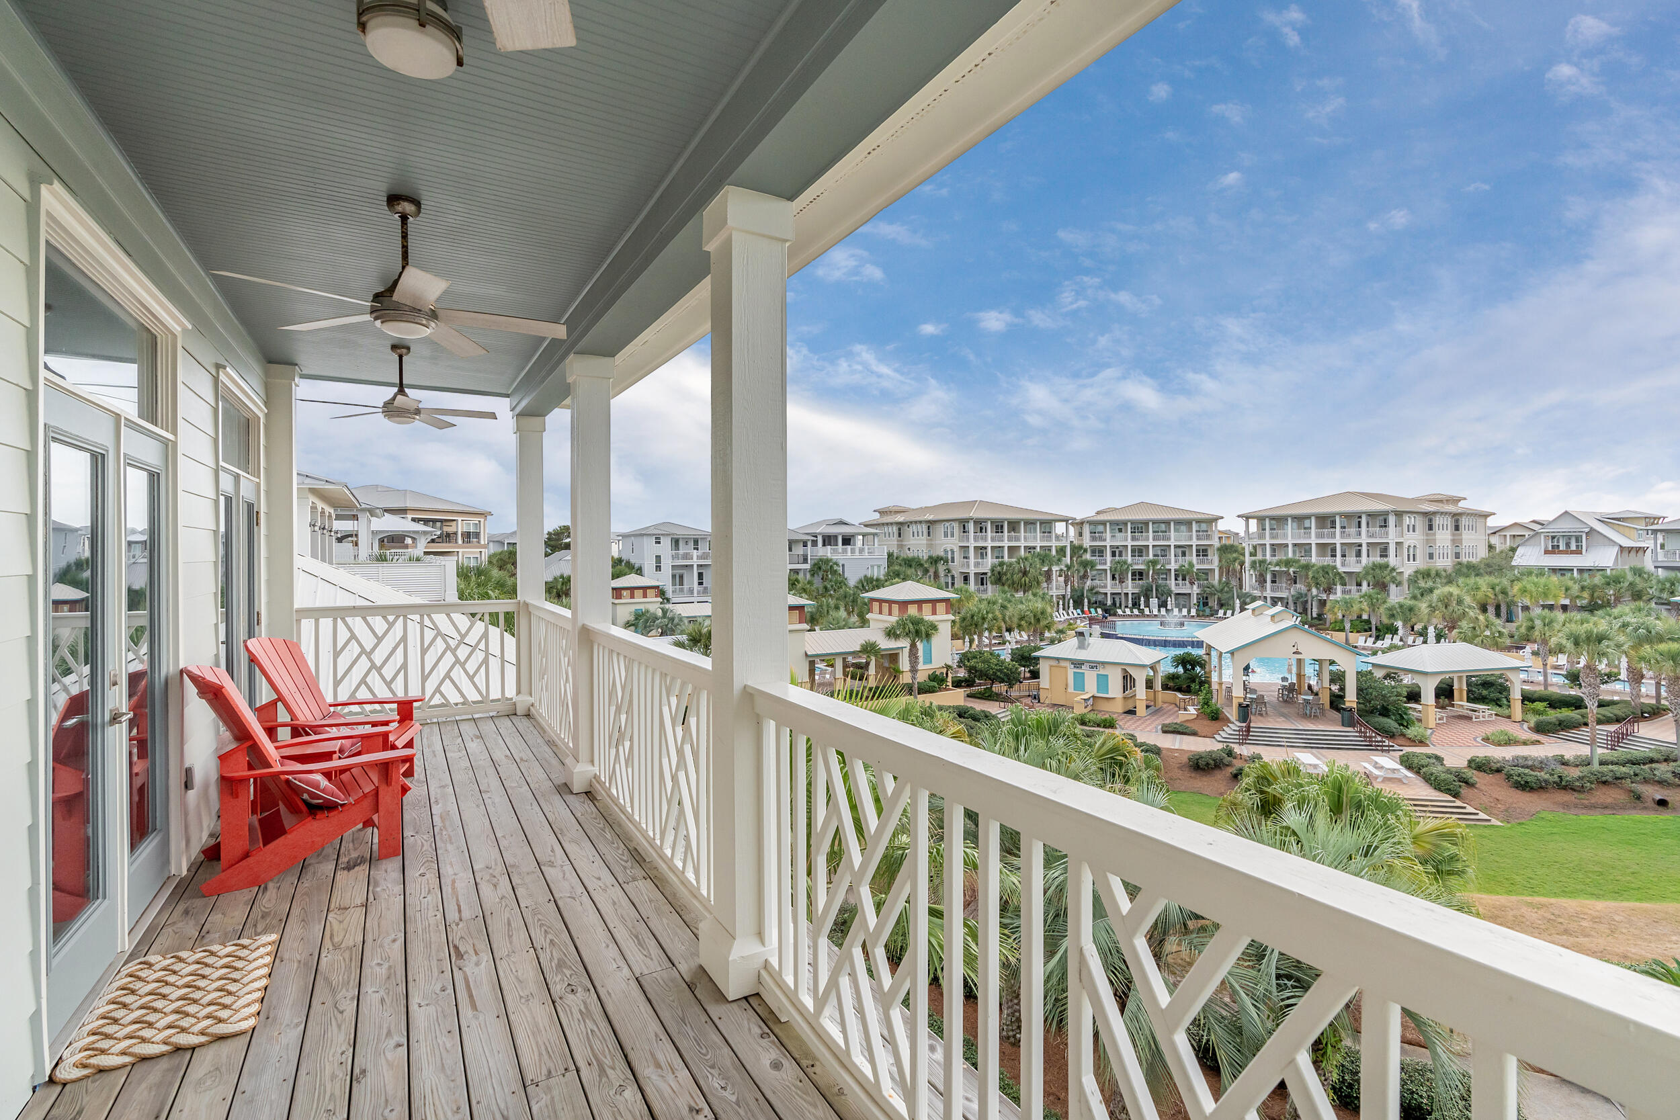
Charming, custom, craftsman home in Seacrest Beach. Construction quality of this degree is rarely found in this community or at this price point. Designed by renowned architect, Gregory Jazayeri, and constructed by master builder, Tim O'Hara, 116 Surfer Lane boasts 5 bedrooms, 4 full bathrooms and 1 half bathroom. The well-thought-out floor plan features a large open concept great room showcasing a chef's kitchen with oversized island, spacious dining area, separate wet-bar and sizeable living space; additionally included is a massive master suite, a custom built bunk room, two guest rooms and a third separate guest suite with kitchenette. The incredible outdoor living area comprises lushes landscaping with lighting; an impressive two story screened porch off the living room and master suite; a delightful front porch; a guest room balcony; and a large outdoor shower. Offered fully furnished, the home is highlighted by distinctive trim work throughout; two outdoor gas fireplaces; ten foot ceilings on all floors; solid walnut flooring; a central vacuum system; and an AV system including security and surround sound. Upgrades have been added throughout the property including: trex decking on porches; cedar shake and hardy board siding; tabby stucco chimney; fresh paint inside and out; and a Rinnai instant tankless hot water heater. Situated within the highly sought-after Seacrest Beach, the development offers incredible amenities including an enormous resort style pool with food provisions, private beach access, a community shuttle and staffed beach service. Seacrest Beach is located within steps to Rosemary Beach, Alys Beach and 30Avenue all conveniently placed next to the high-end dining, luxury shopping and world-class outdoor experiences the area offers. The property presents great rental income, making it the perfect investment property, second home or permanent residence. Do not miss this opportunity to own your dream beach property.
Features & Amenities
Interior
-
Other Interior Features
Central Vacuum, Vaulted Ceiling(s), Kitchen Island, Recessed Lighting, Pantry, Wet Bar
-
Total Bedrooms
5
-
Bathrooms
4
-
1/2 Bathrooms
1
-
Cooling YN
YES
-
Cooling
Central Air, Electric
-
Heating YN
YES
-
Heating
Central, Natural Gas, Electric
-
Pet friendly
N/A
Exterior
-
Garage
No
-
Construction Materials
Shake Siding
-
Other Exterior Features
Balcony, Outdoor Shower
-
Patio and Porch Features
Porch, Screened
-
Pool
Yes
-
Pool Features
Community
Area & Lot
-
Property Type
Residential
-
Property Sub Type
Single Family Residence
-
Architectural Style
Beach House
Price
-
Sales Price
$998,000
-
Tax Amount
$6,849.9
-
Zoning
Resid Single Family
-
Sq. Footage
2,890
-
Price/SqFt
$345
HOA
-
Association
YES
-
Association Fee Includes
N/A
School District
-
Elementary School
Dune Lakes
-
Middle School
Emerald Coast
-
High School
South Walton
Property Features
-
New Construction
NO
-
Sewer
Public Sewer
-
Water Source
Public
Schedule a Showing
Showing scheduled successfully.
Mortgage calculator
Estimate your monthly mortgage payment, including the principal and interest, property taxes, and HOA. Adjust the values to generate a more accurate rate.
Your payment
Principal and Interest:
$
Property taxes:
$
HOA fees:
$
Total loan payment:
$
Total interest amount:
$
Location
County
Walton
Elementary School
Dune Lakes
Middle School
Emerald Coast
High School
South Walton
Listing Courtesy of Watkins Group, 30-A Realty Inc
RealHub Information is provided exclusively for consumers' personal, non-commercial use, and it may not be used for any purpose other than to identify prospective properties consumers may be interested in purchasing. All information deemed reliable but not guaranteed and should be independently verified. All properties are subject to prior sale, change or withdrawal. RealHub website owner shall not be responsible for any typographical errors, misinformation, misprints and shall be held totally harmless.

REALTOR®
Dee Anderson
Call Dee today to schedule a private showing.

* Listings on this website come from the FMLS IDX Compilation and may be held by brokerage firms other than the owner of this website. The listing brokerage is identified in any listing details. Information is deemed reliable but is not guaranteed. If you believe any FMLS listing contains material that infringes your copyrighted work please review our DMCA policy and learn how to submit a takedown request.© 2024 FMLS.
Related Properties
Seacrest
8078 E County Highway 30A # 101
1 Beds
1 Baths
690 Sq.Ft.
$995,000
MLS#: 1008233
Seacrest
61 W Cobia Run 102
3 Beds
3 Baths
1,840 Sq.Ft.
$1,190,000
MLS#: 1006781

Seacrest
61 W Cobia Run 102
3 Beds
3 Baths
1,840 Sq.Ft.
$1,190,000
MLS#: 792118
Seacrest
8294 E County Highway 30A # 8
1 Beds
1 Baths
750 Sq.Ft.
$879,000
MLS#: 998431

Seacrest
550 Seabreeze Circle
3 Beds
2 Baths
1,742 Sq.Ft.
$1,150,000
MLS#: 785300
Seacrest
550 Seabreeze Circle
3 Beds
2 Baths
1,742 Sq.Ft.
$1,150,000
MLS#: 995374
