Features & Amenities

Interior

  • Total Bedrooms

    4

  • Bathrooms

    2

  • 1/2 Bathrooms

    1

  • Cooling YN

    YES

  • Cooling

    Central Air

  • Fireplace YN

    YES

  • Heating YN

    YES

  • Heating

    Central, Fireplace(s)

  • Pet friendly

    N/A

Exterior

  • Garage

    Yes

  • Garage spaces

    2

  • Construction Materials

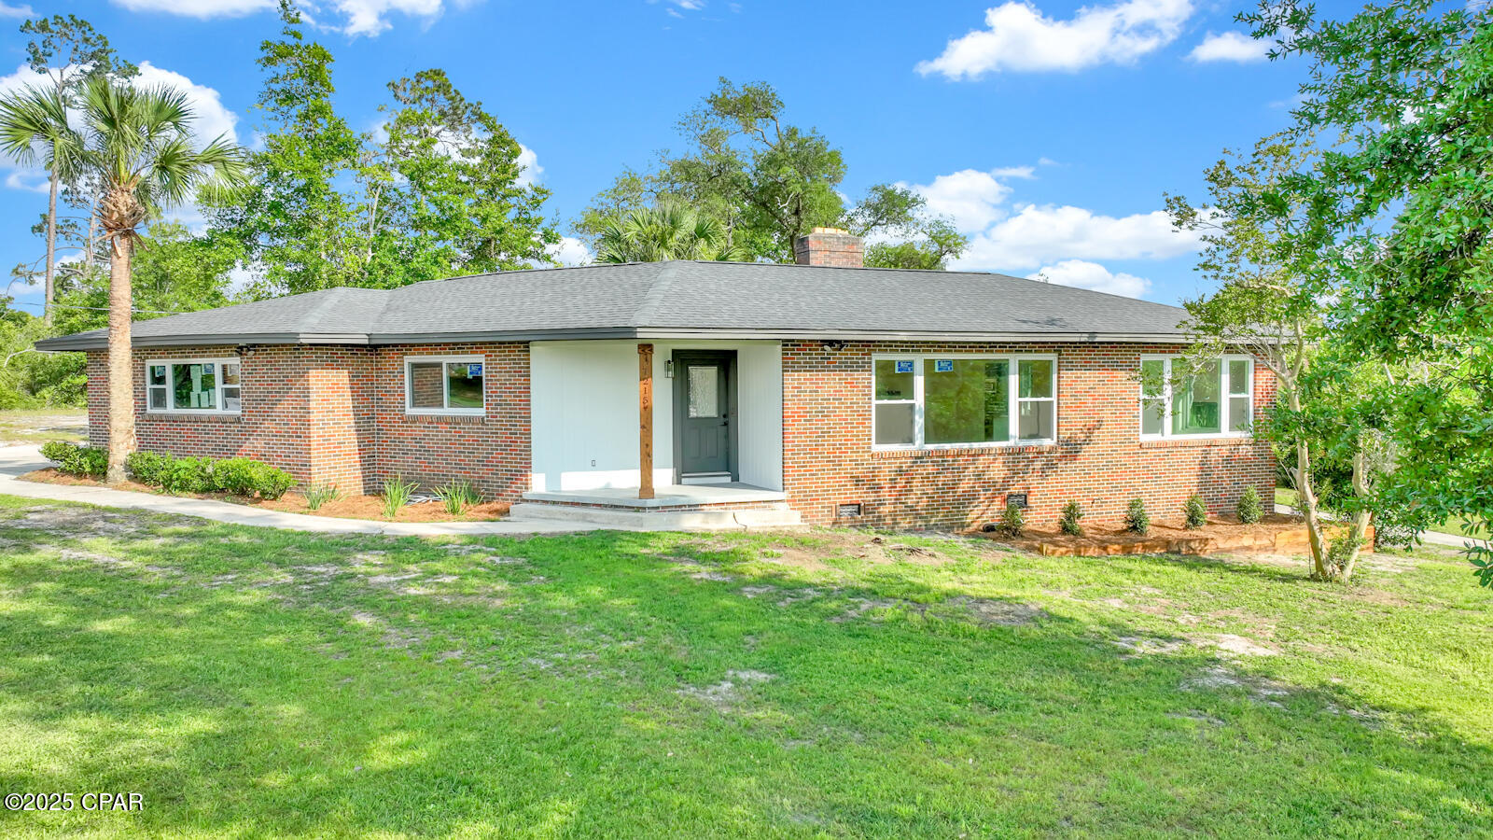

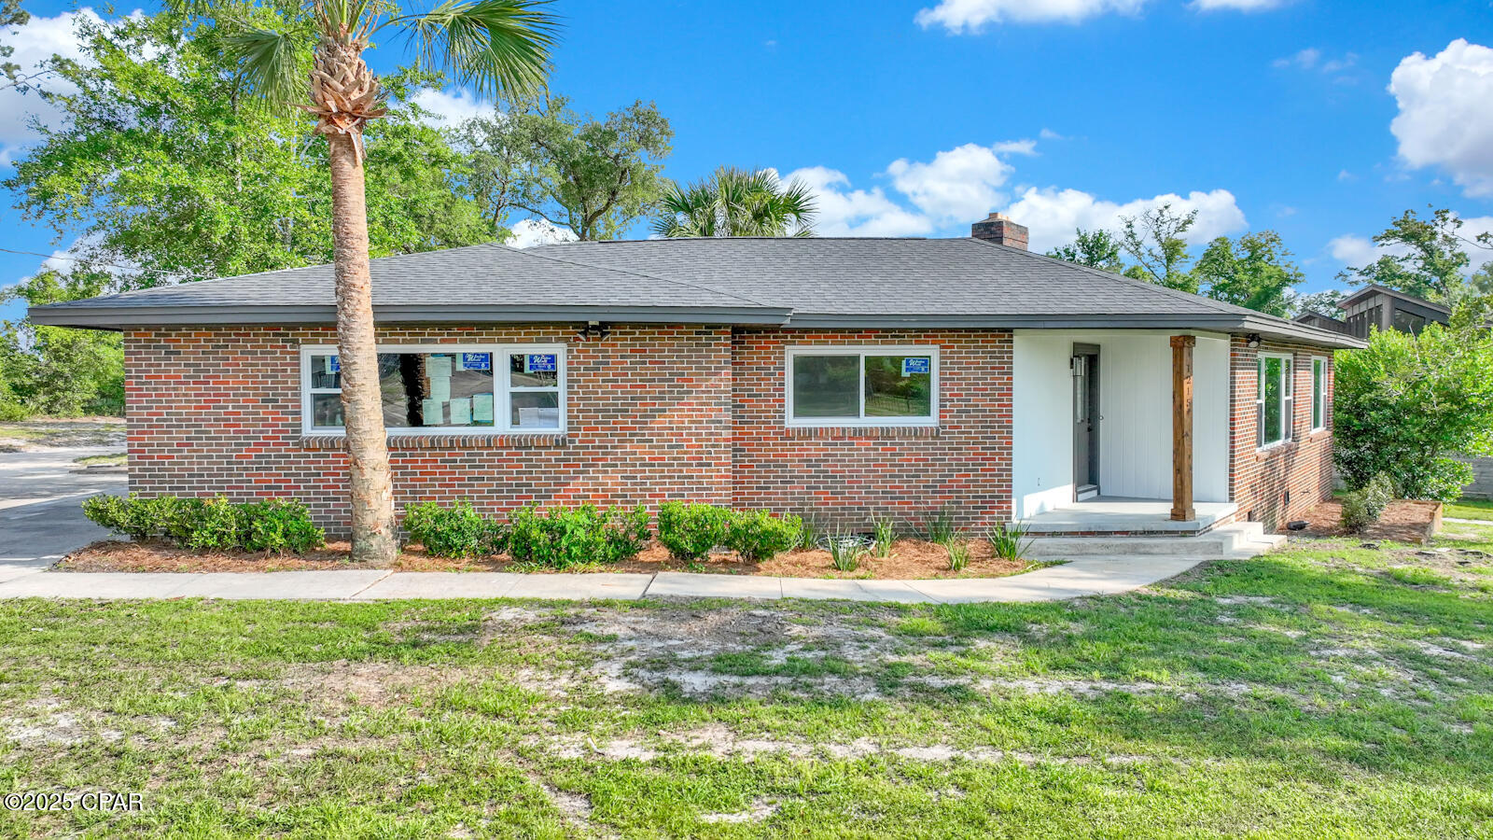
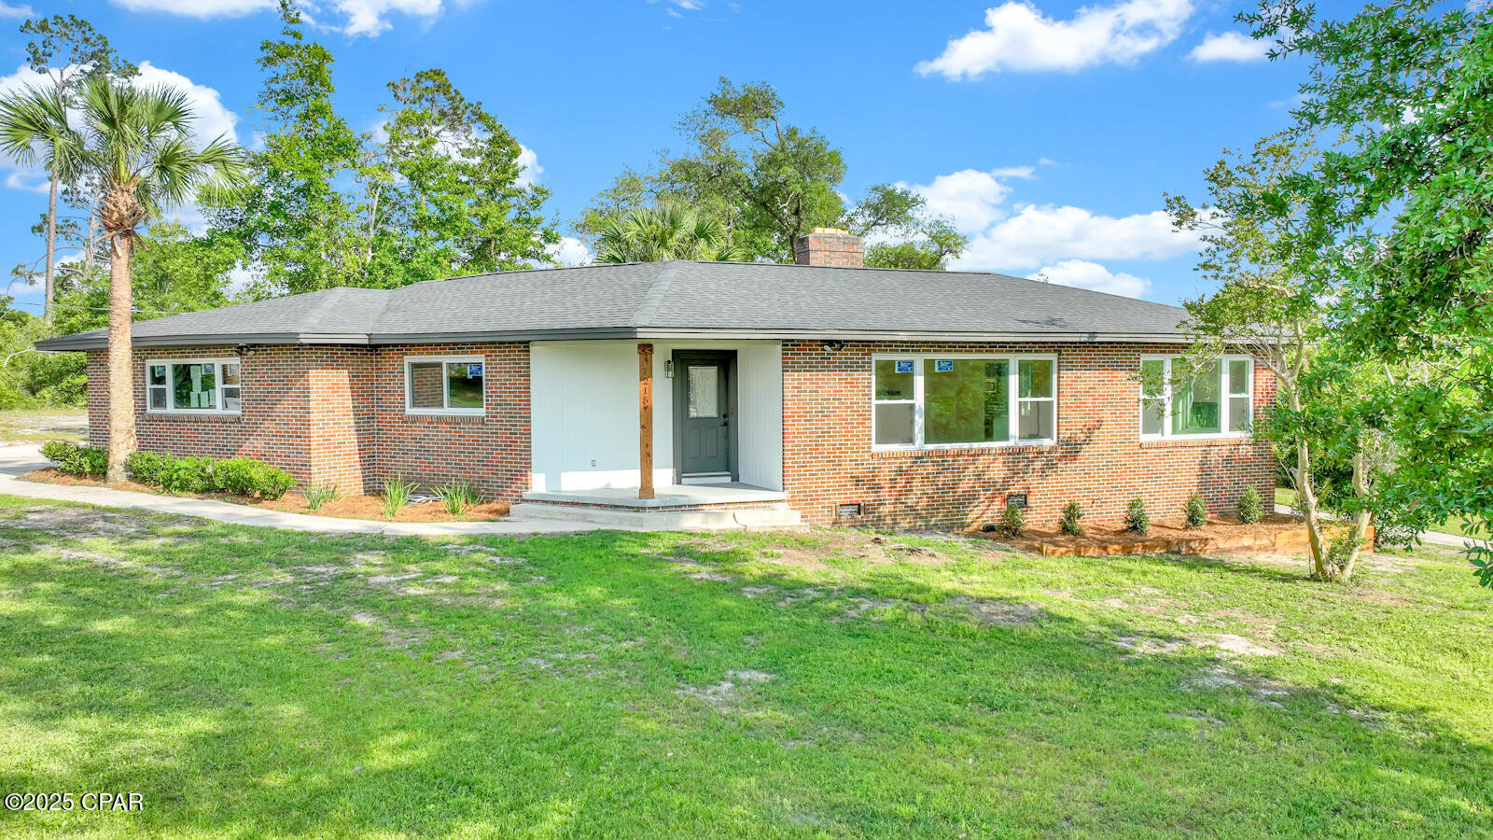
    Brick

  • Parking

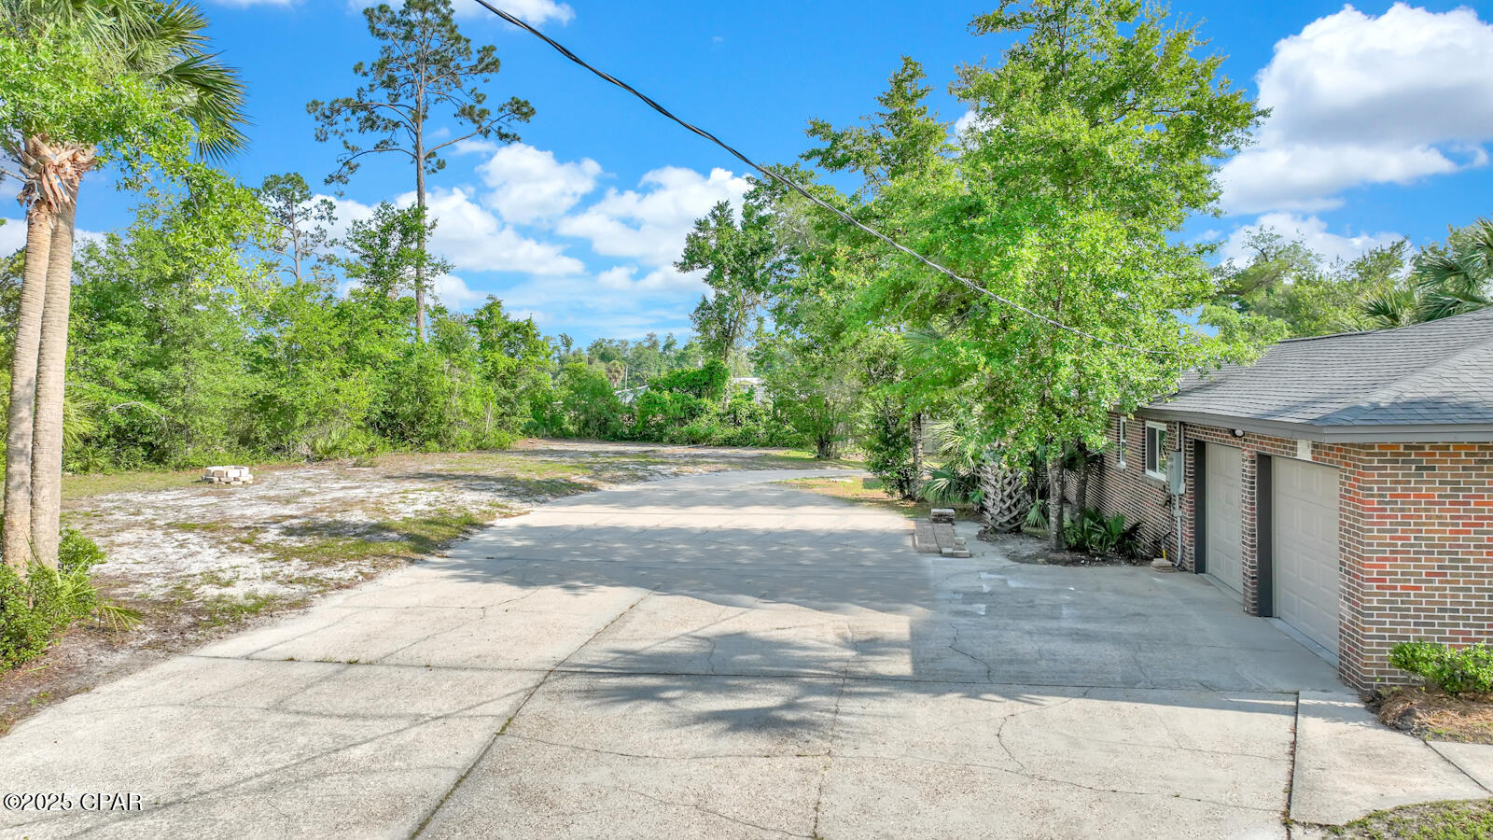
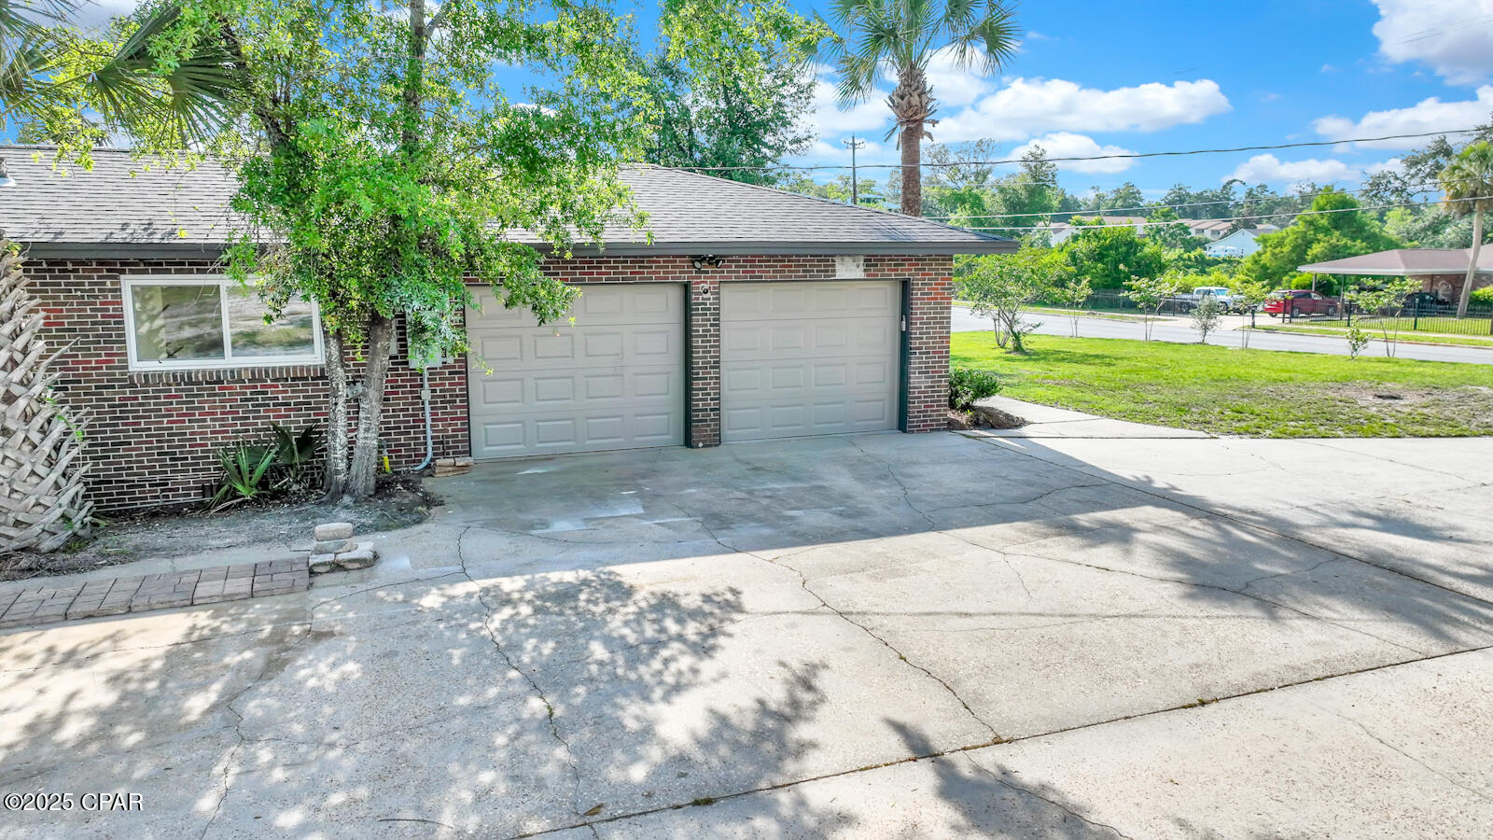
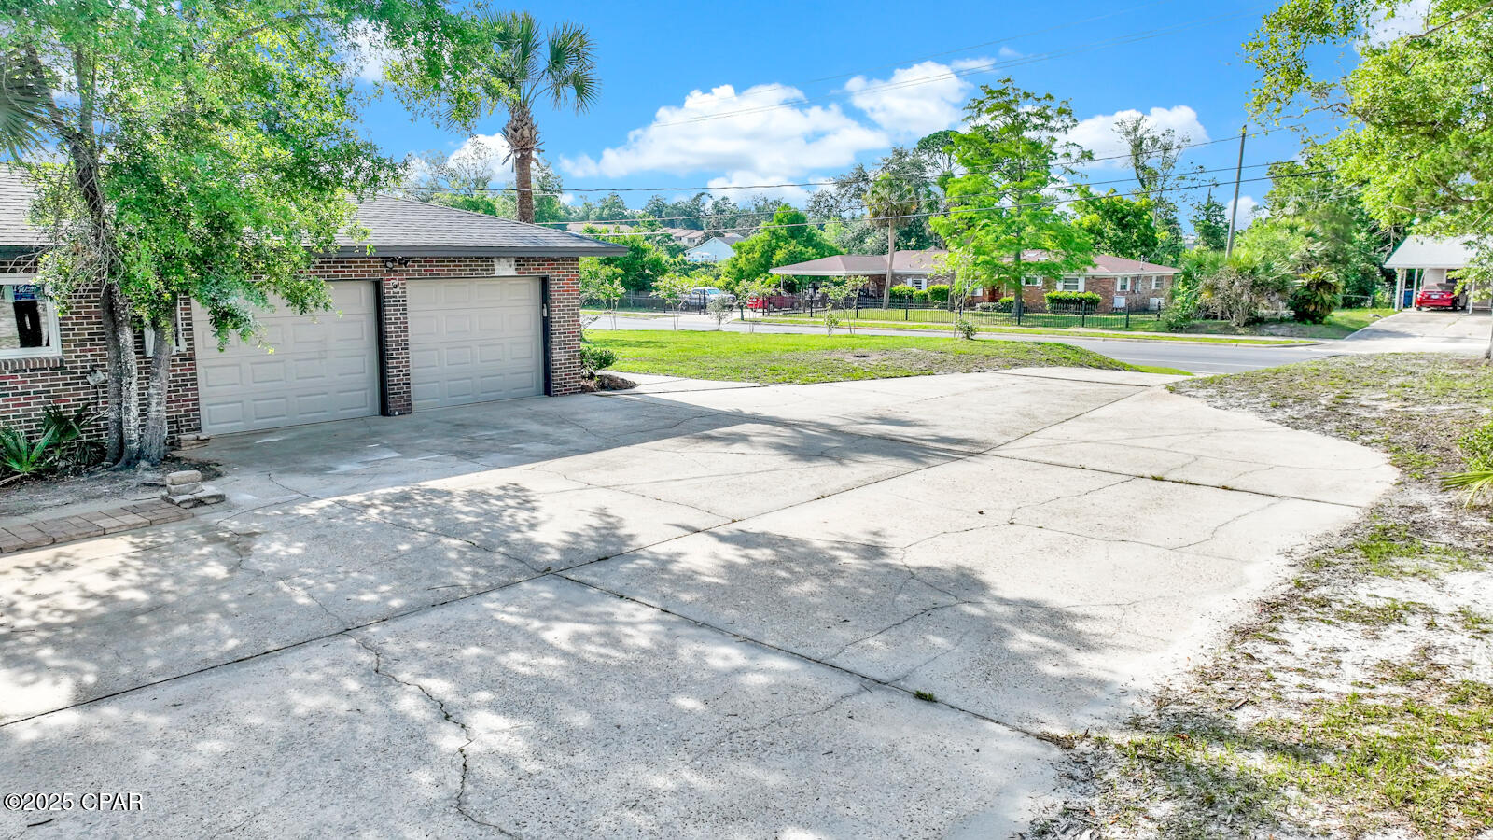
    Additional Parking, Drive Through, Garage, Garage Door Opener, Paved, RV Access/Parking

  • Pool

    No

  • Waterfront YN

    YES

Area & Lot

  • Lot Features

    Paved, Waterfront

  • Lot Size(acres)

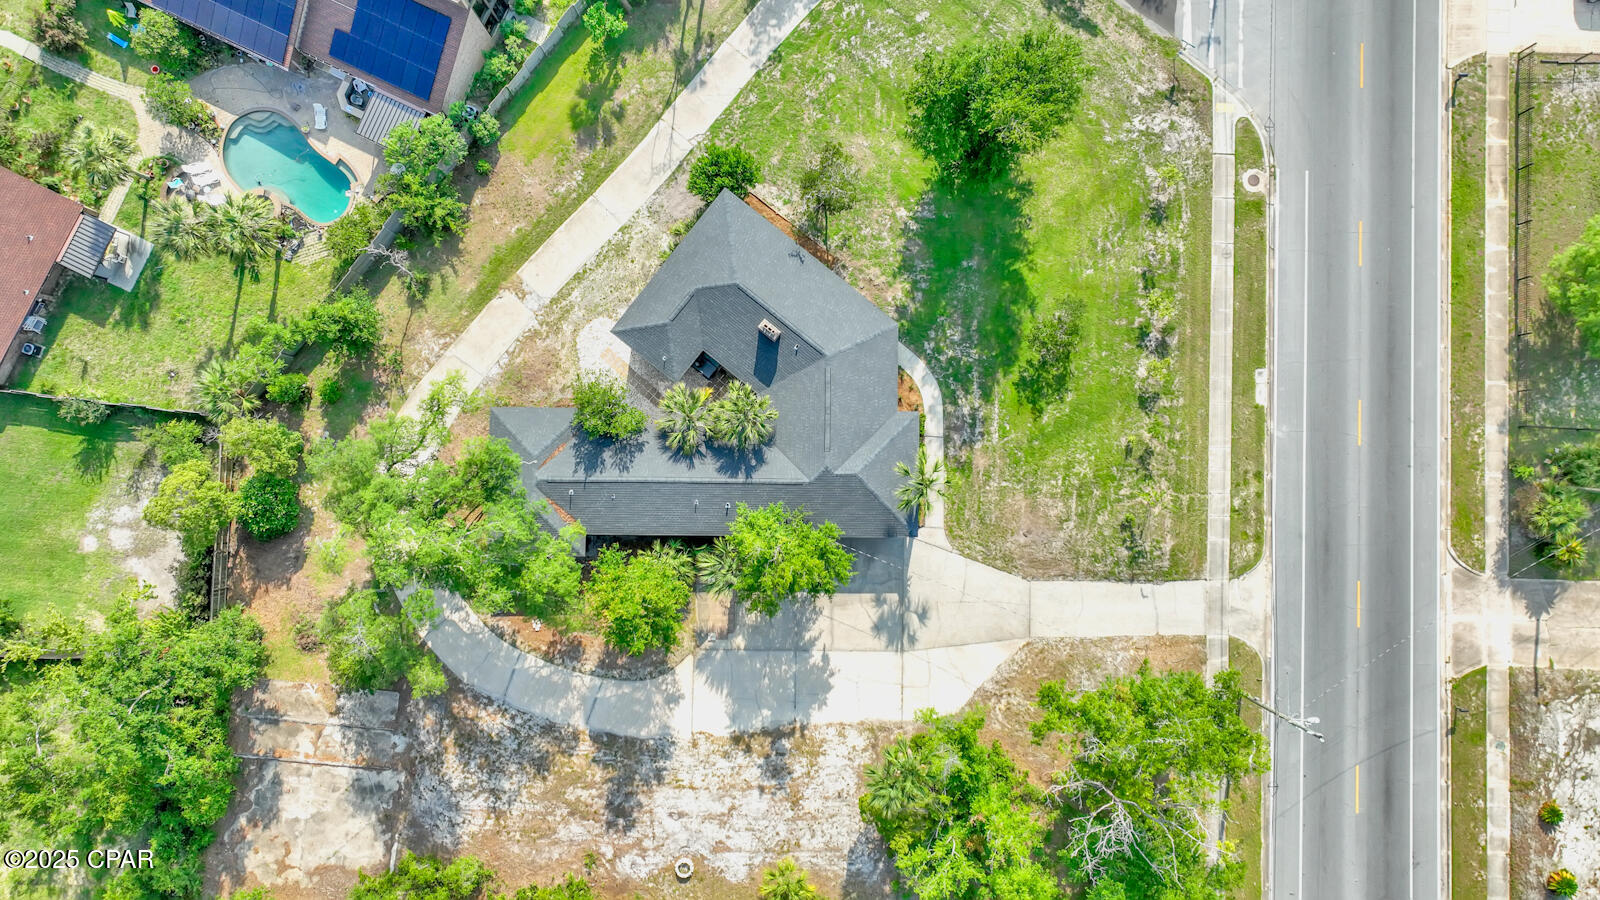
    0.75

  • Lot Size(square feet)

    32670.0

  • Property Type

    Residential

  • Property Sub Type

    SingleFamilyResidence

  • Architectural Style

    Ranch

Price

  • Sales Price

    $500,000

  • Tax Amount

    $5,980

  • Zoning

    Resid Single Family

  • Sq. Footage

    2, 600

  • Price/SqFt

    $192

HOA

  • Association

    No

School District

  • Elementary School

    Northside

  • Middle School

    Jinks

  • High School

    Bay

Property Features

  • New Construction

    NO

Schedule a Showing

Showing scheduled successfully.

<
>
IN PERSON
VIA CHAT

What is 3 + 4 ?


Change time

Mortgage calculator

Estimate your monthly mortgage payment, including the principal and interest, property taxes, and HOA. Adjust the values to generate a more accurate rate.

Your payment

Principal and Interest:

$

Property taxes:

$

HOA fees:

$

Total loan payment:

$

Total interest amount:

$

Location

County

Bay

Elementary School

Northside

Middle School

Jinks

High School

Bay

Listing Courtesy of Joseph Echols , Hitchcock Real Estate LLC

RealHub Information is provided exclusively for consumers' personal, non-commercial use, and it may not be used for any purpose other than to identify prospective properties consumers may be interested in purchasing. All information deemed reliable but not guaranteed and should be independently verified. All properties are subject to prior sale, change or withdrawal. RealHub website owner shall not be responsible for any typographical errors, misinformation, misprints and shall be held totally harmless.

Agent Dee Anderson

REALTOR®

Dee Anderson

Call Dee today to schedule a private showing.


* Listings on this website come from the FMLS IDX Compilation and may be held by brokerage firms other than the owner of this website. The listing brokerage is identified in any listing details. Information is deemed reliable but is not guaranteed. If you believe any FMLS listing contains material that infringes your copyrighted work please click here to review our DMCA policy and learn how to submit a takedown request.© 2024 FMLS.
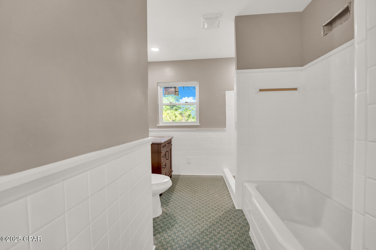
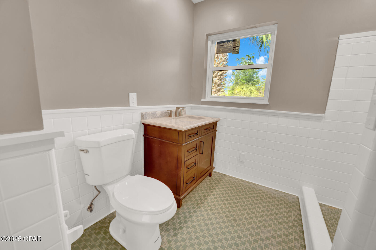
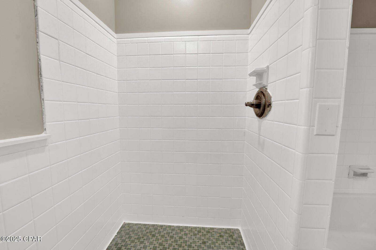
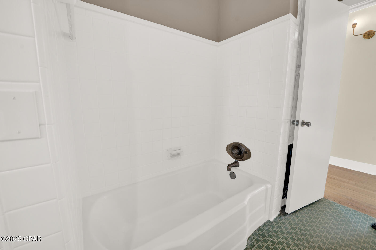
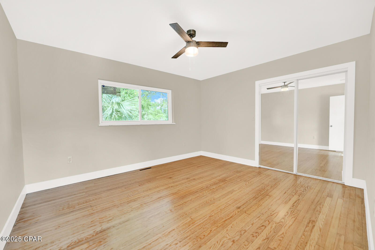
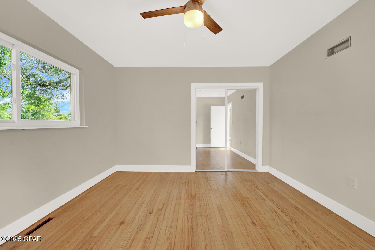
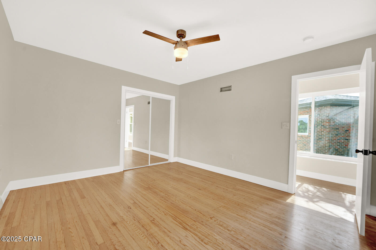
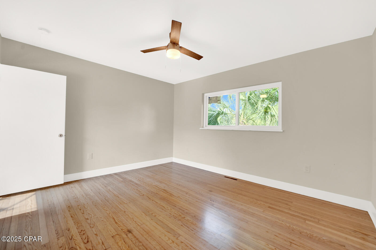
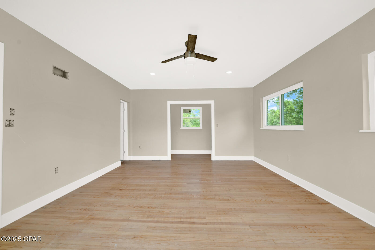
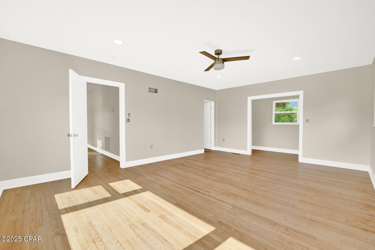
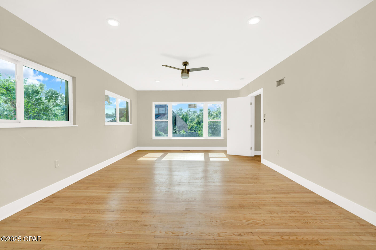
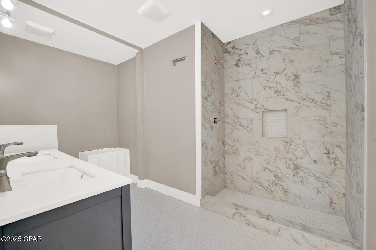
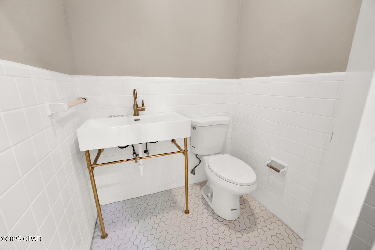
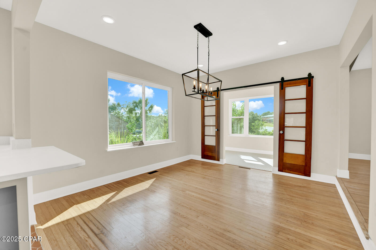
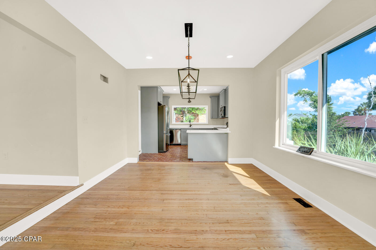
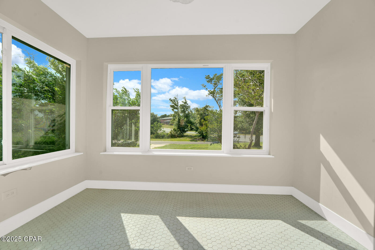
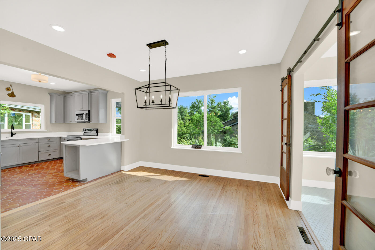
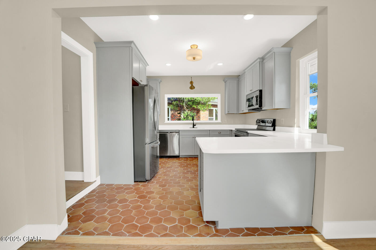
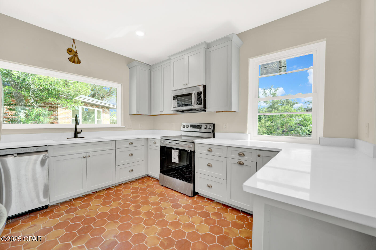
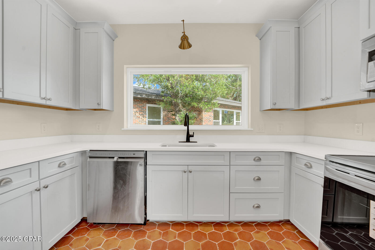
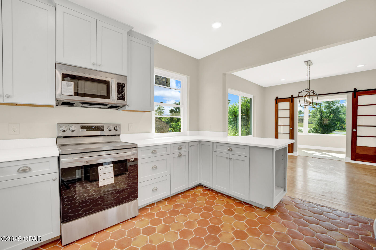
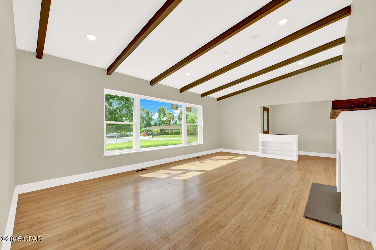
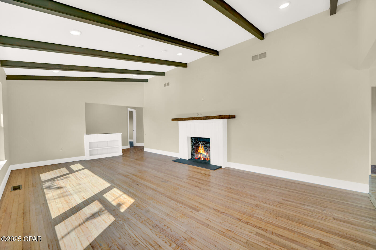
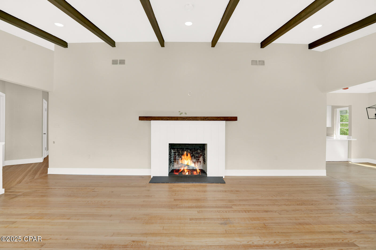
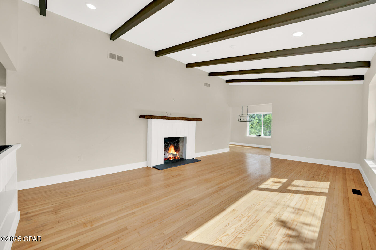
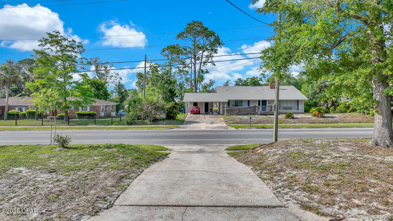
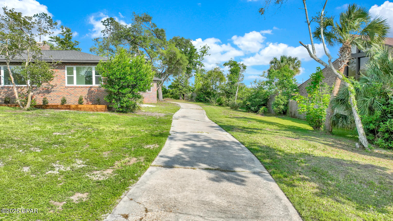
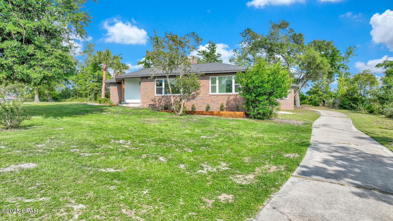

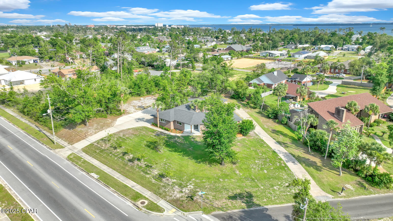
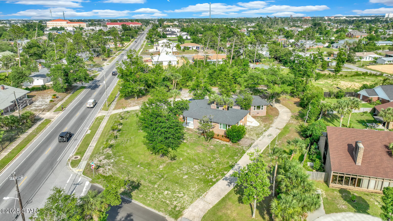
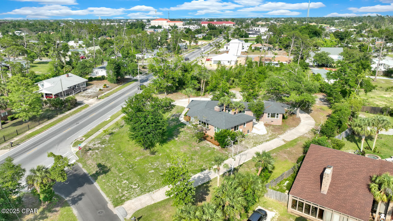

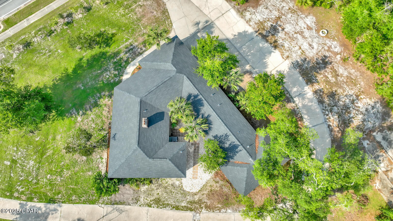
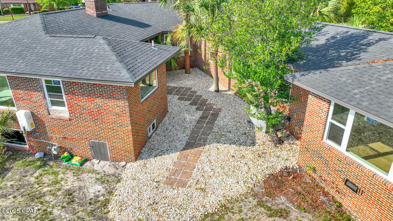
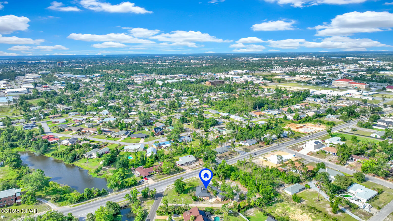
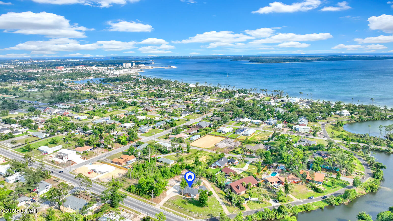
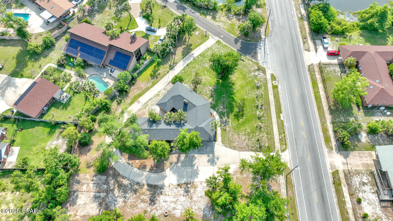
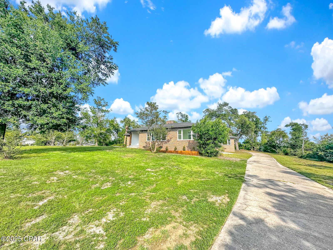
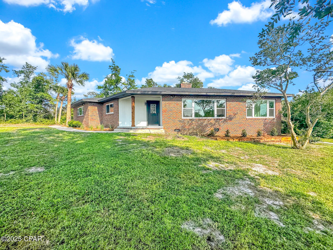
Bayside Subdivision off Beach Drive on Historic Lake Caroline. Fully renovated property in 2023 as follows: *Electric *Plumbing *Appliances *All Fixtures *Flooring *Insulation *Drywall *Trimwork *Garage Doors *Roof (2019) *AC (2019 One of the largest lots in the highly desirable Beach Drive area (.75 acre). Riparian rights to Lake Caroline, corner lot, sturdy construction which is vastly overbuilt by today's standards, the floor joist are made of solid cedar! The home is all brick with hardwood floors throughout except for kitchen. A very unique V-shape with your bedrooms to the left as you enter and your living area to your right, large closets, beautiful retro tile patterns in bathrooms. 2 new central air units for each wing of house resulting in lower energy costs with all new hard ductwork. Over-sized 2-car garage, new roof in May 2019. Concrete slab on the back of the property would make a great spot to build a shop or ADU. Circle driveway allows entrance from either street, variety of plants-palm trees, azalea bushes, and a high and dry lot just 2 blocks from St. Andrew's Bay. This home is a grand property, truly one of a kind!

1215 W 11th Street

Message successfully sent.

What would you like to know?

What is 3 + 4 ?

I agree to receive email communication and understand I can unsubscribe at any time.

I agree to be contacted by Gulf Life Real Estate via call, email, and text for real estate services. To opt out, you can reply 'stop' at any time or reply 'help' for assistance. You can also click the unsubscribe link in the emails. Message and data rates may apply. Message frequency may vary. Privacy Policy

Related Properties

New on site today
Looking for that ''Old Florida'' lifestyle?  Look no more. Nestled between The Oaks by the Bay Park and St Andrews Marina, this boutique gated community complements Historical St Andrews.  Amenities include a luxurious clubhouse, fitness center and pool with beautiful water front views.  A never ending boat parade from the Gulf of Mexico on St Andrew Bay can be enjoyed from the balcony. A Boaters Dream being only minutes from the Gulf and pristine Shell Island.  Over one acre fully landscaped common area over parking with grilling area, water features and an outdoor fireplace.     Rare opportunity.  Call today for an appointment to see this lovely condo.. 32 ft Boat slip #20 with lift & Marina storage # 27 included with purchase.
#790427

Panama City

3001 W 10th Street 205

2 Beds

2 Baths

1,252 Sq.Ft.

$415,000

MLS#: 790427

New on site today
7 Minutes to Tyndall AFB! Seller is offering $5,000 toward buyer closing costs. This home is being sold FULLY FURNISHED with modern, quality decor, an added value you won't find elsewhere. Welcome to 424 Albert Meadow Lane, where space, style, and location come together in the highly desirable Bridge Harbor community. Priced at $454,900, this beautifully maintained home offers over 2,800 square feet of expansive living space. Inside, you'll find a spacious 4-bedroom, 3.5-bath split floor plan designed for both comfort and functionality, featuring tray ceilings, and an open-concept layout filled with natural light. The heart of the home is the stunning kitchen, complete with an oversized granite island, stainless steel appliances, and a walk-in pantry. The private primary suite features a spa-like ensuite bath with a garden tub, separate shower, and an oversized walk-in closet. A separate guest suite provides added flexibility and privacy, making it ideal for visitors, or a home office. Step outside to enjoy the large fully fenced backyard that perfect for pets, play, or peaceful evenings outdoors. A 3-car garage adds even more convenience and storage. Located just minutes from Tyndall Air Force Base, Panama City Beach, and Mexico Beach, residents of Bridge Harbor enjoy outstanding community amenities including a resort-style pool, fire pit, BBQ area, and access to the bay--offering the perfect blend of lifestyle and convenience. This home won't last long!
#1004005

Panama City

424 Albert Meadow Lane

4 Beds

3 Baths

2,826 Sq.Ft.

$454,900

MLS#: 1004005

New on site 1 day ago
Nestled within the prestigious gated community of Bay Point, this spacious 2,598-square-foot home offers the perfect blend of comfort, functionality, and coastal living. Featuring 3 bedrooms, 2.5 bathrooms, a loft, office/flex room, and two separate living areas, this home provides plenty of space for both everyday living and entertaining.

The thoughtfully designed floor plan features a spacious kitchen that seamlessly flows into the dining area and out to the screened back patio, creating the perfect indoor-outdoor living experience. Overlooking the large backyard and sparkling inground pool, this private outdoor space is ideal for relaxing, hosting guests, or enjoying Florida's year-round sunshine.

The primary suite is conveniently located on the first floor, offering privacy and easy accessibility. Upstairs, you'll find an open loft area, additional bedrooms, and a full bathroom, creating flexible living space for family, guests, or a home office setup.

Located in the highly sought-after Bay Point community, residents enjoy 24-hour gated security, a family-friendly atmosphere, and access to some of Panama City Beach's most desirable amenities. Enjoy Point South Marina, home of the famous Bay Point Billfish Tournament, the renowned Jack Nicklaus golf course, waterfront dining, community events, and so much more.

This home offers the perfect opportunity to enjoy the Bay Point lifestyle with spacious living, incredible amenities, and a prime coastal location.
#790403

Panama City

370 Wahoo Road

3 Beds

2 Baths

2,598 Sq.Ft.

$450,000

MLS#: 790403

New on site 1 day ago
The popular Grayton plan built by Harris Doyle Homes is now available in Breakfast Point East. This spacious home offers plenty of comfortable indoor and outdoor living space with a large Great Room and kitchen extending out to a covered lanai. The main level primary suite features a large tile-to-ceiling shower and enormous walk-in closet. A second main level bedroom and full bath makes a great guest suite or study. New home plans built by Harris Doyle Homes start in the $430,000s in Breakfast Point East!
#790395

Panama City

742 Crystal Bayou Boulevard LOT 89 - GRAYTON PLAN

4 Beds

3 Baths

2,117 Sq.Ft.

$552,169

MLS#: 790395
New on site 1 day ago
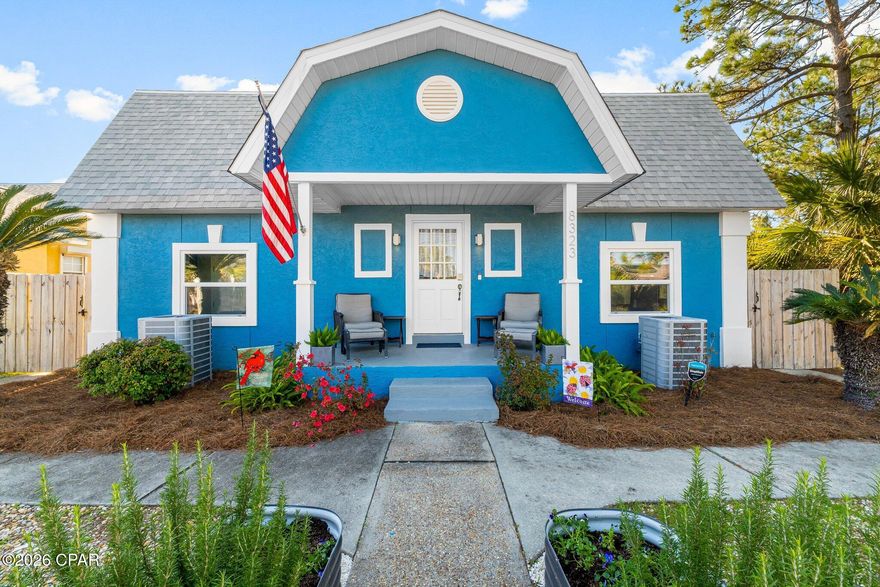
Beautifully renovated coastal retreat just blocks from the Gulf, ideal as a primary residence, second home, retirement getaway, or vacation property in Panama City Beach. Hop on your golf cart and head to the beach, local restaurants, marinas, and nearby public boat ramps while enjoying the relaxed coastal lifestyle Lower Grand Lagoon is known for.

This charming 3-bedroom, 2-bath home features an open-concept floor plan with modern finishes and thoughtfully upgraded features throughout. The spacious kitchen is designed for entertaining and includes stainless steel appliances, a double oven, farmhouse sink, and an oversized center island that flows seamlessly into the living and dining areas.

Upstairs, two oversized bedrooms open onto a large sun-filled deck, creating the perfect space to relax after a day at the beach.

Step outside into your own private backyard oasis featuring mature natural landscaping, a fully fenced yard, three gazebos for shaded outdoor living, and a tranquil waterfall feature that adds to the peaceful atmosphere.

Move-in ready and full of coastal charm, this property offers the perfect blend of comfort, lifestyle, and location with no HOA.
#790409

Panama City

8323 Elizabeth Avenue

3 Beds

2 Baths

2,050 Sq.Ft.

$599,900

MLS#: 790409
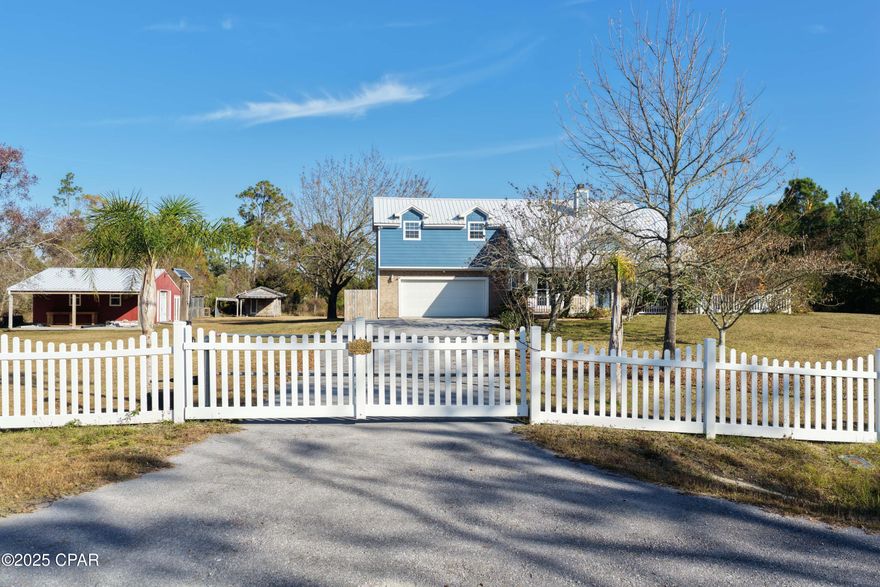
Discover a home you'll never want to leave—especially once you step into the incredible backyard retreat waiting just beyond the doors. Designed for relaxation and entertaining, this outdoor oasis features low-maintenance composite decking throughout, a full bar with sink, a hot tub under a charming pergola, a sparkling pool with its own private bar, sunshades for comfort, and stunning nighttime lighting that transforms the entire space into your personal getaway. 

Inside, the home is equally impressive. The spacious kitchen boasts brand-new quartz countertops and flows seamlessly into a generous dining area. The living room is warm and inviting with a real wood-burning fireplace, and the main floor includes a comfortable bedroom with its own ensuite bathroom.

Upstairs, the primary suite spans over 500 square feet and includes an attached bonus room—ideal for a home office, nursery, library, or private lounge. The suite continues with a large walk-in closet, multiple linen closets, a private water closet, a garden tub with its own TV, a separate shower, and dual vanities. Best of all, the primary bedroom opens to a private balcony overlooking your backyard paradise—perfect for morning coffee or late-night unwinding.

Two additional bedrooms and a full bathroom complete the second level.

Outside, a dedicated workshop offers plenty of space for projects and includes covered storage. An insulated attached greenhouse is ready for gardening enthusiasts. The home also features a whole-home propane generator for peace of mind. With durable stone siding, a metal roof, and nearly 4 acres of serene land, this property delivers exceptional quality and privacy.

A rare find in today's market, this property combines luxury, comfort, and true tranquility, and is located just 30 minutes from the beautiful white sandy beaches of Panama City Beach!

ALL MEASUREMENTS ARE ESTIMATES AND MAY NOT BE ACCURATE.
#782177

Panama City

8508 S Holland Road

4 Beds

3 Baths

2,426 Sq.Ft.

$599,500

MLS#: 782177
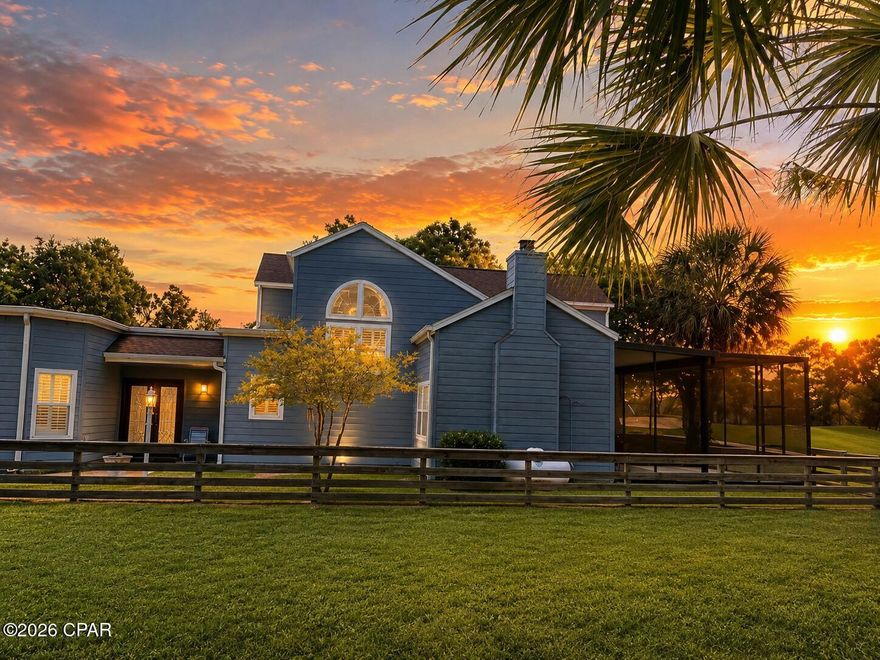
Golfer's paradise!  Located in prestigious Bay Point,  this 3 bedroom/3 bathroom townhouse has been completely remodeled and updated including hardie board exterior and is located on the 17th hole of the championship Jack Nicklaus golf course!  Updates include roof 2019, HVAC 2026, washer/dryer 2021, water heater 2022 AND solar panels installed and paid for.  Screened lanai as well as fenced side yard, atrium, designer kitchen and baths, master down with trey ceiling, tons of storage and more!  Bay Point offers golf, tennis, restaurants, private marina, 24-hour guard/gate security and is centrally located close to town and fabulous Grand Lagoon.
#790233

Panama City

904 Sea Robin Lane

3 Beds

2 Baths

2,341 Sq.Ft.

$449,900

MLS#: 790233
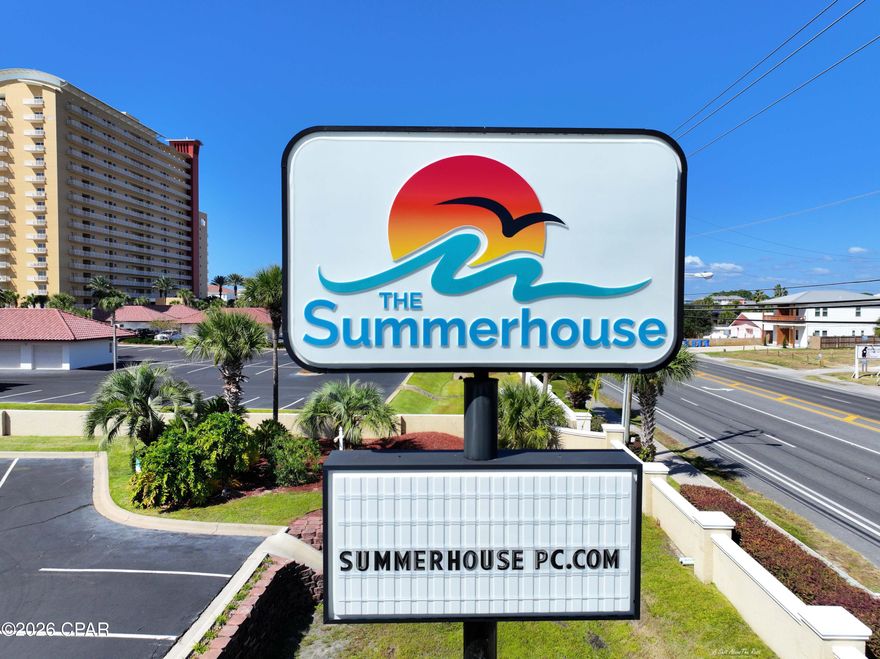
This 2 bedroom 2 bath condo is an end unit on the 9th floor in the center stack. All new appliances and freshened up for the new owners (YOU). It is on the rental program so appointments will need to be set. There are tons of amenities along w a great pool area and beach access....Summerhouse has two pools, a hot tub, and kiddie pool, tennis, shuffleboard courts, gameroom, owners lounge, onsite convenience store, onsite HOA and Rental offices. Come and see today.
#790276

Panama City

6505 Thomas Drive 901

2 Beds

2 Baths

1,015 Sq.Ft.

$436,000

MLS#: 790276

Special Rate Incentive Available! Introducing the Eden B, an exceptional floorplan from the Cornerstone collection by Holiday Builders. This stunning home offers a spacious and well-designed layout, combining functionality, style, and comfort to meet your every need.

As you step into the foyer, you'll immediately notice a den on the left, providing a versatile space that can be tailored to your preferences. Whether you envision it as a home office, playroom, or even a fourth bedroom, this flexible area offers endless possibilities. To the right, a formal dining room awaits, creating an elegant setting for hosting memorable dinner parties or enjoying special meals with loved ones.

Continuing through the home, you'll find a full guest bathroom conveniently located near the front of the home. In the heart of the Eden, a spacious great room awaits, serving as the central gathering space for relaxation and entertainment. Just off the great room, an outdoor living area invites you to enjoy the beauty of the surrounding environment.

The great room seamlessly connects to the breakfast nook and kitchen, forming the hub of the home. The kitchen features an island with a sink and dishwasher, providing a functional and stylish workspace with the ability to entertain guests and view family. A walk-in pantry within the kitchen ensures ample storage space for all your culinary needs.

The second and third bedrooms are separated by a shared bathroom, offering convenience for family members or guests. This wing of the home also includes two linen closets, with one located in the hallway and the other inside the bathroom, providing ample storage options.

The Eden features a split floorplan, with the owner's suite situated on the opposite side of the great room. The expansive suite offers a tranquil retreat, featuring dual closets and an owner's bathroom. You'll find an additional two linen closets in this wing of the home, one inside the bathroom, while the other is conveniently located just outside the owner's suite.

A large three-car garage is situated off the kitchen and laundry room area, providing plenty of space for vehicles and additional storage.

With 2,639 square feet of living space, the Eden offers a generous layout that ensures comfort and functionality for your family. Its well-designed floorplan promotes privacy, convenience, and a sense of togetherness.
#790281

Panama City

227 Lake Merial Boulevard 51

3 Beds

3 Baths

2,639 Sq.Ft.

$520,990

MLS#: 790281
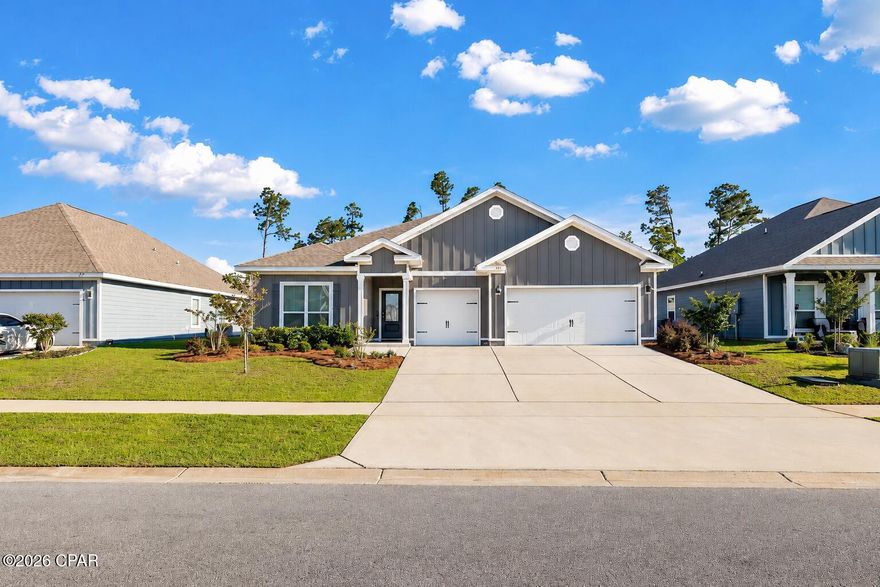
7 Minutes to Tyndall AFB! Seller is offering $5,000 toward buyer closing costs. This home is being sold FULLY FURNISHED with modern, quality decor, an added value you won't find elsewhere. 

Welcome to 424 Albert Meadow Lane, where space, style, and location come together in the highly desirable Bridge Harbor community. Priced at $454,900, this beautifully maintained home offers over 2,800 square feet of expansive living space.

Inside, you'll find a spacious 4-bedroom, 3.5-bath split floor plan designed for both comfort and functionality, featuring tray ceilings, and an open-concept layout filled with natural light. 

The heart of the home is the stunning kitchen, complete with an oversized granite island, stainless steel appliances, and a walk-in pantry.

The private primary suite features a spa-like ensuite bath with a garden tub, separate shower, and an oversized walk-in closet. A separate guest suite provides added flexibility and privacy, making it ideal for visitors, or a home office.

Step outside to enjoy the large fully fenced backyard that perfect for pets, play, or peaceful evenings outdoors. A 3-car garage adds even more convenience and storage.

Located just minutes from Tyndall Air Force Base, Panama City Beach, and Mexico Beach, residents of Bridge Harbor enjoy outstanding community amenities including a resort-style pool, fire pit, BBQ area, and access to the bay--offering the perfect blend of lifestyle and convenience.

This home won't last long!
#790288

Panama City

424 Albert Meadow Lane

4 Beds

3 Baths

2,826 Sq.Ft.

$454,900

MLS#: 790288

 - property

Send a message

Message successfully sent.

Your message

What is 3 + 4 ?

Reason for contacting?

I agree to receive email communication and understand I can unsubscribe at any time.

I agree to be contacted by Gulf Life Real Estate via call, email, and text for real estate services. To opt out, you can reply 'stop' at any time or reply 'help' for assistance. You can also click the unsubscribe link in the emails. Message and data rates may apply. Message frequency may vary. Privacy Policy

Sign Out

Virtual Assistant

Would you like to take the next step with this property? We can help you schedule a showing or virtual tour, or send you more details.

Yes, I would like more information.

Thank You for Your Reply, One of Our Agents will contact you as soon as possible

No, maybe later.

Thank you, you can always contact me via email, phone number or through the contact form.

Realhub AI

Lucy - Your AI-Powered Realtor

Update Your Temporary Password

Personalize your search

Enter your email and we'll notify you immediately when new listings match what you're looking for.

or enter email address

Already have an account ? Login here

Continue your home search

I agree to receive communications and understand I can unsubscribe at any time.

I agree to be contacted by Gulf Life Real Estate via call, email, and text for real estate services. To opt out, you can reply 'stop' at any time or reply 'help' for assistance. You can also click the unsubscribe link in the emails. Message and data rates may apply. Message frequency may vary. Privacy Policy

Already have an account ? Login here

We use cookies

We use cookies primarily for analytics to enhance your experience. By accepting, you agree to our use of these cookies. You can manage your preferences or learn more about our cookies policy.