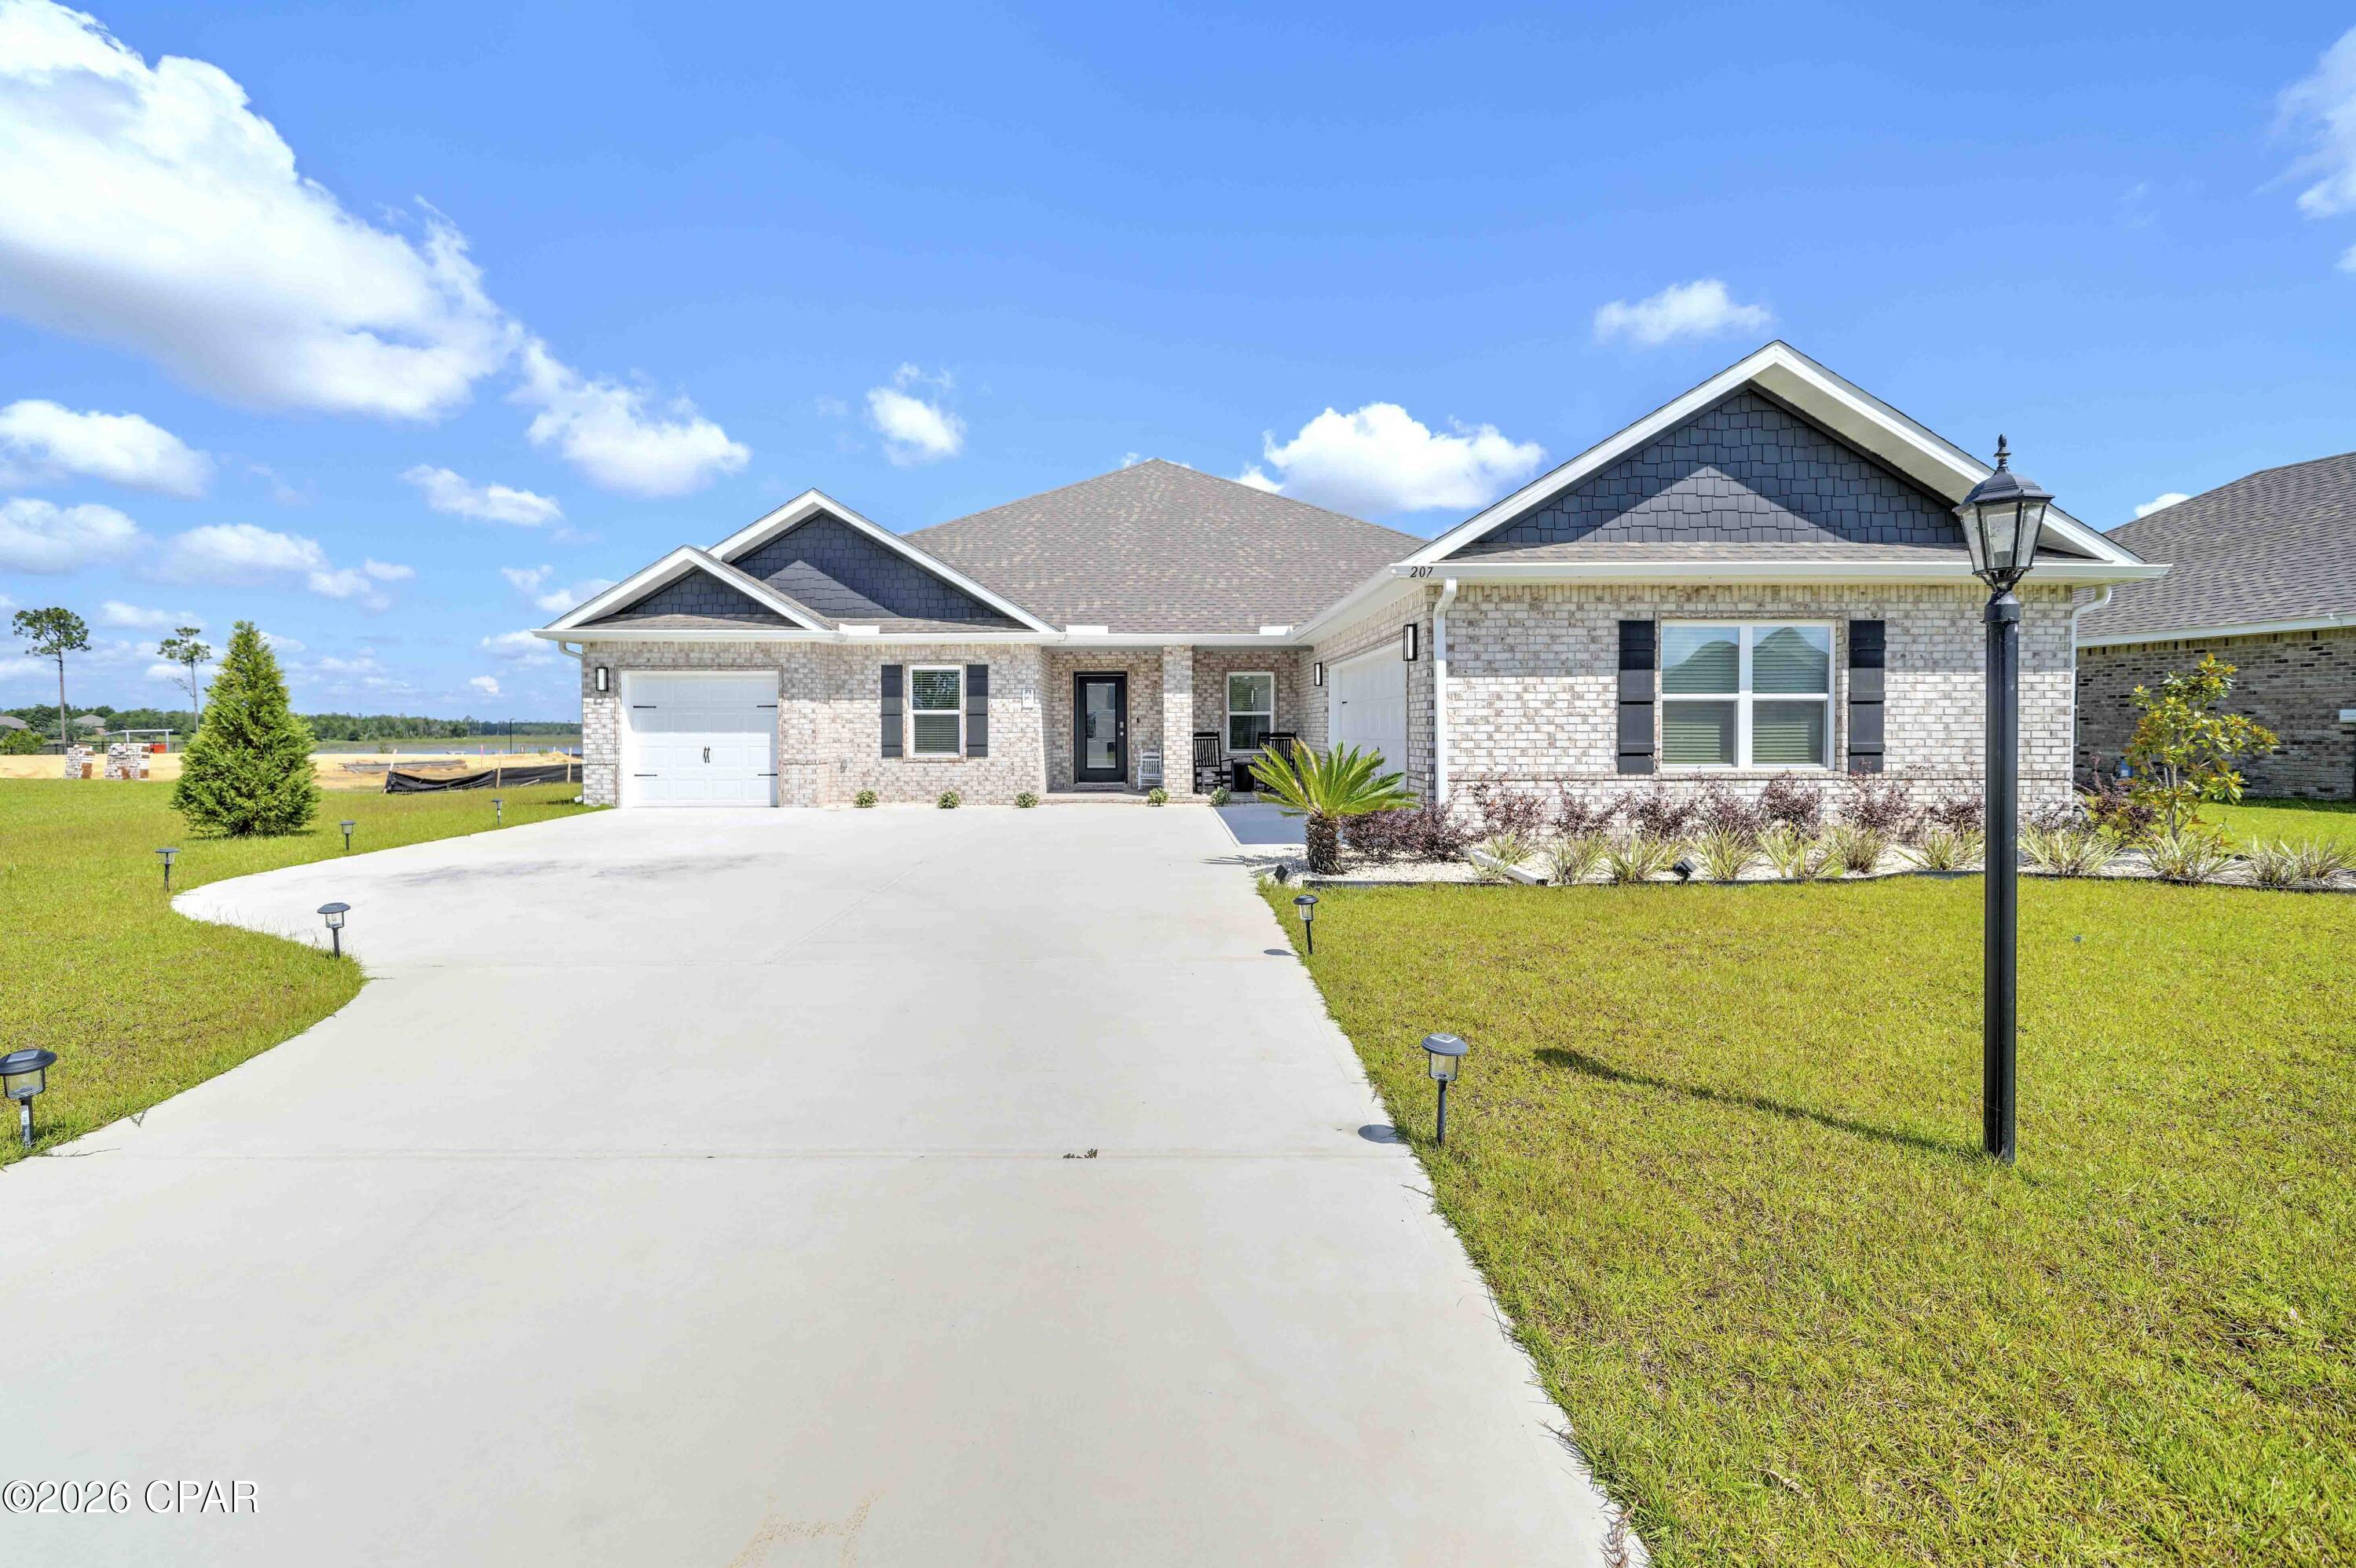
Features & Amenities

Interior

  • Other Interior Features

    Coffered Ceiling(s), Double Vanity, Walk-In Closet(s)

  • Total Bedrooms

    3

  • Bathrooms

    3

  • Cooling YN

    YES

  • Cooling

    Central Air, ENERGY STAR Qualified Equipment

  • Heating YN

    YES

  • Heating

    Central, Electric, ENERGY STAR Qualified Equipment

  • Pet friendly

    N/A

Exterior

  • Garage

    Yes

  • Garage spaces

    3

  • Construction Materials

    Brick, HardiPlank Type, Frame

  • Parking

    Gated

  • Patio and Porch Features

    Covered, Patio, Porch

  • Pool

    No

  • Waterfront YN

    NO

  • View

    Lake

Area & Lot

  • Lot Size(acres)

    0.29

  • Lot Size(square feet)

    12,589

  • Property Type

    Residential

  • Property Sub Type

    SingleFamilyResidence

  • Architectural Style

    Craftsman

Price

  • Sales Price

    $532,576

  • Tax Amount

    $946.6

  • Zoning

    Resid Single Family

  • Sq. Footage

    2,639

  • Price/SqFt

    $201

HOA

  • Association

    YES

  • Association Fee

    $353

  • Association Fee Frequency

    Quarterly

  • Association Fee Includes

    N/A

School District

  • Elementary School

    Deane Bozeman

  • Middle School

    Deane Bozeman

  • High School

    Deane Bozeman

Property Features

  • Stories

    1

  • New Construction

    YES

  • Association Amenities

    Management, Gated, Maintenance Grounds

  • Foundation Details

    Slab

  • Sewer

    Public Sewer

Schedule a Showing

Showing scheduled successfully.

<
>
IN PERSON
VIA CHAT

What is 3 + 4 ?


Mortgage calculator

Estimate your monthly mortgage payment, including the principal and interest, property taxes, and HOA. Adjust the values to generate a more accurate rate.

Your payment

Principal and Interest:

$

Property taxes:

$

HOA fees:

$

Total loan payment:

$

Total interest amount:

$

Location

County

Bay

Elementary School

Deane Bozeman

Middle School

Deane Bozeman

High School

Deane Bozeman

Listing Courtesy of Trish Lohela, Holiday Builders of the Gulf Coast

RealHub Information is provided exclusively for consumers' personal, non-commercial use, and it may not be used for any purpose other than to identify prospective properties consumers may be interested in purchasing. All information deemed reliable but not guaranteed and should be independently verified. All properties are subject to prior sale, change or withdrawal. RealHub website owner shall not be responsible for any typographical errors, misinformation, misprints and shall be held totally harmless.

Agent Dee Anderson

REALTOR®

Dee Anderson

Call Dee today to schedule a private showing.


* Listings on this website come from the FMLS IDX Compilation and may be held by brokerage firms other than the owner of this website. The listing brokerage is identified in any listing details. Information is deemed reliable but is not guaranteed. If you believe any FMLS listing contains material that infringes your copyrighted work please review our DMCA policy and learn how to submit a takedown request.© 2024 FMLS.
PICTURES OF SIMILIAR HOME OPTIONS, COLORS AND UPGRADES MAY DIFFER! Introducing the Eden, an exceptional floorplan from the Cornerstone collection by Holiday Builders. This stunning home offers a spacious and well-designed layout, combining functionality, style, and comfort to meet your every need.

As you step into the foyer, you'll immediately notice a formal living room, this flexible area offers endless possibilities. To the right, a formal dining room awaits, creating an elegant setting for hosting memorable dinner parties or enjoying special meals with loved ones.

Continuing through the home, you'll find a full guest bathroom conveniently located near the front of the home. In the heart of the Eden, a spacious great room awaits, serving as the central gathering space for relaxation and entertainment. Just off the great room, an outdoor living area invites you to enjoy the beauty of the surrounding environment.

The great room seamlessly connects to the breakfast nook and kitchen, forming the hub of the home. The kitchen features an island with a sink and dishwasher, providing a functional and stylish workspace with the ability to entertain guests and view family. A walk-in pantry within the kitchen ensures ample storage space for all your culinary needs.

The second and third bedrooms are separated by a shared bathroom, offering convenience for family members or guests. This wing of the home also includes two linen closets, with one located in the hallway and the other inside the bathroom, providing ample storage options.

The Eden features a split floorplan, with the owner's suite situated on the opposite side of the great room. The expansive suite offers a tranquil retreat, featuring dual closets and an owner's bathroom. You'll find an additional two linen closets in this wing of the home, one inside the bathroom, while the other is conveniently located just outside the owner's suite.

A large three-car garage is situated off the kitchen and laundry room area, providing plenty of space for vehicles and additional storage. COME SEE THE HOLIDAY BUILDERS BY STANLEY MARTIN EDEN FLOORPLAN.

12824 Lake Merial Strand 29

Message successfully sent.

What would you like to know?

What is 3 + 4 ?

I agree to receive email communication and understand I can unsubscribe at any time.

I agree to be contacted by Gulf Life Real Estate via call, email, and text for real estate services. To opt out, you can reply 'stop' at any time or reply 'help' for assistance. You can also click the unsubscribe link in the emails. Message and data rates may apply. Message frequency may vary. Privacy Policy

Related Properties

NEW LOWER PRICE AND A VERY MOTIVATED SELLER!!!!!!! PRICED BELOW THE BUILDERS COST....WITH SOOOOOO MANY UPGRADES!!! Welcome to this STUNNING, thoughtfully designed, BETTER THAN NEW home in one of Panama City's most sought-after communities.

This beautifully UPGRADED residence combines modern luxury with everyday functionality. It has FABULOUS tile flooring, enhanced lighting fixtures, designer ceiling fans throughout, upgraded front porch lighting, custom blinds, and a spacious screened-in porch perfect for enjoying Florida's year-round outdoor living.

The kitchen and living areas are designed for both entertaining and daily comfort. Upgrades add tremendous value, including; farmhouse sink, FULL GUTTERS surrounding the home, and storage racks in the garage. 

Lake Merial is known for its breathtaking 300-acre spring-fed lake, ideal for kayaking, paddleboarding, and fishing, along with scenic walking trails, green spaces, and a vibrant calendar of community events. From festive holiday celebrations to food truck nights and golf cart-friendly streets, this neighborhood offers a lifestyle that is both relaxed and engaging!! Call your favorite Realtor to see this one, it is PERFECT!! All measurements to be verified by the buyer.
#791301

Panama City

207 Lake Merial Boulevard

4 Beds

3 Baths

3,064 Sq.Ft.

$535,000

MLS#: 791301

New on site today
A PROPERTY WITH ENDLESS POSSIBILITIES! If you've been searching for a home that offers space, versatility, outdoor enjoyment, and income-producing potential, 4929 Brock Street deserves a closer look! This four-bedroom, three-full-bath property combines practical updates with unique features that open the door to a variety of living arrangements and investment opportunities.
One of the standout features is the whole-home solar power system, completely paid for, offering the potential for reduced electricity expenses. The property also features an Additional Dwelling Unit (ADU) with separate exterior access. Whether you're exploring rental income, accommodating extended family, creating a private guest space, or establishing a dedicated workspace, this additional living area offers exciting possibilities. Outdoor living takes center stage with an inviting in-ground swimming pool and concrete apron, creating a great setting for relaxing afternoons, entertaining guests, and enjoying the Florida sunshine. Inside, you'll find four bedrooms, three full bathrooms, a cozy fireplace, and two additional flex living spaces that can adapt to your needs. Whether you envision a home office, hobby room, media room, playroom, or additional gathering space, there's room to make this property your own.
Several important improvements add to the property's appeal. The septic system was replaced in 2025, the water heater is new, and the surrounding soffits were replaced with vinyl in 2026. The roof was replaced in 2018. Outside, a circular driveway provides convenient access and parking, while on-site storage sheds offer additional room for tools, equipment, outdoor gear, and household belongings.
Location is another major advantage. Enjoy convenient access to Deer Point Lake and the Highpoint boat ramp, making this property especially appealing to boating enthusiasts, anglers, and anyone who appreciates spending time on the water. Everyday errands are easy with the new Publix grocery store, gas stations, fast-food options, and fine dining just moments away.
For military personnel and relocating families, the home's flexible living arrangements and convenient access to area amenities make it worth exploring. Growing households can appreciate the additional living spaces, while investors may see potential in the ADU and the property's multiple-use possibilities. Buyers seeking room to spread out, enjoy a pool, and benefit from solar power will find plenty to consider here as well.
Why settle for an ordinary property when you can explore so many possibilities in one place? From the pool and solar system to the separate-access ADU, flexible interior spaces, and desirable Deer Point Lake location, 4929 Brock Street offers a combination of features that is hard to overlook.
Schedule your private showing today and discover the potential waiting for you at this Panama City property!
#797208

Panama City

4929 Brock Street

4 Beds

3 Baths

2,280 Sq.Ft.

$469,900

MLS#: 797208

New on site today
PICTURES OF SIMILIAR HOME OPTIONS, COLORS AND UPGRADES MAY DIFFER! Introducing the Eden, an exceptional floorplan from the Cornerstone collection by Holiday Builders. This stunning home offers a spacious and well-designed layout, combining functionality, style, and comfort to meet your every need.

As you step into the foyer, you'll immediately notice a formal living room, this flexible area offers endless possibilities. To the right, a formal dining room awaits, creating an elegant setting for hosting memorable dinner parties or enjoying special meals with loved ones.

Continuing through the home, you'll find a full guest bathroom conveniently located near the front of the home. In the heart of the Eden, a spacious great room awaits, serving as the central gathering space for relaxation and entertainment. Just off the great room, an outdoor living area invites you to enjoy the beauty of the surrounding environment.

The great room seamlessly connects to the breakfast nook and kitchen, forming the hub of the home. The kitchen features a GOURMET KITCHEN SET UP WITH island with a sink and dishwasher, WALL OVEN AND MICROWAVE providing a functional and stylish workspace with the ability to entertain guests and view family. A walk-in pantry within the kitchen ensures ample storage space for all your culinary needs.

The second and third bedrooms are separated by a shared bathroom, offering convenience for family members or guests. This wing of the home also includes two linen closets, with one located in the hallway and the other inside the bathroom, providing ample storage options.

The Eden features a split floorplan, with the owner's suite situated on the opposite side of the great room. The expansive suite offers a tranquil retreat, featuring dual closets and an owner's bathroom. You'll find an additional two linen closets in this wing of the home, one inside the bathroom, while the other is conveniently located just outside the owner's suite.

A large three-car garage is situated off the kitchen and laundry room area, providing plenty of space for vehicles and additional storage. COME SEE THE HOLIDAY BUILDERS BY STANLEY MARTIN EDEN FLOORPLAN.
#797224

Panama City

12804 Lake Merial Strand Drive 39

3 Beds

3 Baths

2,491 Sq.Ft.

$500,927

MLS#: 797224

New on site today
PICTURES OF SIMILIAR HOME OPTIONS, COLORS AND UPGRADES MAY DIFFER! Introducing the Navarre B plan! With its spacious layout and thoughtful design, this home offers comfort, flexibility, and a touch of luxury. Covering an impressive 2,482 square feet, the Navarre is a home that provides ample space for the whole family.
As you approach the front entrance, you'll notice the large truss covered porch, adding charm and character to the exterior. Upon entering the foyer, you'll find an optional den/living space that can also be converted into a fifth bedroom, providing versatility to suit your needs. Adjacent to this area, there is a section of the home that can serve as guest quarters or an ideal space for multi-generational living or a teen space, offering privacy away from the other bedrooms. This area includes a separate full bath and a linen closet.
Moving through the dining room and great room combo, you'll experience an open and inviting atmosphere. The great room seamlessly connects to the kitchen and breakfast nook, creating a central hub for family gatherings and entertaining. The kitchen features an island that houses a dishwasher and sink, combining functionality with style. A corner pantry provides ample storage for your culinary essentials.

COME SEE THE HOLIDAY BUILDERS BY STANLEY MARTIN NAVARRE FLOORPLAN!
#797225

Panama City

12814 Lake Merial Strand Drive

4 Beds

3 Baths

2,482 Sq.Ft.

$493,512

MLS#: 797225

New on site today
Embrace the saltwater lifestyle in an area called Waters Edge! Tucked away in a peaceful setting, this deepwater property captures the charm of coastal living with scenic waterfront views and sailboats dotting the surrounding waters. With 3 bedrooms, 2.5 baths, and 2,334 square feet of living space, this home includes a private dock with boat lift and an inviting setting to enjoy life on the water.

The L-shaped floor plan boasts an open living, dining, and kitchen area with vaulted ceilings, cedar walls, and a striking fireplace with a substantial hearth and mantel. Large windows fill the living spaces with natural light while showcasing views of the water. The kitchen is equipped with a spacious breakfast bar, center island, and ample cabinet and counter space (Perfect for Entertaining). The primary bedroom overlooks the water and provides direct access to the back porch, while each of the additional bedrooms has its own sink for added convenience.

Outdoor living is truly the highlight of this property! The oversized back porch extends the living space outdoors, with both covered and open areas ideal for entertaining, relaxing, or simply taking in the waterfront scenery. The landscaped backyard includes a 4-foot-deep soaking pool, while the private dock with boat lift makes it easy to enjoy time on the water. Water and electrical lines extend to the dock for added convenience. Other notable details include a metal roof, storage shed, ample parking out front, and mature landscaping throughout the property.

With its tucked-away location, spacious layout, and deepwater access, this home offers an appealing combination of comfort and coastal living. Whether boating, watching the sailboats, or relaxing on the back porch, there are plenty of ways to enjoy the waterfront lifestyle!
#797204

Panama City

643 S Berthe Avenue

3 Beds

2 Baths

2,334 Sq.Ft.

$525,000

MLS#: 797204

New on site 1 day ago
Rare Opportunity to Own the Highly Sought-After Mackenzie Floor Plan in Magnolia Hills!
Don't miss your chance to own this beautiful all-brick home featuring the rare and popular Mackenzie floor plan, offering five spacious bedrooms, three full bathrooms, and an abundance of desirable features throughout. Thoughtfully designed with oversized hallways, elegant double tray ceilings in the living room and primary suite, arched doorways, and crown molding, this home combines timeless style with exceptional functionality. The gourmet kitchen is sure to impress, featuring a large center island, granite countertops, and stainless steel appliances, making it the perfect space for entertaining or everyday living. Upgraded hardwood flooring flows throughout the home, complemented by large ceramic tile in the entryway and wet areas. Additional living space includes a formal dining room and a generously sized office, den, or bonus room to accommodate your lifestyle and needs. Step outside to enjoy the screened-in back patio, which opens to a large deck--ideal for outdoor entertaining, relaxing, and enjoying the above-ground pool. A storage shed provides additional convenience, while the private backyard backs up to a wooded area, creating a peaceful, secluded setting.
With its desirable floor plan, classic all-brick construction, spacious interior, and inviting outdoor living spaces, this home offers a wonderful combination of comfort, versatility, and privacy. A rare opportunity to own a home with so much to offer--schedule your showing today!
#797146

Panama City

3814 Whitehead Boulevard

5 Beds

3 Baths

3,159 Sq.Ft.

$499,900

MLS#: 797146

New on site 1 day ago
TWO PROPERTIES - ONE LOW PRICE! 
Live in the main home and rent the separate residence to help offset your mortgage!
This non-HOA property sits on approximately half an acre with views of Deer Point Lake and features a private pool, and room to enjoy outdoor living.
The main home offers 3 bedrooms, 2 bathrooms, huge bonus room, and an updated open-concept kitchen with stainless steel appliances and solid-surface countertops. The separate 925-square-foot residence (mother-in-law) next door includes full kitchen 2 bedrooms, 1 bathroom, its own washer and dryer, and a private entrance ideal for guests, multigenerational living, a home office, or rental income. 

Flood Zone X- Does NOT require additional flood policy! Boat ramp is less than a half mile away! 

Book your private showing today!
#1014484

Panama City

4806 High Point Drive

5 Beds

3 Baths

1,972 Sq.Ft.

$479,000

MLS#: 1014484

New on site 2 days ago
LOWEST PRICED 4 bed / 4 bath condo on the ENTIRE BEACH!!! 

Experienced investors are trained to ''love'' the number and simply ''like'' the property, but why not have both? This is by far the LOWEST PRICED comp in the entire town that is this close to the sand, and if pricing wasn't an instant attention grabber... it also has some of the lowest HOA fee's!

Simply put, you will not find a 4 bedroom condo on the beach that has this much to offer. Only a few feet from the sand, you can go from your incredible condo to the emerald green waters before folks in other communities can even catch the elevator to escape their floor. That's right... park directly at your door, and within seconds, find your toes in the sand and your soul soaking in the sun.

A key requirement for generating strong rentals is location, and the prime location is where this condo TRULY outshines all other competition. 

For the kiddos, there are go cart tracks, video arcades, mini golf courses, thrill rides, ice cream shops, souvenir shops, and the list goes on!

For the adults, there are numerous bars/restaurants right outside your door - including the Famous Ms. Newby's! To make it even better, Tootsies just opened their highly anticipated Beach Bar and Restaurant just 2 doors down - where big name bands have already put on incredible performances. No need to drive after those adult beverages, your condo is perfectly located just a few seconds away!!!

Although the legendary action of Thomas Dr is right outside your front door, if it's peace and quiet you seek, you will lose yourself in the serenity of the lush and peaceful oasis of Sugar Beach. Offering one of the largest and most unique greenspaces in all of PCB, this incredible community offers ample room to stretch your legs while walking the well-manicured path around the pristine sprawling koi/turtle pond. You will not find another property in town that is directly on the beach - yet also offers such an incredible courtyard with a pool, tennis/pickleball courts, shuffleboard, a grilling area, a community clubhouse, a private gated beach access, and over 375 feet of incredible beach access!

Sugar Beach is one of the only pet friendly Gulf front rental destinations in the entire area. Years of market data shows that pet friendly options bring a higher nightly rate, have a better vacancy rate, and are more likely to attract ''snowbirds'' during the off season, so when it comes to rentals, you find yourself with a true competitive advantage.   

In addition to being pet friendly, Sugar Beach is a private/family friendly gated community with no elevators. The list of Gulf Front complexes where you can park directly at your door are few and far between, but Sugar Beach offers exactly that!

This amazing unit has not been rented (meaning it is in exceptional shape), and has already been updated with over $50k in upgrades: All new hurricane doors and windows in 2024, new LVP flooring in the living area, and nearly all the furniture is new. It is turnkey and absolutely ready to go!!!

With many 4 bedroom units in Sugar Beach generating $90k+ annually in rentals... One look at the numbers, one look at the condo, and one look at the location - and you will become a firm believer. This condo genuinely has it all and will turn an incredible profit - while creating unforgettable lifetime memories for years to come.

Welcome to Paradise!!!
#797118

Panama City

8727 Thomas Drive A3

4 Beds

3 Baths

1,750 Sq.Ft.

$560,000

MLS#: 797118

New on site 3 days ago
**LOCATION, CONVENIENCE, AND GULF-FRONT LIVING -- THIS ONE HAS IT ALL!**

Welcome to one of the most conveniently located 1-bedroom, 2-bathroom floor plans at Edgewater Beach Resort! Light, bright, and inviting, this 1,013-square-foot condo features fresh paint, beautiful light-colored hard-surface countertops, tiled showers, and a spacious Gulf-front primary suite overlooking the emerald waters of the Gulf of Mexico.

Currently accommodating up to four guests with a spacious primary bedroom and sleeper sofa, this floor plan also offers exciting possibilities! Similar units have incorporated hallway bunk conversions to create additional sleeping space, potentially accommodating up to six guests, subject to applicable approvals.

**BUT LET'S TALK ABOUT THIS LOCATION!**

Situated on the **first level of residential units, just one floor above ground level**, this condo offers the convenience of lower-level living without the hassle of crowded elevators or lengthy walks through the resort. Simply enter Edgewater, make your first left, and you're practically home! One short flight of stairs gets you to your front door, making unloading groceries, carrying beach gear, and coming and going a breeze.

And the BEST part? You're just steps from the pool and the sugar-white sands of Panama City Beach! No long elevator rides or winding walks through the property. Just effortless access to everything that makes beachfront living so special.

Enjoy all that Edgewater Beach Resort has to offer, including multiple pools, hot tubs, a spectacular lagoon-style pool, on-site dining, a fitness center, tennis and pickleball courts, a nine-hole golf course, and more!

Whether you're looking for a beachfront retreat, a second home, or an investment opportunity, this condo checks the boxes for comfort, convenience, and location.

**Don't miss your chance to own one of Edgewater's most conveniently positioned 1-bedroom, 2-bathroom Gulf-front floor plans. When it comes to beachfront living, LOCATION IS EVERYTHING!**
#797056

Panama City

11347 Front Beach Road 104

1 Beds

2 Baths

1,013 Sq.Ft.

$495,000

MLS#: 797056

Send a message

Message successfully sent.

Your message

What is 3 + 4 ?

Reason for contacting?

I agree to receive email communication and understand I can unsubscribe at any time.

I agree to be contacted by Gulf Life Real Estate via call, email, and text for real estate services. To opt out, you can reply 'stop' at any time or reply 'help' for assistance. You can also click the unsubscribe link in the emails. Message and data rates may apply. Message frequency may vary. Privacy Policy

Sign Out

Virtual Assistant

Would you like to take the next step with this property? We can help you schedule a showing or virtual tour, or send you more details.

Yes, I would like more information.

Thank You for Your Reply, One of Our Agents will contact you as soon as possible

No, maybe later.

Thank you, you can always contact me via email, phone number or through the contact form.

Realhub AI

Lucy - Your AI-Powered Realtor

Update Your Temporary Password

Personalize your search

Enter your email and we'll notify you immediately when new listings match what you're looking for.

or enter email address

Already have an account ? Login here

Continue your home search

I agree to receive communications and understand I can unsubscribe at any time.

I agree to be contacted by Gulf Life Real Estate via call, email, and text for real estate services. To opt out, you can reply 'stop' at any time or reply 'help' for assistance. You can also click the unsubscribe link in the emails. Message and data rates may apply. Message frequency may vary. Privacy Policy

Already have an account ? Login here

We use cookies

We use cookies primarily for analytics to enhance your experience. By accepting, you agree to our use of these cookies. You can manage your preferences or learn more about our cookies policy.