Features & Amenities

Interior

  • Other Interior Features

    Recessed Lighting

  • Total Bedrooms

    4

  • Bathrooms

    2

  • Cooling YN

    YES

  • Cooling

    Central Air, Electric

  • Heating YN

    YES

  • Heating

    Central, Electric

  • Pet friendly

    N/A

Exterior

  • Garage

    No

  • Construction Materials

    Vinyl Siding

  • Patio and Porch Features

    Deck, Covered

  • Pool

    No

Area & Lot

  • Lot Features

    See Remarks

  • Lot Size(acres)

    1.25

  • Lot Size(square feet)

    54,450

  • Property Type

    Residential

  • Property Sub Type

    Manufactured Home

  • Architectural Style

    Manufactured

Price

  • Sales Price

    $195,000

  • Tax Amount

    $40.87

  • Zoning

    County, Mobile Home, Resid Single Family

  • Sq. Footage

    1,813

  • Price/SqFt

    $107

HOA

  • Association

    YES

  • Association Fee Includes

    N/A

School District

  • Elementary School

    Mossy Head

  • Middle School

    Walton

  • High School

    Walton

Property Features

  • New Construction

    NO

  • Sewer

    Septic Tank

  • Water Source

    Well

Schedule a Showing

Showing scheduled successfully.

<
>
IN PERSON
VIA CHAT

What is 3 + 4 ?


Change time

Mortgage calculator

Estimate your monthly mortgage payment, including the principal and interest, property taxes, and HOA. Adjust the values to generate a more accurate rate.

Your payment

Principal and Interest:

$

Property taxes:

$

HOA fees:

$

Total loan payment:

$

Total interest amount:

$

Location

County

Walton

Elementary School

Mossy Head

Middle School

Walton

High School

Walton

Listing Courtesy of Elizabeth L Brannon , Brannon Real Estate Services

RealHub Information is provided exclusively for consumers' personal, non-commercial use, and it may not be used for any purpose other than to identify prospective properties consumers may be interested in purchasing. All information deemed reliable but not guaranteed and should be independently verified. All properties are subject to prior sale, change or withdrawal. RealHub website owner shall not be responsible for any typographical errors, misinformation, misprints and shall be held totally harmless.

Agent Dee Anderson

REALTOR®

Dee Anderson

Call Dee today to schedule a private showing.


* Listings on this website come from the FMLS IDX Compilation and may be held by brokerage firms other than the owner of this website. The listing brokerage is identified in any listing details. Information is deemed reliable but is not guaranteed. If you believe any FMLS listing contains material that infringes your copyrighted work please click here to review our DMCA policy and learn how to submit a takedown request.© 2024 FMLS.
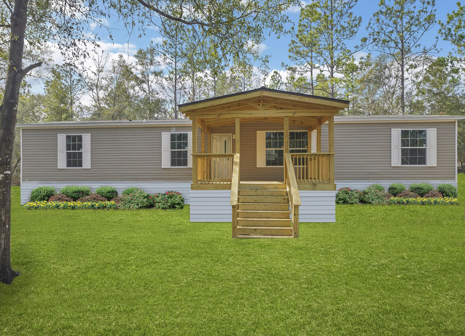
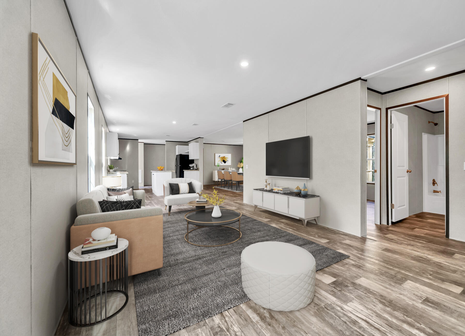
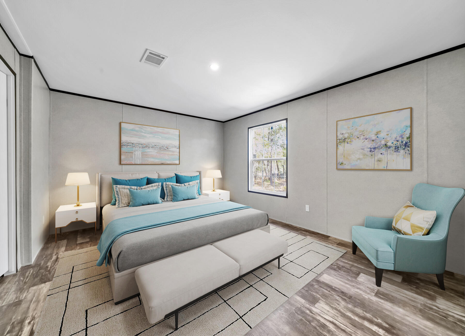
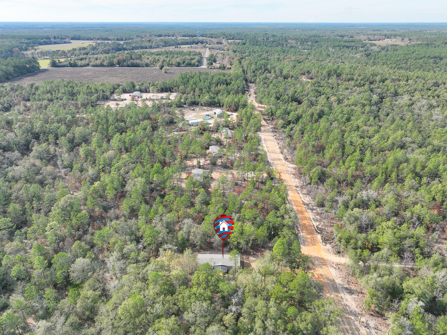
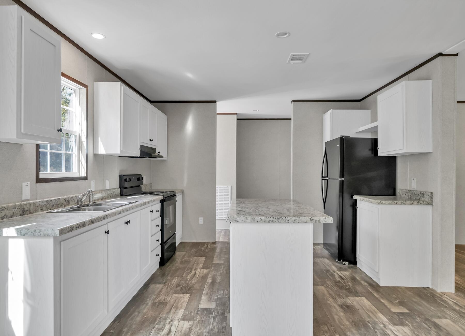
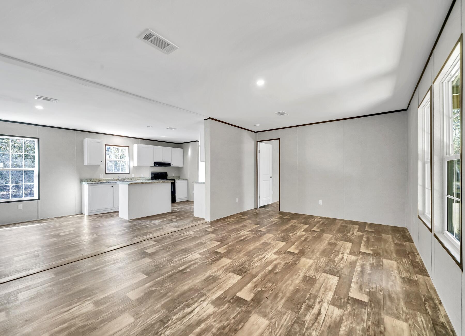
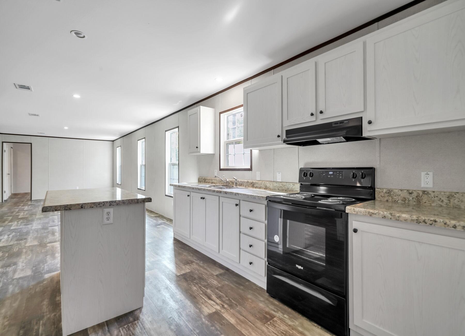
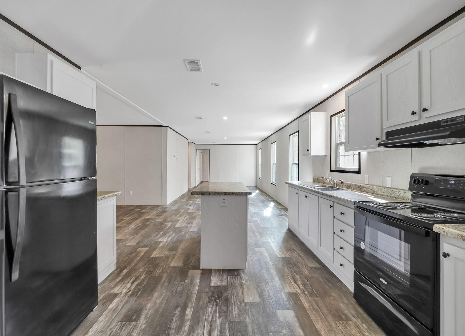
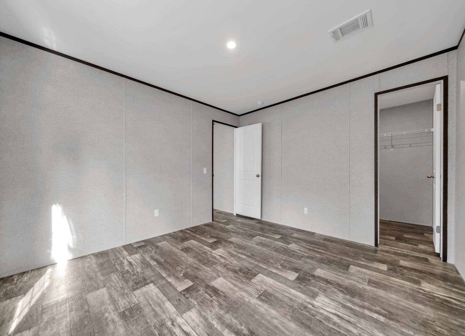
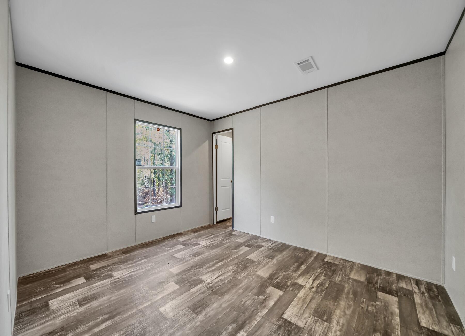
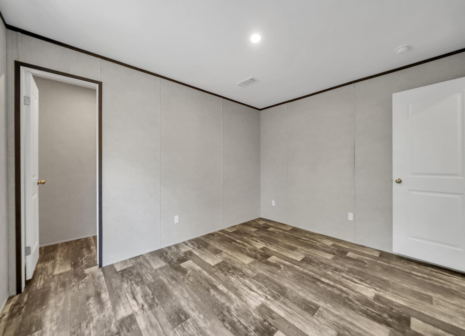
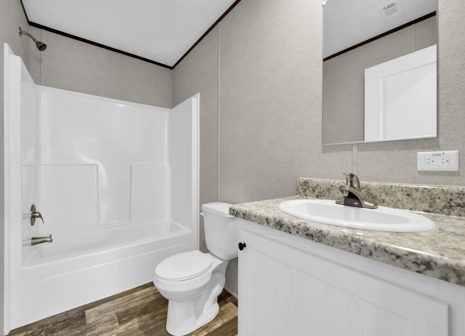
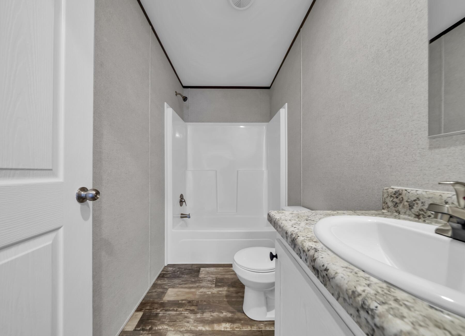
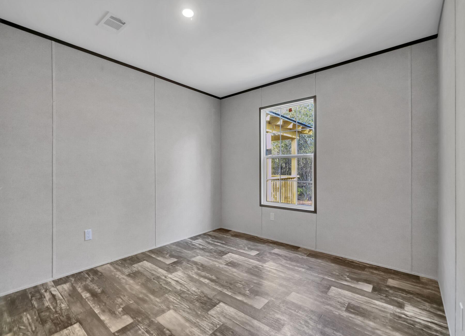
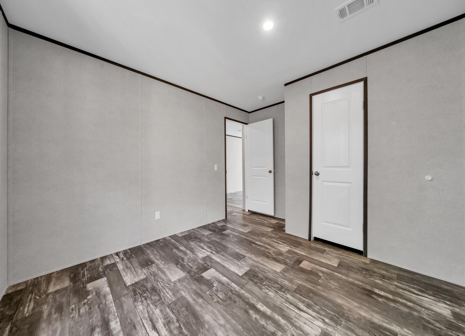
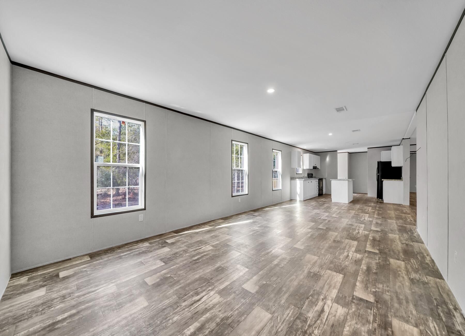
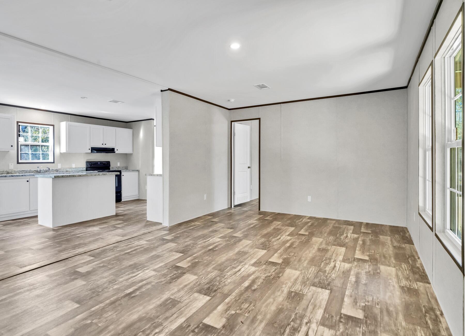
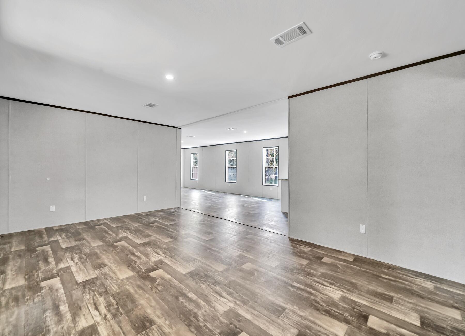
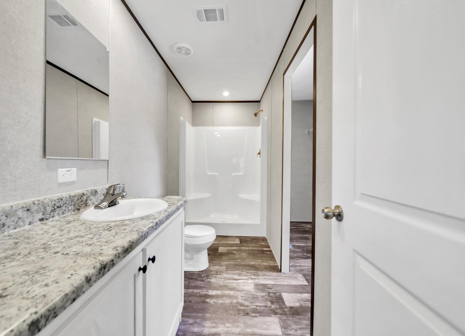
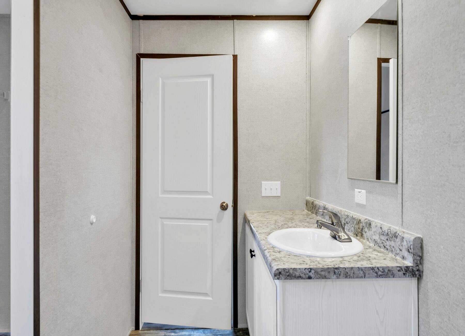
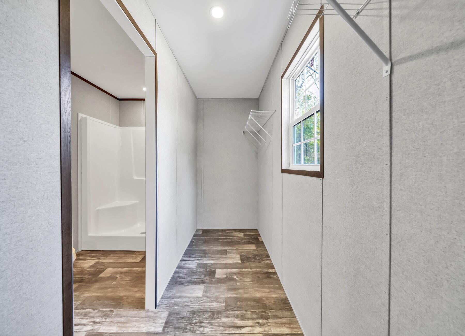
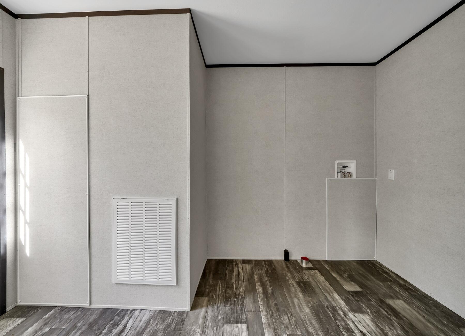
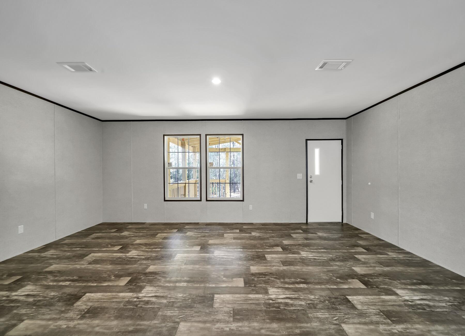
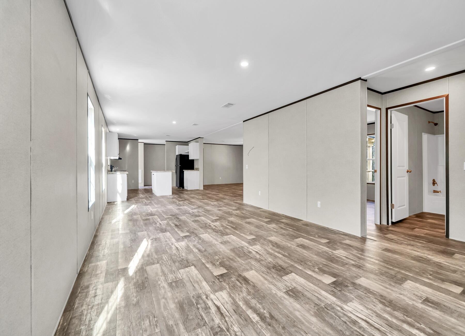
Welcome to Turkey Creek Woodlands! Seller is offering up to $5,000 towards buyer closing costs! Home warranty is included! The lots are over 1 ACRE! A large custom covered porch adorns this NEW 2023 Champion Prime home! This 4/2 top-of-the-line home comes with a modern, open-concept floor plan with 1,813 square feet of living space. This estate size family home features spacious living room,family size dining area and beautiful well equipped kitchen, large family room, privately located master bedroom with glamorous ensuite bath, three king size guest bedrooms with lots of walk-in closet space and roomy second bathroom. Save thousands on utility bills with a well and septic tank! Conveniently located within 30 minutes to most of the military bases and Crestview/DeFuniak! Call today!

163 Gregory Dean Lane

Message successfully sent.

What would you like to know?

What is 3 + 4 ?

I agree to receive email communication and understand I can unsubscribe at any time.

I agree to be contacted by Gulf Life Real Estate via call, email, and text for real estate services. To opt out, you can reply 'stop' at any time or reply 'help' for assistance. You can also click the unsubscribe link in the emails. Message and data rates may apply. Message frequency may vary. Privacy Policy

Related Properties

New on site today
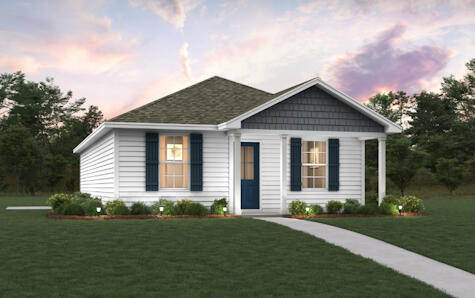
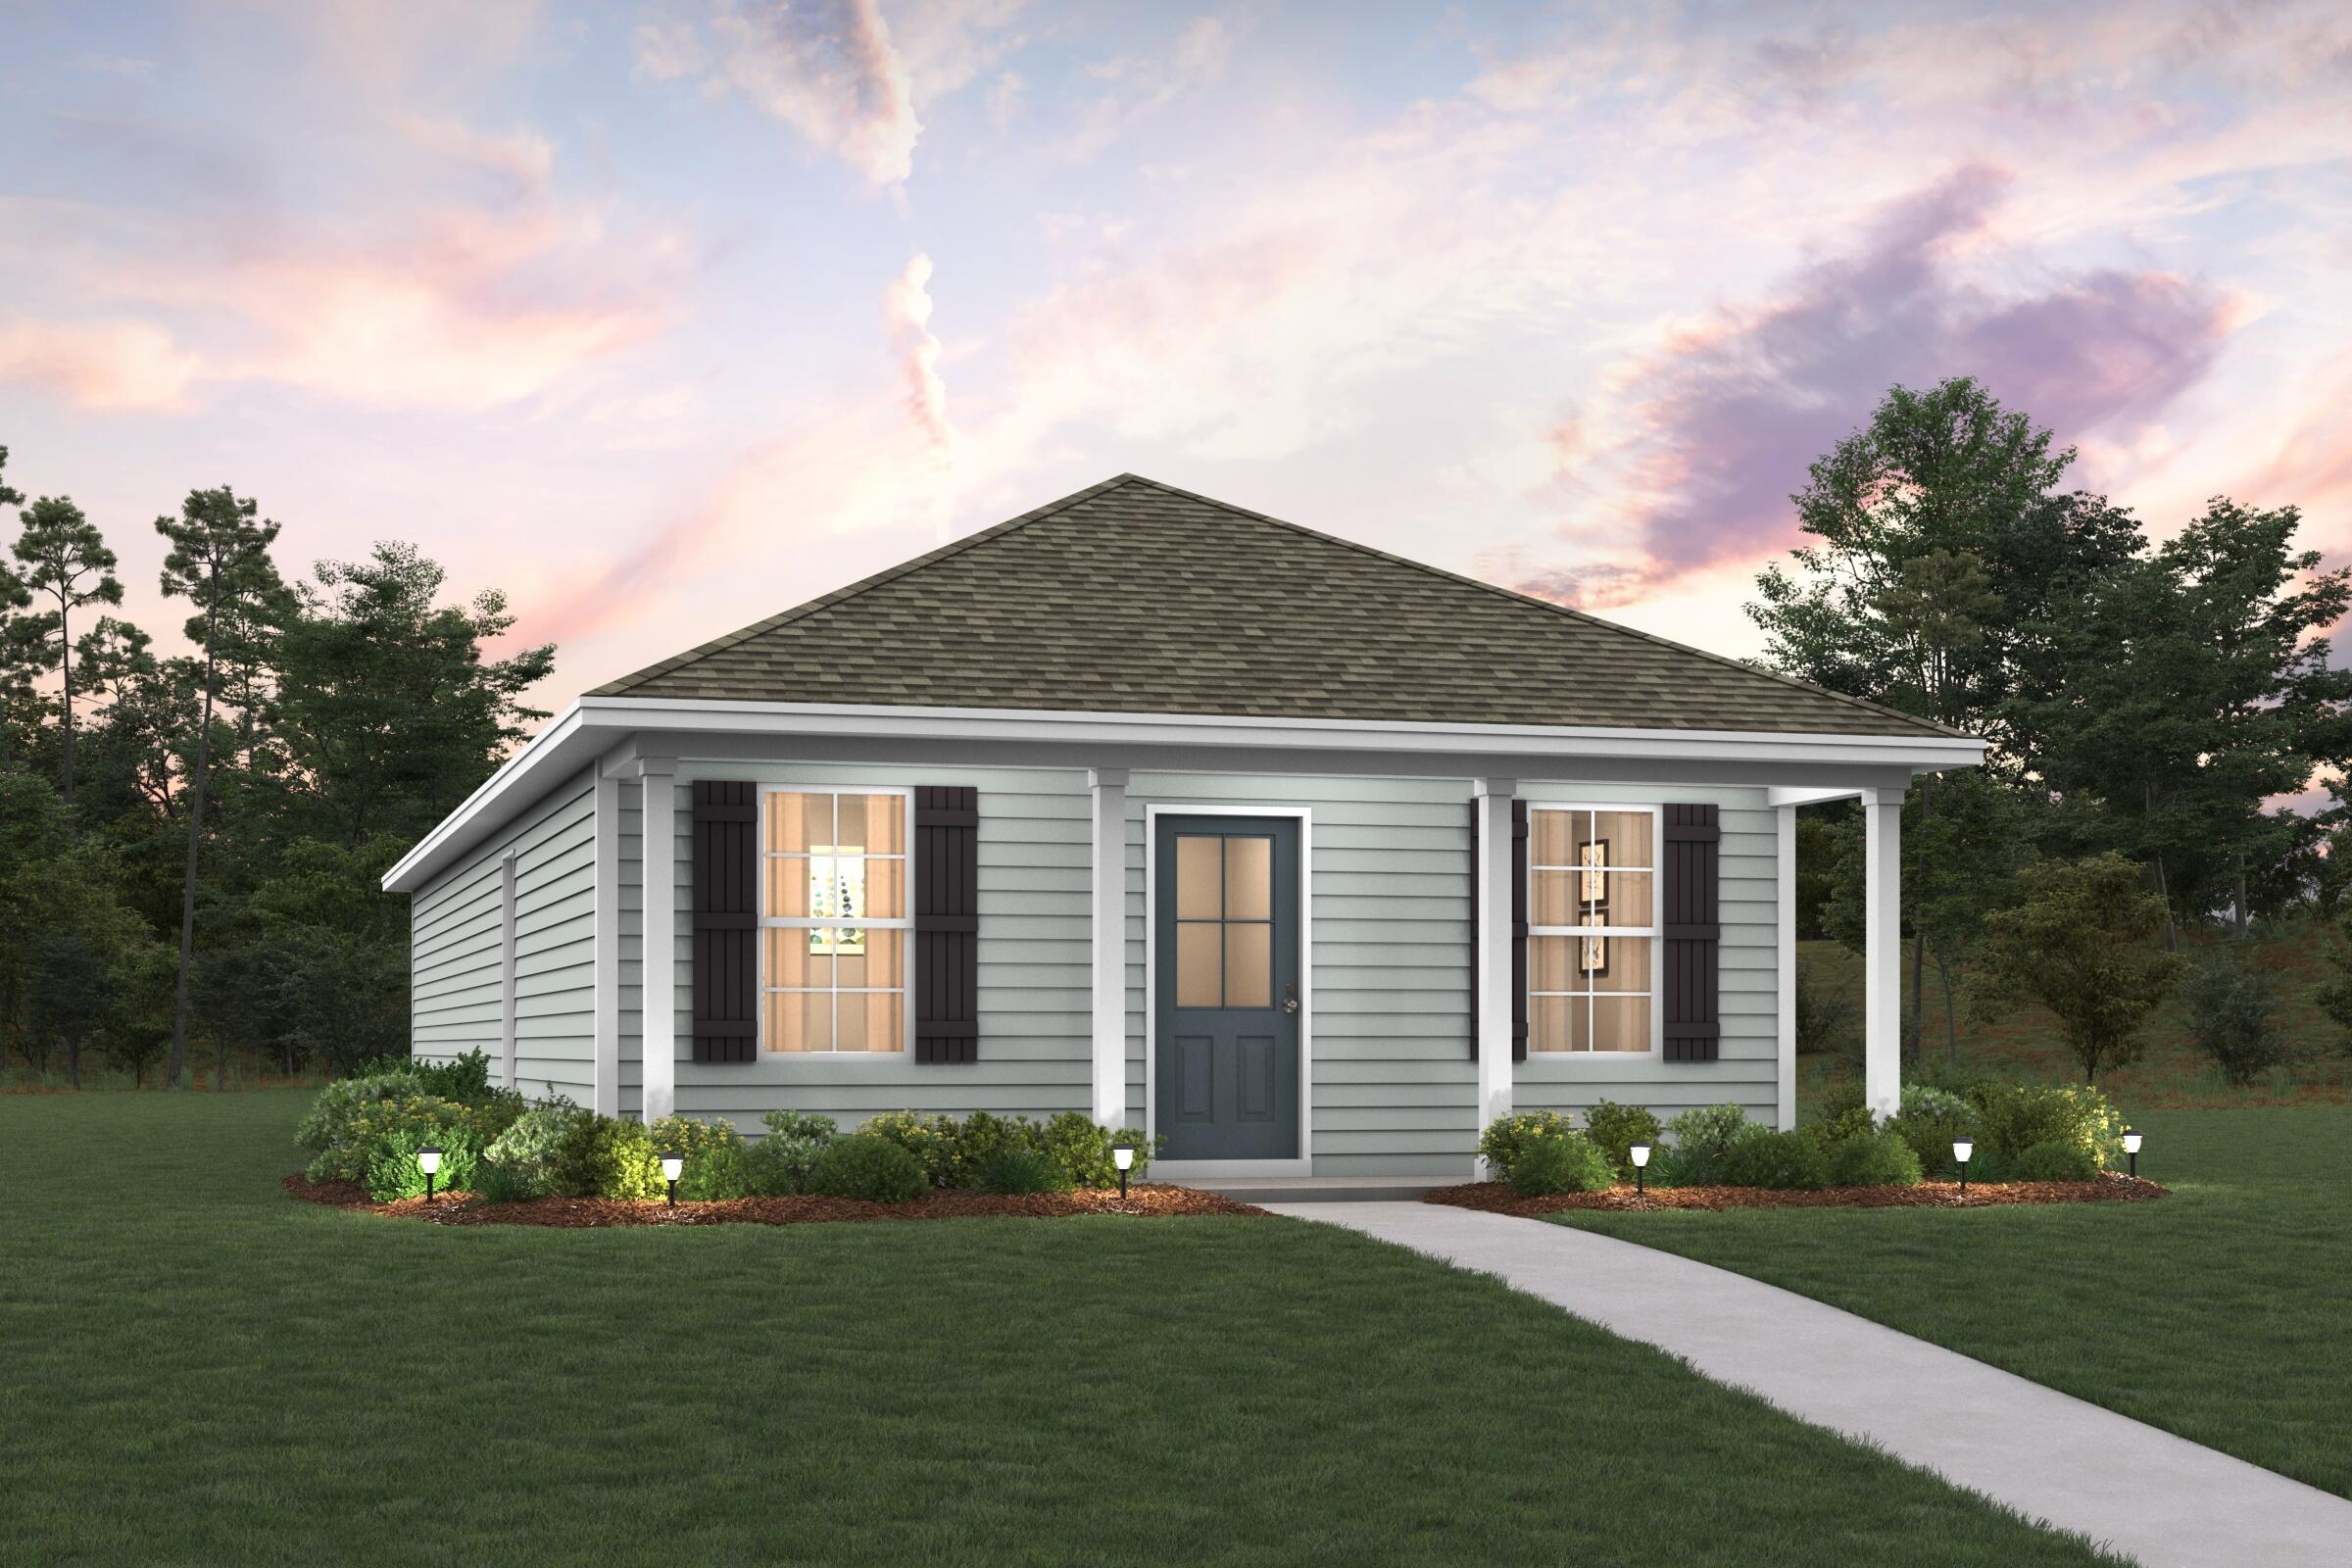
Welcome home to this NEW Single-Story Home in the Mossy Head Community! The desirable Lanier Plan boasts an open design encompassing the Living and Kitchen spaces. The Kitchen features gorgeous cabinets, quartz countertops, and Stainless-Steel Appliances (including Range with a Microwave hood and Dishwasher). The primary suite has a private bath and a walk-in closet. This Home also includes 2 more bedrooms and a secondary bathroom. Energy-efficient Low-E insulated dual-pane vinyl windows, and a one-year limited warranty ensure comfort and peace of mind.
Ask sales counselor about new enhanced kitchen cabinet features and updated farmhouse style trim package!
#1007762

DeFuniak Springs

125 E Primrose Avenue

3 Beds

2 Baths

1,114 Sq.Ft.

$206,990

MLS#: 1007762
New on site today
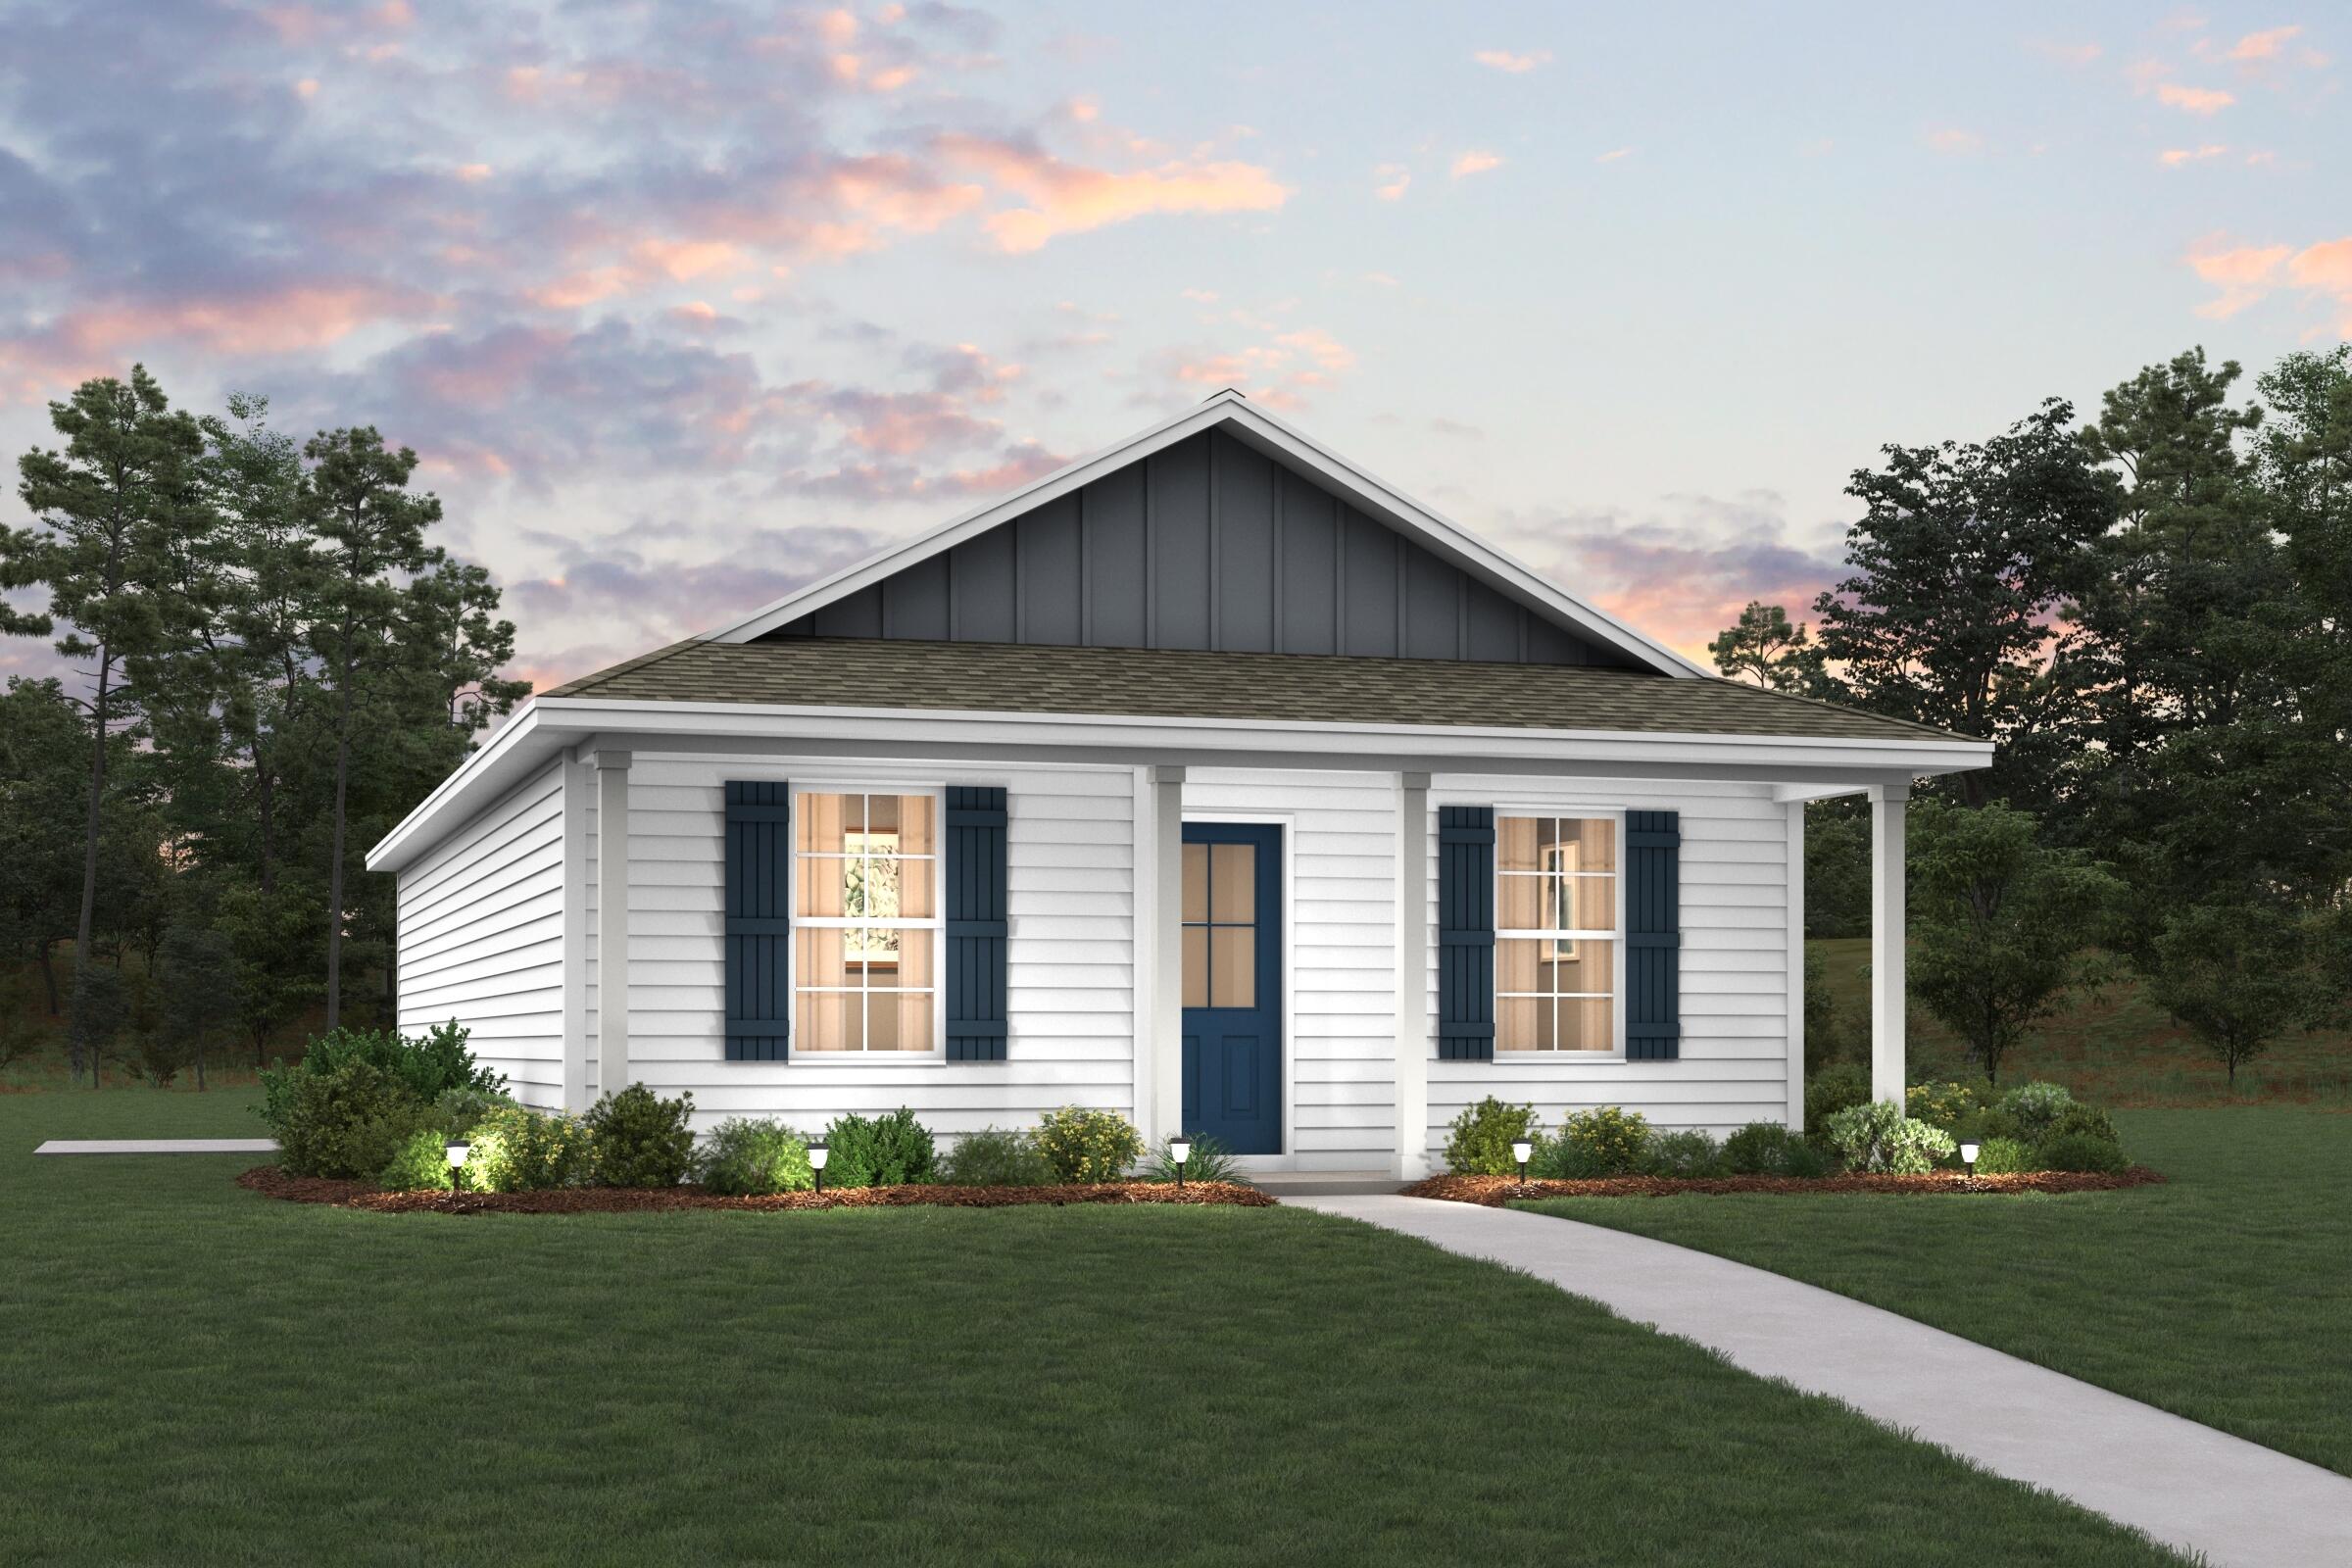
Welcome home to this NEW Single-Story Home in the Mossy Head Community! The desirable Magnolia Plan boasts an open design encompassing the Living, Dining, and Kitchen spaces. The Kitchen features gorgeous cabinets, quartz countertops, and Stainless-Steel Appliances (including Range with a Microwave hood and Dishwasher). The primary suite has a private bath, dual vanity sinks, and a walk-in closet. This Home also includes 2 more bedrooms and a whole secondary bathroom. Energy-efficient Low-E insulated dual-pane vinyl windows, and a one-year limited warranty ensure comfort and peace of mind.
Ask sales counselor about new enhanced kitchen cabinet features and updated farmhouse style trim package!
#1007758

DeFuniak Springs

669 Windflower Street

3 Beds

2 Baths

1,272 Sq.Ft.

$217,990

MLS#: 1007758
New on site today
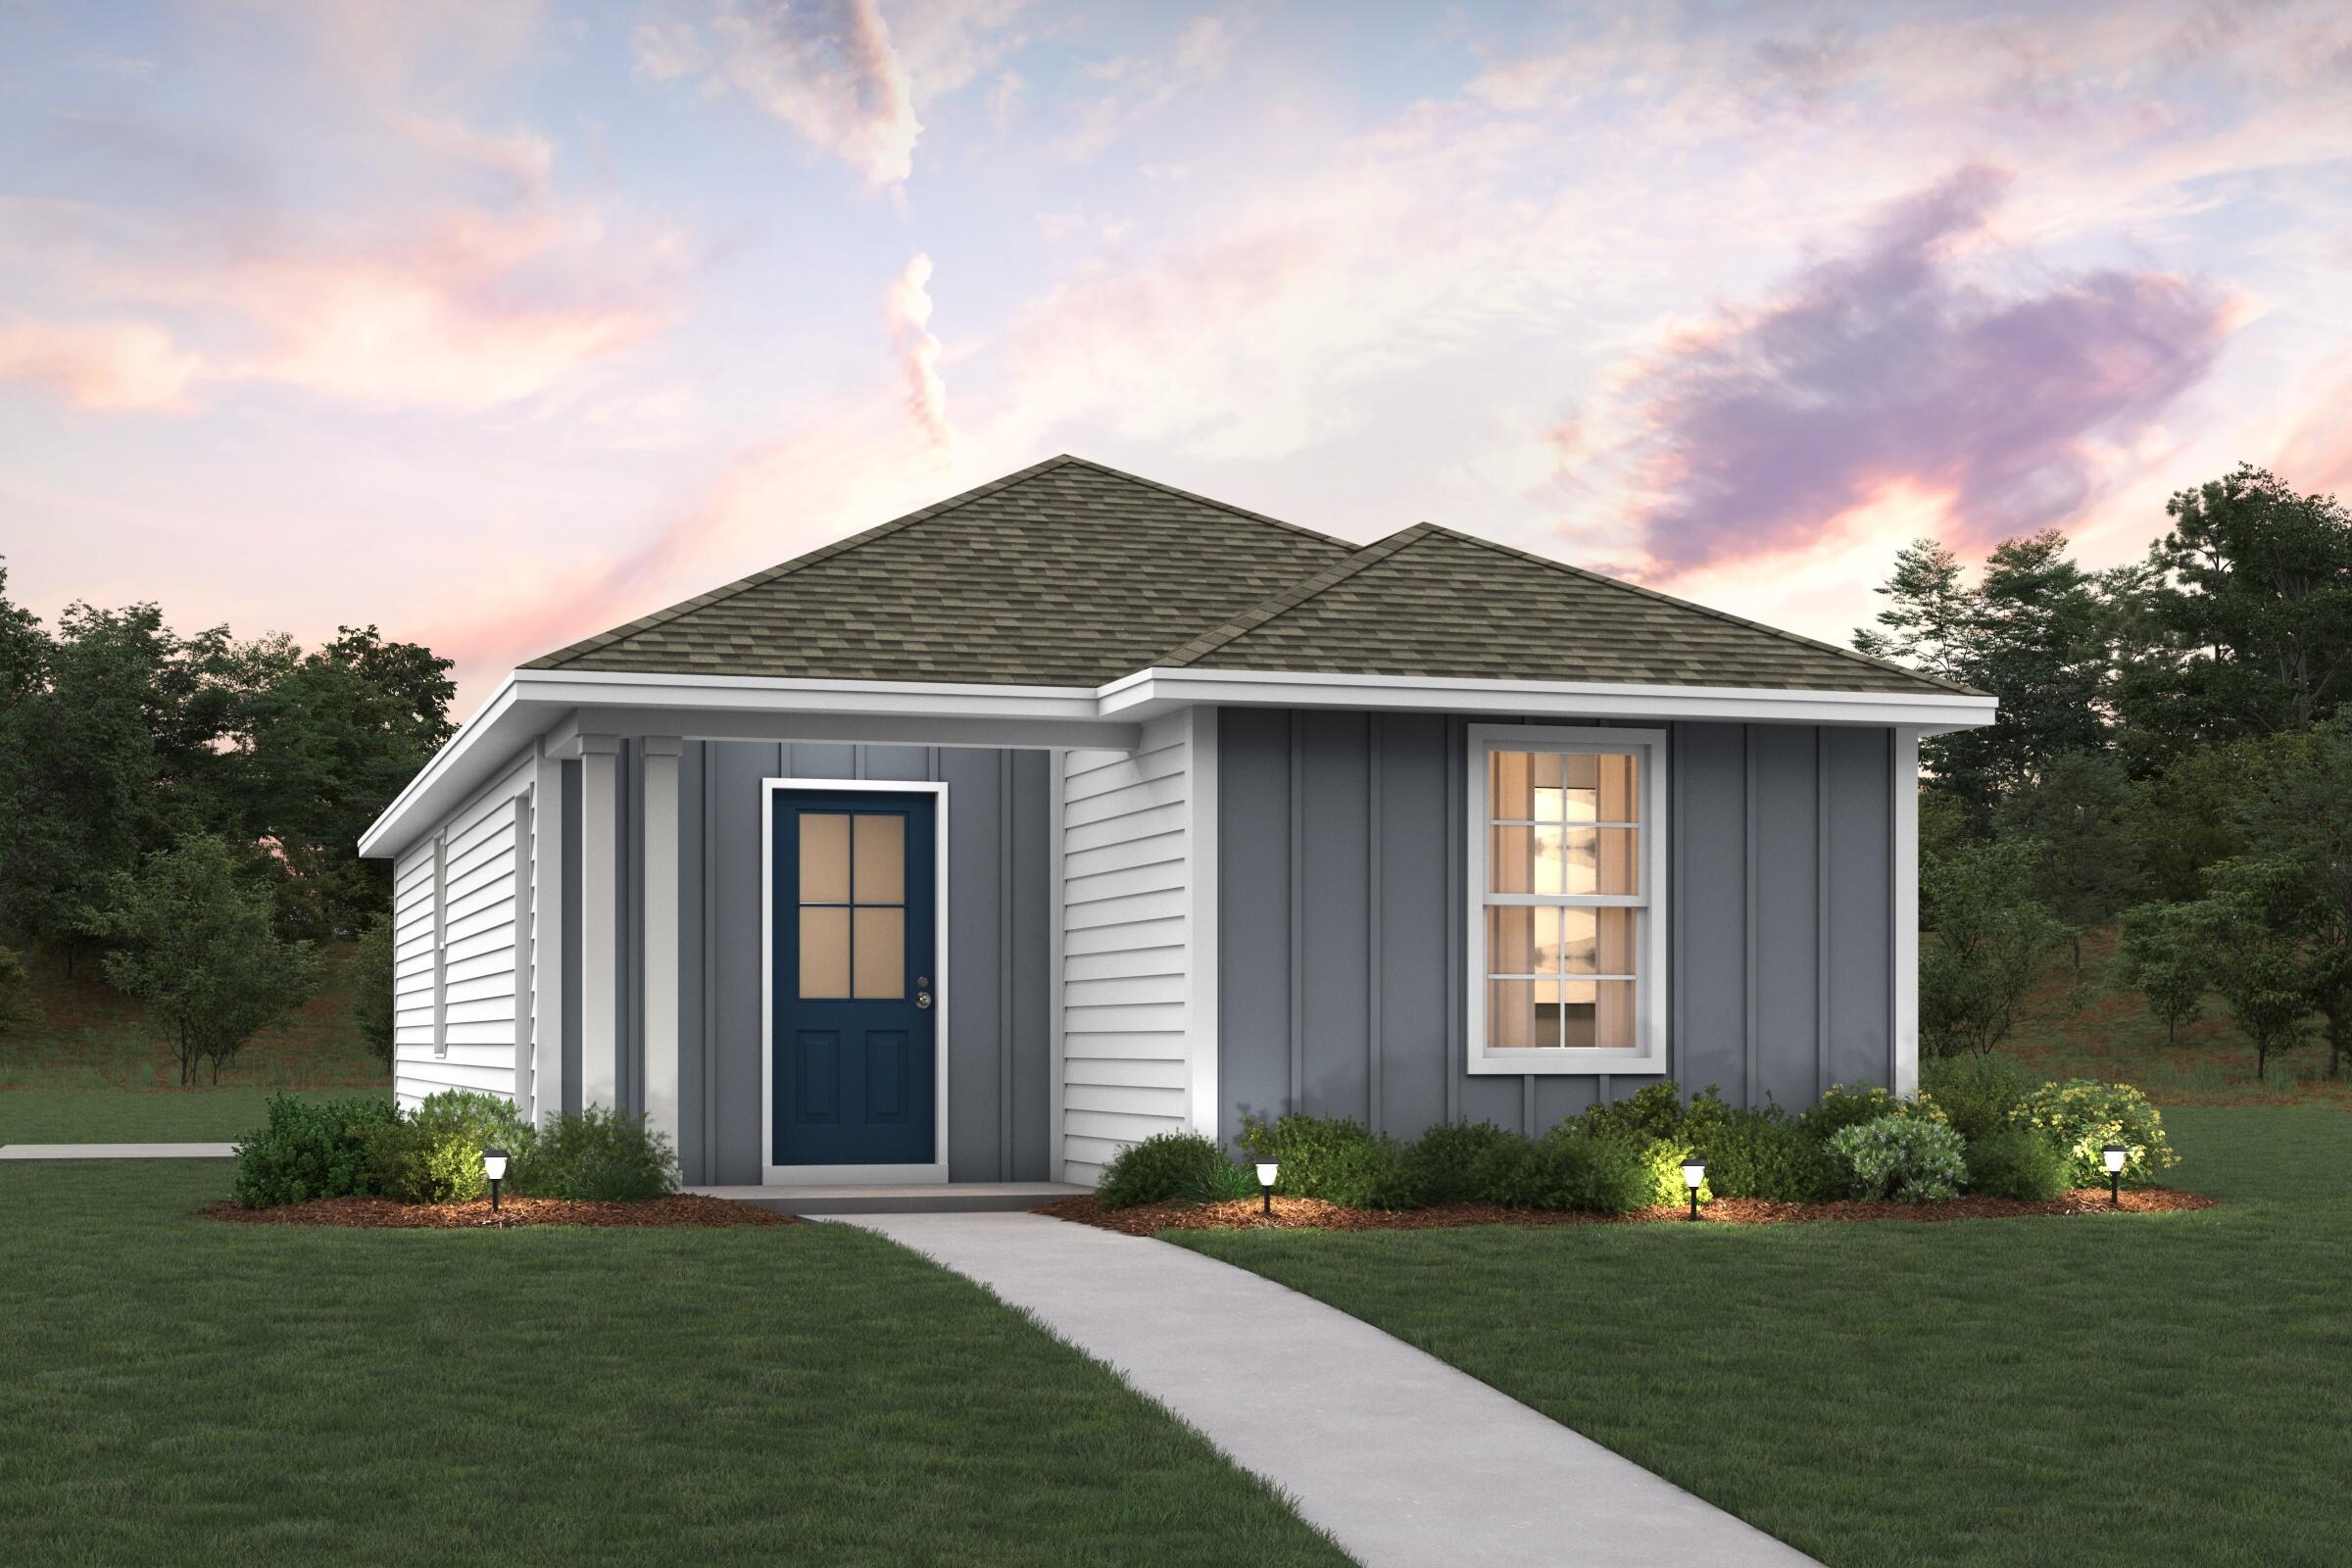
Welcome home to this NEW Single-Story Home in the Mossy Head Community! The desirable Lanier Plan boasts an open design encompassing the Living and Kitchen spaces. The Kitchen features gorgeous cabinets, quartz countertops, and Stainless-Steel Appliances (including Range with a Microwave hood and Dishwasher). The primary suite has a private bath and a walk-in closet. This Home also includes 2 more bedrooms and a secondary bathroom. Energy-efficient Low-E insulated dual-pane vinyl windows, and a one-year limited warranty ensure comfort and peace of mind.
Ask sales counselor about new enhanced kitchen cabinet features and updated farmhouse style trim package!
#1007757

DeFuniak Springs

639 Windflower Street

3 Beds

2 Baths

1,114 Sq.Ft.

$202,990

MLS#: 1007757
New on site today
Welcome home to this NEW Single-Story Home in the Mossy Head Community! The desirable Carolina Plan boasts an open design encompassing the Living and Kitchen spaces. The Kitchen features gorgeous cabinets, quartz countertops, and Stainless-Steel Appliances (including Range with a Microwave hood and Dishwasher). The primary suite has a private bath and a walk-in closet. This Home also includes 1 more bedroom and a secondary bathroom. Energy-efficient Low-E insulated dual-pane vinyl windows, and a one-year limited warranty ensure comfort and peace of mind.
Ask sales counselor about new enhanced kitchen cabinet features and updated farmhouse style trim package!
#1007759

DeFuniak Springs

111 E Primrose Avenue

2 Beds

2 Baths

937 Sq.Ft.

$193,990

MLS#: 1007759
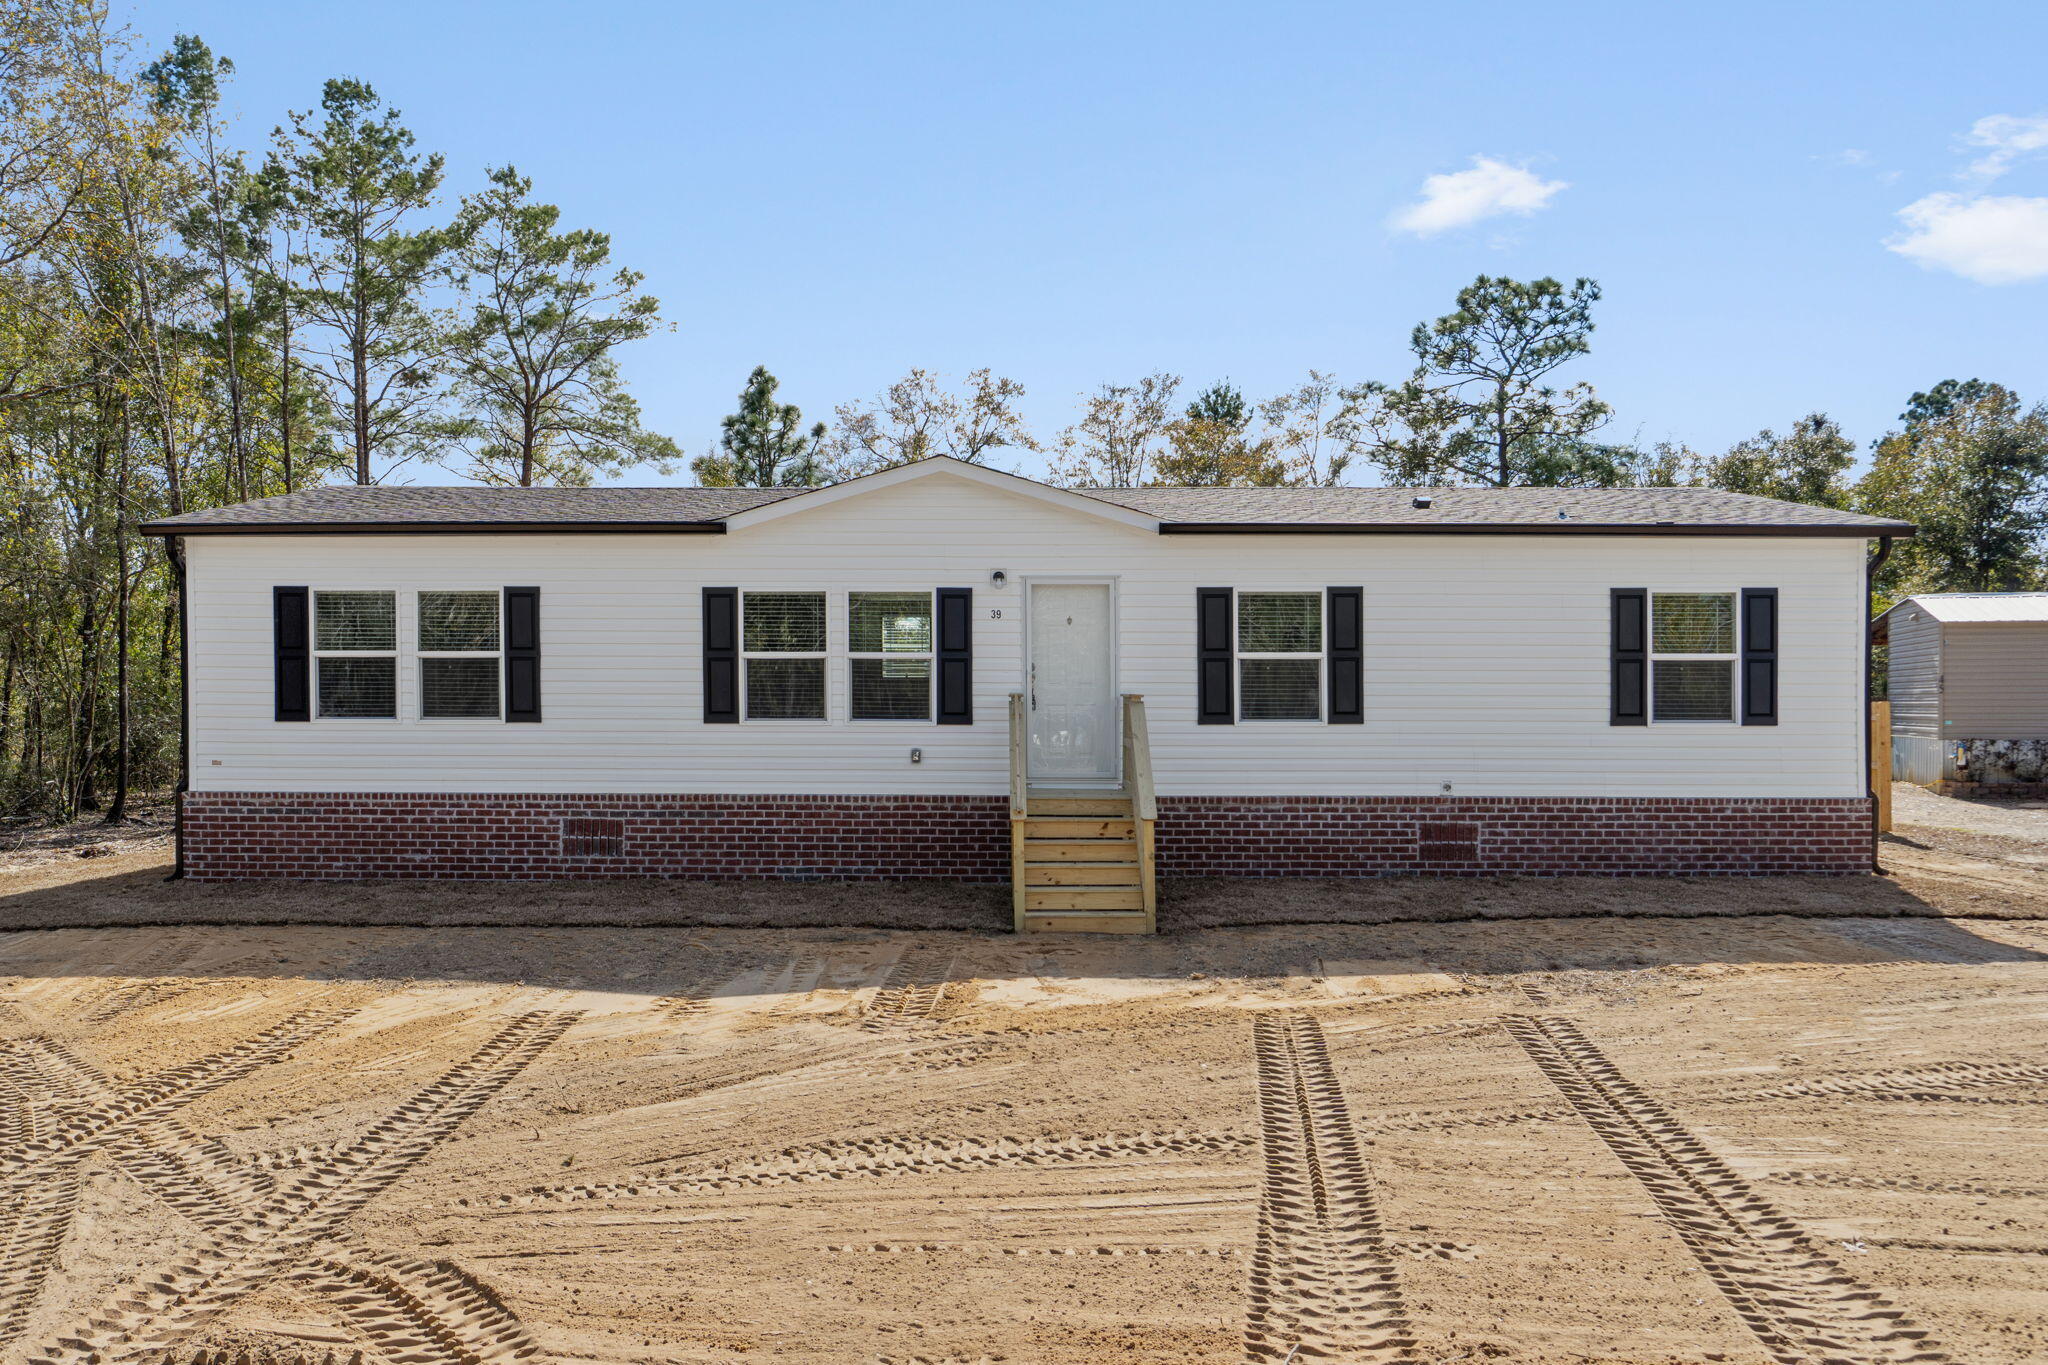
New on site 1 day ago
Move-in ready and available for immediate purchase, this beautifully completed Aspire model offers a modern open-concept layout designed for comfortable everyday living.

This home features 4 bedrooms and 2 full bathrooms, including a private primary suite located separately from the additional bedrooms for added privacy. The primary bedroom offers generous space, natural light, and an en-suite bathroom.

The heart of the home includes:
 • Open living room (approx. 17' x 12'5'')
 • Spacious dining area
 • Functional kitchen layout with island seating and clear sightlines into the main living space Three additional bedrooms are thoughtfully positioned on the opposite side of the home, providing flexibility for family, guests, or a home office.
Additional features include:
 " Gravel driveway installed
 " Fresh sod for enhanced curb appeal
 " Dedicated utility room
 " Contemporary finishes throughout
 " Functional split-bedroom design

Located in DeFuniak Springs with convenient access to local amenities and major roadways, this property offers modern construction at an attractive price point.

Ideal for first-time homebuyers, growing households, or buyers seeking new construction without the wait.
#995805

DeFuniak Springs

39 Bellini Road

4 Beds

2 Baths

1,475 Sq.Ft.

$225,000

MLS#: 995805
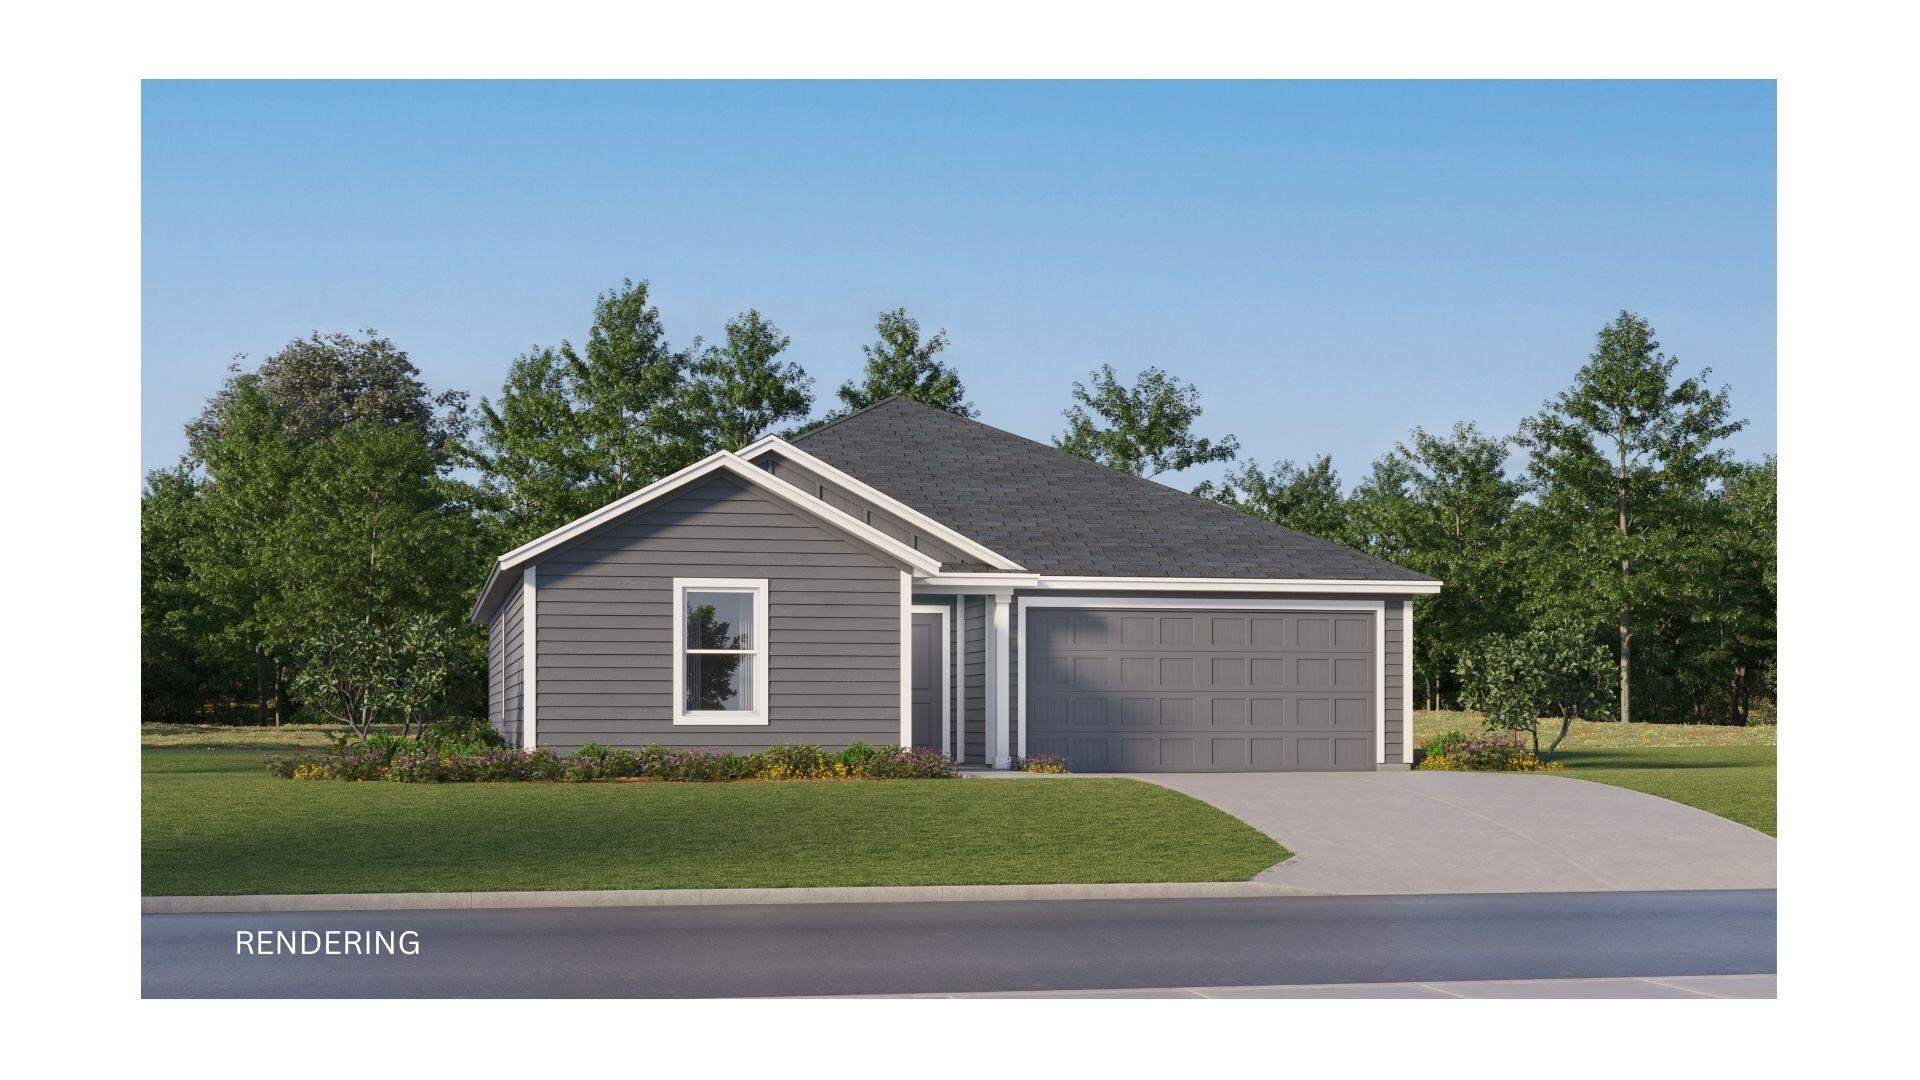
New on site 2 days ago
The Bonds floor plan offers a beautifully crafted single-story layout designed for effortless modern living. At the front of the home, a collection of well-appointed bedrooms provides comfort, privacy, and versatility, perfect for family members, guests, or a home office. From the entryway, the home opens into a spacious open-concept living area where the kitchen, dining space, and family room blend seamlessly, creating an inviting atmosphere for gathering, entertaining, or everyday relaxation. The kitchen features quartz countertops, stainless steel appliances, and 42' cabinets for both style and functionality. Nestled in its own private corner at the back of the home, the elegant owner's suite serves as a peaceful retreat with a well-appointed bathroom and a roomy walk-in closet, all
#1007592

DeFuniak Springs

269 Mapleview Drive 2B

3 Beds

2 Baths

1,290 Sq.Ft.

$214,990

MLS#: 1007592
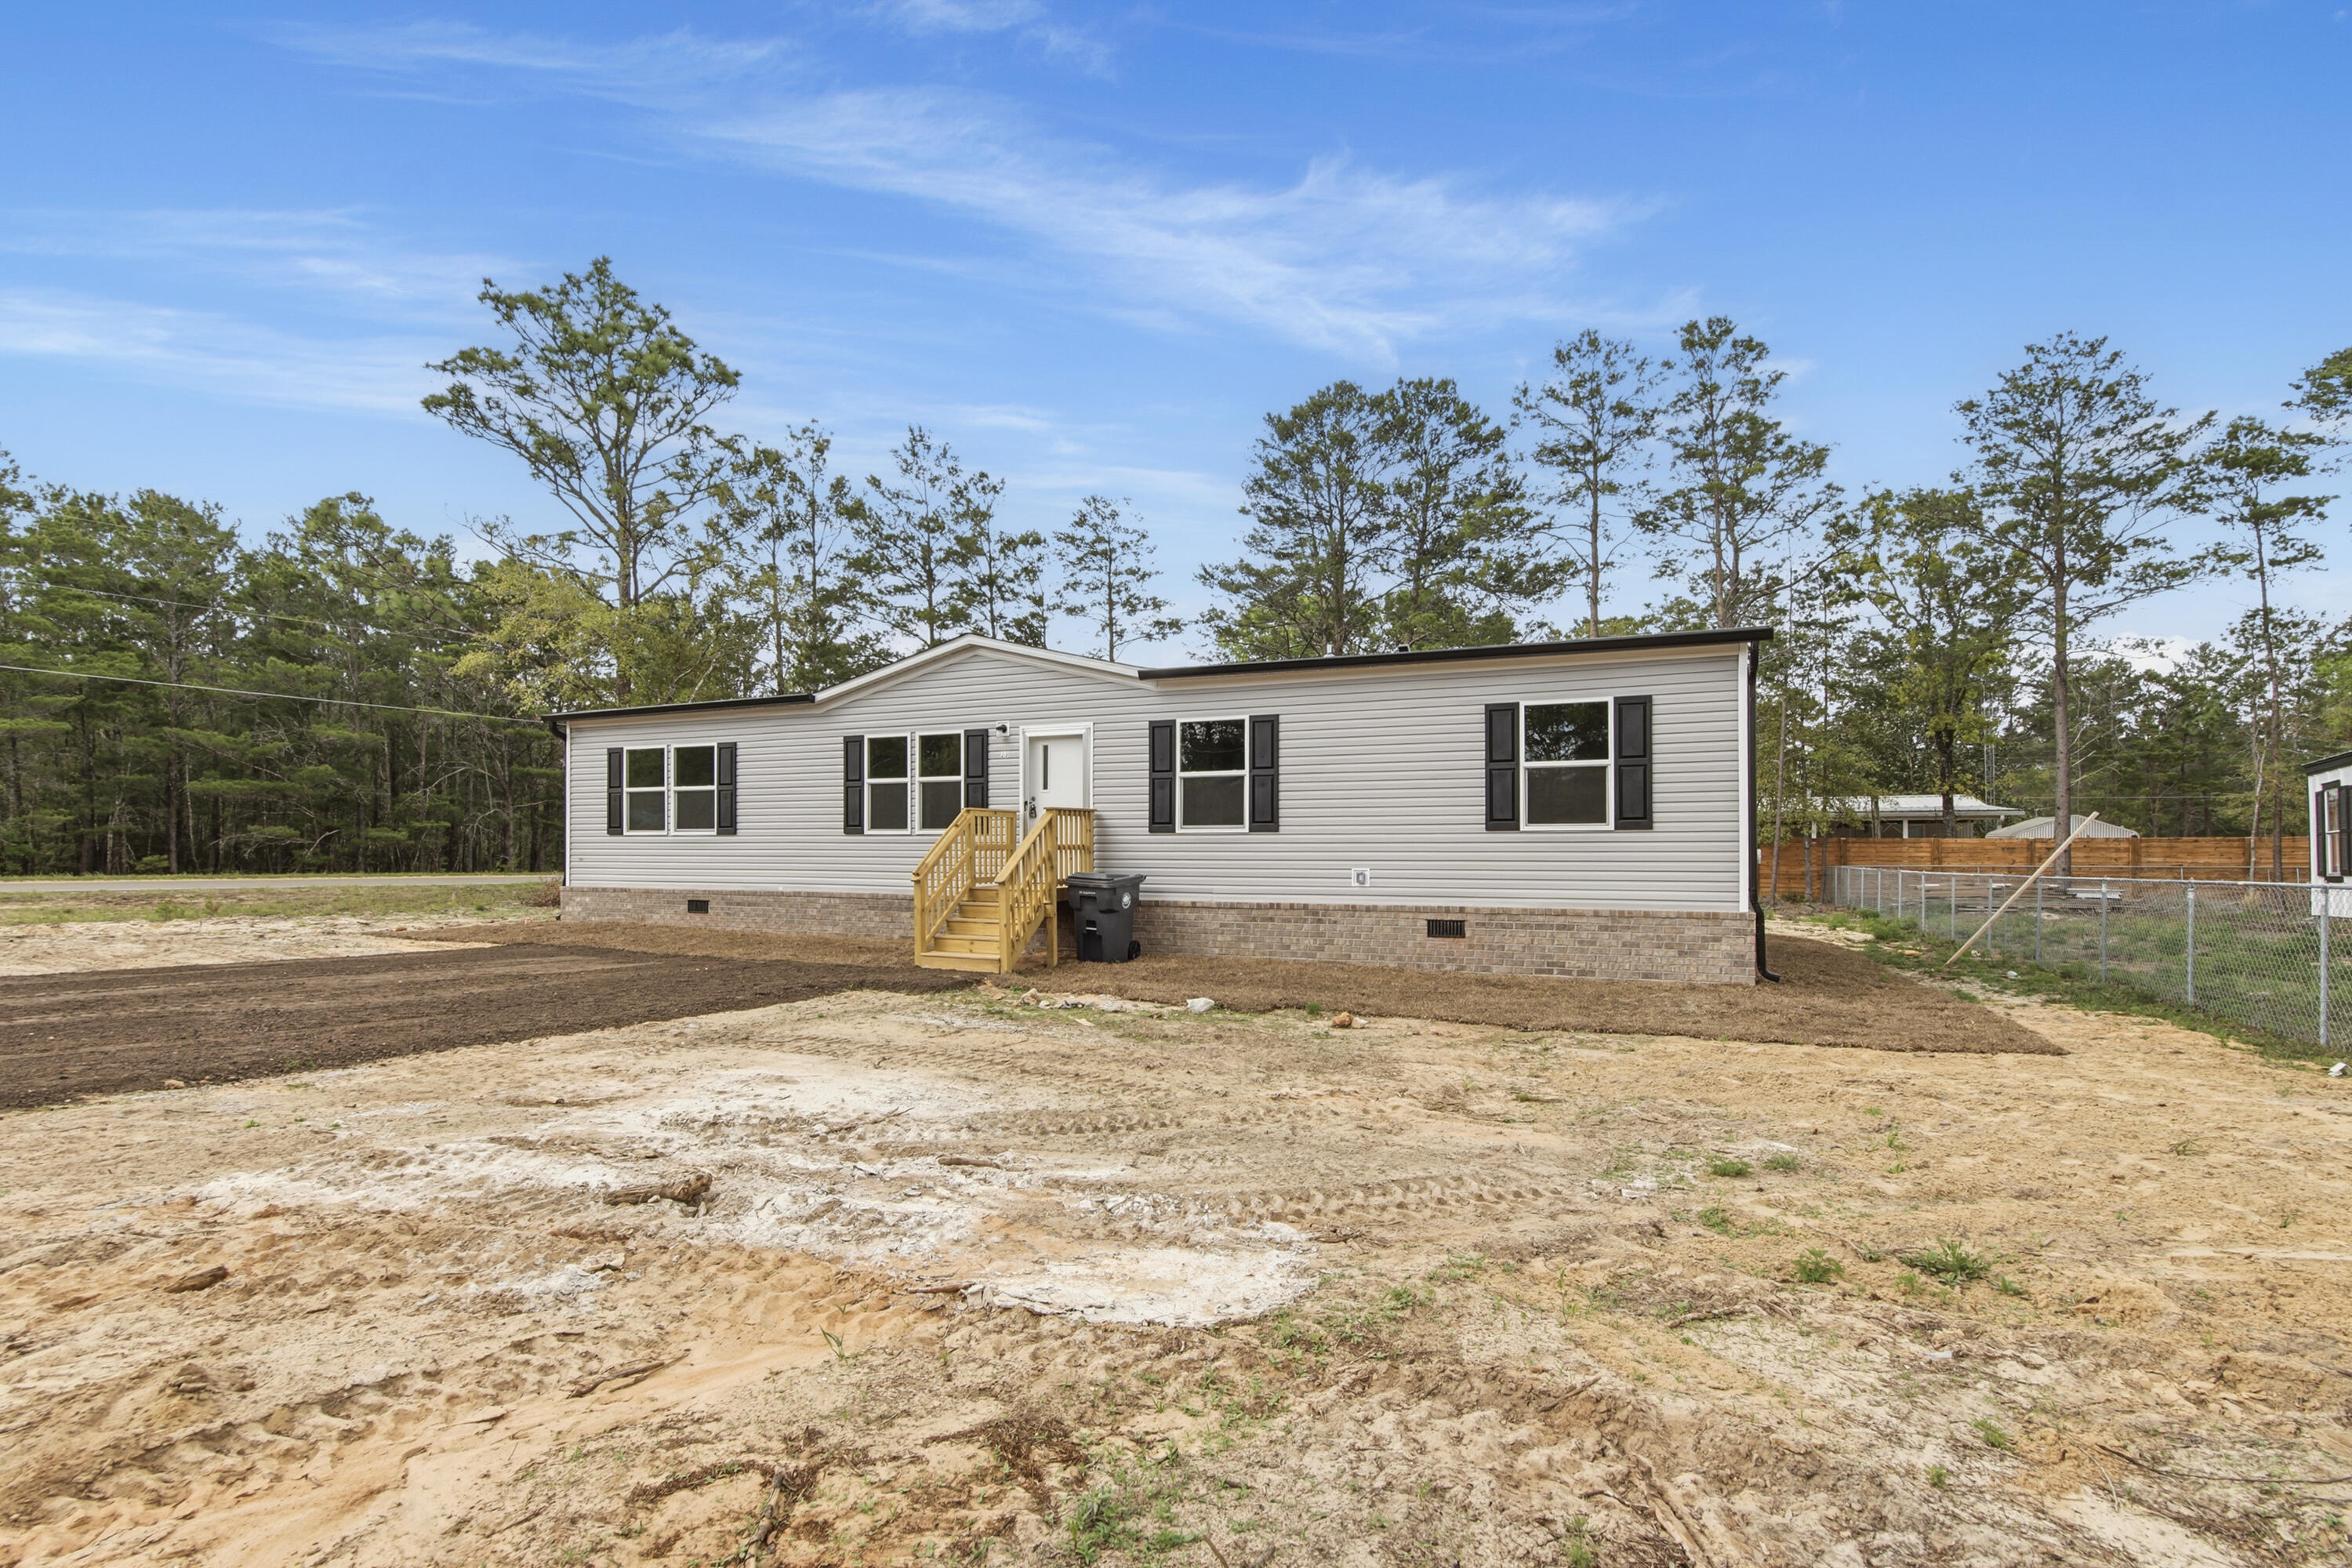
New on site 3 days ago
BRAND NEW construction home just completed at an accessible price point in DeFuniak Springs. Friendly floorplan allows for comfort and functionality. Featuring gutters, true brick skirting, and pilled pavement driveway, this home is upgraded from a lot model. Room sizes for allow for versatility for each family member to have their own space, for hobbies, or guests. Home is situated on a lot that is manageable, with NO HOA.
#999628

DeFuniak Springs

23 Hyacinth Avenue

4 Beds

2 Baths

1,475 Sq.Ft.

$190,000

MLS#: 999628
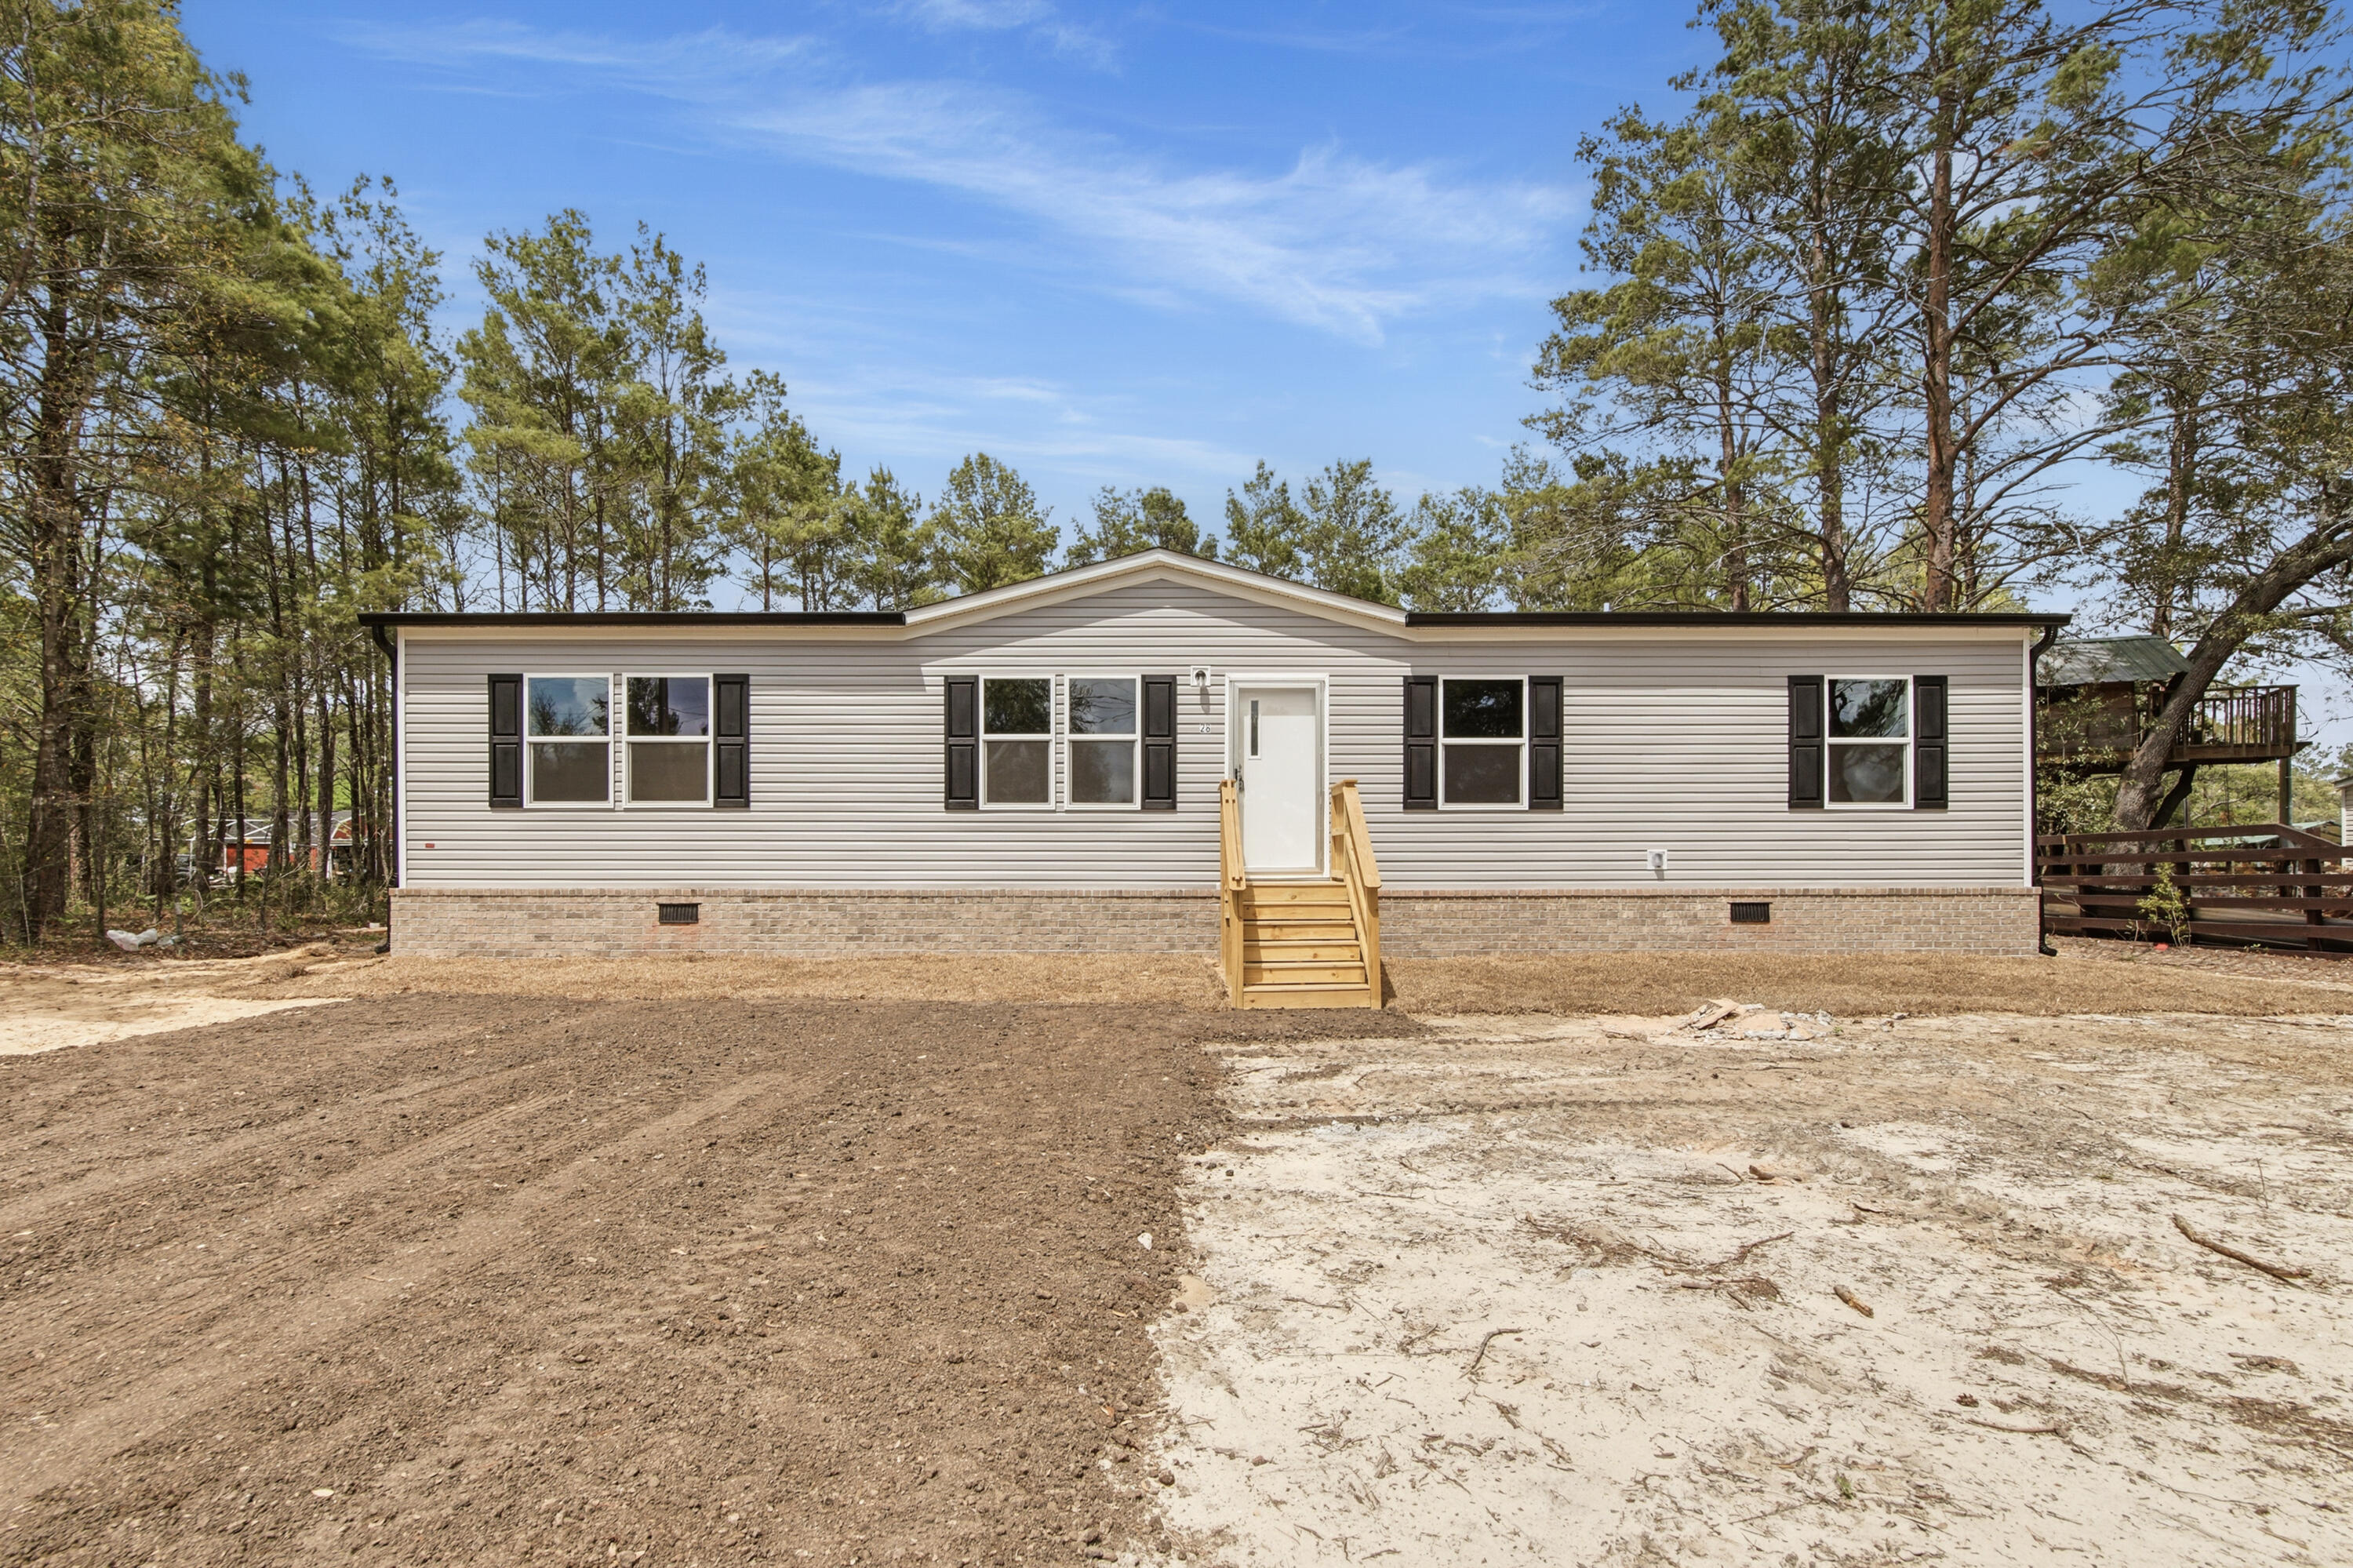
BRAND NEW construction home just completed at an accessible price point in DeFuniak Springs. Friendly floorplan allows for comfort and functionality. Featuring gutters, true brick skirting, and pilled pavement driveway, this home is upgraded from a lot model. Room sizes for allow for versatility for each family member to have their own space, for hobbies, or guests. Home is situated on a lot that is manageable, with NO HOA.
#999629

DeFuniak Springs

28 W White Rose Street

4 Beds

2 Baths

1,475 Sq.Ft.

$190,000

MLS#: 999629
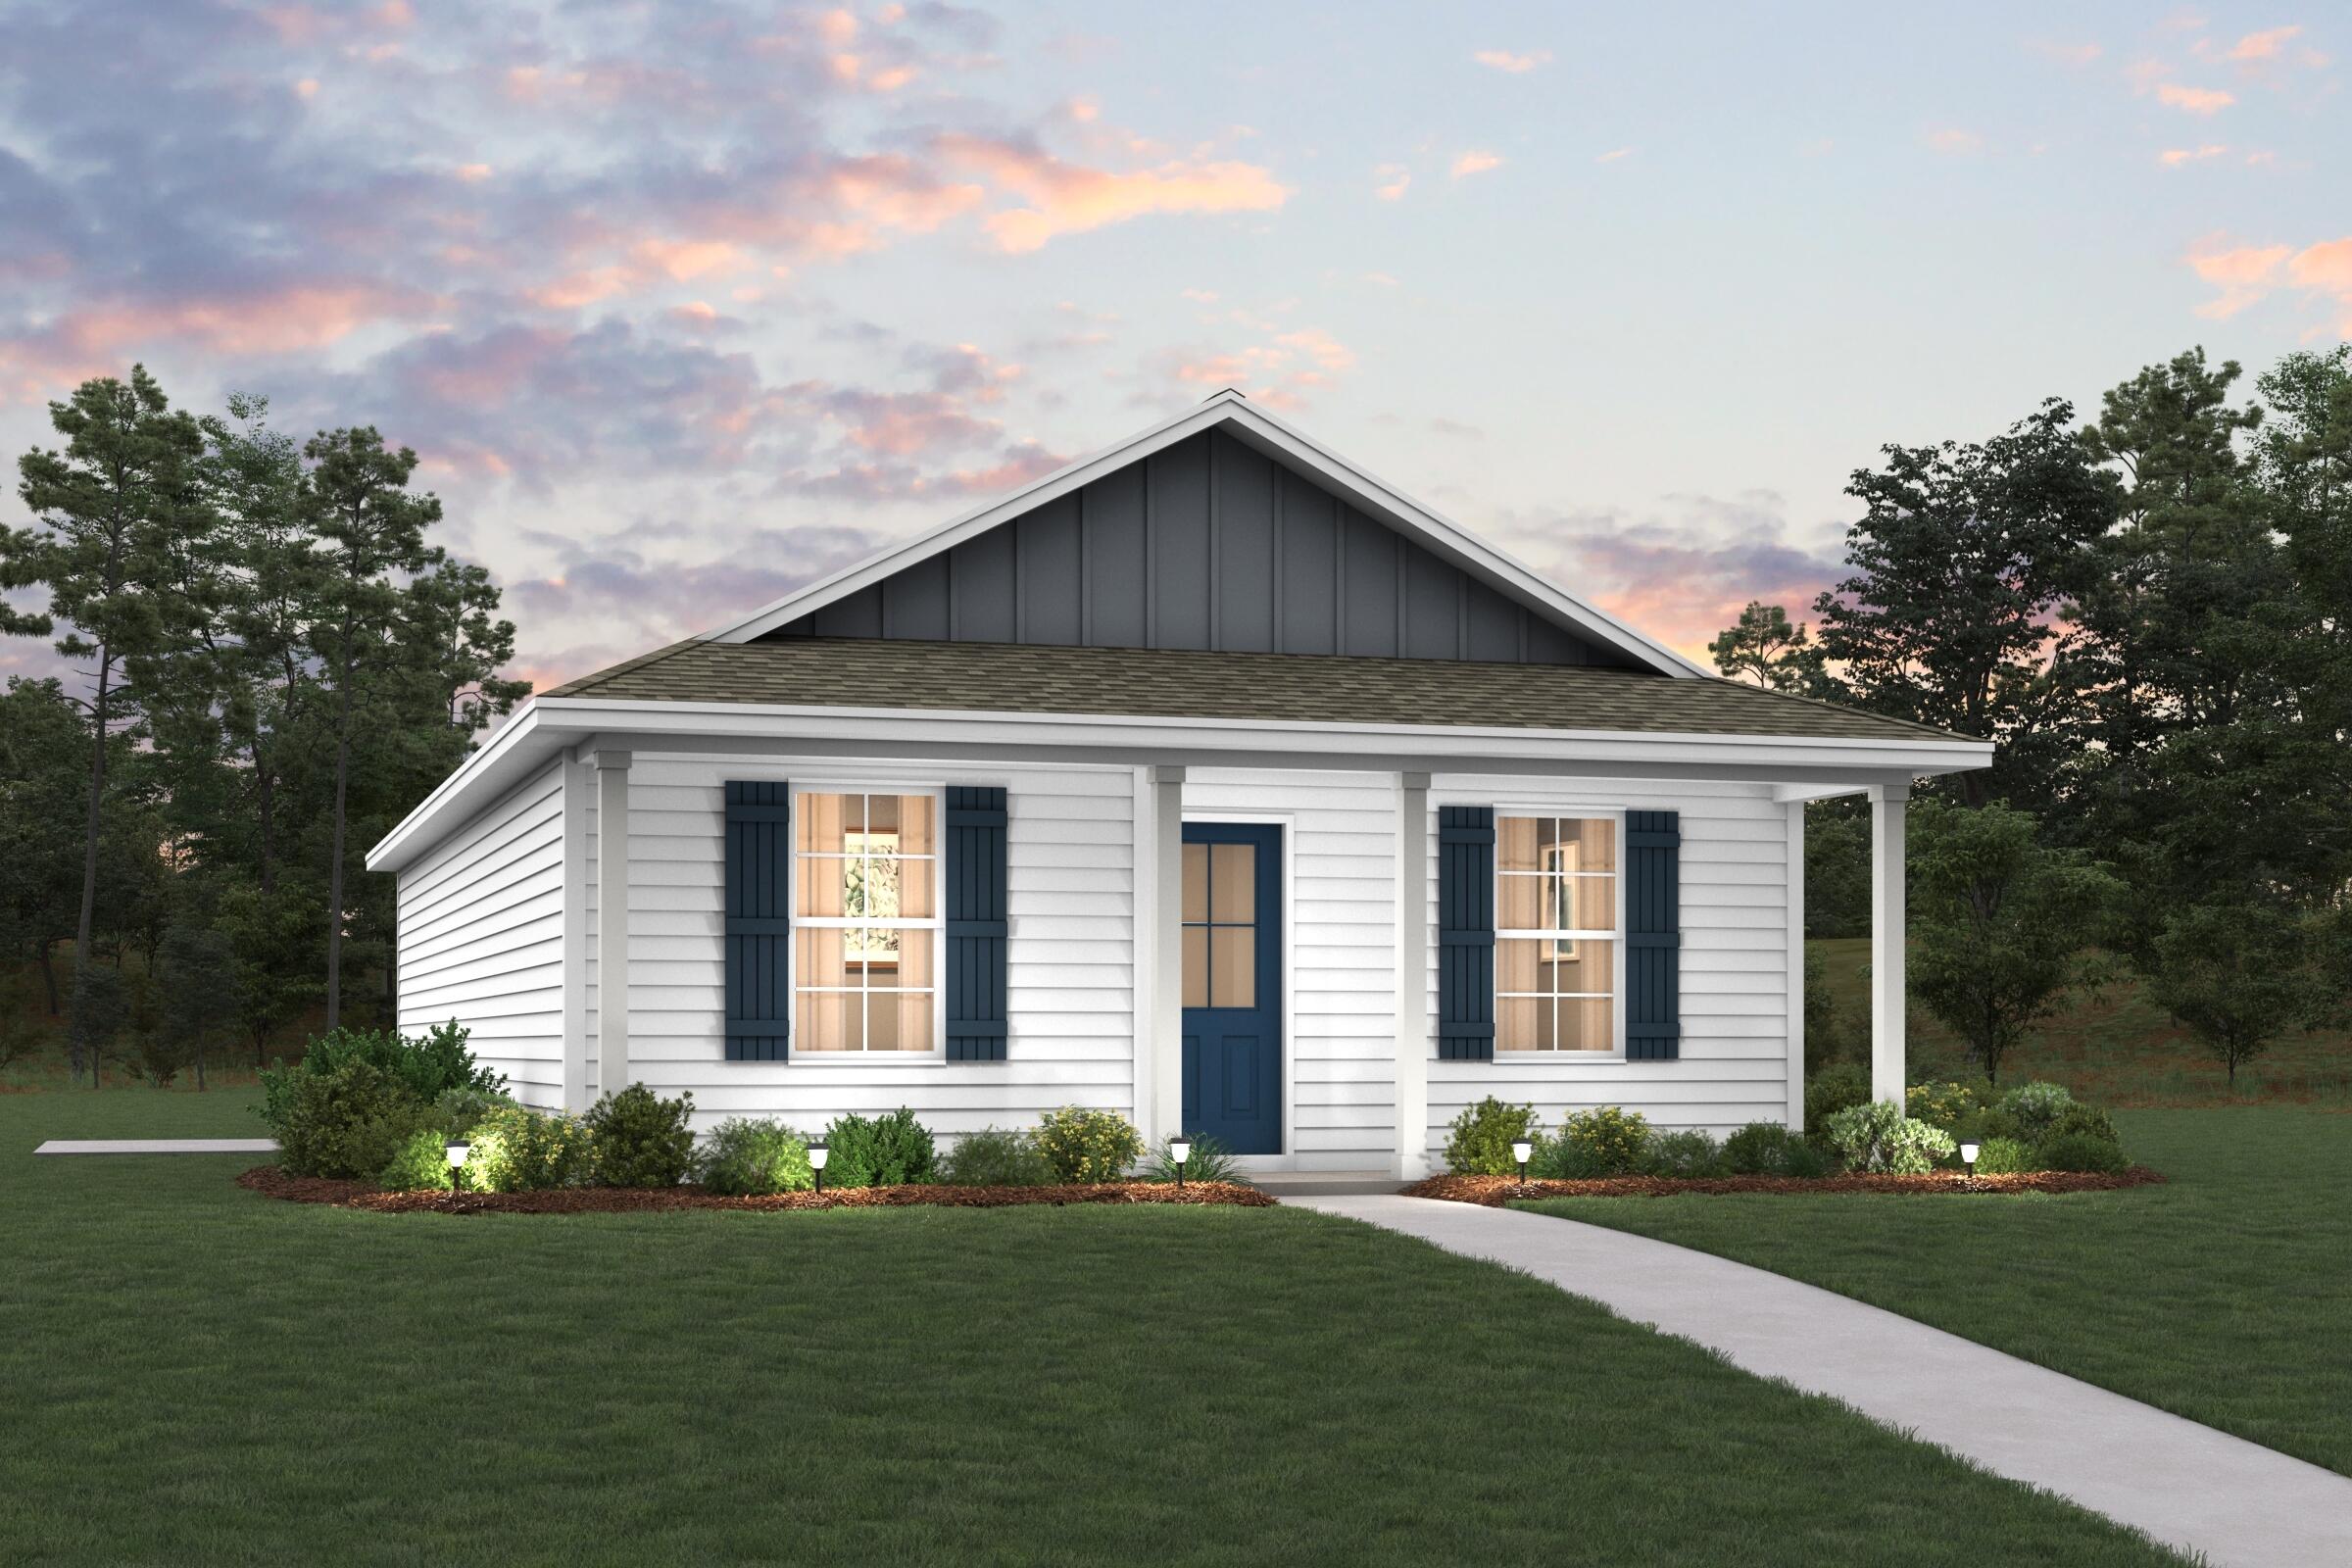
Welcome home to this NEW Single-Story Home in the Mossy Head Community! The desirable Lanier Plan boasts an open design encompassing the Living and Kitchen spaces. The Kitchen features gorgeous cabinets, quartz countertops, and Stainless-Steel Appliances (including Range with a Microwave hood and Dishwasher). The primary suite has a private bath and a walk-in closet. This Home also includes 2 more bedrooms and a secondary bathroom. Energy-efficient Low-E insulated dual-pane vinyl windows and a one-year limited warranty ensure comfort and peace of mind.
#1007170

DeFuniak Springs

498 Windflower Street

3 Beds

2 Baths

1,114 Sq.Ft.

$203,990

MLS#: 1007170
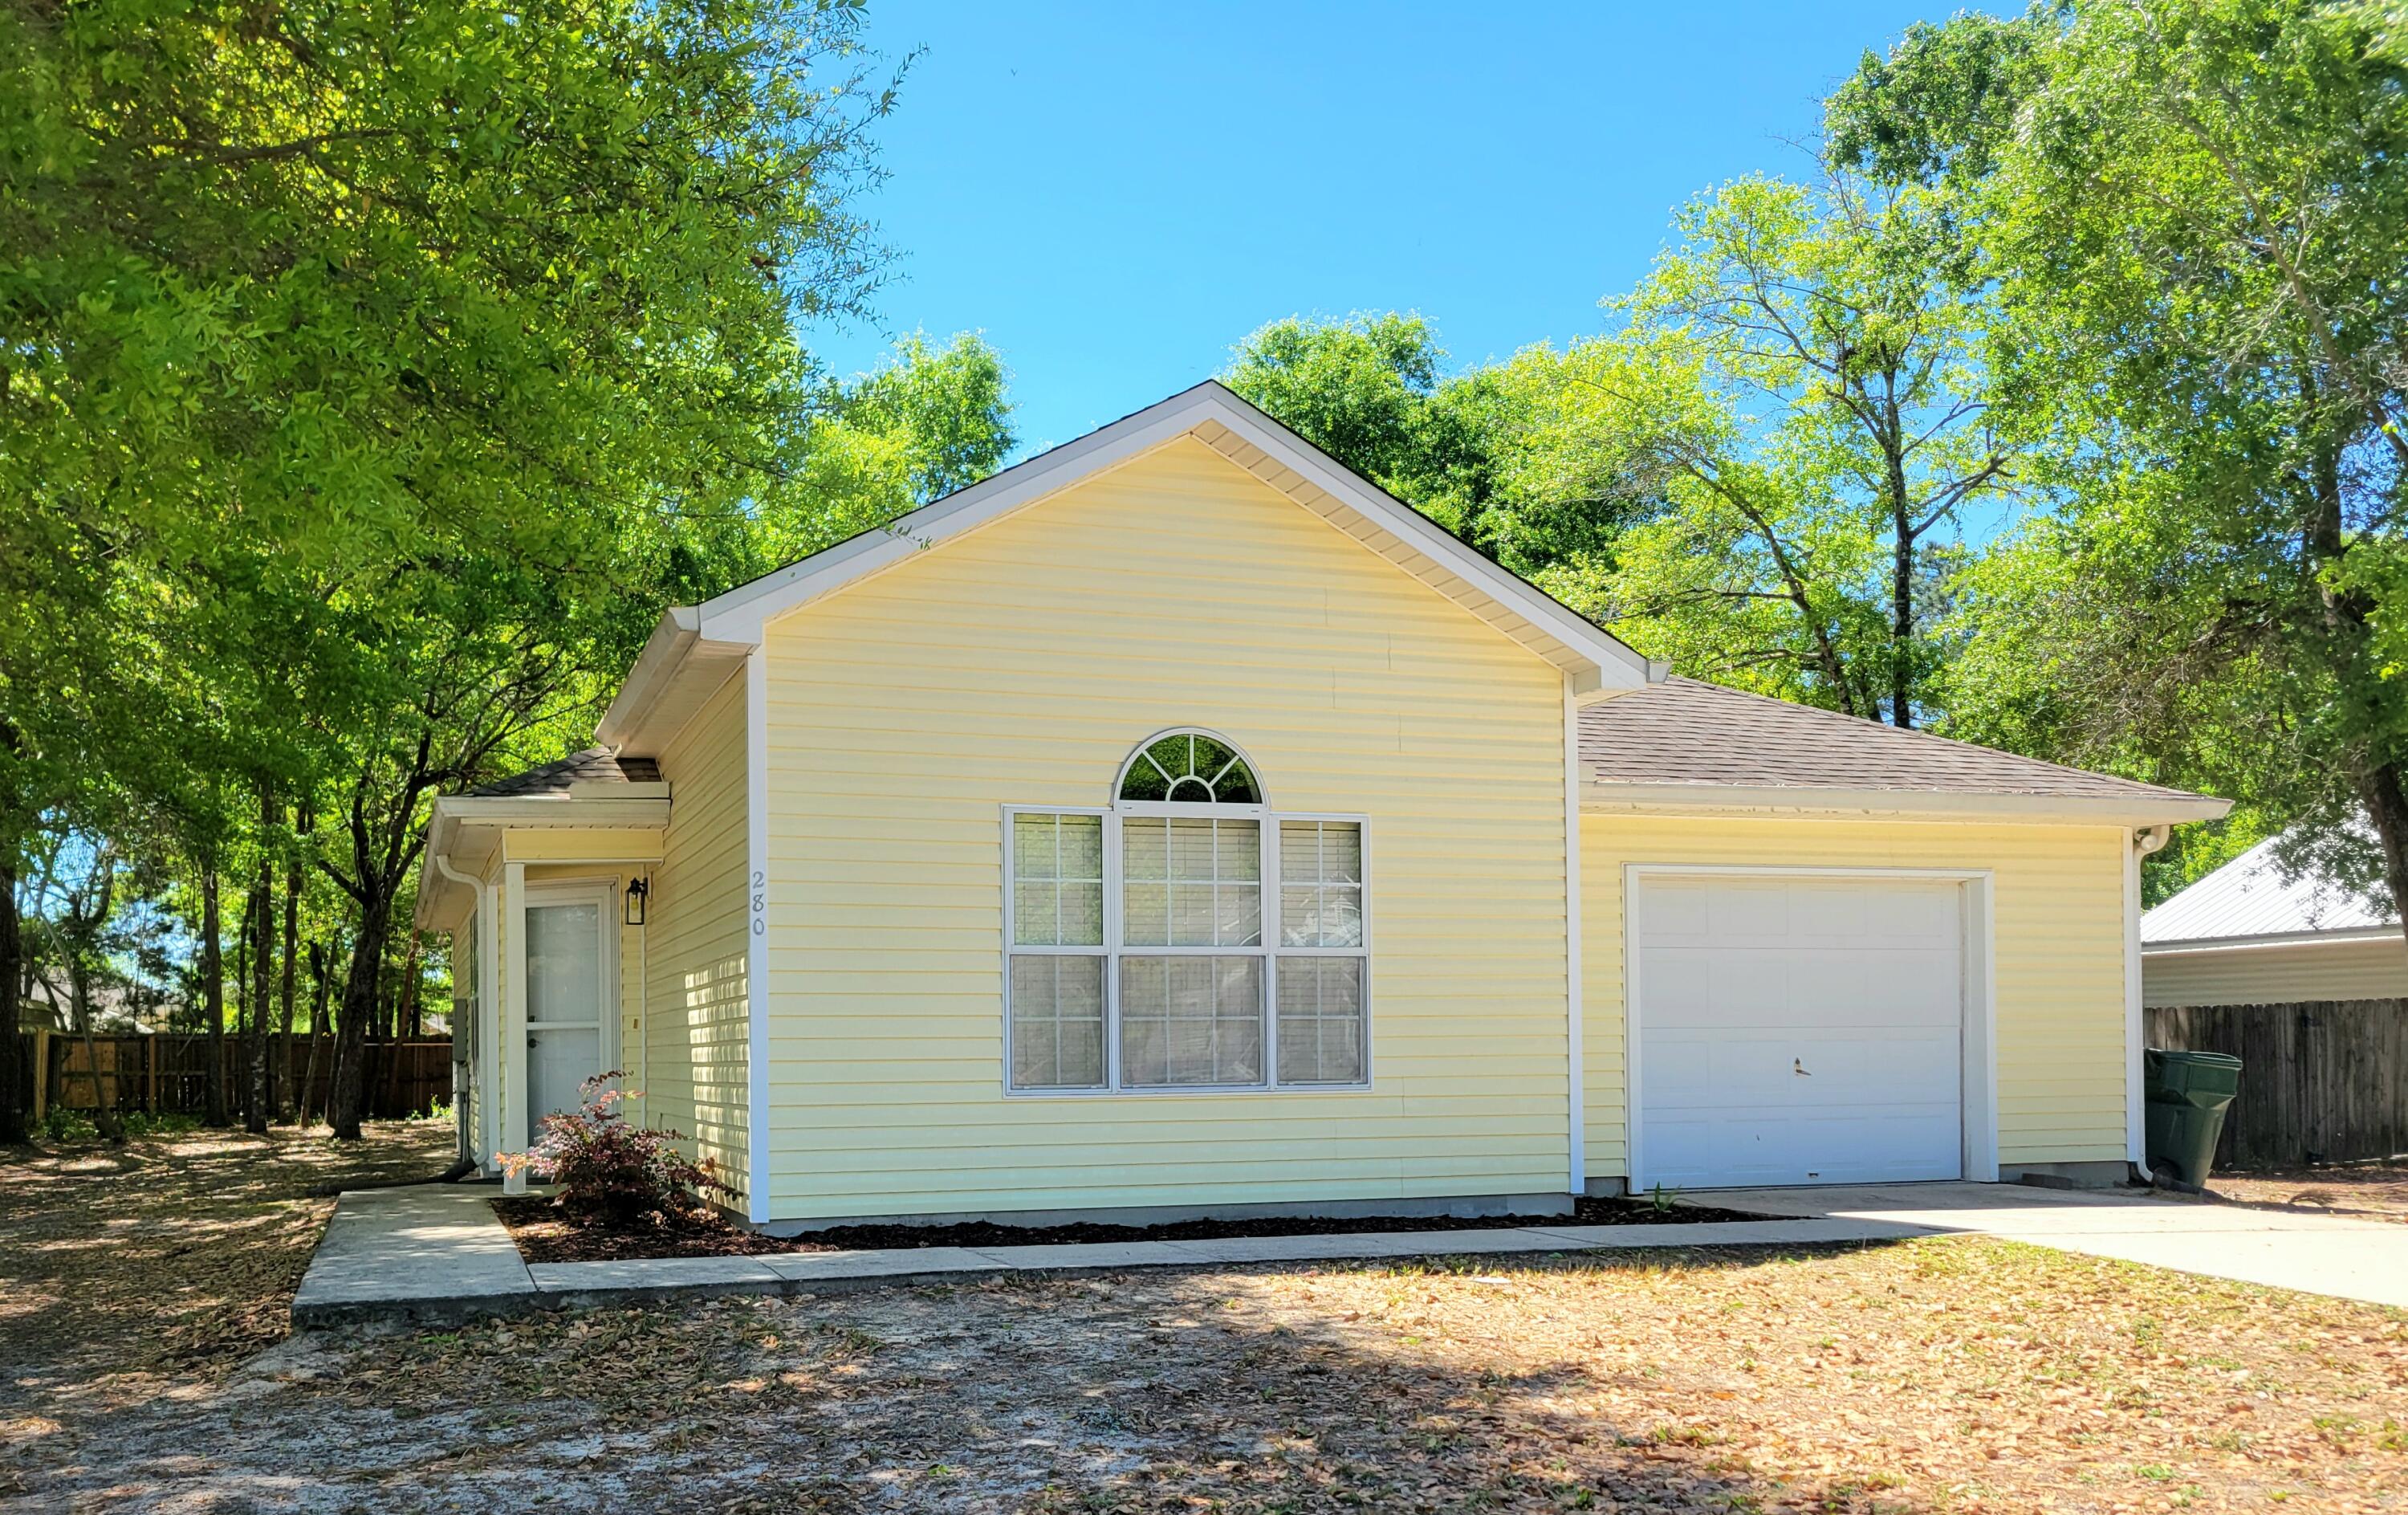
Sweet 3 bedrooms, 2 bath home in the city limits.  NO HOA.  Home has split floor plan with spacious kitchen with lots of cabinets, gas stove and dishwasher.  Master Bedroom is 15'x14' with roomy master bath with sliding barn door entrance.  Home is conveniently around the corner from the elementary and high school, plus ''wee park'' a public park with swings, water area, public track and ball fields.  Garage can be used for extra living area if needed, washer and dryer included. Vinyl sided home is easy to keep clean.  Lake Stanley Park across the road from the subdivision that is great for water skiing and fishing etc. with boat launch and tables.  Make this treasure yours ...call today!
#1000064

DeFuniak Springs

280 Timber Wind Drive

3 Beds

2 Baths

1,216 Sq.Ft.

$229,900

MLS#: 1000064

 - property

Send a message

Message successfully sent.

Your message

What is 3 + 4 ?

Reason for contacting?

I agree to receive email communication and understand I can unsubscribe at any time.

I agree to be contacted by Gulf Life Real Estate via call, email, and text for real estate services. To opt out, you can reply 'stop' at any time or reply 'help' for assistance. You can also click the unsubscribe link in the emails. Message and data rates may apply. Message frequency may vary. Privacy Policy

Sign Out

Virtual Assistant

Would you like to take the next step with this property? We can help you schedule a showing or virtual tour, or send you more details.

Yes, I would like more information.

Thank You for Your Reply, One of Our Agents will contact you as soon as possible

No, maybe later.

Thank you, you can always contact me via email, phone number or through the contact form.

Realhub AI

Lucy - Your AI-Powered Realtor

Update Your Temporary Password

Personalize your search

Enter your email and we'll notify you immediately when new listings match what you're looking for.

or enter email address

Already have an account ? Login here

Continue your home search

I agree to receive communications and understand I can unsubscribe at any time.

I agree to be contacted by Gulf Life Real Estate via call, email, and text for real estate services. To opt out, you can reply 'stop' at any time or reply 'help' for assistance. You can also click the unsubscribe link in the emails. Message and data rates may apply. Message frequency may vary. Privacy Policy

Already have an account ? Login here

We use cookies

We use cookies primarily for analytics to enhance your experience. By accepting, you agree to our use of these cookies. You can manage your preferences or learn more about our cookies policy.