


Property
Beds
3
Full Baths
2
1/2 Baths
None
Year Built
2026
Sq.Footage
1,557
Welcome the 'JUNIPER FLOORPLAN' a modern comfort beautifully designed NEW construction home! Offering 3 bedrooms and 2 bathrooms, this home combines thoughtful design, stylish finishes, and a convenient location just minutes from St. Andrews and Downtown Panama City. Enjoy easy access to shopping, restaurants, entertainment, and more! Step inside to discover luxury vinyl plank flooring throughout, recessed lighting, and a bright, open-concept living space perfect for everyday living and entertaining. The kitchen is sure to impress with stainless steel appliances, a spacious kitchen island, and a large breakfast bar offering plenty of room for meal prep, casual dining, and gathering with family and friends. The desirable split-bedroom floor plan provides added privacy, with the spacious primary suite tucked away from the additional bedrooms. The primary en-suite bathroom features double vanities, a walk-in shower, and a generous walk-in closet, creating a comfortable and functional retreat. Enjoy your morning coffee or unwind in the evening on the inviting covered front porch. With its modern finishes, functional layout, and convenient location, this brand-new home is ready to welcome its first owner! Modern style, comfortable living, and a location close to it all--don't miss the opportunity to make this home yours!
Features & Amenities
Interior
-
Other Interior Features
Double Vanity, Walk-In Closet(s)
-
Total Bedrooms
3
-
Bathrooms
2
-
Cooling YN
YES
-
Cooling
Central Air
-
Heating YN
YES
-
Heating
Central, Electric
-
Pet friendly
N/A
Exterior
-
Garage
Yes
-
Garage spaces
2
-
Patio and Porch Features
Covered, Porch
-
Pool
No
-
Waterfront YN
NO
Area & Lot
-
Lot Size(acres)
0.21
-
Lot Size(square feet)
9,148
-
Property Type
Residential
-
Property Sub Type
SingleFamilyResidence
-
Architectural Style
Craftsman
Price
-
Sales Price
$339,000
-
Tax Amount
$570.32
-
Zoning
Resid Single Family
-
Sq. Footage
1,557
-
Price/SqFt
$217
HOA
-
Association
No
School District
-
Elementary School
Lucille Moore
-
Middle School
Jinks
-
High School
Bay
Property Features
-
Stories
1
-
New Construction
YES
-
Foundation Details
Slab
-
Sewer
Public Sewer
Schedule a Showing
Showing scheduled successfully.
Mortgage calculator
Estimate your monthly mortgage payment, including the principal and interest, property taxes, and HOA. Adjust the values to generate a more accurate rate.
Your payment
Principal and Interest:
$
Property taxes:
$
HOA fees:
$
Total loan payment:
$
Total interest amount:
$
Location
County
Bay
Elementary School
Lucille Moore
Middle School
Jinks
High School
Bay
Listing Courtesy of Christina Daniels, Keller Williams Success Realty
RealHub Information is provided exclusively for consumers' personal, non-commercial use, and it may not be used for any purpose other than to identify prospective properties consumers may be interested in purchasing. All information deemed reliable but not guaranteed and should be independently verified. All properties are subject to prior sale, change or withdrawal. RealHub website owner shall not be responsible for any typographical errors, misinformation, misprints and shall be held totally harmless.

REALTOR®
Dee Anderson
Call Dee today to schedule a private showing.

* Listings on this website come from the FMLS IDX Compilation and may be held by brokerage firms other than the owner of this website. The listing brokerage is identified in any listing details. Information is deemed reliable but is not guaranteed. If you believe any FMLS listing contains material that infringes your copyrighted work please click here to review our DMCA policy and learn how to submit a takedown request.© 2024 FMLS.
Related Properties

Panama City
9850 S Thomas Drive 202E
1 Beds
1 Baths
609 Sq.Ft.
$284,999
MLS#: 789093
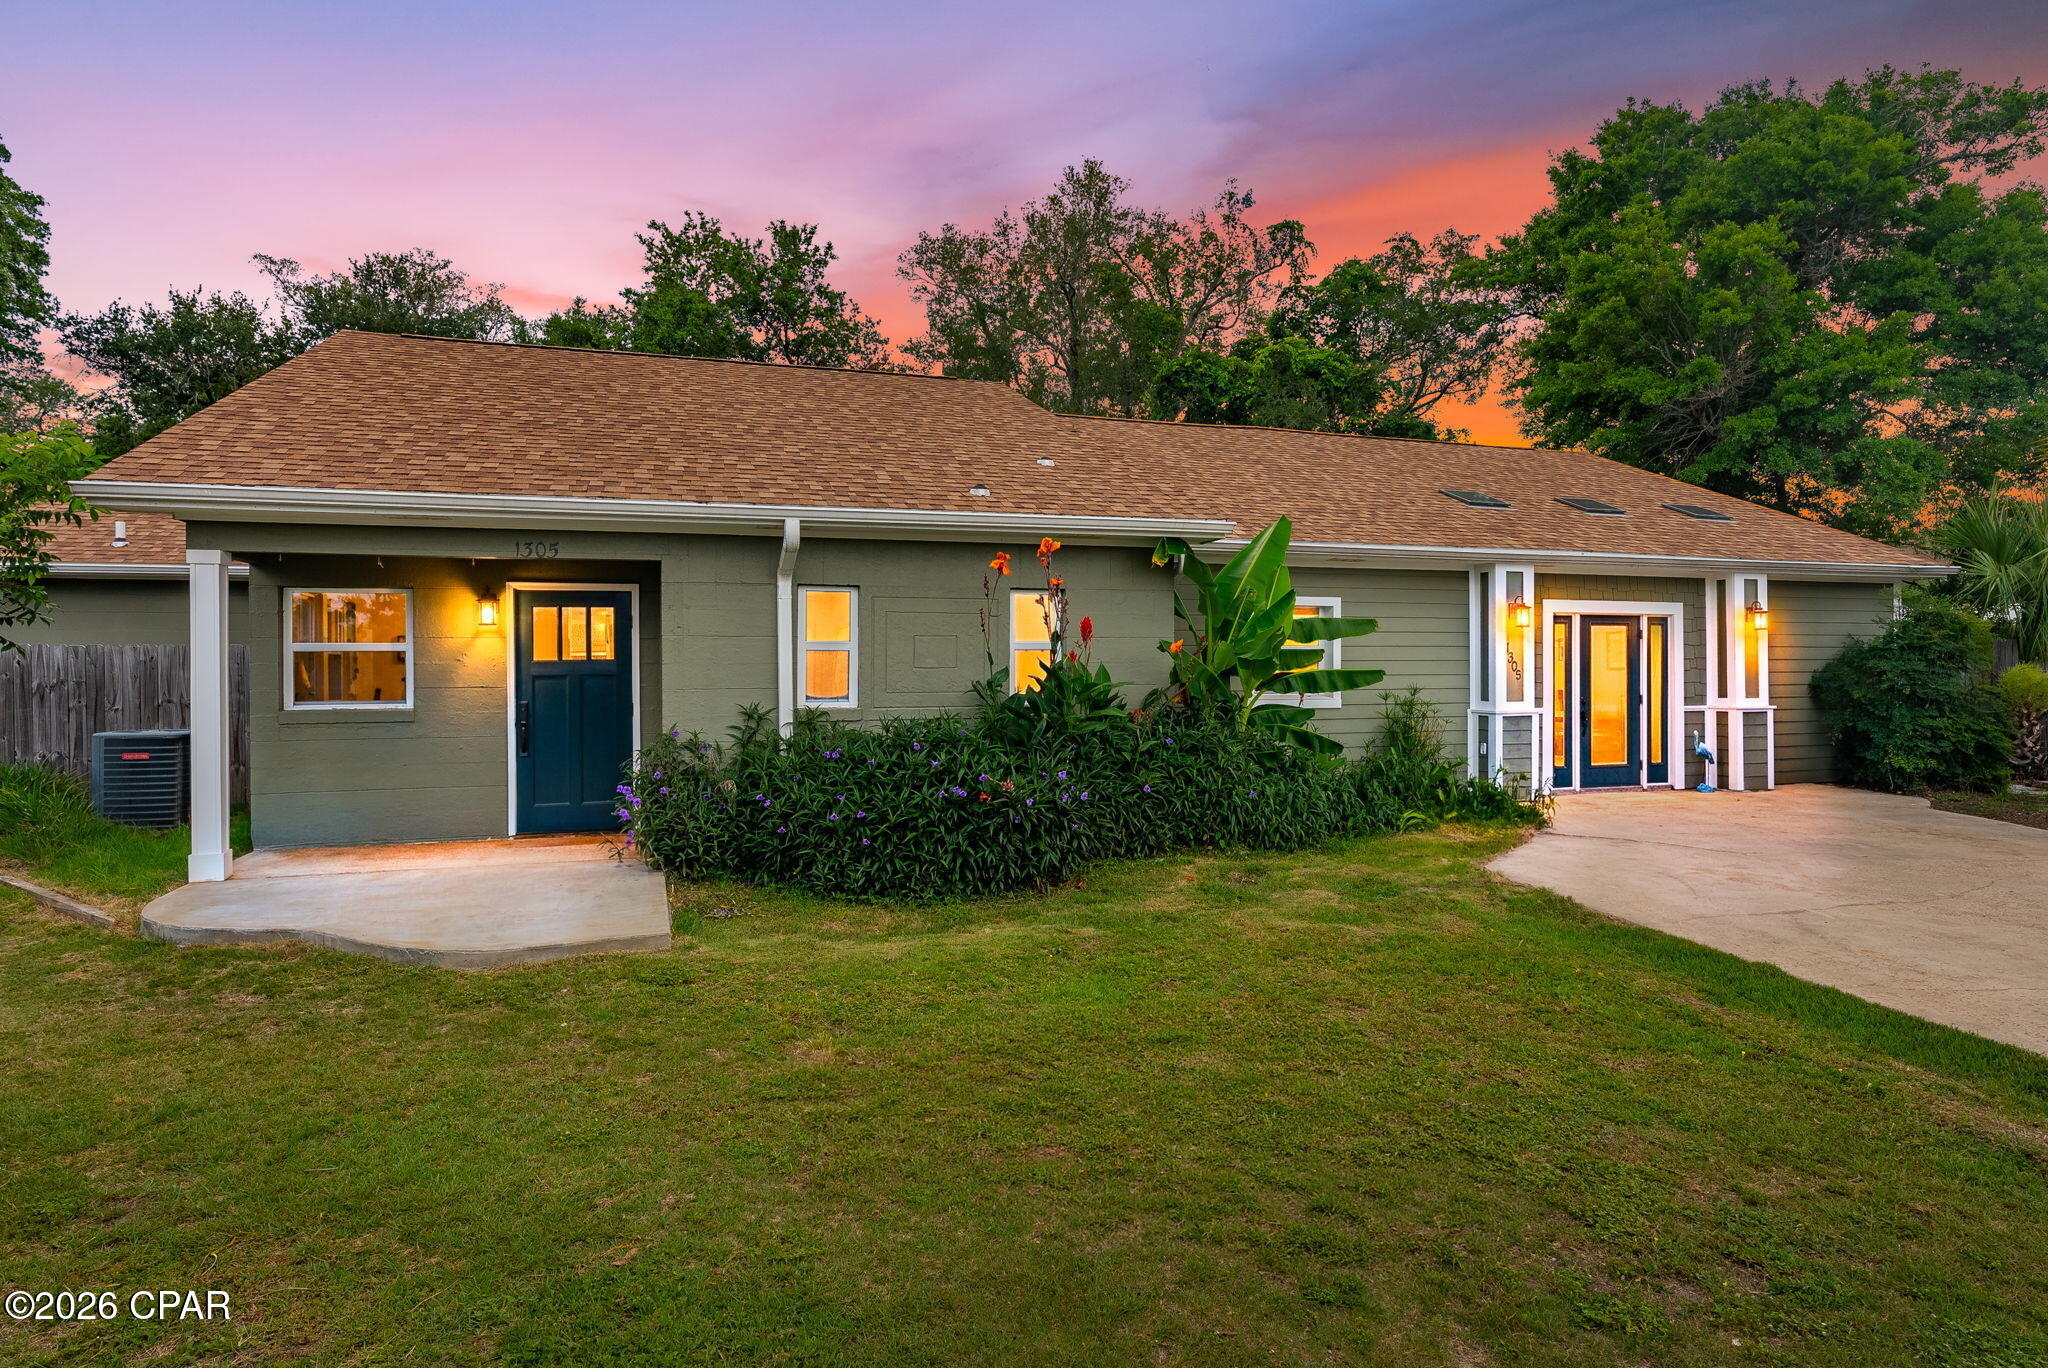
Panama City
1305 Ware Drive
3 Beds
1 Baths
1,672 Sq.Ft.
$289,900
MLS#: 788802

Panama City
7126 William Pitsenbarger Road
3 Beds
2 Baths
1,580 Sq.Ft.
$329,900
MLS#: 796944

Panama City
2317 Cocoa Avenue
3 Beds
2 Baths
1,820 Sq.Ft.
$335,000
MLS#: 796954

Panama City
7133 William Pitsenbarger Road
3 Beds
2 Baths
1,580 Sq.Ft.
$314,900
MLS#: 796958

Panama City
11347 Front Beach Road 1011
2 Beds
2 Baths
1,317 Sq.Ft.
$350,000
MLS#: 796903

Panama City
9860 S Thomas Drive 1310
2 Beds
2 Baths
1,262 Sq.Ft.
$355,400
MLS#: 796931

Panama City
3813 Alwyn Cashe Avenue HS 28
3 Beds
2 Baths
1,744 Sq.Ft.
$307,985
MLS#: 795805

Panama City
7129 William Pitsenbarger Road
4 Beds
2 Baths
1,458 Sq.Ft.
$299,900
MLS#: 796951

Panama City
7146 William Pitsenbarger Road
5 Beds
3 Baths
2,043 Sq.Ft.
$359,900
MLS#: 796946
