
Property
Beds
3
Full Baths
2
1/2 Baths
None
Year Built
1999
Sq.Footage
1,136
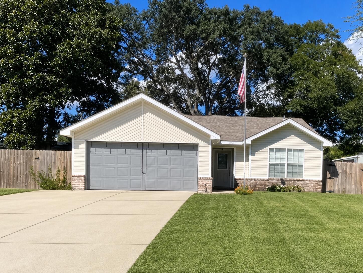
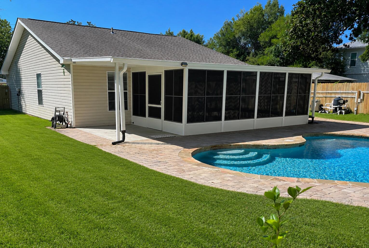
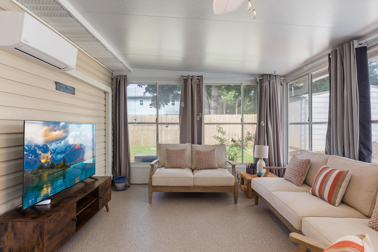
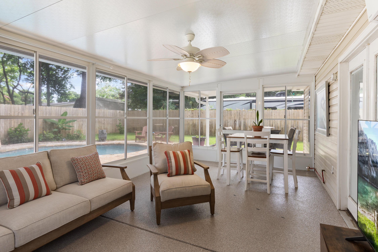
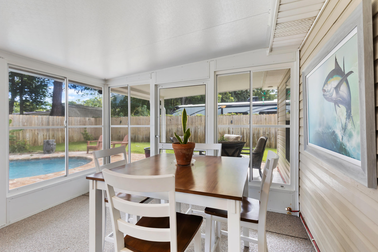
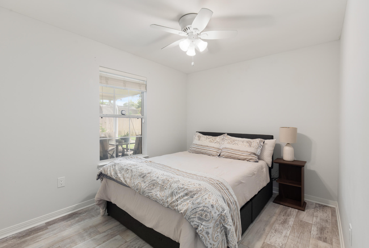
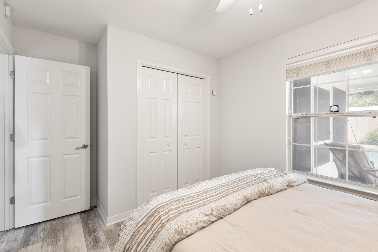
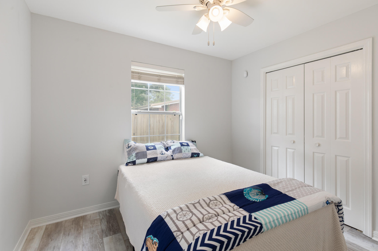
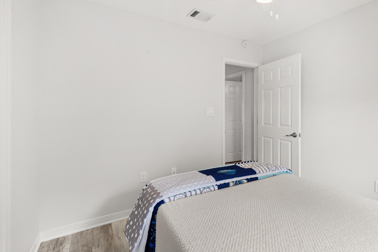
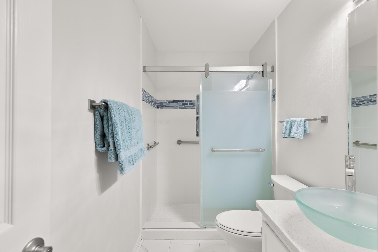
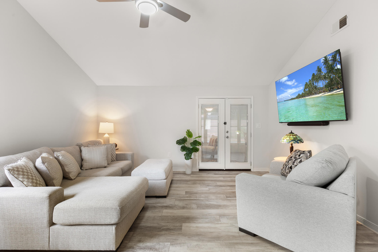
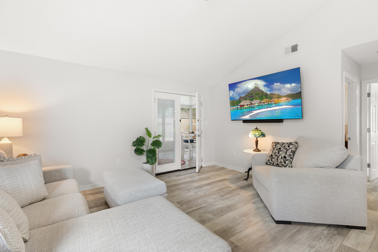
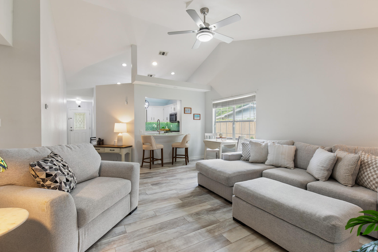
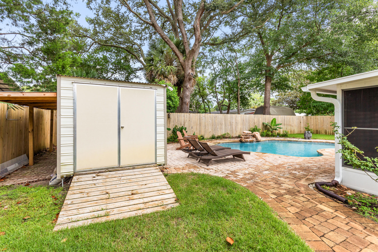
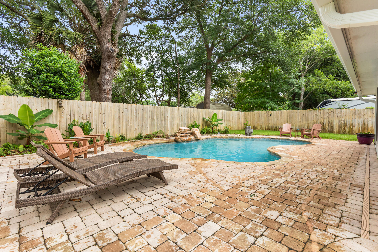
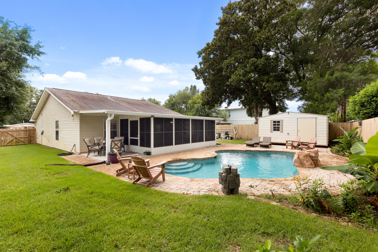
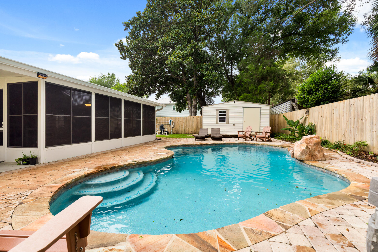
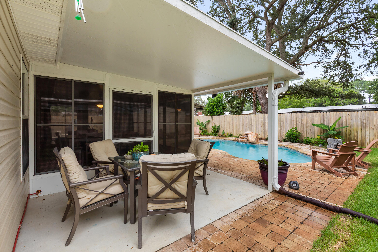
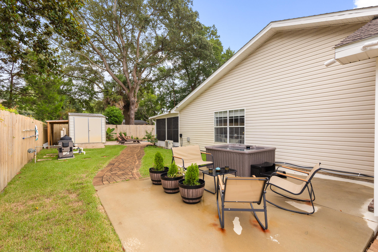
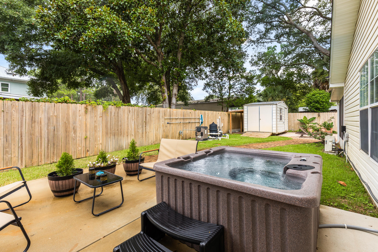
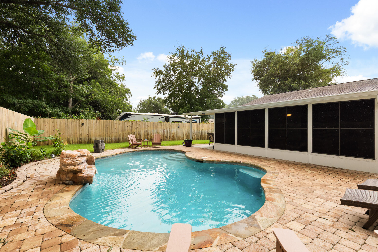
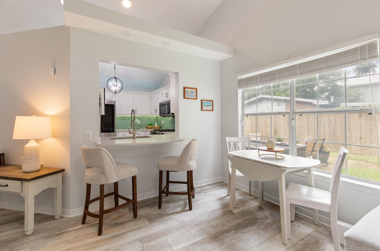
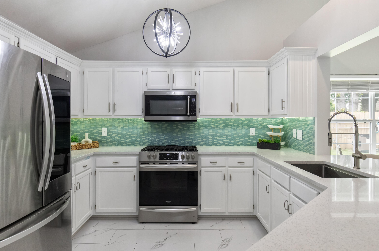
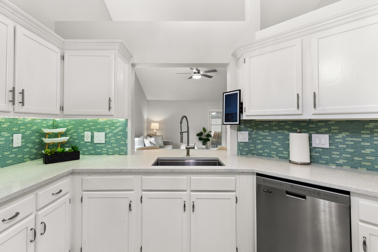
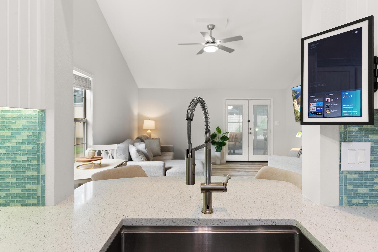
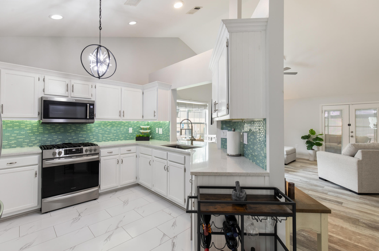
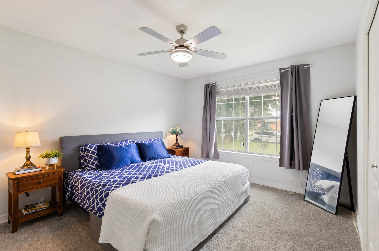
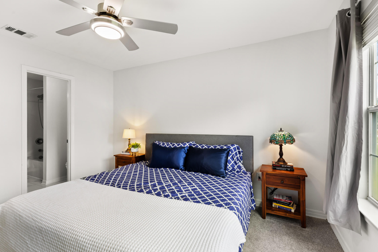
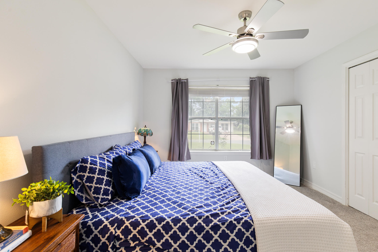
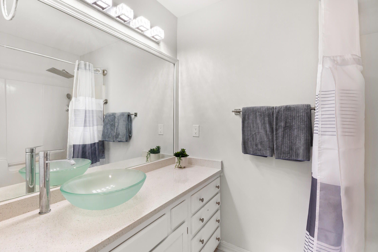
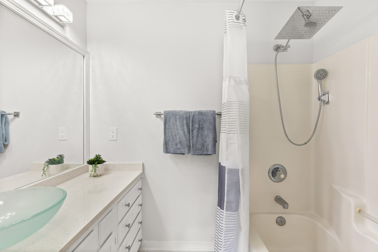
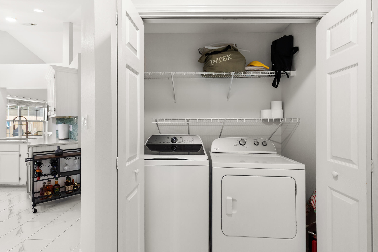
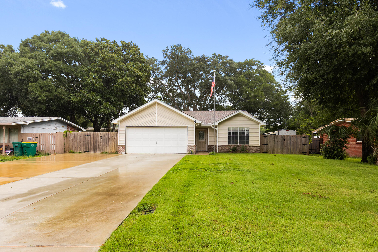
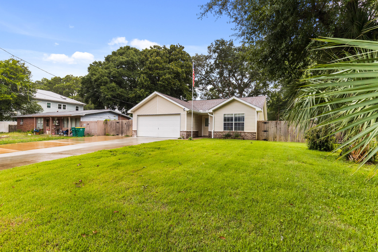
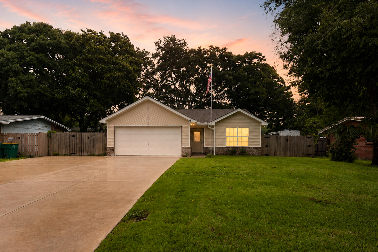
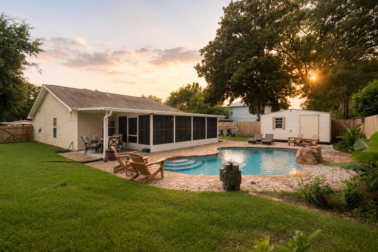
Welcome to this beautifully updated 3-bedroom, 2-bath home in the highly desirable Garnier's Beach community of Fort Walton Beach. Offering the perfect combination of modern updates, functional living, and exceptional outdoor amenities, this move-in-ready home is designed for both everyday comfort and effortless entertaining. Inside, you'll find a bright, open floor plan filled with natural light and a desirable split-bedroom layout that provides added privacy for the spacious primary suite. The beautifully renovated kitchen serves as the heart of the home, showcasing quartz countertops, white cabinetry, a striking turquoise tile backsplash, soaring ceilings with recessed lighting, stainless steel appliances, and a breakfast bar that flows seamlessly into the living area. French doors open to a heated and cooled Florida room, providing additional year-round living space and a seamless transition to the backyard oasis. Step outside into your own private resort-style retreat. Enjoy year-round swimming in the beautiful gas-heated inground pool while hosting unforgettable gatherings in the beautifully landscaped backyard. The pool house provides endless possibilities as a guest retreat, home office, fitness room, game room, or cabana, while the brand-new storage shed offers the perfect space for tools, lawn equipment, and outdoor storage. The oversized driveway, attached two-car garage, and additional parking provide ample room for multiple vehicles, as well as space for your RV, boat, or trailer--a rare feature in this area. Ideally located just minutes from Eglin Air Force Base, Hurlburt Field, shopping, dining, parks, top-rated schools, and the sugar-white beaches of the Emerald Coast, this exceptional property combines location, lifestyle, and outstanding amenities. If you've been searching for a home with a heated pool, pool house, RV and boat parking, and beautifully updated interiors in Fort Walton Beach, this one truly has it all.
Features & Amenities
Interior
-
Other Interior Features
Breakfast Bar, Vaulted Ceiling(s), Recessed Lighting, Pantry
-
Total Bedrooms
3
-
Bathrooms
2
-
Cooling YN
YES
-
Cooling
Central Air, Ceiling Fan(s), Electric
-
Heating YN
YES
-
Heating
Central, Electric
-
Pet friendly
N/A
Exterior
-
Garage
Yes
-
Garage spaces
2
-
Construction Materials
Frame, Vinyl Siding
-
Parking
Garage Door Opener, Boat, Guest, Oversized, RV Access/Parking, Garage, See Remarks, Attached
-
Patio and Porch Features
Patio, Porch, Screened
-
Pool
Yes
-
Pool Features
Heated, In Ground, Gunite
Area & Lot
-
Lot Features
Interior Lot, Level
-
Lot Size(acres)
0.19
-
Lot Size(square feet)
8,276
-
Property Type
Residential
-
Property Sub Type
Single Family Residence
-
Architectural Style
Ranch
Price
-
Sales Price
$439,000
-
Tax Amount
$2,316.13
-
Zoning
City, Resid Single Family
-
Sq. Footage
1,136
-
Price/SqFt
$386
HOA
-
Association
No
School District
-
Elementary School
Wright
-
Middle School
Pryor
-
High School
Choctawhatchee
Property Features
-
New Construction
NO
-
Foundation Details
Slab
-
Sewer
Public Sewer
-
Water Source
Public
Schedule a Showing
Showing scheduled successfully.
Mortgage calculator
Estimate your monthly mortgage payment, including the principal and interest, property taxes, and HOA. Adjust the values to generate a more accurate rate.
Your payment
Principal and Interest:
$
Property taxes:
$
HOA fees:
$
Total loan payment:
$
Total interest amount:
$
Location
County
Okaloosa
Elementary School
Wright
Middle School
Pryor
High School
Choctawhatchee
Listing Courtesy of Mariya Calkins, The Premier Property Group
RealHub Information is provided exclusively for consumers' personal, non-commercial use, and it may not be used for any purpose other than to identify prospective properties consumers may be interested in purchasing. All information deemed reliable but not guaranteed and should be independently verified. All properties are subject to prior sale, change or withdrawal. RealHub website owner shall not be responsible for any typographical errors, misinformation, misprints and shall be held totally harmless.

REALTOR®
Dee Anderson
Call Dee today to schedule a private showing.

* Listings on this website come from the FMLS IDX Compilation and may be held by brokerage firms other than the owner of this website. The listing brokerage is identified in any listing details. Information is deemed reliable but is not guaranteed. If you believe any FMLS listing contains material that infringes your copyrighted work please click here to review our DMCA policy and learn how to submit a takedown request.© 2024 FMLS.
Related Properties

Fort Walton Beach
118 NW Jonquil Avenue
4 Beds
3 Baths
2,329 Sq.Ft.
$499,777
MLS#: 1013744
Fort Walton Beach
125 Beal Parkway
4 Beds
4 Baths
2,550 Sq.Ft.
$397,000
MLS#: 985178

Fort Walton Beach
924 Tanager Road
3 Beds
2 Baths
1,736 Sq.Ft.
$439,000
MLS#: 1011876

Fort Walton Beach
909 Santa Rosa Boulevard 237
2 Beds
2 Baths
1,035 Sq.Ft.
$425,000
MLS#: 1013588
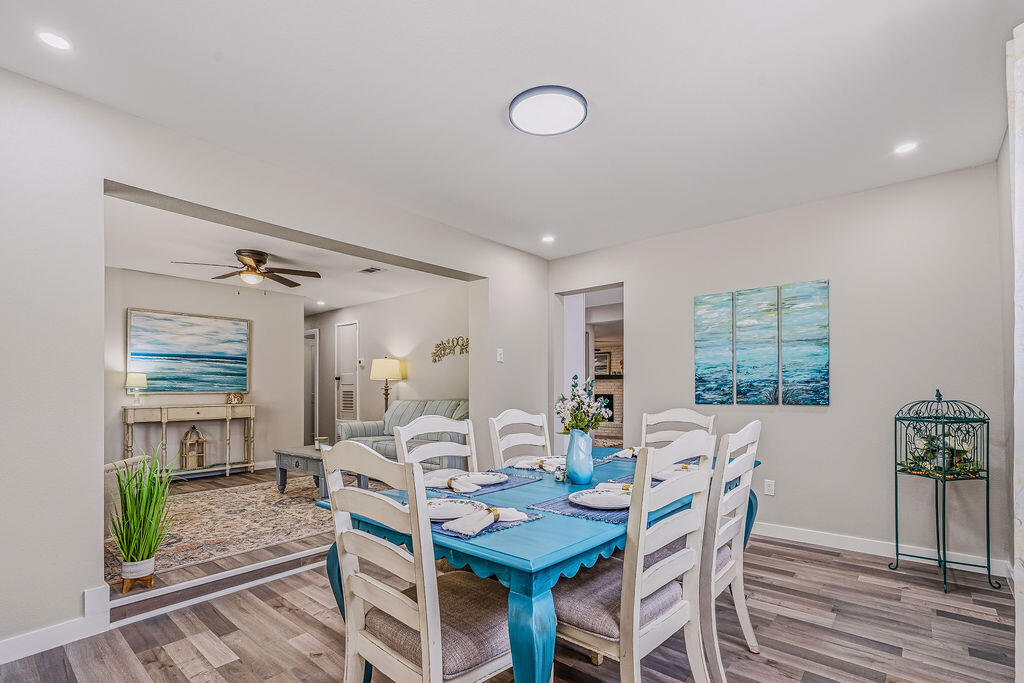
Fort Walton Beach
139 NW Robinwood Drive
4 Beds
2 Baths
2,400 Sq.Ft.
$379,900
MLS#: 1003937
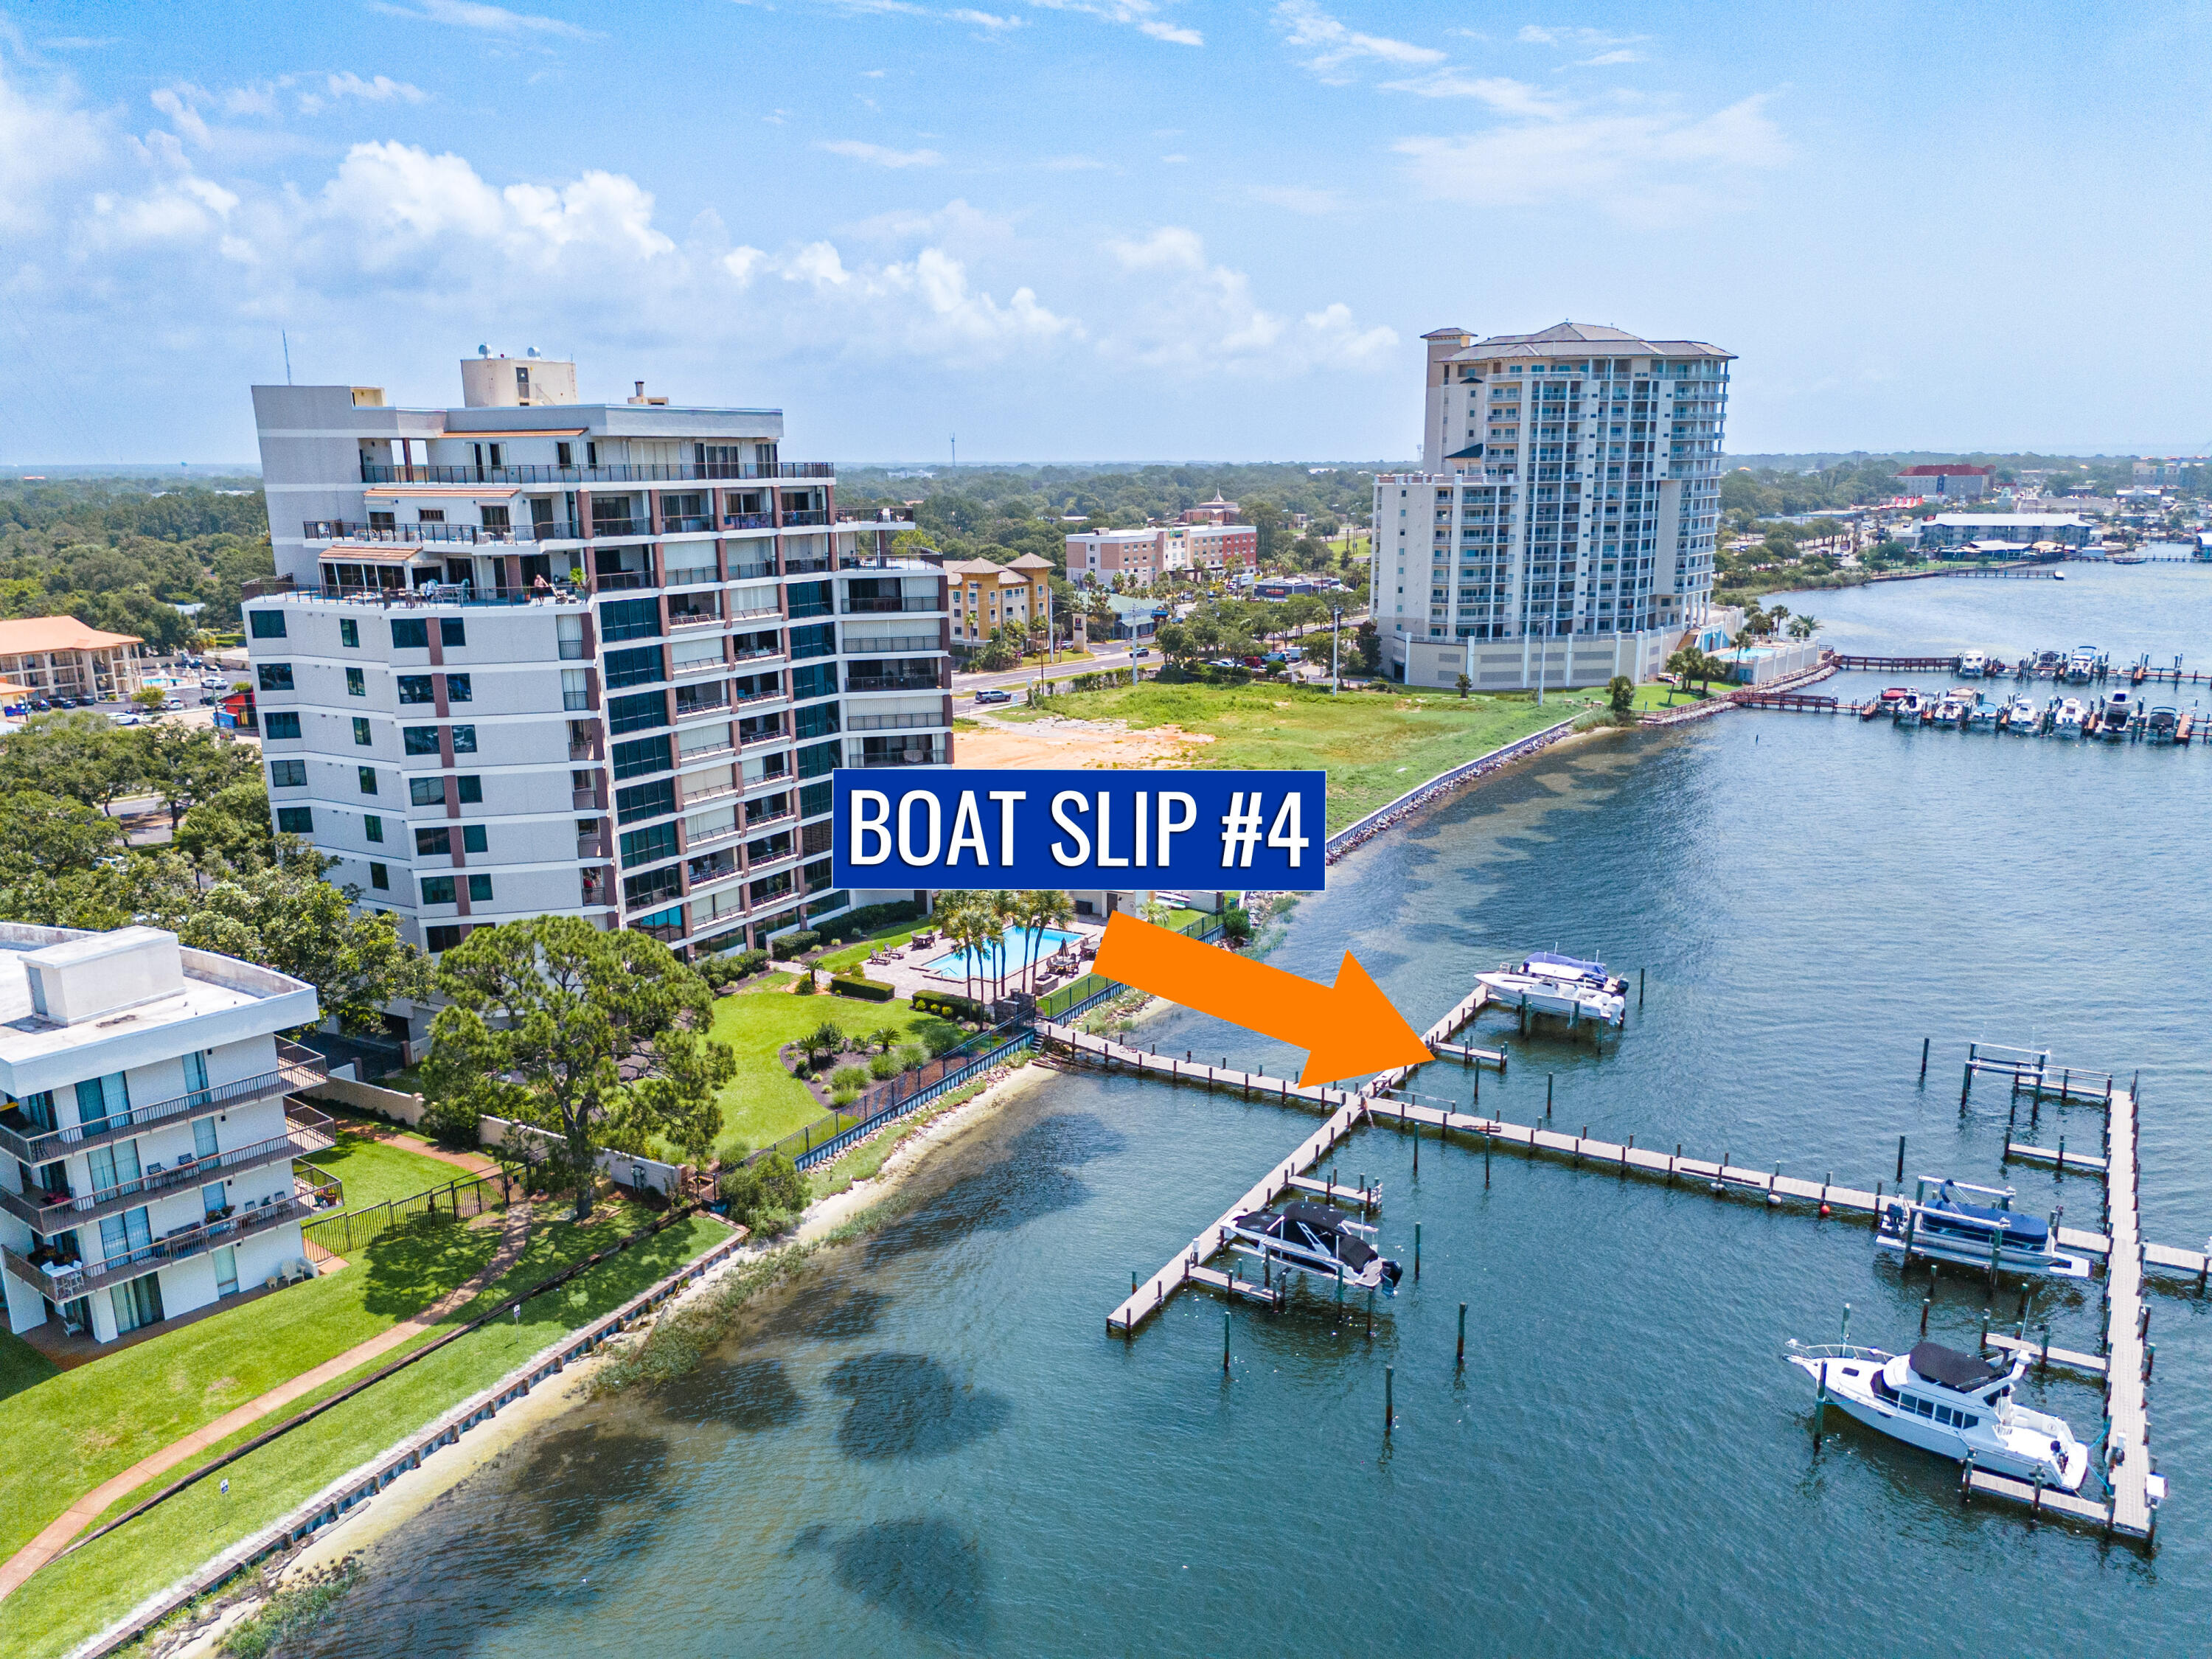
Fort Walton Beach
200 SW Miracle Strip Parkway 402
2 Beds
2 Baths
1,670 Sq.Ft.
$399,000
MLS#: 1006423

Fort Walton Beach
36 NW Oakdale Road
3 Beds
2 Baths
1,670 Sq.Ft.
$524,500
MLS#: 1013041

Fort Walton Beach
11 Tanglewood Circle
3 Beds
2 Baths
1,604 Sq.Ft.
$375,000
MLS#: 1011301

Fort Walton Beach
1515 SE Miracle Strip Parkway 205
1 Beds
2 Baths
894 Sq.Ft.
$444,777
MLS#: 1013117

Fort Walton Beach
631 Manchester Road
5 Beds
3 Baths
2,746 Sq.Ft.
$439,900
MLS#: 1013075
