


Property
Beds
3
Full Baths
2
1/2 Baths
None
Year Built
2007
Sq.Footage
2,180
Located in desirable Hawks Landing, this well-maintained 3-bedroom, 2-bath brick home offers an open-concept layout with a split-bedroom floor plan, raised ceilings, and crown molding. Solid wood cabinetry and granite countertops complement the kitchen, while hardwood flooring adds warmth to the living space. The owner's suite features two closets and a spacious bathroom with double vanities, a tiled shower, and a separate jetted tub. Storage is plentiful throughout, with closets in every bedroom, two hallway closets, and additional closets in both bathrooms. The laundry room closet system can also remain. All appliances, including the washer and dryer, convey with the home. A whole-house generator, lightning protection system, and irrigation well add to the home's practical features. Conveniently located within walking distance of Bay Haven Charter Academy, this home offers comfort and convenience in an established neighborhood. All measurements are approximate; buyer to verify if important.
Features & Amenities
Interior
-
Other Interior Features
Double Vanity, Walk-In Closet(s)
-
Total Bedrooms
3
-
Bathrooms
2
-
Cooling YN
YES
-
Cooling
Central Air
-
Fireplace YN
YES
-
Heating YN
YES
-
Heating
Natural Gas, Central, Electric, Fireplace(s)
-
Pet friendly
N/A
Exterior
-
Garage
Yes
-
Garage spaces
2
-
Construction Materials
Brick, Vinyl Siding
-
Other Exterior Features
Rain Gutters
-
Parking
Garage, Garage Door Opener
-
Patio and Porch Features
Patio, Enclosed
-
Pool
No
-
Waterfront YN
NO
Area & Lot
-
Lot Features
Paved
-
Lot Size(acres)
0.24
-
Lot Size(square feet)
10,454
-
Property Type
Residential
-
Property Sub Type
SingleFamilyResidence
-
Architectural Style
Traditional
Price
-
Sales Price
$439,000
-
Tax Amount
$246.1
-
Zoning
Resid Single Family
-
Sq. Footage
2,180
-
Price/SqFt
$201
HOA
-
Association
YES
-
Association Fee
$215
-
Association Fee Frequency
Quarterly
-
Association Fee Includes
N/A
School District
-
Elementary School
Hiland Park
-
Middle School
Mowat
-
High School
Mosley
Property Features
-
New Construction
NO
-
Association Amenities
Management
-
Foundation Details
Slab
-
Sewer
Public Sewer
Schedule a Showing
Showing scheduled successfully.
Mortgage calculator
Estimate your monthly mortgage payment, including the principal and interest, property taxes, and HOA. Adjust the values to generate a more accurate rate.
Your payment
Principal and Interest:
$
Property taxes:
$
HOA fees:
$
Total loan payment:
$
Total interest amount:
$
Location
County
Bay
Elementary School
Hiland Park
Middle School
Mowat
High School
Mosley
Listing Courtesy of Stephanie Roorda, Think Real Estate
RealHub Information is provided exclusively for consumers' personal, non-commercial use, and it may not be used for any purpose other than to identify prospective properties consumers may be interested in purchasing. All information deemed reliable but not guaranteed and should be independently verified. All properties are subject to prior sale, change or withdrawal. RealHub website owner shall not be responsible for any typographical errors, misinformation, misprints and shall be held totally harmless.

REALTOR®
Dee Anderson
Call Dee today to schedule a private showing.

* Listings on this website come from the FMLS IDX Compilation and may be held by brokerage firms other than the owner of this website. The listing brokerage is identified in any listing details. Information is deemed reliable but is not guaranteed. If you believe any FMLS listing contains material that infringes your copyrighted work please review our DMCA policy and learn how to submit a takedown request.© 2024 FMLS.
Related Properties

Panama City
4050 Marriott Drive 3403
2 Beds
2 Baths
1,512 Sq.Ft.
$399,900
MLS#: 797346
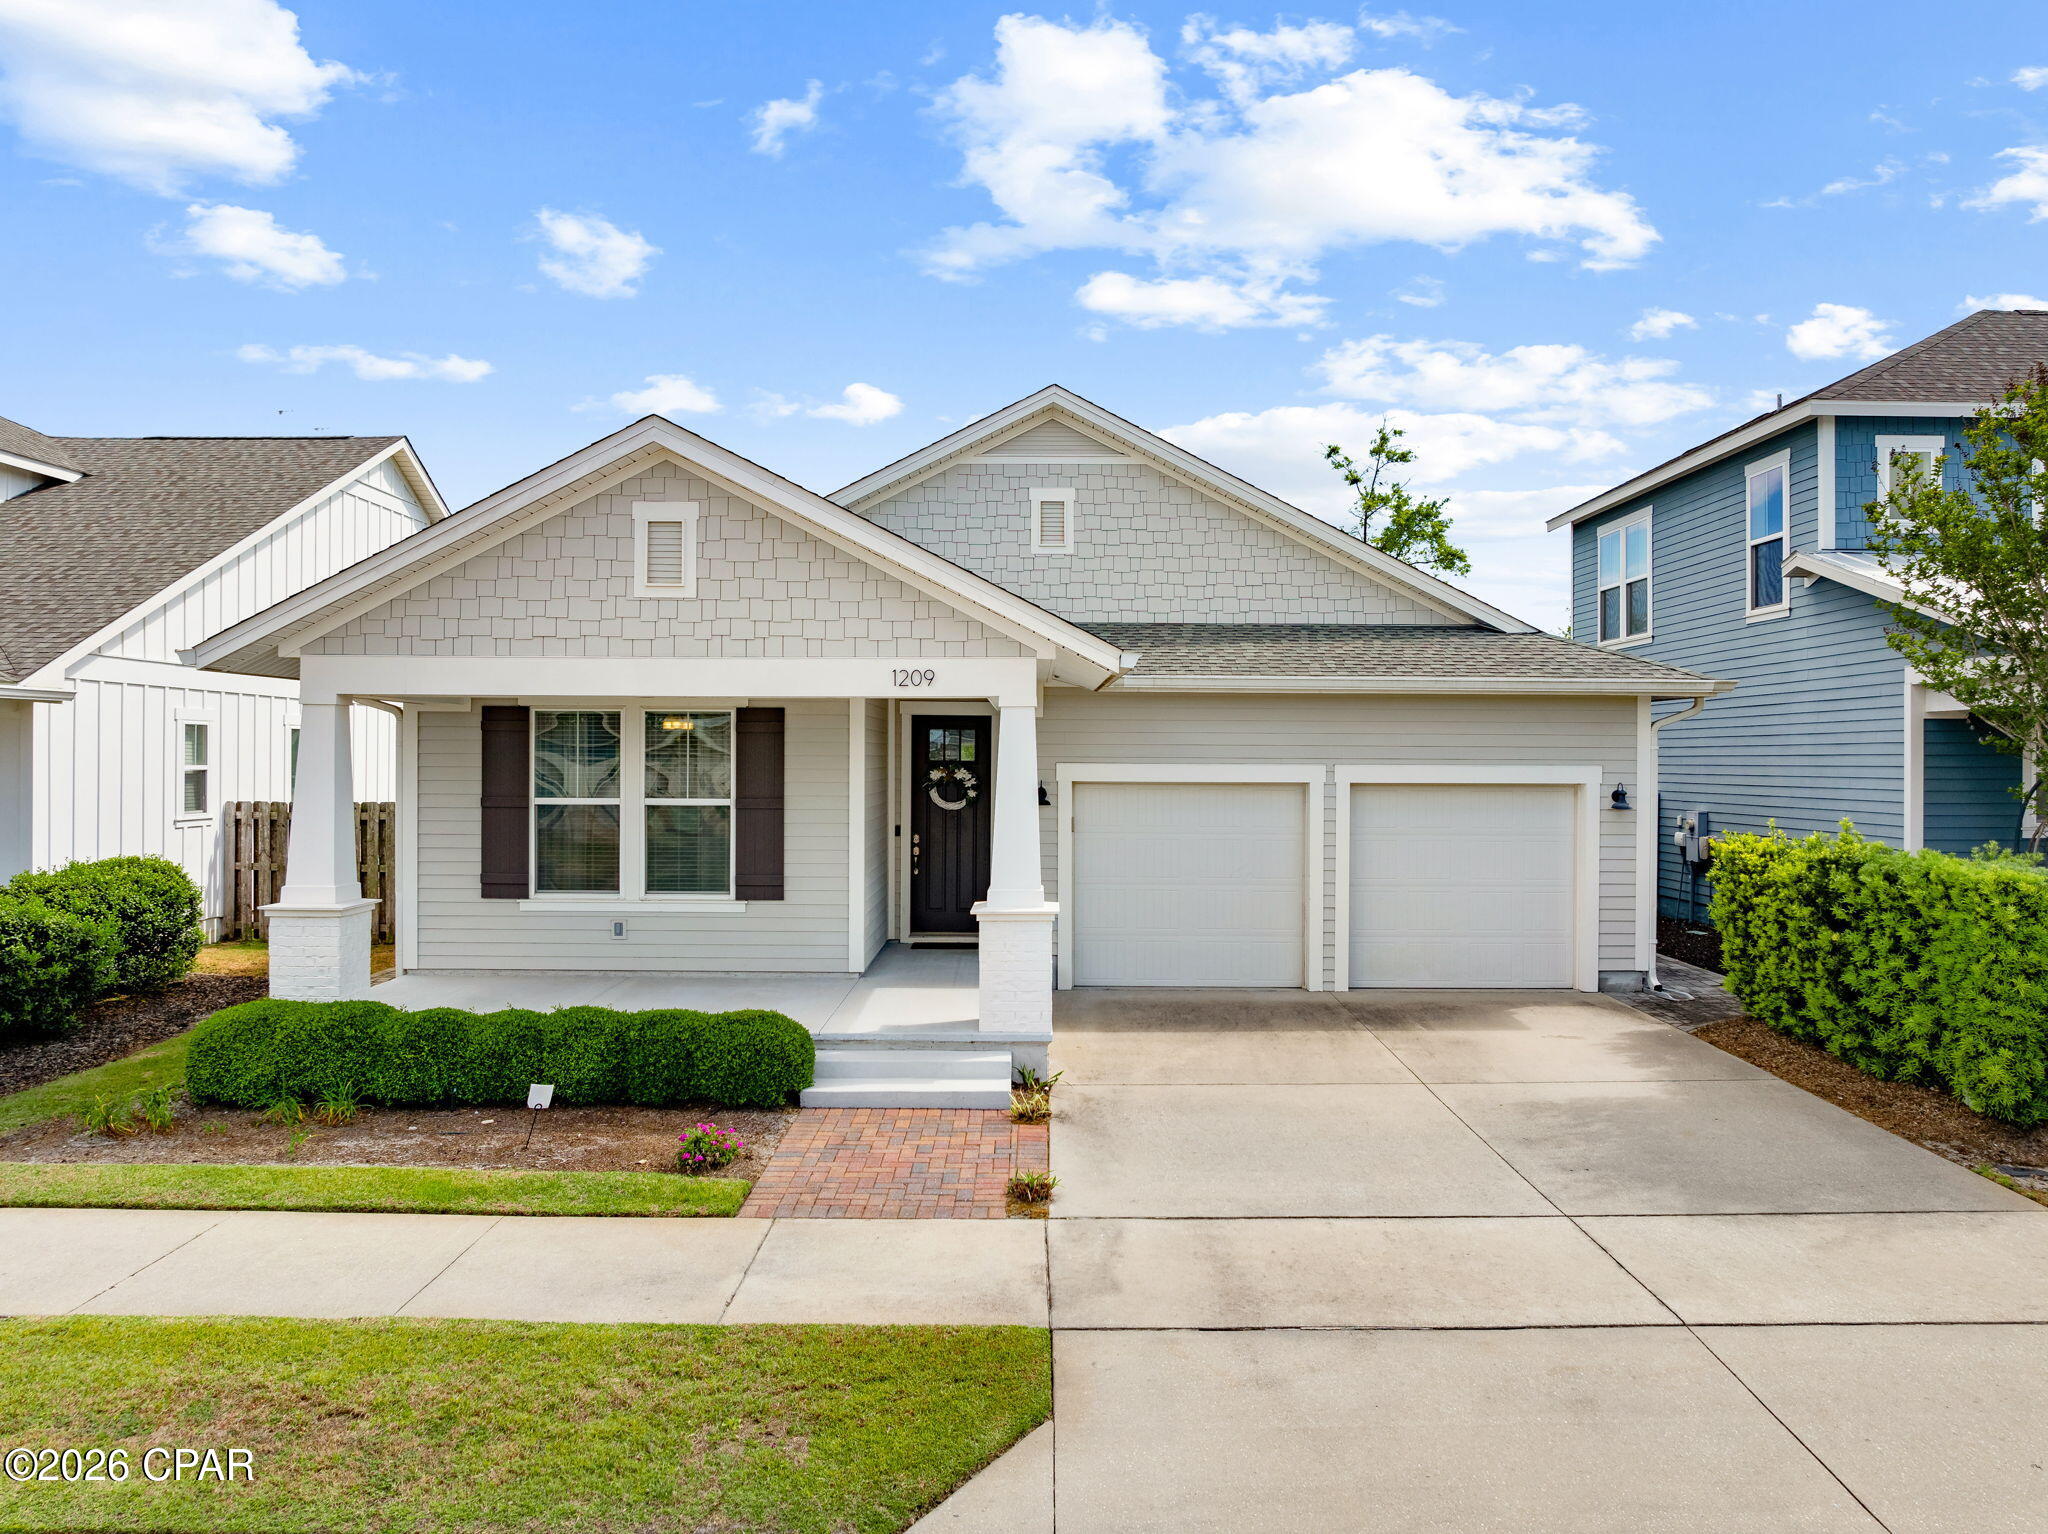
Panama City
1209 Bluestem Street
3 Beds
2 Baths
1,849 Sq.Ft.
$499,000
MLS#: 788362

Panama City
5801 S Thomas Drive 701
3 Beds
2 Baths
1,560 Sq.Ft.
$475,000
MLS#: 796119

Panama City
2400 Grandiflora Boulevard E603
2 Beds
3 Baths
1,485 Sq.Ft.
$399,000
MLS#: 797323

Panama City
6507 Myers Road
4 Beds
3 Baths
1,949 Sq.Ft.
$414,900
MLS#: 1014705

Panama City
8011 Blanche Drive
3 Beds
2 Baths
2,029 Sq.Ft.
$362,000
MLS#: 1014696

Panama City
4806 High Point Drive
5 Beds
3 Baths
2,897 Sq.Ft.
$465,000
MLS#: 797278

Panama City
1104 W 11th Street
3 Beds
2 Baths
1,848 Sq.Ft.
$439,000
MLS#: 797125

Panama City
9850 S Thomas Drive 706E
1 Beds
1 Baths
751 Sq.Ft.
$360,000
MLS#: 797251
