


Property
Beds
4
Full Baths
2
1/2 Baths
1
Year Built
2020
Sq.Footage
1,807
This floor plan offers four bedrooms, including one that can serve as a den or home office. Upon entry, you'll find quality paint, textured walls, traditional 8-foot ceilings, vinyl flooring throughout the common areas, and carpet in 2 of the bedrooms. The open, spacious kitchen features a center island, pantry, stained cabinetry, durable laminate countertops, a Kinetico water filtration system, and included appliances: dishwasher, stove, and microwave. This home includes several valuable upgrades designed for comfort, efficiency, and everyday convenience. The owned solar panel system helps reduce the electric bill to approximately $20 per month, while the reverse osmosis water filtration system and Reme Halo induct air purifier enhance water and air quality throughout the home. Outdoor features include a privacy-fenced backyard, covered and screened back patio, gutters at the front entry and rear of the home, and an above-ground swim spa. The primary suite offers a spacious bath with a separate shower, large soaking tub, and generous walk-in closet. A standard Smart Home package is also included, featuring a Color touch panel, Kwikset keyless entry, and Ring doorbell. Located in Bridge Harbor off Boat Race Road, this home offers a desirable setting close to the water with bay views and refreshing breezes. The community pool and play area are just down the street, and the neighborhood is conveniently located near shopping, dining, Tyndall Air Force Base, and a short drive to the sugar-white sand beaches, while still offering a quiet setting away from the hustle and bustle. Pictures, photographs, floor plans, elevations, features, colors, and sizes are approximate for illustration purposes only and may vary from the home as built.
Features & Amenities
Interior
-
Other Interior Features
Smart Home, Soaking Tub, Smart Thermostat, Walk-In Closet(s)
-
Total Bedrooms
4
-
Bathrooms
2
-
1/2 Bathrooms
1
-
Cooling YN
YES
-
Cooling
Central Air, Ceiling Fan(s)
-
Heating YN
YES
-
Heating
Central
-
Pet friendly
N/A
Exterior
-
Garage
Yes
-
Garage spaces
2
-
Construction Materials
Vinyl Siding
-
Other Exterior Features
Rain Gutters
-
Parking
Garage, Garage Door Opener
-
Patio and Porch Features
Porch, Screened
-
Pool
Yes
-
Pool Features
Above Ground, Fiberglass, Solar Heat, Community, Private
-
Waterfront YN
NO
-
View
Water
Area & Lot
-
Lot Size(acres)
0.13
-
Lot Size(square feet)
5,227
-
Property Type
Residential
-
Property Sub Type
SingleFamilyResidence
-
Architectural Style
Craftsman
Price
-
Sales Price
$320,000
-
Tax Amount
$3,781.78
-
Zoning
Resid Single Family
-
Sq. Footage
1,807
-
Price/SqFt
$177
HOA
-
Association
YES
-
Association Fee
$274.78
-
Association Fee Frequency
Quarterly
-
Association Fee Includes
N/A
School District
-
Elementary School
Parker
-
Middle School
Rutherford Middle
-
High School
Rutherford
Property Features
-
New Construction
NO
-
Association Amenities
Pool, Insurance
-
Senior Community YN
NO
-
Sewer
Public Sewer
Schedule a Showing
Showing scheduled successfully.
Mortgage calculator
Estimate your monthly mortgage payment, including the principal and interest, property taxes, and HOA. Adjust the values to generate a more accurate rate.
Your payment
Principal and Interest:
$
Property taxes:
$
HOA fees:
$
Total loan payment:
$
Total interest amount:
$
Location
County
Bay
Elementary School
Parker
Middle School
Rutherford Middle
High School
Rutherford
Listing Courtesy of Lovan C Southerland, RE Florida Homes
RealHub Information is provided exclusively for consumers' personal, non-commercial use, and it may not be used for any purpose other than to identify prospective properties consumers may be interested in purchasing. All information deemed reliable but not guaranteed and should be independently verified. All properties are subject to prior sale, change or withdrawal. RealHub website owner shall not be responsible for any typographical errors, misinformation, misprints and shall be held totally harmless.

REALTOR®
Dee Anderson
Call Dee today to schedule a private showing.

* Listings on this website come from the FMLS IDX Compilation and may be held by brokerage firms other than the owner of this website. The listing brokerage is identified in any listing details. Information is deemed reliable but is not guaranteed. If you believe any FMLS listing contains material that infringes your copyrighted work please click here to review our DMCA policy and learn how to submit a takedown request.© 2024 FMLS.
Related Properties

Panama City
9850 S Thomas Drive 202E
1 Beds
1 Baths
609 Sq.Ft.
$284,999
MLS#: 789093

Panama City
11347 Front Beach Road 1011
2 Beds
2 Baths
1,317 Sq.Ft.
$350,000
MLS#: 796903

Panama City
2343 Grand Oaks Lane
2 Beds
2 Baths
1,311 Sq.Ft.
$336,333
MLS#: 793674

Panama City
6216 N Lagoon Drive
3 Beds
2 Baths
1,903 Sq.Ft.
$350,000
MLS#: 796866

Panama City
266 Boggy Creek Way
5 Beds
3 Baths
2,091 Sq.Ft.
$335,000
MLS#: 796873

Panama City
11504 Poston Road
3 Beds
2 Baths
2,043 Sq.Ft.
$275,000
MLS#: 796890

Panama City
4021 Oak Forest Drive
3 Beds
2 Baths
1,661 Sq.Ft.
$325,000
MLS#: 796810

Panama City
6962 William Pitsenbarger Road
5 Beds
3 Baths
2,033 Sq.Ft.
$367,000
MLS#: 796799
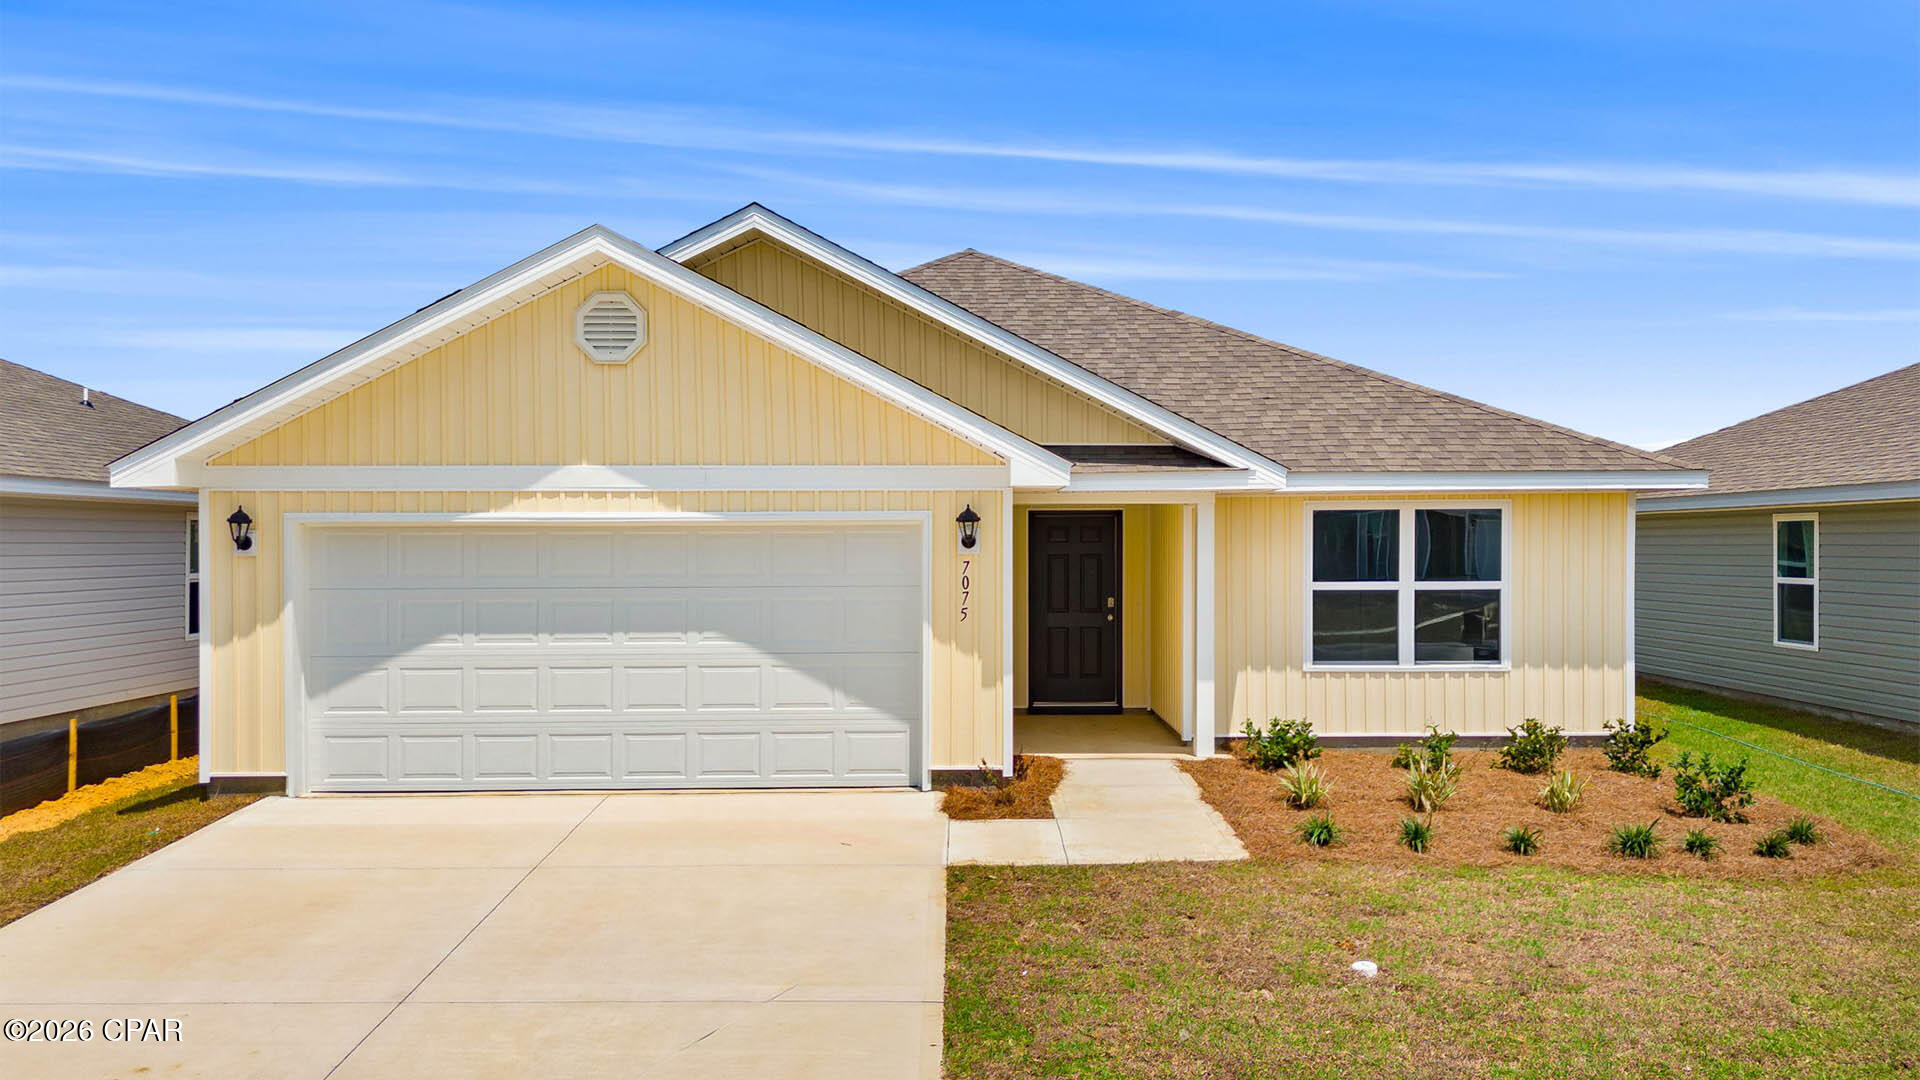
Panama City
7075 Merlyn Dethlefsen Road
3 Beds
2 Baths
1,580 Sq.Ft.
$274,900
MLS#: 785632
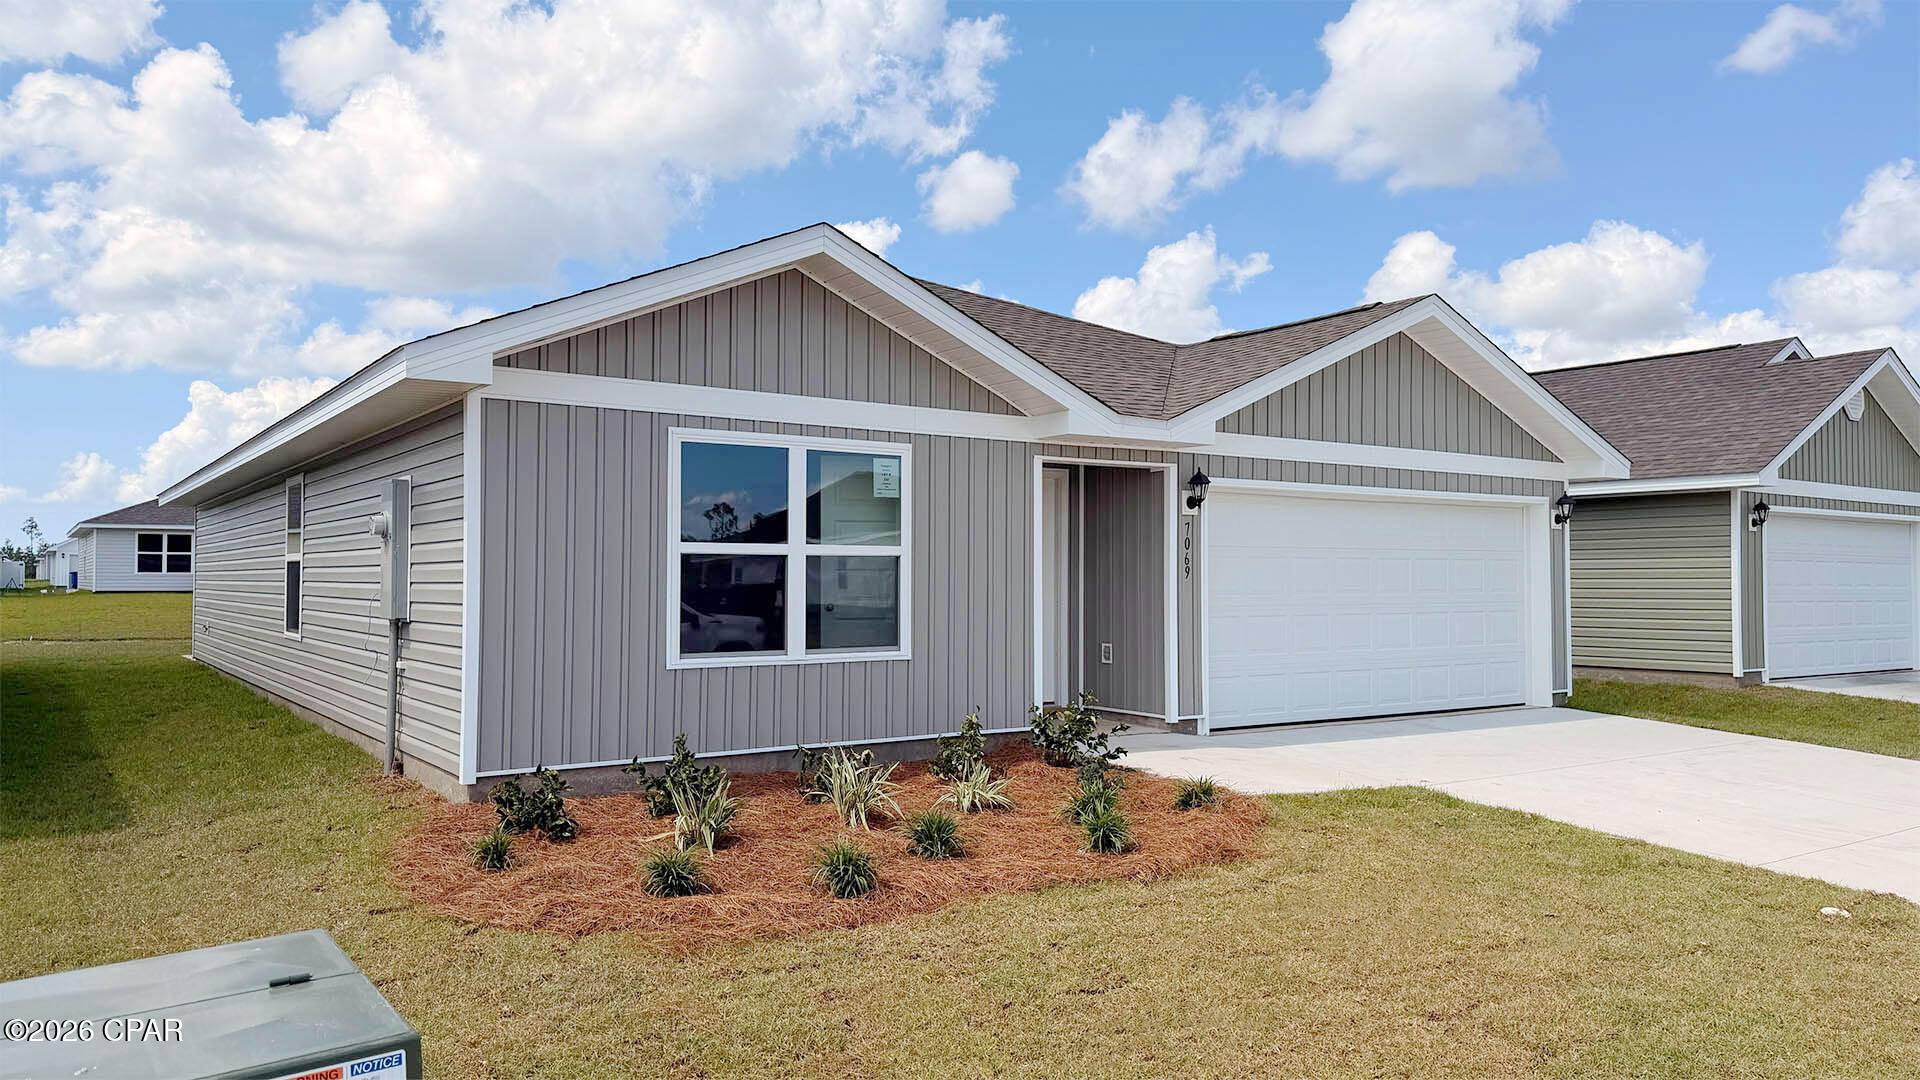
Panama City
7069 William Pitsenbarger Road
4 Beds
2 Baths
1,458 Sq.Ft.
$259,900
MLS#: 787233
