


Property
Beds
5
Full Baths
3
1/2 Baths
None
Year Built
2022
Sq.Footage
2,556
If space, location, and a floor plan that gives everyone room to spread out are what you're looking for, this Brighton Oaks home should be on your list to see!! Located on a quiet cul-de-sac, this 5-bedroom, 3-bath home offers 2,556 square feet of living space and a floor plan designed with room for everyone. Built in 2022, the main floor features a large, open floor plan along with a flex space that could serve as a dining room, home office, or playroom. There is also a bedroom downstairs along with a full bathroom. Upstairs, you'll find a spacious primary suite, three additional bedrooms and bathroom, another good-sized living area, and a conveniently located laundry room. The fenced backyard provides plenty of room and privacy to enjoy the outdoors. The home's central location puts you close to just about everything in town. North Bay Haven Charter Academy and the Lynn Haven Sports Complex are minutes away and Tyndall Air Force Base is just a quick commute. With generous living spaces, a fenced backyard, and a convenient location, this home offers plenty of space and flexibility for a variety of needs. There's room for everyone, along with the opportunity to make the home your own. Make sure you check this one out today!
Features & Amenities
Interior
-
Other Interior Features
Double Vanity, Soaking Tub, Walk-In Closet(s)
-
Total Bedrooms
5
-
Bathrooms
3
-
Cooling YN
YES
-
Cooling
Central Air
-
Heating YN
YES
-
Heating
Electric
-
Pet friendly
N/A
Exterior
-
Garage
Yes
-
Garage spaces
2
-
Construction Materials
Vinyl Siding
-
Parking
Garage, Garage Door Opener
-
Patio and Porch Features
Covered, Patio, Porch
-
Pool
No
-
Waterfront YN
NO
Area & Lot
-
Lot Features
Cul-De-Sac, Paved
-
Lot Size(acres)
0.14
-
Lot Size(square feet)
5,663
-
Property Type
Residential
-
Property Sub Type
SingleFamilyResidence
-
Architectural Style
Traditional
Price
-
Sales Price
$355,000
-
Tax Amount
$3,411.25
-
Zoning
Resid Single Family
-
Sq. Footage
2,556
-
Price/SqFt
$138
HOA
-
Association
YES
-
Association Fee
$647
-
Association Fee Frequency
Annually
-
Association Fee Includes
N/A
School District
-
Elementary School
Deer Point
-
Middle School
Merritt Brown
-
High School
Mosley
Property Features
-
Stories
2
-
New Construction
NO
-
Association Amenities
Management
-
Foundation Details
Slab
-
Sewer
Public Sewer
Schedule a Showing
Showing scheduled successfully.
Mortgage calculator
Estimate your monthly mortgage payment, including the principal and interest, property taxes, and HOA. Adjust the values to generate a more accurate rate.
Your payment
Principal and Interest:
$
Property taxes:
$
HOA fees:
$
Total loan payment:
$
Total interest amount:
$
Location
County
Bay
Elementary School
Deer Point
Middle School
Merritt Brown
High School
Mosley
Listing Courtesy of Melissa Walsh, Dalton Wade Inc
RealHub Information is provided exclusively for consumers' personal, non-commercial use, and it may not be used for any purpose other than to identify prospective properties consumers may be interested in purchasing. All information deemed reliable but not guaranteed and should be independently verified. All properties are subject to prior sale, change or withdrawal. RealHub website owner shall not be responsible for any typographical errors, misinformation, misprints and shall be held totally harmless.

REALTOR®
Dee Anderson
Call Dee today to schedule a private showing.

* Listings on this website come from the FMLS IDX Compilation and may be held by brokerage firms other than the owner of this website. The listing brokerage is identified in any listing details. Information is deemed reliable but is not guaranteed. If you believe any FMLS listing contains material that infringes your copyrighted work please review our DMCA policy and learn how to submit a takedown request.© 2024 FMLS.
Related Properties

Panama City
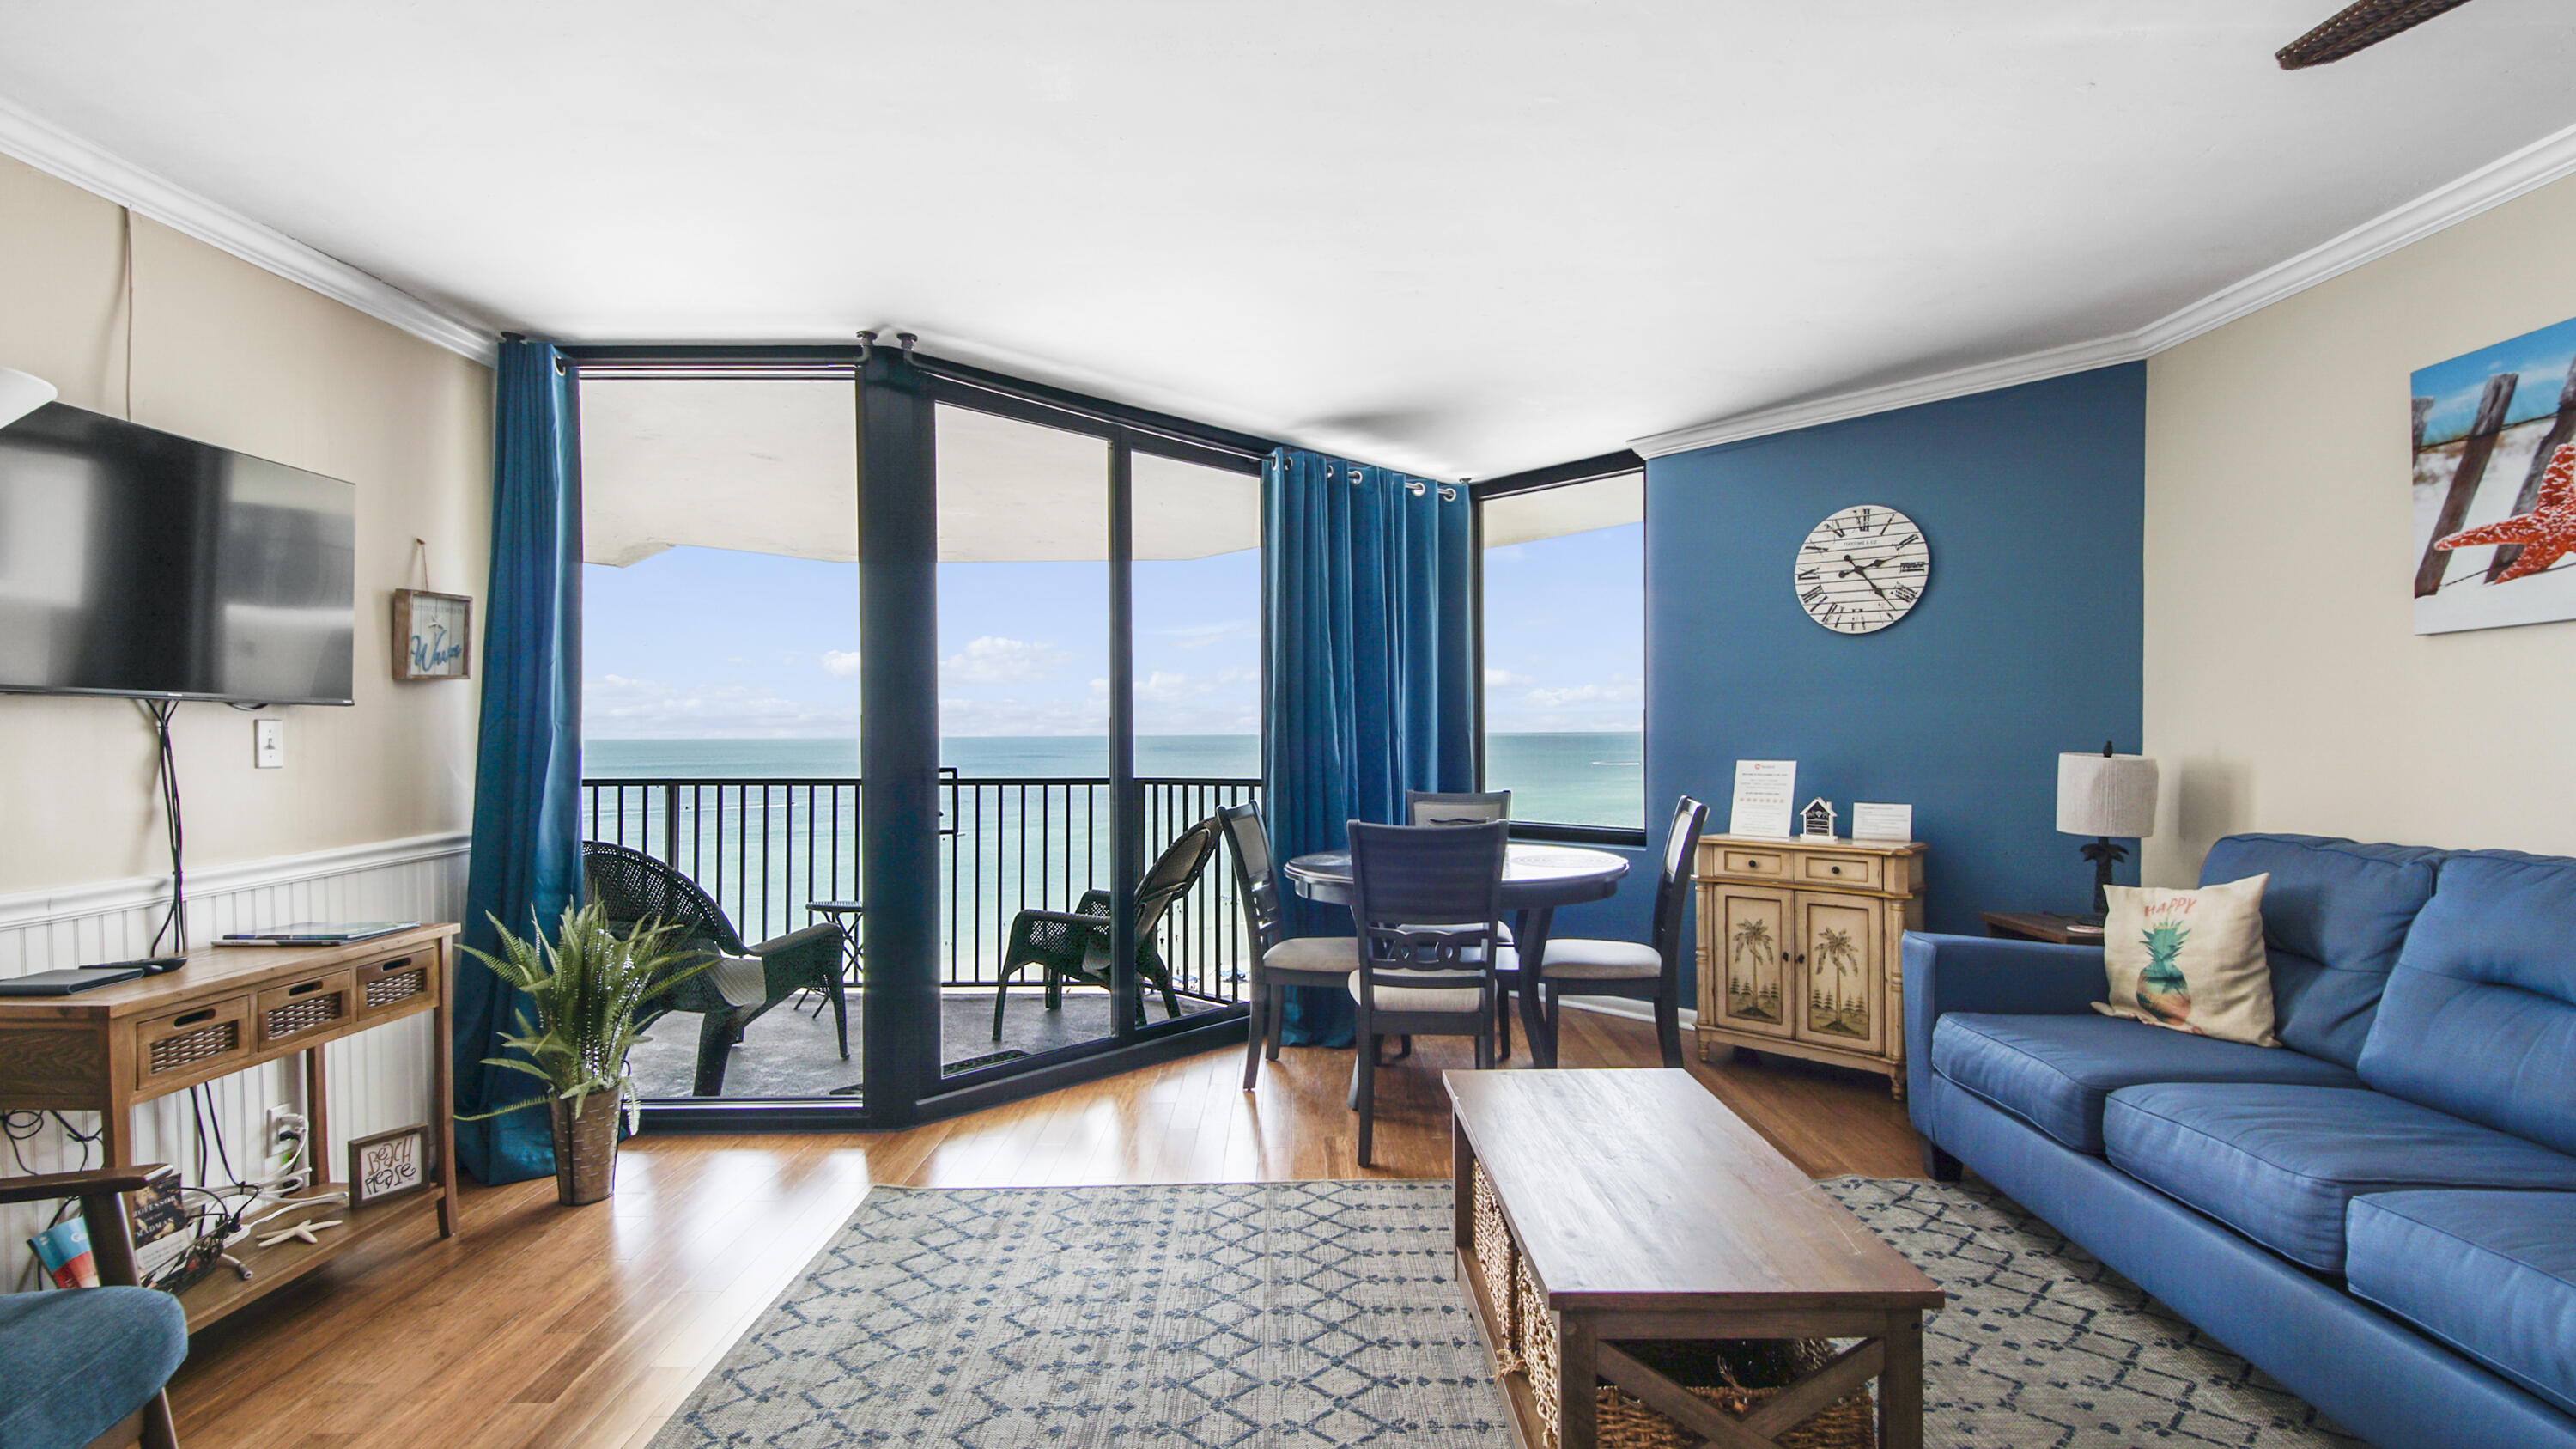
9850 S Thomas Drive 202E
1 Beds
1 Baths
609 Sq.Ft.
$284,999
MLS#: 789093

Panama City
5116 Blue Harbor Drive
3 Beds
2 Baths
2,355 Sq.Ft.
$425,000
MLS#: 797104

Panama City
1224 S Berthe Avenue
5 Beds
3 Baths
2,034 Sq.Ft.
$299,999
MLS#: 795647
Panama City
9850 S Thomas Drive UNIT 1110E
1 Beds
1 Baths
609 Sq.Ft.
$293,500
MLS#: 983910

Panama City
4328 Windsong Circle
3 Beds
2 Baths
1,634 Sq.Ft.
$340,200
MLS#: 797068

Panama City
2100 W Beach Drive J201
2 Beds
2 Baths
1,190 Sq.Ft.
$300,000
MLS#: 792568

Panama City
11705 Poston Road
4 Beds
2 Baths
2,201 Sq.Ft.
$374,000
MLS#: 797077

Panama City
9900 S Thomas Drive 2009
1 Beds
2 Baths
864 Sq.Ft.
$289,000
MLS#: 797057

Panama City
9003 Banyan Beach Drive
3 Beds
2 Baths
1,476 Sq.Ft.
$310,000
MLS#: 797085
