
Property
Beds
4
Full Baths
2
1/2 Baths
None
Year Built
2022
Sq.Footage
1,827
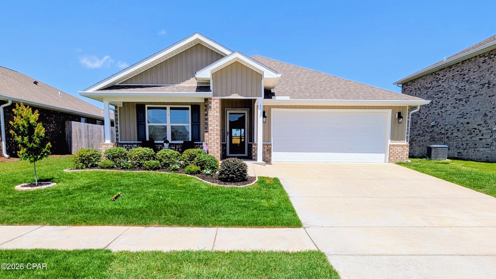
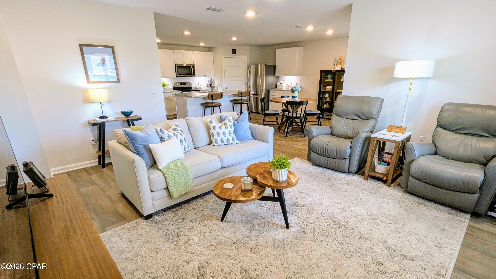
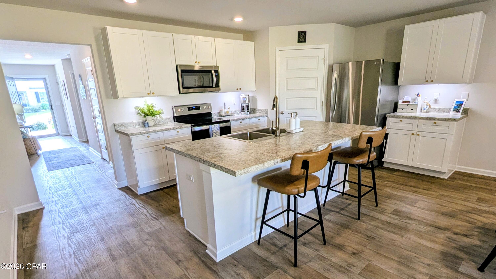
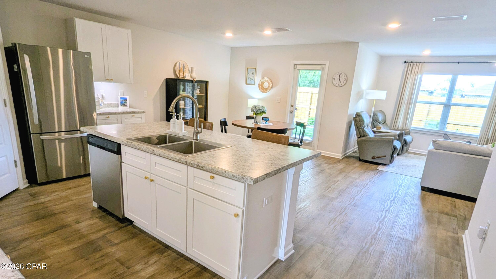
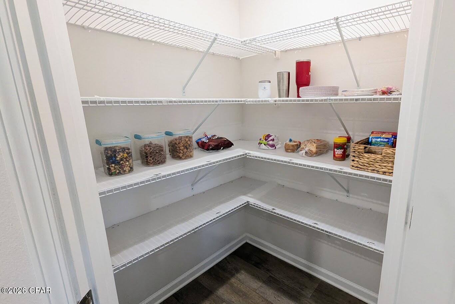
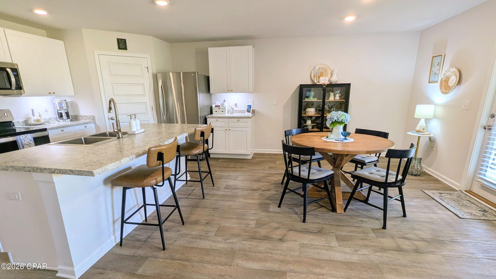
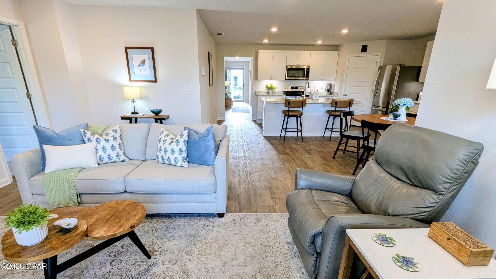
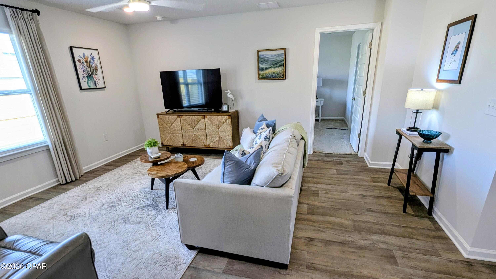
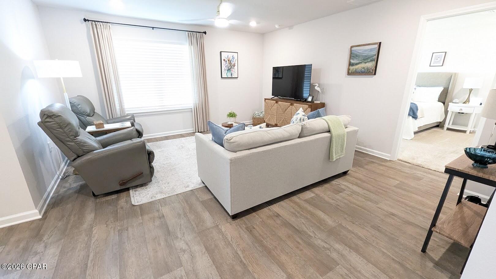
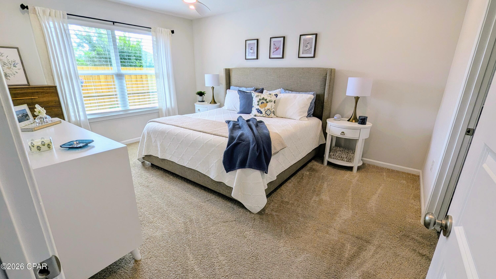
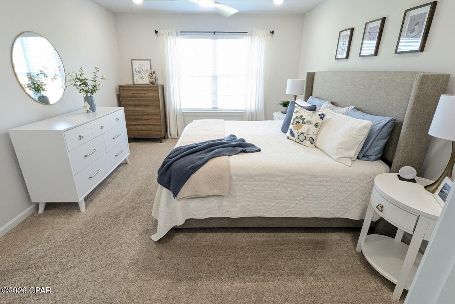
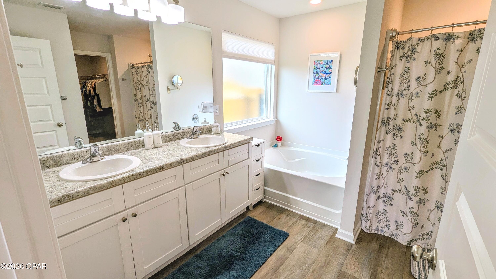
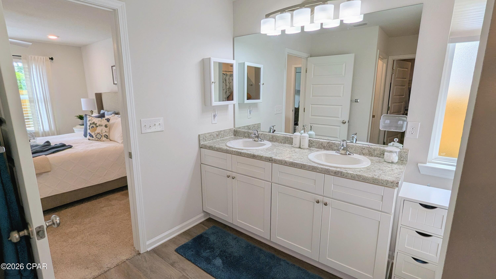
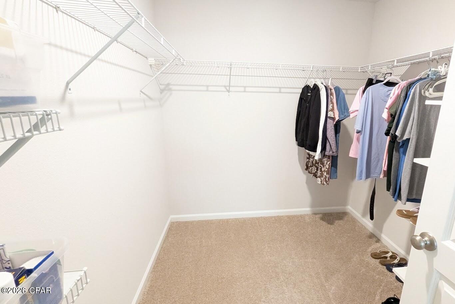
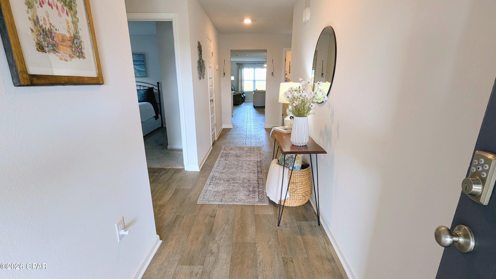
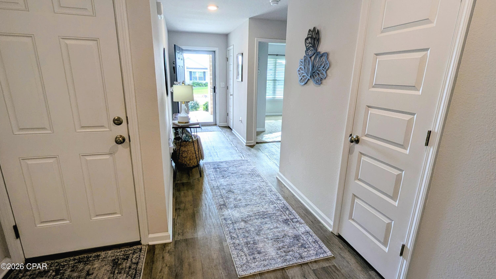
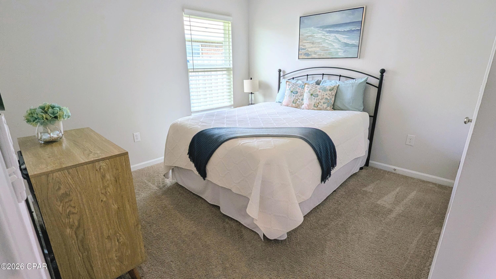
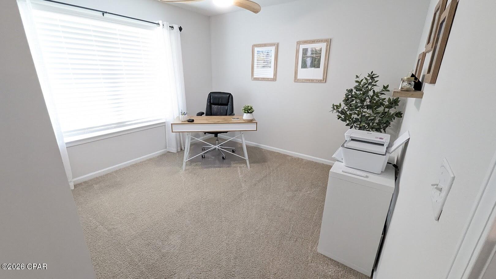
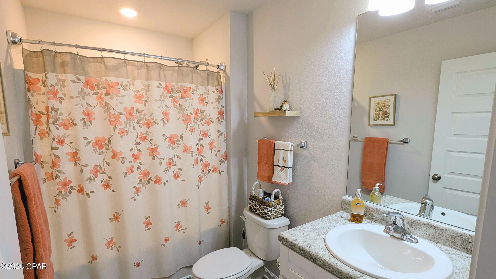
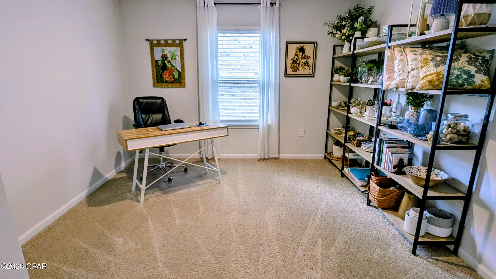
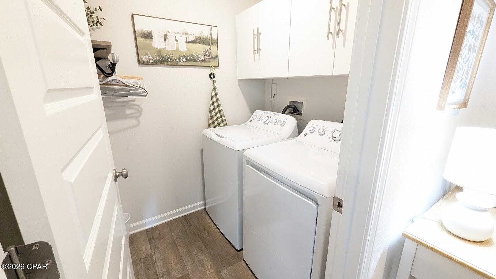
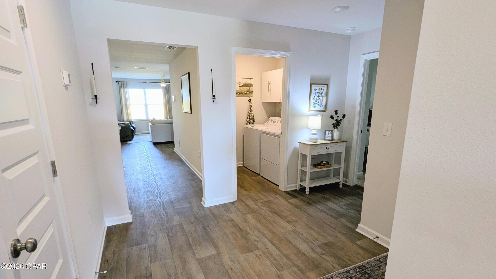
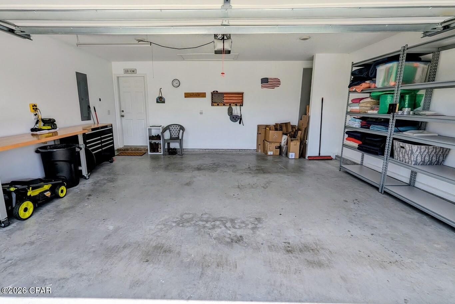
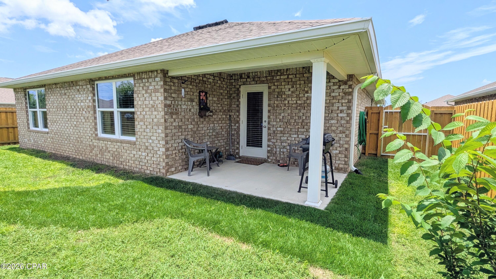
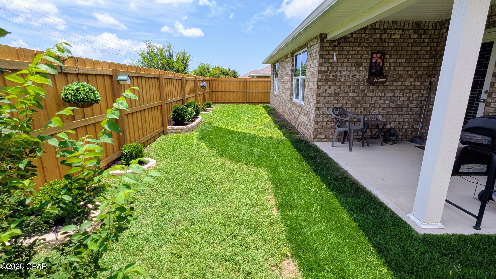
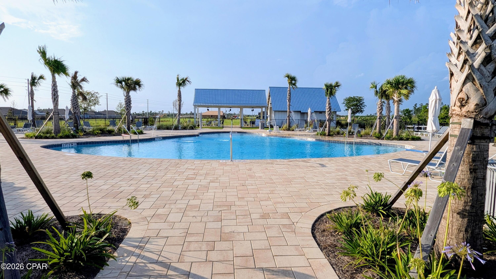
Move right into this beautifully maintained 4-bedroom, 2-bath home offering 1,827 square feet of thoughtfully designed living space in the highly desirable Titus Park community. Unlike many new construction homes, this property is loaded with premium upgrades and move-in-ready conveniences already in place. The open-concept floor plan is perfect for everyday living and entertaining, featuring a spacious kitchen with a large island, under-cabinet lighting, dimmable island lighting, pull-out cabinet drawers, abundant pantry shelving, and a refrigerator that conveys. The kitchen flows seamlessly into the dining and living areas, creating a bright and inviting gathering space. The private owner's suite offers a relaxing retreat with double vanities, an oversized soaking tub, a separate walk-in shower, medicine cabinet, robe hooks, and a generous walk-in closet enhanced with custom shelving for exceptional storage. The well-equipped laundry room includes upper cabinets, a hanging rod with decorative shelf, and the washer and dryer are included. Throughout the home you'll find window blinds, curtain rods, remote-controlled ceiling fans, and Smart Home technology featuring keyless entry, smart thermostat, lighting controls, garage door access, security camera, smart locks, sensors, and an integrated alarm/control panel. Outside, enjoy the durability and curb appeal of a four-sided brick exterior, covered front porch, covered rear patio, gutters, professionally landscaped yard, and a beautiful stained board-on-board privacy fence with heavy-duty gates on both sides. The painted two-car garage includes a bright shop light, while the extended driveway provides parking for multiple vehicles. Located just outside Lynn Haven, Titus Park offers exceptional community amenities including sidewalks, expansive green spaces, a resort-style pool with pavilion and BBQ areas, lounge seating, and a dog park. The home is conveniently located near North Bay Haven Charter Academy, Highway 231, the new Publix Shopping Center with Starbucks, and Deer Point Lake. Meticulously cared for and exceptionally clean, this home combines quality upgrades, modern convenience, and an unbeatable location. Better than new and truly move-in ready, it's ready to welcome its next owner.
Features & Amenities
Interior
-
Other Interior Features
Double Vanity, Smart Home, Soaking Tub, Smart Thermostat, Walk-In Closet(s)
-
Total Bedrooms
4
-
Bathrooms
2
-
Cooling YN
YES
-
Cooling
Central Air, Ceiling Fan(s)
-
Heating YN
YES
-
Heating
Central
-
Pet friendly
N/A
Exterior
-
Garage
Yes
-
Garage spaces
2
-
Construction Materials
Brick, Frame
-
Other Exterior Features
Rain Gutters
-
Parking
Garage, Garage Door Opener
-
Patio and Porch Features
Covered, Patio, Porch
-
Pool
Yes
-
Pool Features
Community
-
Waterfront YN
NO
Area & Lot
-
Lot Features
Paved
-
Lot Size(acres)
0.13
-
Lot Size(square feet)
5,663
-
Property Type
Residential
-
Property Sub Type
SingleFamilyResidence
-
Architectural Style
Craftsman
Price
-
Sales Price
$359,000
-
Zoning
Resid Single Family
-
Sq. Footage
1,827
-
Price/SqFt
$196
HOA
-
Association
YES
-
Association Fee Includes
N/A
School District
-
Elementary School
Deer Point
-
Middle School
Merritt Brown
-
High School
Mosley
Property Features
-
New Construction
NO
-
Foundation Details
Slab
-
Sewer
Public Sewer
Schedule a Showing
Showing scheduled successfully.
Mortgage calculator
Estimate your monthly mortgage payment, including the principal and interest, property taxes, and HOA. Adjust the values to generate a more accurate rate.
Your payment
Principal and Interest:
$
Property taxes:
$
HOA fees:
$
Total loan payment:
$
Total interest amount:
$
Location
County
Bay
Elementary School
Deer Point
Middle School
Merritt Brown
High School
Mosley
Listing Courtesy of Todd M Everhart , Sun Sand & Sea Beach Realty LLC
RealHub Information is provided exclusively for consumers' personal, non-commercial use, and it may not be used for any purpose other than to identify prospective properties consumers may be interested in purchasing. All information deemed reliable but not guaranteed and should be independently verified. All properties are subject to prior sale, change or withdrawal. RealHub website owner shall not be responsible for any typographical errors, misinformation, misprints and shall be held totally harmless.

REALTOR®
Dee Anderson
Call Dee today to schedule a private showing.

* Listings on this website come from the FMLS IDX Compilation and may be held by brokerage firms other than the owner of this website. The listing brokerage is identified in any listing details. Information is deemed reliable but is not guaranteed. If you believe any FMLS listing contains material that infringes your copyrighted work please click here to review our DMCA policy and learn how to submit a takedown request.© 2024 FMLS.
Related Properties
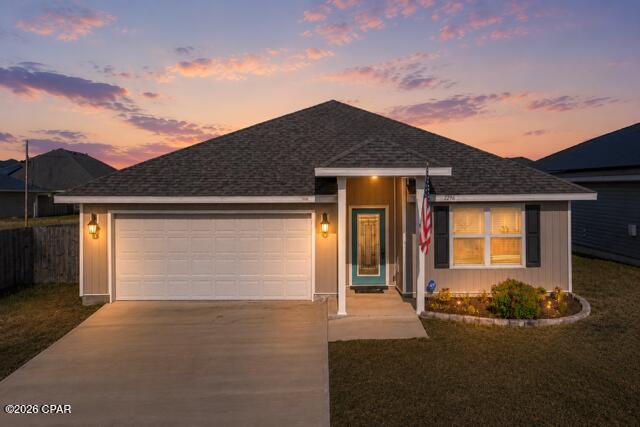
Callaway
7296 Ellie B Drive
4 Beds
2 Baths
1,788 Sq.Ft.
$289,900
MLS#: 792621
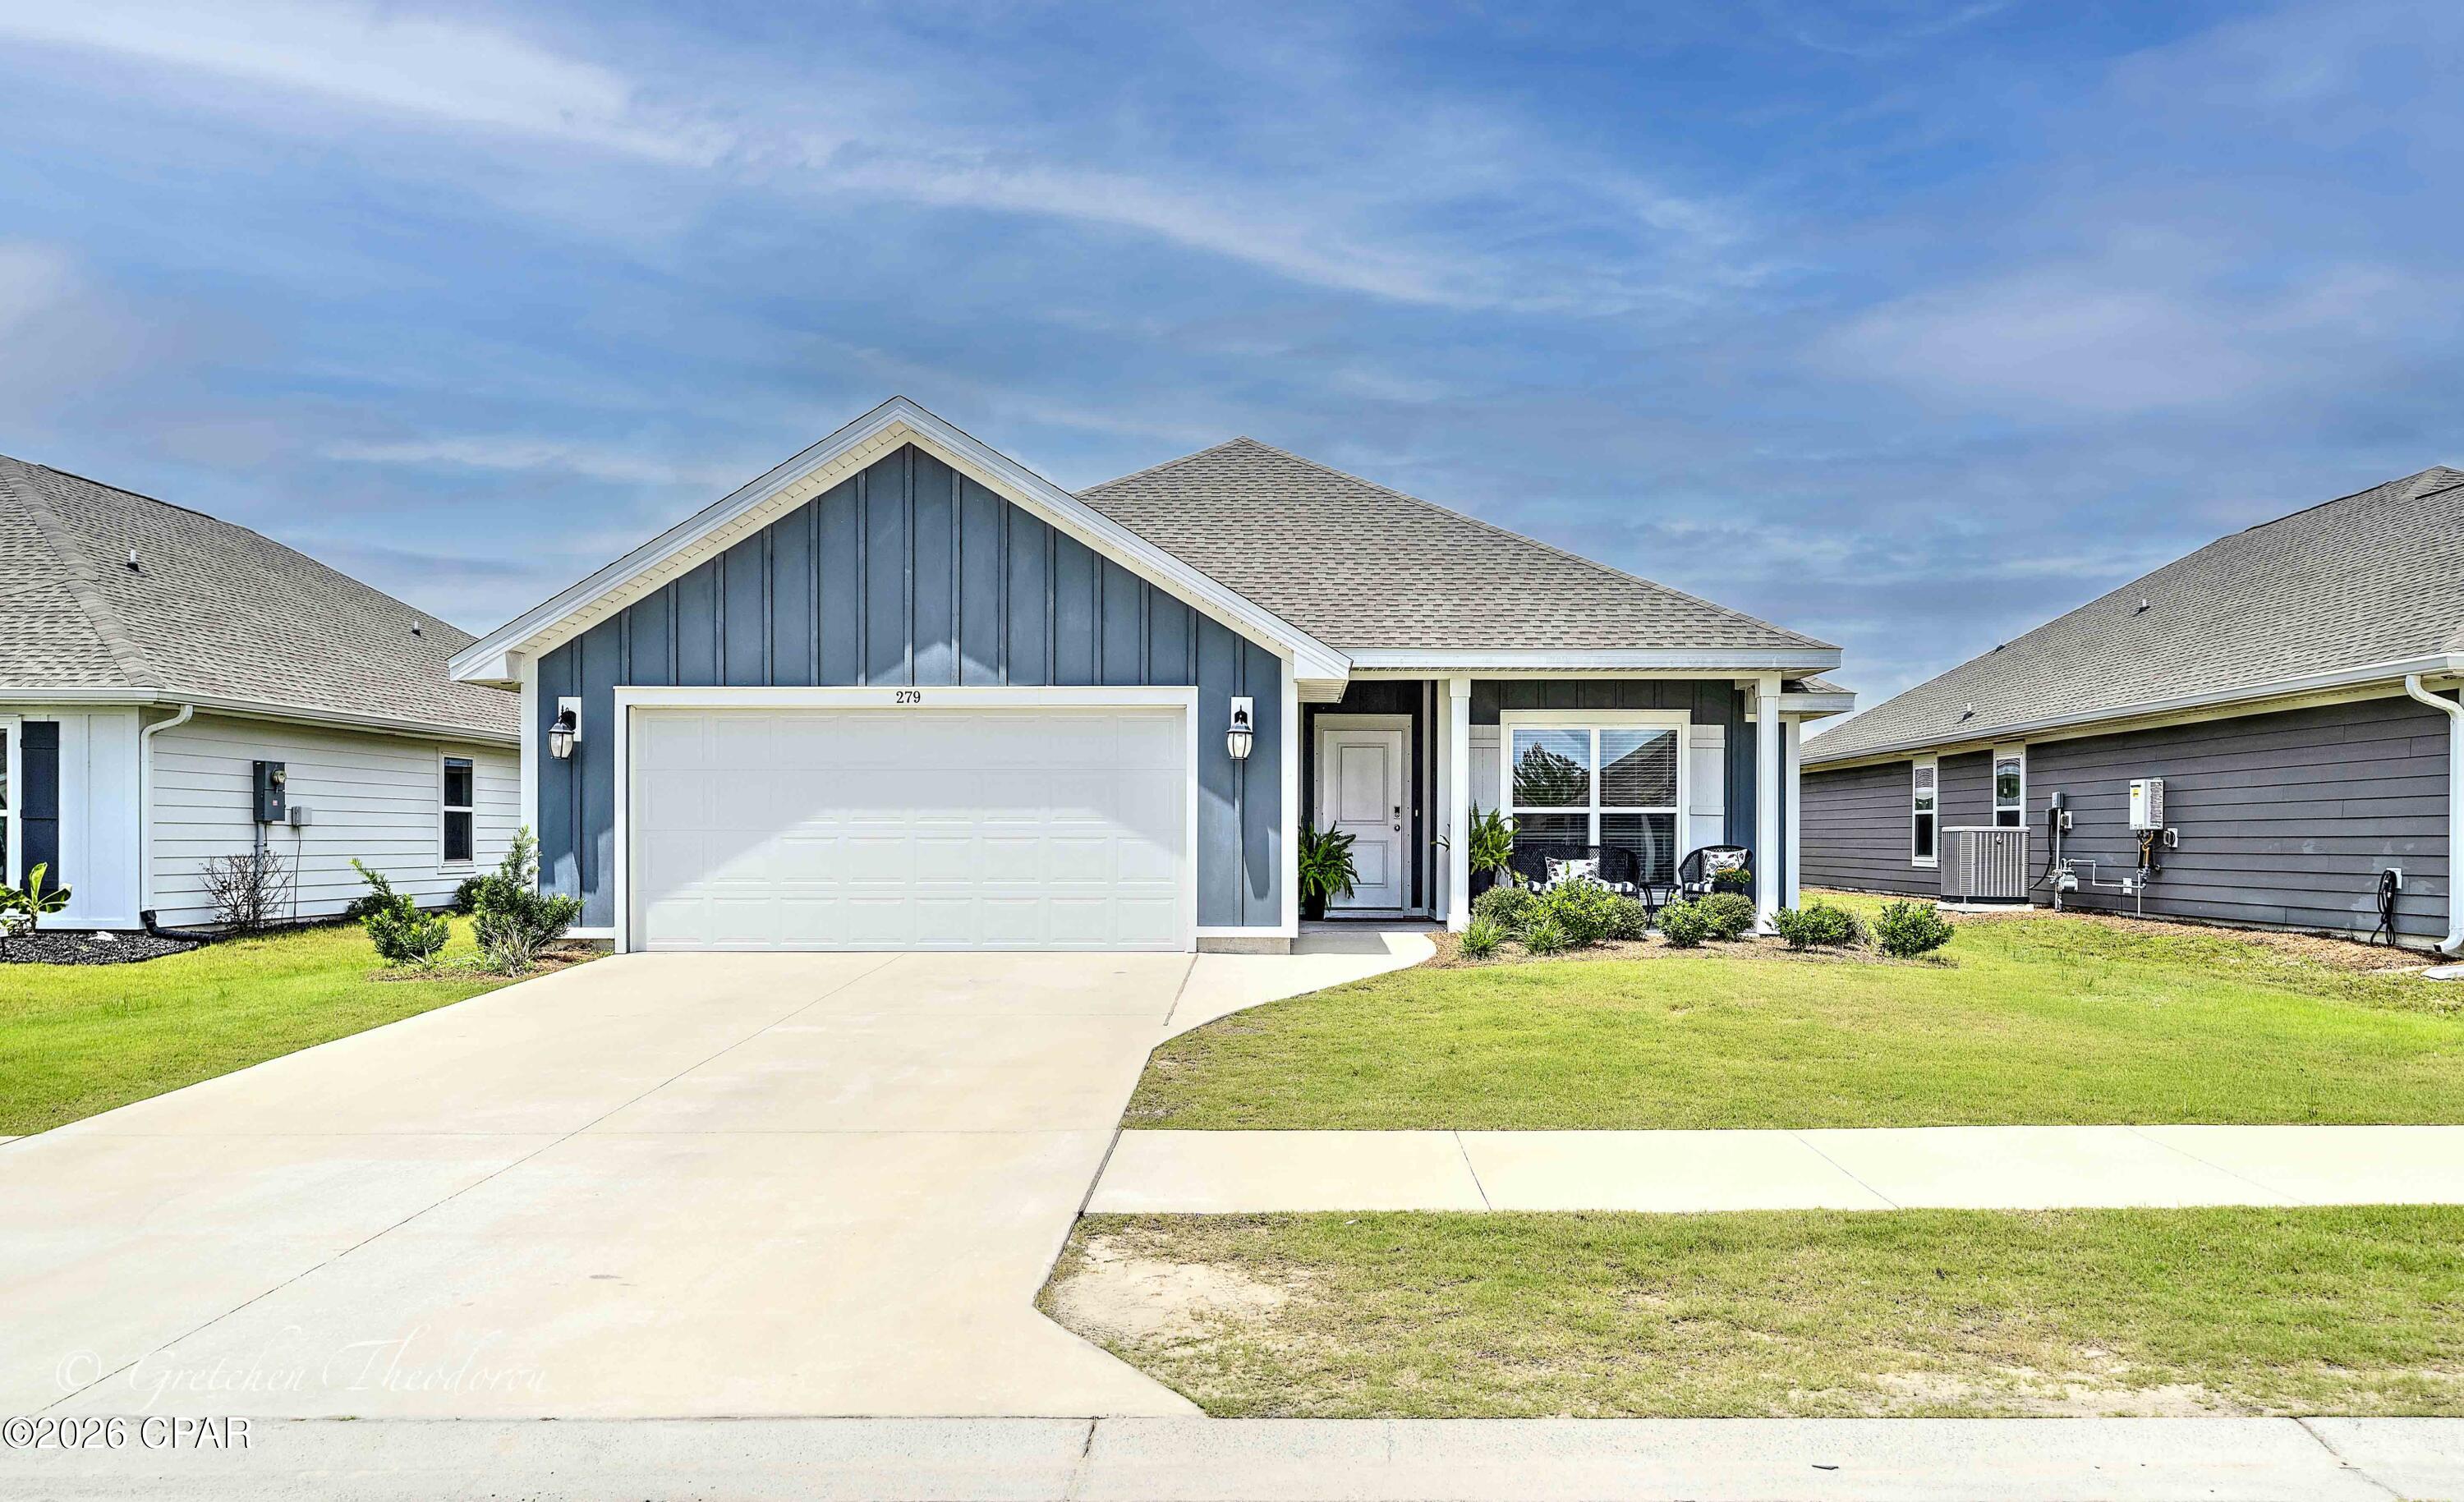
Callaway
279 Bayou Bend Lane
4 Beds
2 Baths
1,997 Sq.Ft.
$325,000
MLS#: 789482
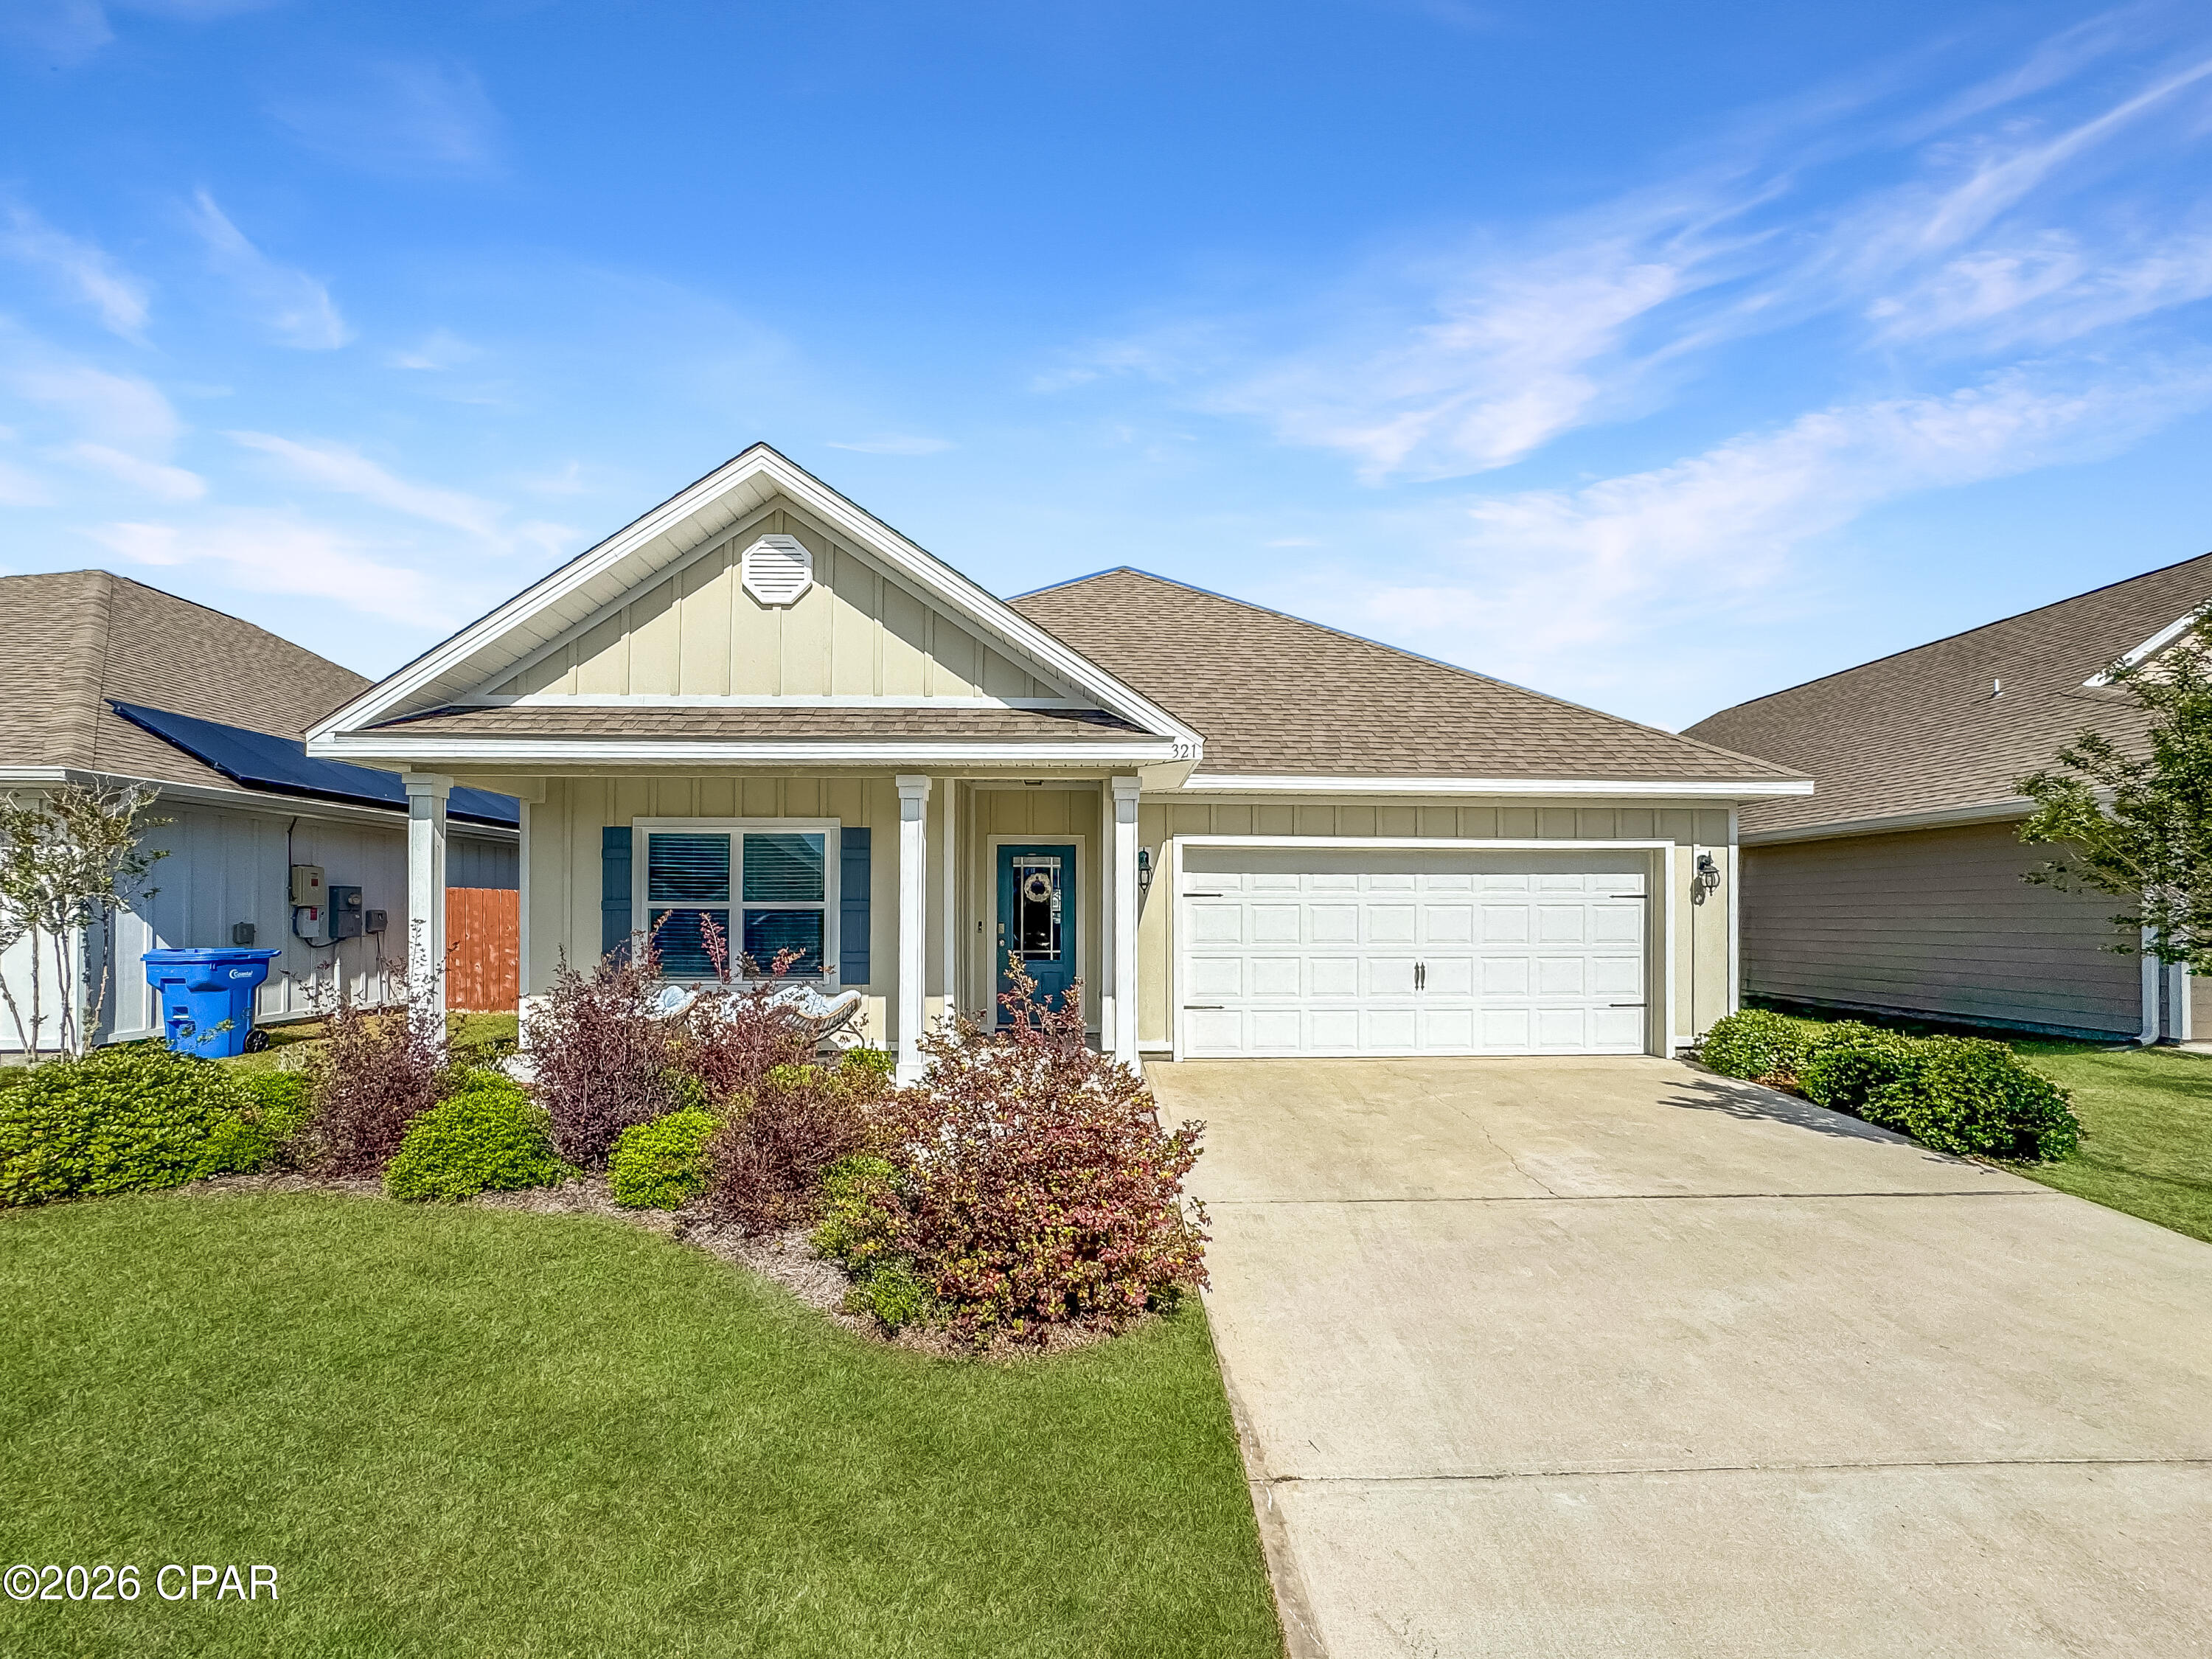
Callaway
321 Highbrook Road
4 Beds
2 Baths
1,749 Sq.Ft.
$369,000
MLS#: 788720
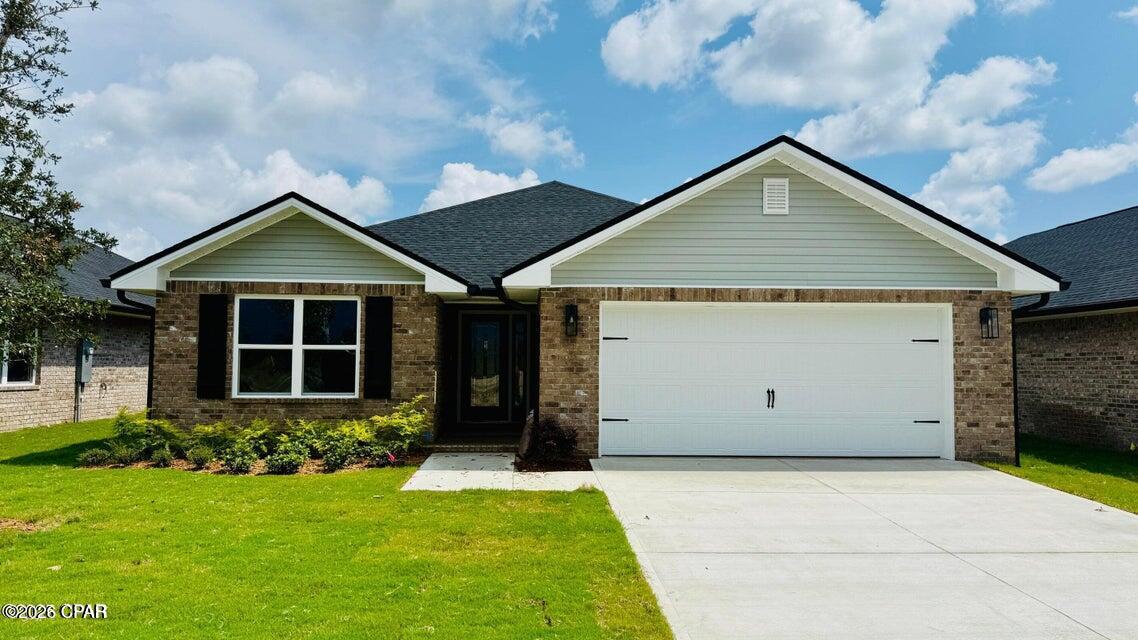
Callaway
3596 Basal Street
3 Beds
2 Baths
1,634 Sq.Ft.
$313,648
MLS#: 784438
