







Property
Beds
4
Full Baths
2
1/2 Baths
None
Year Built
2025
Sq.Footage
1,835
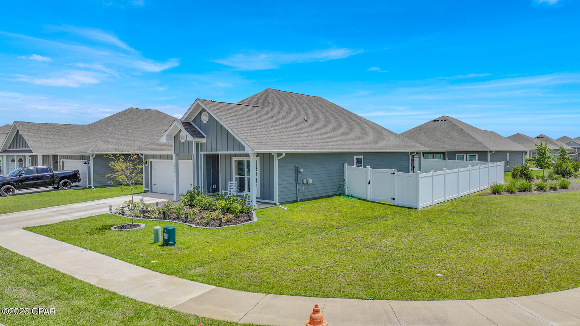
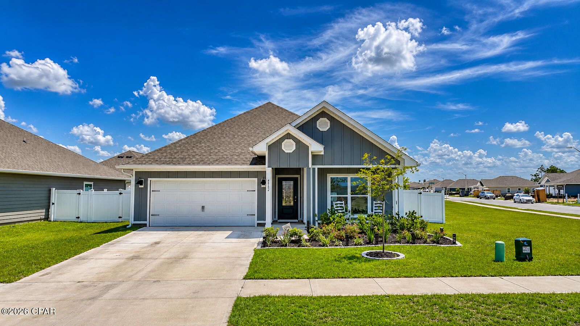
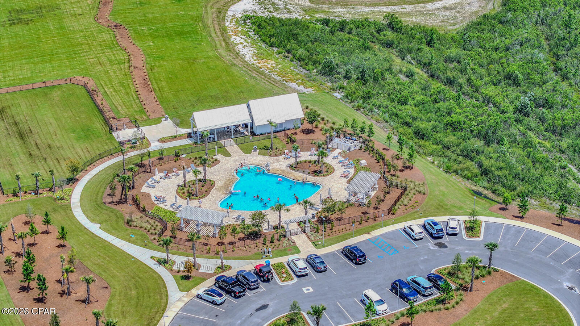
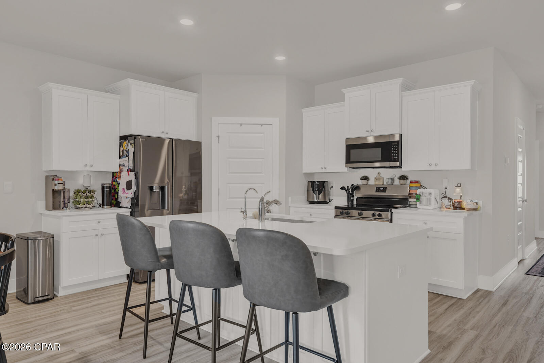
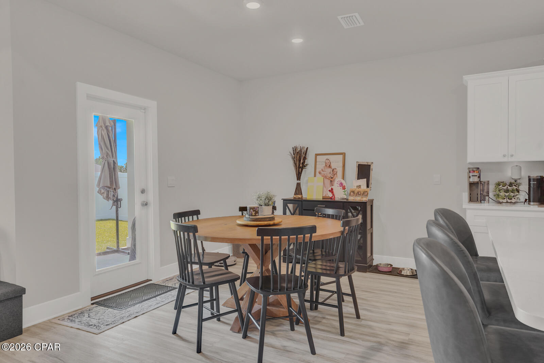
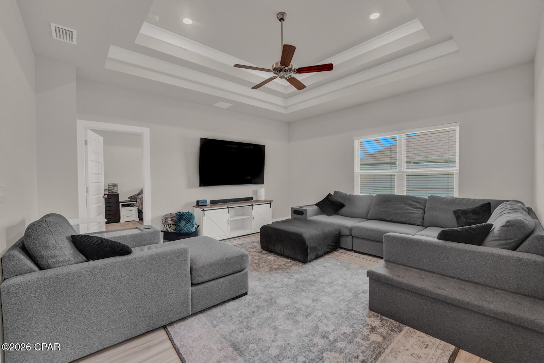
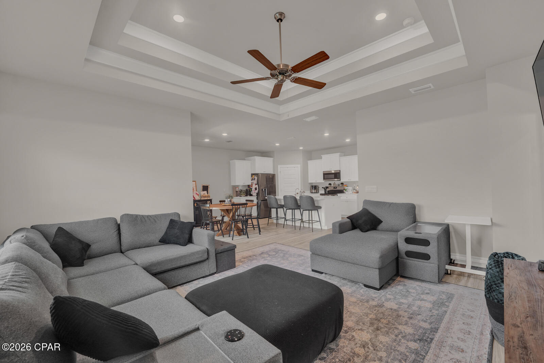
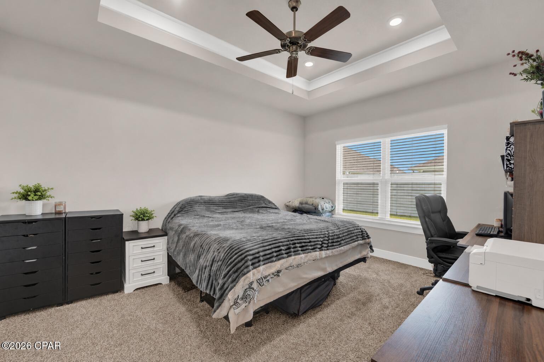
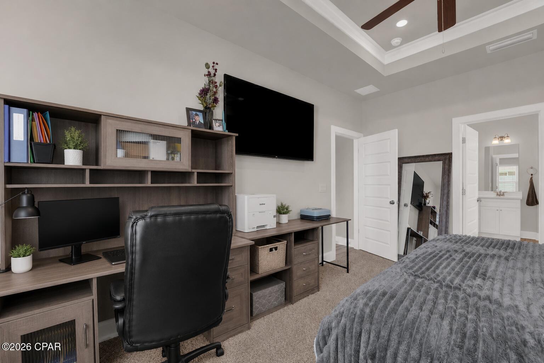
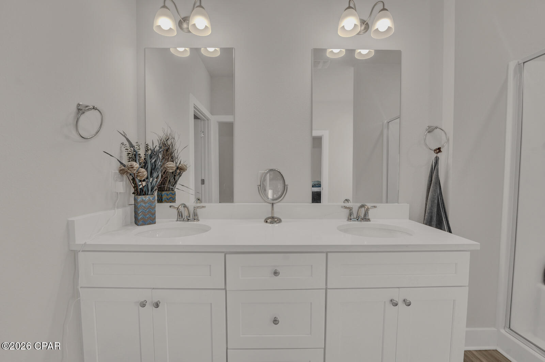
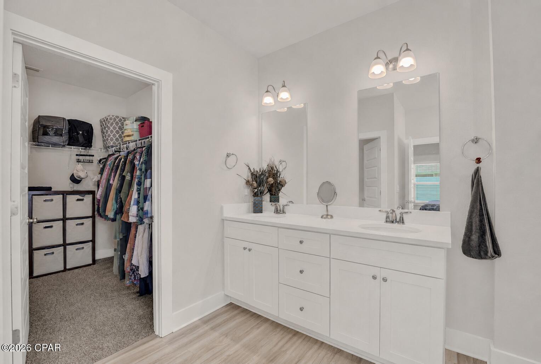
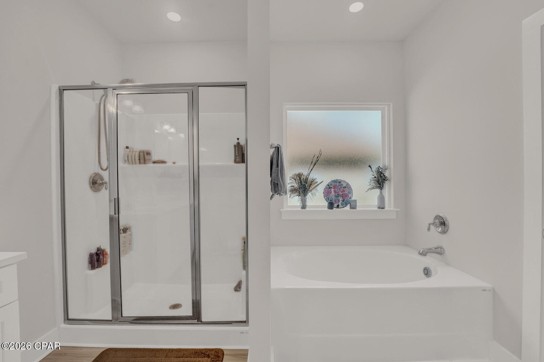
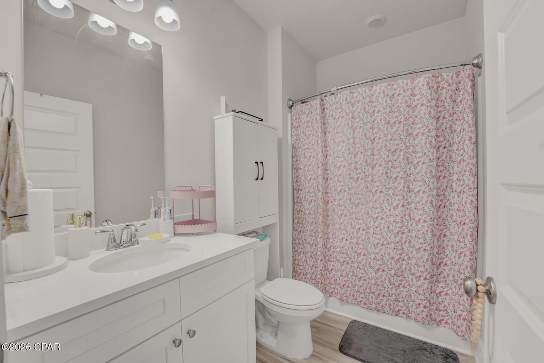
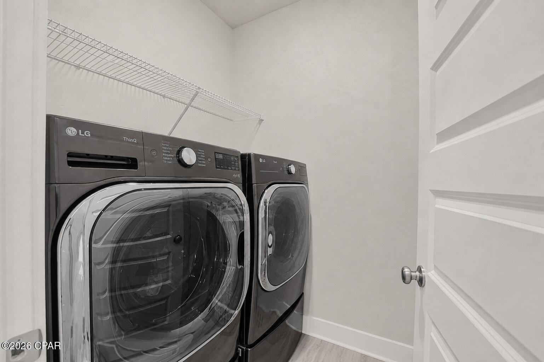
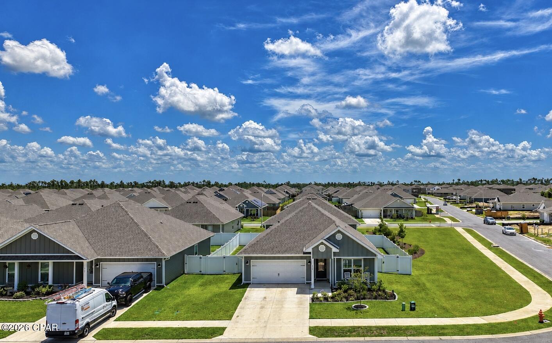
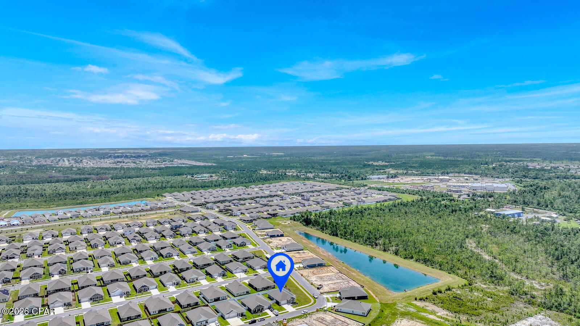
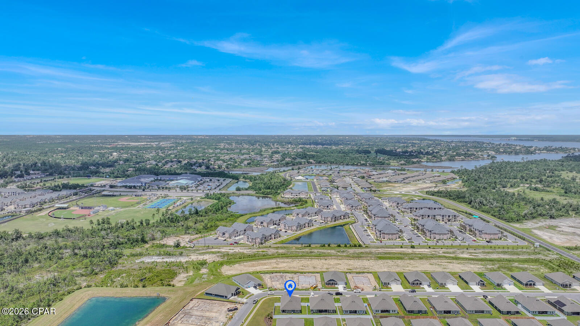
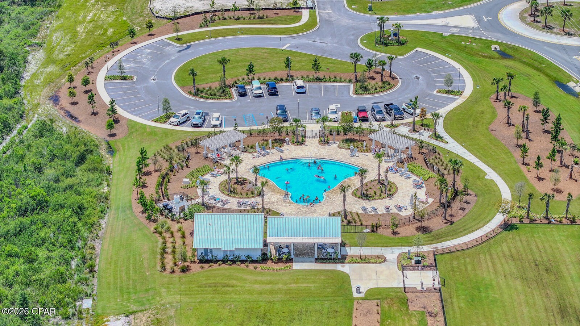
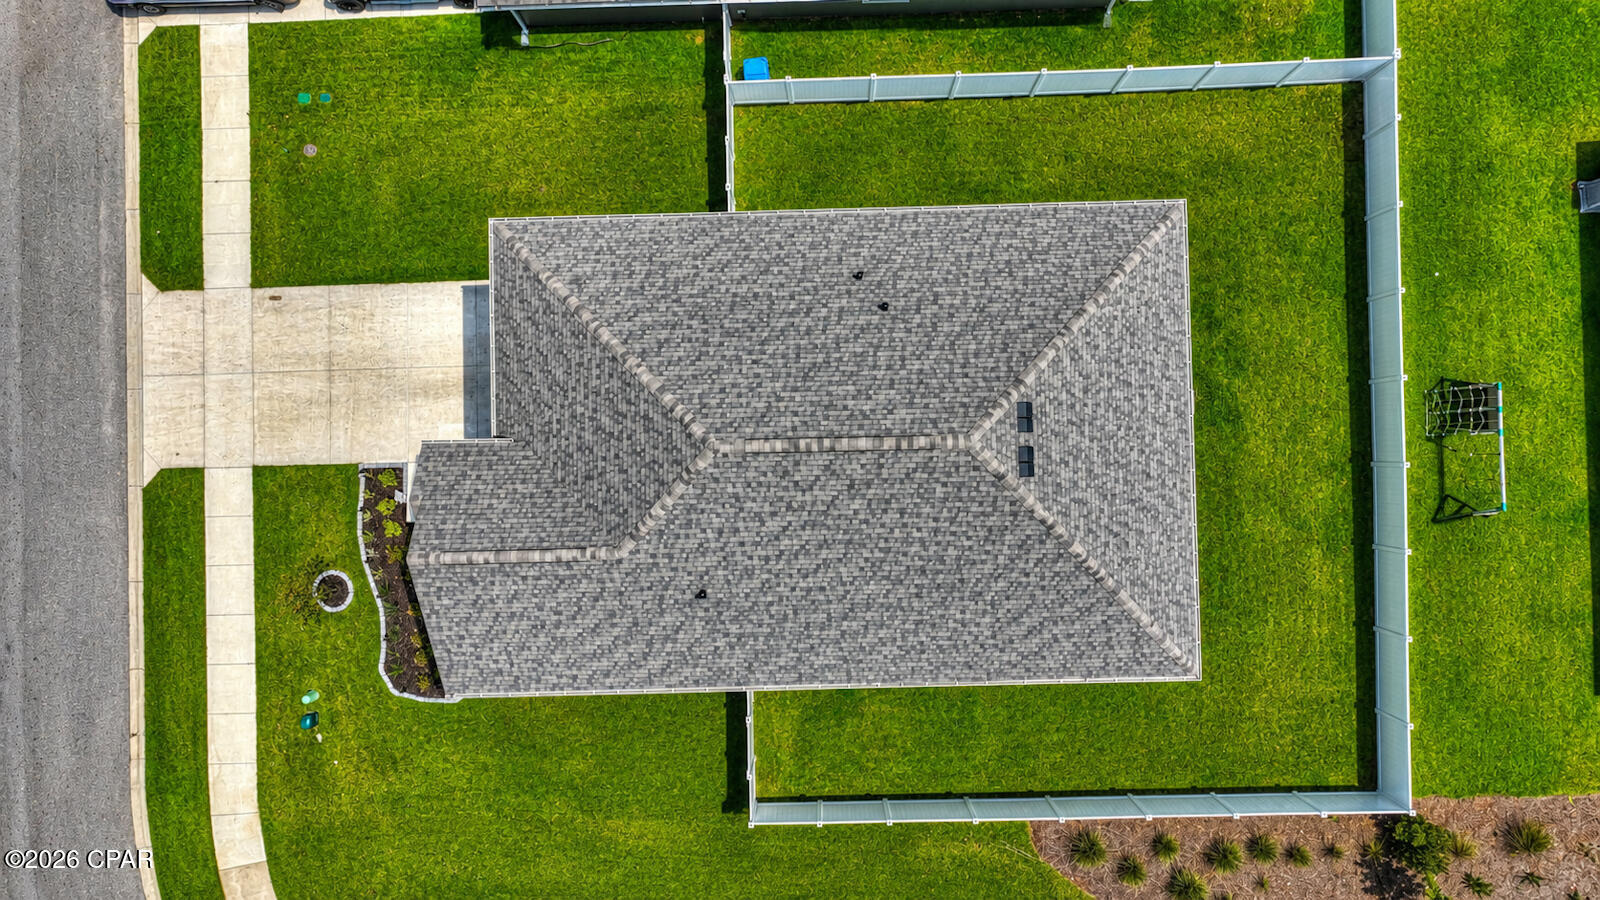
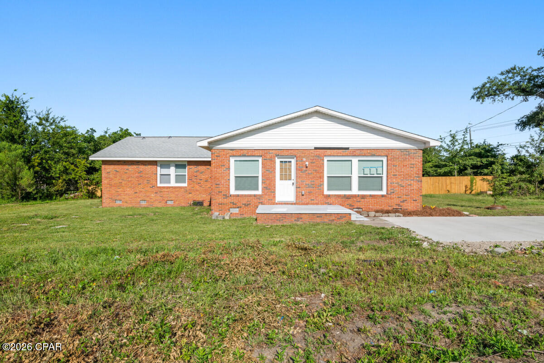
MOVE-IN READY & BETTER THAN NEW! Welcome to 4862 Windrow Way in the highly desirable Titus Park community! This 4-bedroom, 2-bathroom SMART home offers 1,835 square feet of thoughtfully designed living space on a fenced corner lot, combining the benefits of new construction with the convenience of being move-in ready. Why wait months to build when you can enjoy a home that's already complete? This beautifully maintained property is ready for its new owners and offers a fully fenced backyard; perfect for pets, play, entertaining, or relaxing outdoors. The open-concept floor plan features spacious living areas, a modern kitchen with ample cabinetry and countertop space, and a private primary suite designed for comfort. With four bedrooms, there's plenty of room for family, guests, a home office, or hobby space. Titus Park residents enjoy outstanding neighborhood amenities, including a community pool and dog park, while the location provides quick access to Highway 390 and Highway 231 for an easy commute. You'll also be just minutes from Publix, Starbucks, restaurants, shopping, the Lynn Haven Bayou Park, and highly rated Bay County schools. As an added bonus, the sellers are offering up to $8,000 buyer credit that can be applied toward closing costs or an interest rate buy-down, helping make homeownership even more affordable. Skip the construction wait and move right into this better-than-new home in one of Bay County's most sought-after communities. Schedule your private showing today!
Features & Amenities
Interior
-
Other Interior Features
Coffered Ceiling(s), Smart Home, Smart Thermostat
-
Total Bedrooms
4
-
Bathrooms
2
-
Cooling YN
YES
-
Cooling
Central Air, Ceiling Fan(s)
-
Heating YN
YES
-
Heating
Central, Electric
-
Pet friendly
N/A
Exterior
-
Garage
Yes
-
Garage spaces
2
-
Construction Materials
Brick Veneer, HardiPlank Type
-
Parking
Garage, Garage Door Opener
-
Patio and Porch Features
Covered, Porch
-
Pool
Yes
-
Pool Features
In Ground, Community
-
Waterfront YN
NO
Area & Lot
-
Lot Features
Paved
-
Lot Size(acres)
0.17
-
Lot Size(square feet)
7,405
-
Property Type
Residential
-
Property Sub Type
SingleFamilyResidence
-
Architectural Style
Craftsman
Price
-
Sales Price
$360,000
-
Zoning
Resid Single Family
-
Sq. Footage
1,835
-
Price/SqFt
$196
HOA
-
Association
YES
-
Association Fee
$162
-
Association Fee Frequency
Quarterly
-
Association Fee Includes
N/A
School District
-
Elementary School
Deer Point
-
Middle School
Merritt Brown
-
High School
Mosley
Property Features
-
New Construction
NO
-
Association Amenities
Pool, Other
-
Foundation Details
Slab
-
Sewer
Public Sewer
Schedule a Showing
Showing scheduled successfully.
Mortgage calculator
Estimate your monthly mortgage payment, including the principal and interest, property taxes, and HOA. Adjust the values to generate a more accurate rate.
Your payment
Principal and Interest:
$
Property taxes:
$
HOA fees:
$
Total loan payment:
$
Total interest amount:
$
Location
County
Bay
Elementary School
Deer Point
Middle School
Merritt Brown
High School
Mosley
Listing Courtesy of Coastal & Country Group, EXP Realty LLC
RealHub Information is provided exclusively for consumers' personal, non-commercial use, and it may not be used for any purpose other than to identify prospective properties consumers may be interested in purchasing. All information deemed reliable but not guaranteed and should be independently verified. All properties are subject to prior sale, change or withdrawal. RealHub website owner shall not be responsible for any typographical errors, misinformation, misprints and shall be held totally harmless.

REALTOR®
Dee Anderson
Call Dee today to schedule a private showing.

* Listings on this website come from the FMLS IDX Compilation and may be held by brokerage firms other than the owner of this website. The listing brokerage is identified in any listing details. Information is deemed reliable but is not guaranteed. If you believe any FMLS listing contains material that infringes your copyrighted work please click here to review our DMCA policy and learn how to submit a takedown request.© 2024 FMLS.
Related Properties
Panama City
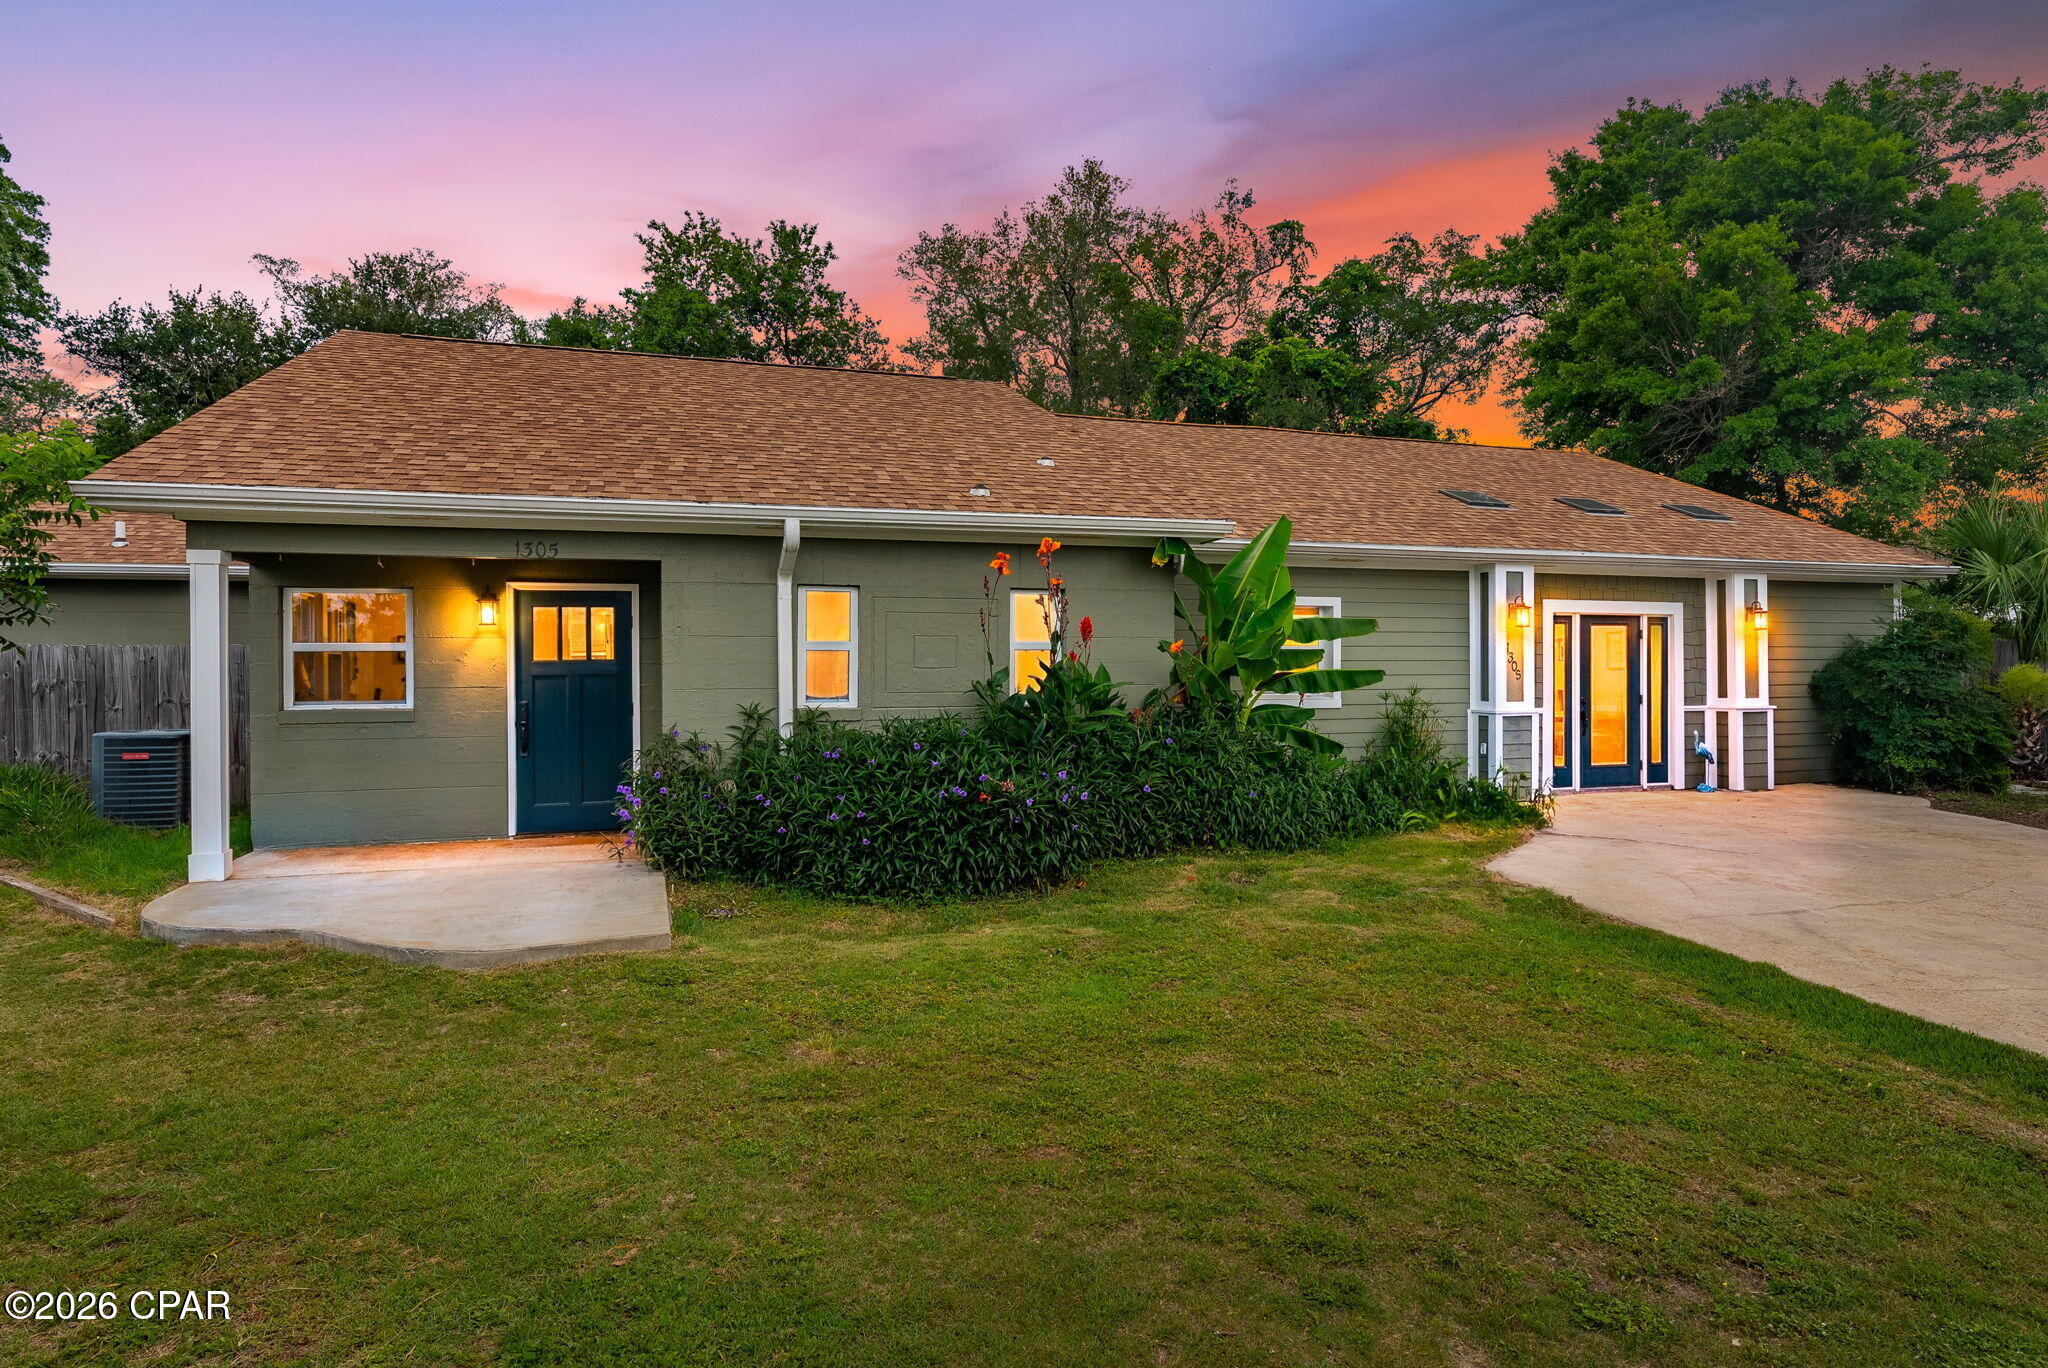
1305 Ware Drive
3 Beds
1 Baths
1,672 Sq.Ft.
$289,900
MLS#: 788802

Panama City
7205 Hiawatha Street
3 Beds
2 Baths
1,411 Sq.Ft.
$349,800
MLS#: 796702

Panama City
9860 S Thomas Drive 109
3 Beds
2 Baths
1,262 Sq.Ft.
$324,900
MLS#: 796707

Panama City
1513 S Berthe Avenue
3 Beds
2 Baths
1,524 Sq.Ft.
$310,000
MLS#: 796662

Panama City
7112 Hatteras Boulevard
5 Beds
3 Baths
2,744 Sq.Ft.
$380,000
MLS#: 796618

Panama City
175 Byrd Drive
4 Beds
2 Baths
2,043 Sq.Ft.
$379,995
MLS#: 796648

Panama City
917 Plantation Drive
4 Beds
2 Baths
2,154 Sq.Ft.
$320,000
MLS#: 796677

Panama City
9902 S Thomas Drive 1834
3 Beds
3 Baths
1,681 Sq.Ft.
$349,990
MLS#: 796678

Panama City
605 Arrow Street
3 Beds
2 Baths
1,351 Sq.Ft.
$325,000
MLS#: 796658
Panama City
5312 Hickory Street
5 Beds
3 Baths
1,980 Sq.Ft.
$299,900
MLS#: 792396
