
Property
Beds
4
Full Baths
2
1/2 Baths
1
Year Built
2023
Sq.Footage
2,295
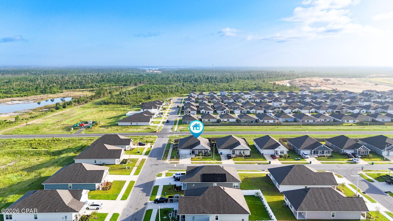
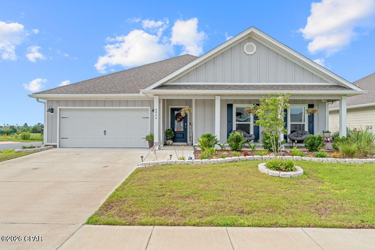
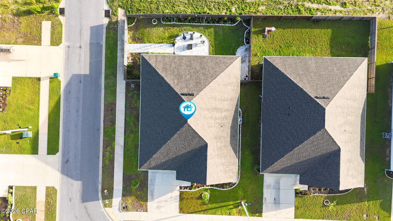
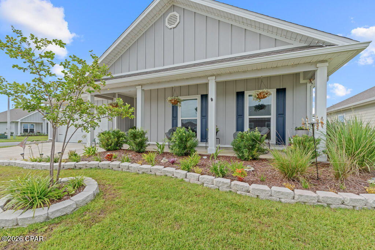
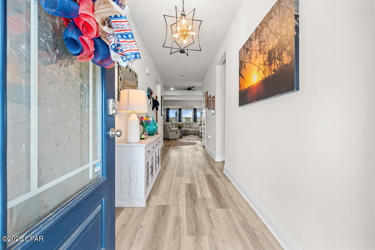
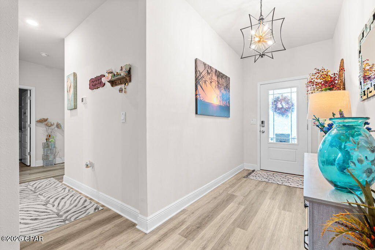
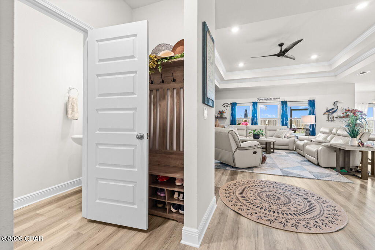
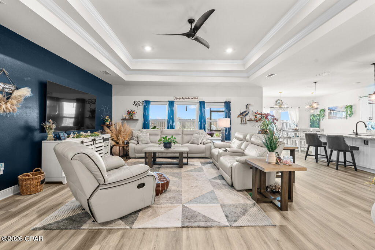
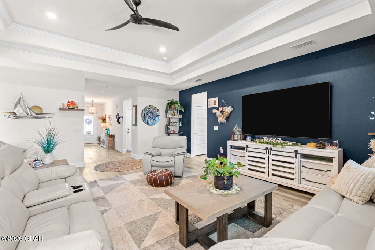
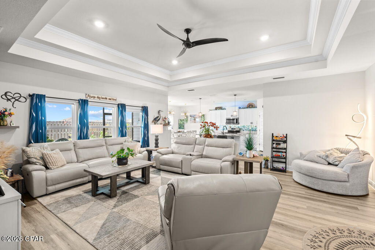
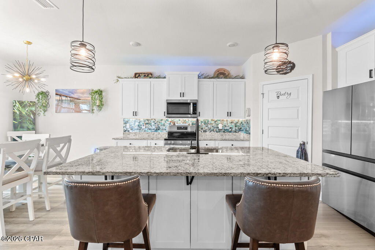
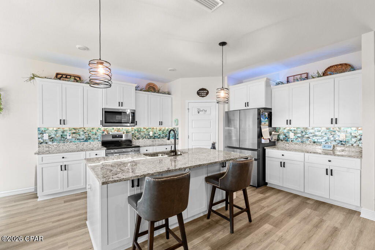
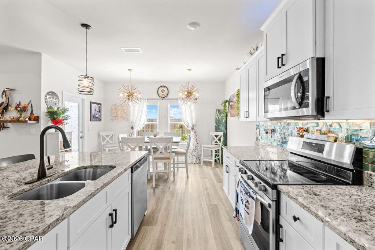
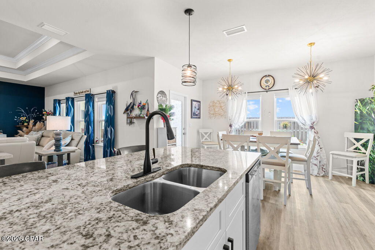
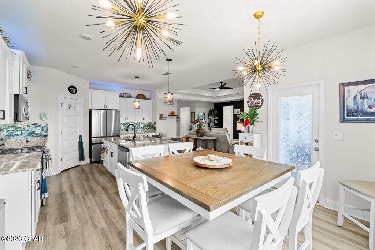
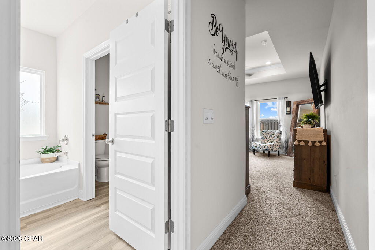
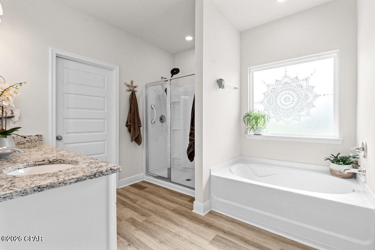
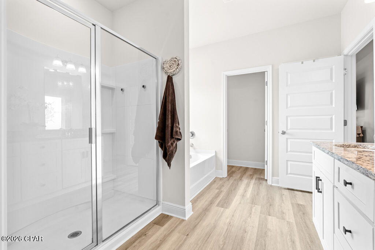
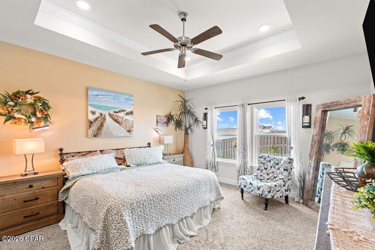
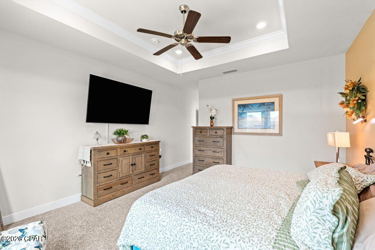
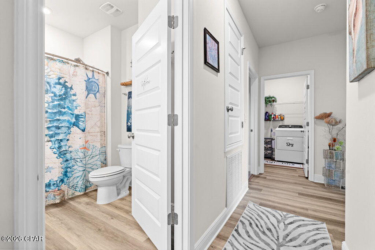
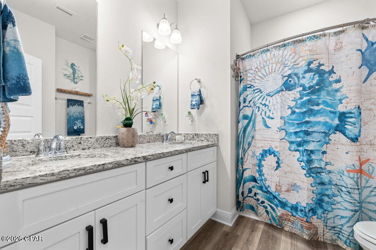
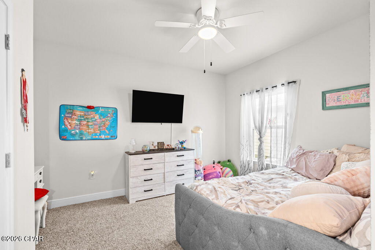
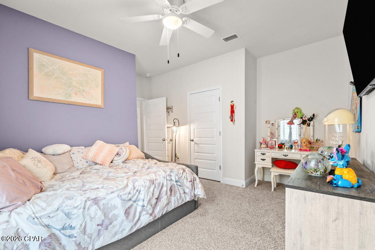
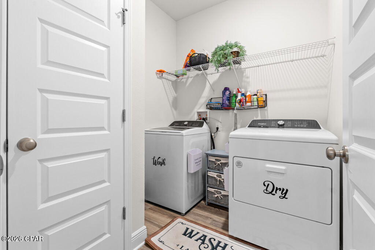
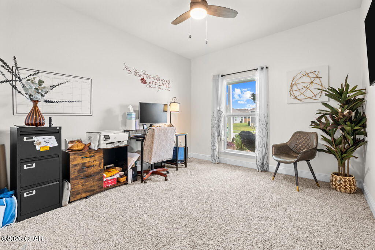
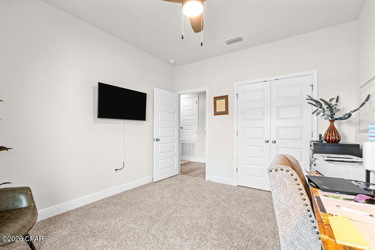
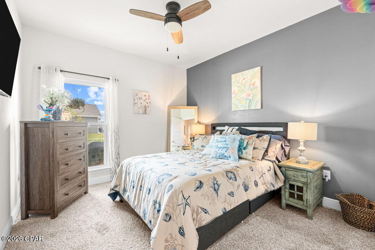
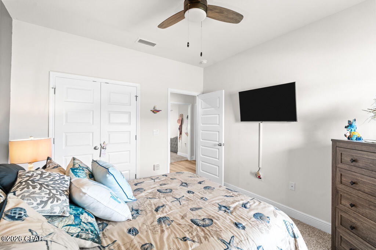
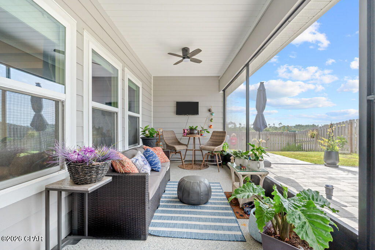
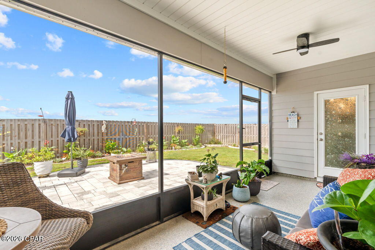
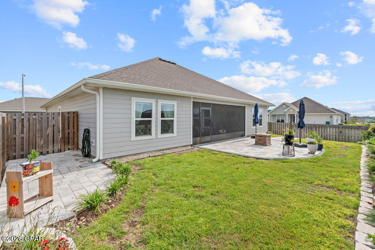
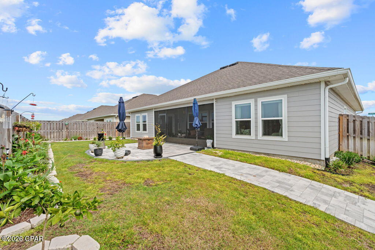
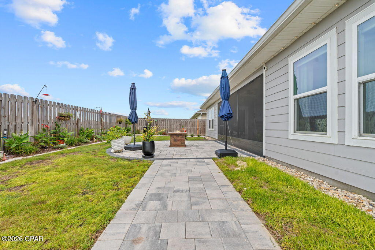
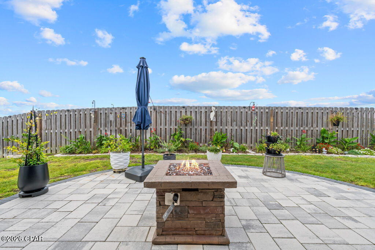
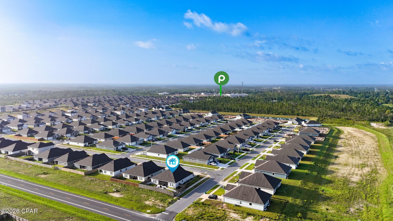
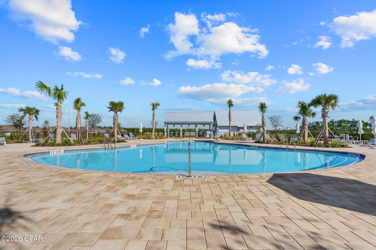
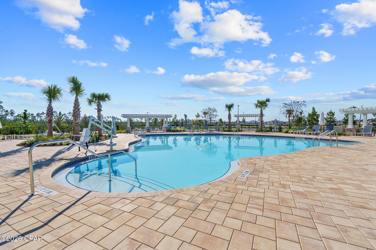
VA ASSUMABLE LOAN WITH A 4.99% INTEREST RATE! Welcome to the most popular floor plan in Titus Park (The Victoria!) This immaculate 4 bedroom, 2 ½ bath home is truly BETTER than new construction with upgrades already done for you. As you walk in, you'll immediately notice the upgraded light fixtures that add so much character throughout the home. To the right are three spacious guest bedrooms, the guest bathroom, and the laundry room. The open-concept living area is filled with natural light, making the space feel bright and inviting. The living and dining room windows are even equipped with remote-controlled blinds! The kitchen features granite countertops, stainless steel appliances, a beautiful tile backsplash, and a large pantry with plenty of storage. On the opposite side of the home, the primary suite offers plenty of privacy. The ensuite bathroom includes a double vanity, soaking tub, separate shower, private toilet room, and a huge walk-in closet. The backyard is what makes this home EXTRA special. You'll love the extended paver patio, complete with walkways on both sides of the home and a screened-in porch that's perfect for enjoying your morning coffee or winding down in the evenings. Both the patio and garage floors have been professionally finished with epoxy coating that comes with a lifetime warranty. When you're ready for a refresh on those hot Summer days, Titus Park is also home to a COMMUNITY POOL and Dog Park for owner-use! Titus Park sits in a PRIME location with shopping and restaurants directly across HWY 390. Enjoy Publix, McDonalds, a Gas Station, and Starbucks all within walking distance of your home! This home is also only 10 miles to Tyndall AFB, 3 miles to Lynn Haven, and 8 miles to Panama City Beach!
Features & Amenities
Interior
-
Other Interior Features
Double Vanity, Smart Home, Soaking Tub, Walk-In Closet(s)
-
Total Bedrooms
4
-
Bathrooms
2
-
1/2 Bathrooms
1
-
Cooling YN
YES
-
Cooling
Central Air, Ceiling Fan(s)
-
Heating YN
YES
-
Heating
Central, Electric
-
Pet friendly
N/A
Exterior
-
Garage
Yes
-
Garage spaces
2
-
Construction Materials
HardiPlank Type
-
Patio and Porch Features
Porch, Screened
-
Pool
Yes
-
Pool Features
Fenced, Community
-
Waterfront YN
NO
Area & Lot
-
Lot Size(acres)
0.16
-
Lot Size(square feet)
6,970
-
Property Type
Residential
-
Property Sub Type
SingleFamilyResidence
-
Architectural Style
Craftsman
Price
-
Sales Price
$439,900
-
Sq. Footage
2,295
-
Price/SqFt
$191
HOA
-
Association
YES
-
Association Fee
$162
-
Association Fee Frequency
Quarterly
-
Association Fee Includes
N/A
School District
-
Elementary School
Deer Point
-
Middle School
Merritt Brown
-
High School
Mosley
Property Features
-
New Construction
NO
-
Association Amenities
Management, Pool, Barbecue
-
Foundation Details
Slab
-
Senior Community YN
NO
-
Sewer
Public Sewer
Schedule a Showing
Showing scheduled successfully.
Mortgage calculator
Estimate your monthly mortgage payment, including the principal and interest, property taxes, and HOA. Adjust the values to generate a more accurate rate.
Your payment
Principal and Interest:
$
Property taxes:
$
HOA fees:
$
Total loan payment:
$
Total interest amount:
$
Location
County
Bay
Elementary School
Deer Point
Middle School
Merritt Brown
High School
Mosley
Listing Courtesy of Alyssa R Sato, Keller Williams Success Realty
RealHub Information is provided exclusively for consumers' personal, non-commercial use, and it may not be used for any purpose other than to identify prospective properties consumers may be interested in purchasing. All information deemed reliable but not guaranteed and should be independently verified. All properties are subject to prior sale, change or withdrawal. RealHub website owner shall not be responsible for any typographical errors, misinformation, misprints and shall be held totally harmless.

REALTOR®
Dee Anderson
Call Dee today to schedule a private showing.

* Listings on this website come from the FMLS IDX Compilation and may be held by brokerage firms other than the owner of this website. The listing brokerage is identified in any listing details. Information is deemed reliable but is not guaranteed. If you believe any FMLS listing contains material that infringes your copyrighted work please click here to review our DMCA policy and learn how to submit a takedown request.© 2024 FMLS.
Related Properties

Panama City
7205 Thomas Drive D404
2 Beds
2 Baths
1,000 Sq.Ft.
$449,990
MLS#: 796626

Panama City
7112 Hatteras Boulevard
5 Beds
3 Baths
2,744 Sq.Ft.
$380,000
MLS#: 796618

Panama City
175 Byrd Drive
4 Beds
2 Baths
2,043 Sq.Ft.
$379,995
MLS#: 796648

Panama City
3704 Long John Drive
3 Beds
2 Baths
2,044 Sq.Ft.
$500,000
MLS#: 796676

Panama City
549 E 4th Court
3 Beds
2 Baths
1,597 Sq.Ft.
$415,000
MLS#: 796576

Panama City
3003 Island View Circle
4 Beds
3 Baths
2,520 Sq.Ft.
$500,000
MLS#: 796569

Panama City
549 E 4th Court
3 Beds
2 Baths
1,579 Sq.Ft.
$415,000
MLS#: 1013767

Panama City
7183 Hatteras Boulevard
5 Beds
2 Baths
2,788 Sq.Ft.
$389,000
MLS#: 796565
Panama City
5314 Beach Drive 5314
2 Beds
1 Baths
1,007 Sq.Ft.
$420,000
MLS#: 788890
Panama City
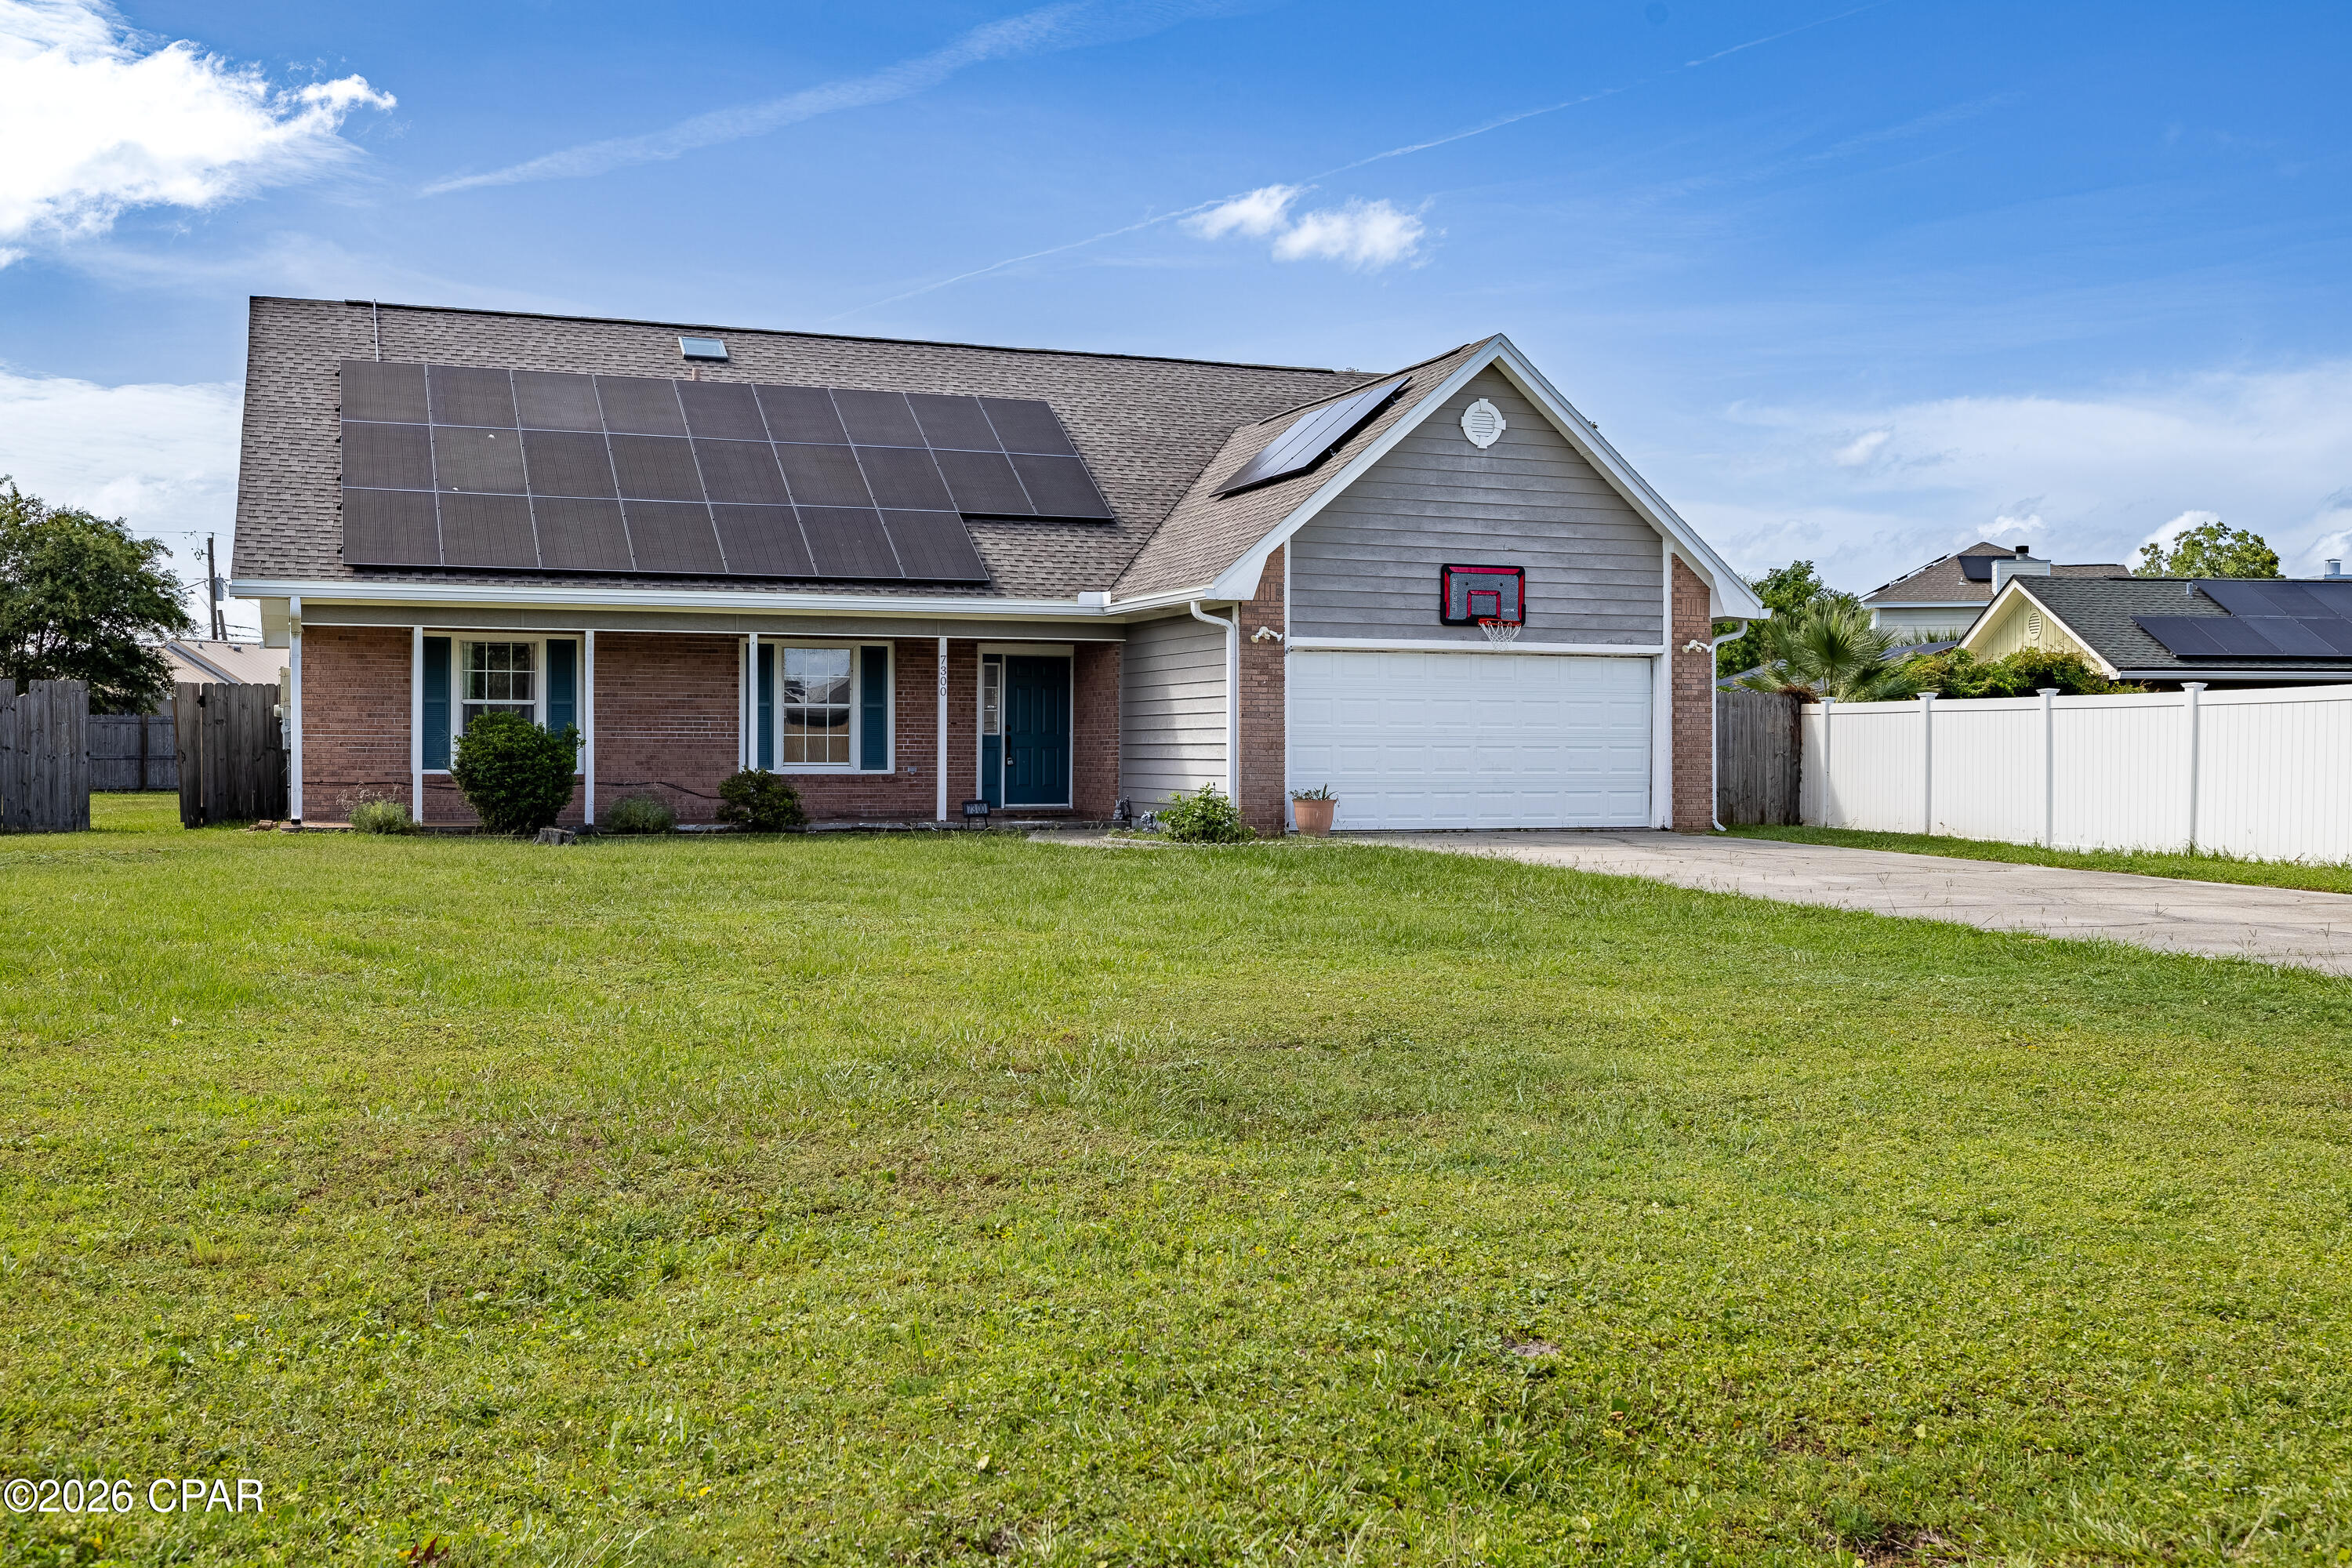
7300 Rodgers Drive
5 Beds
3 Baths
2,174 Sq.Ft.
$375,000
MLS#: 792699
