Features & Amenities

Interior

  • Other Interior Features

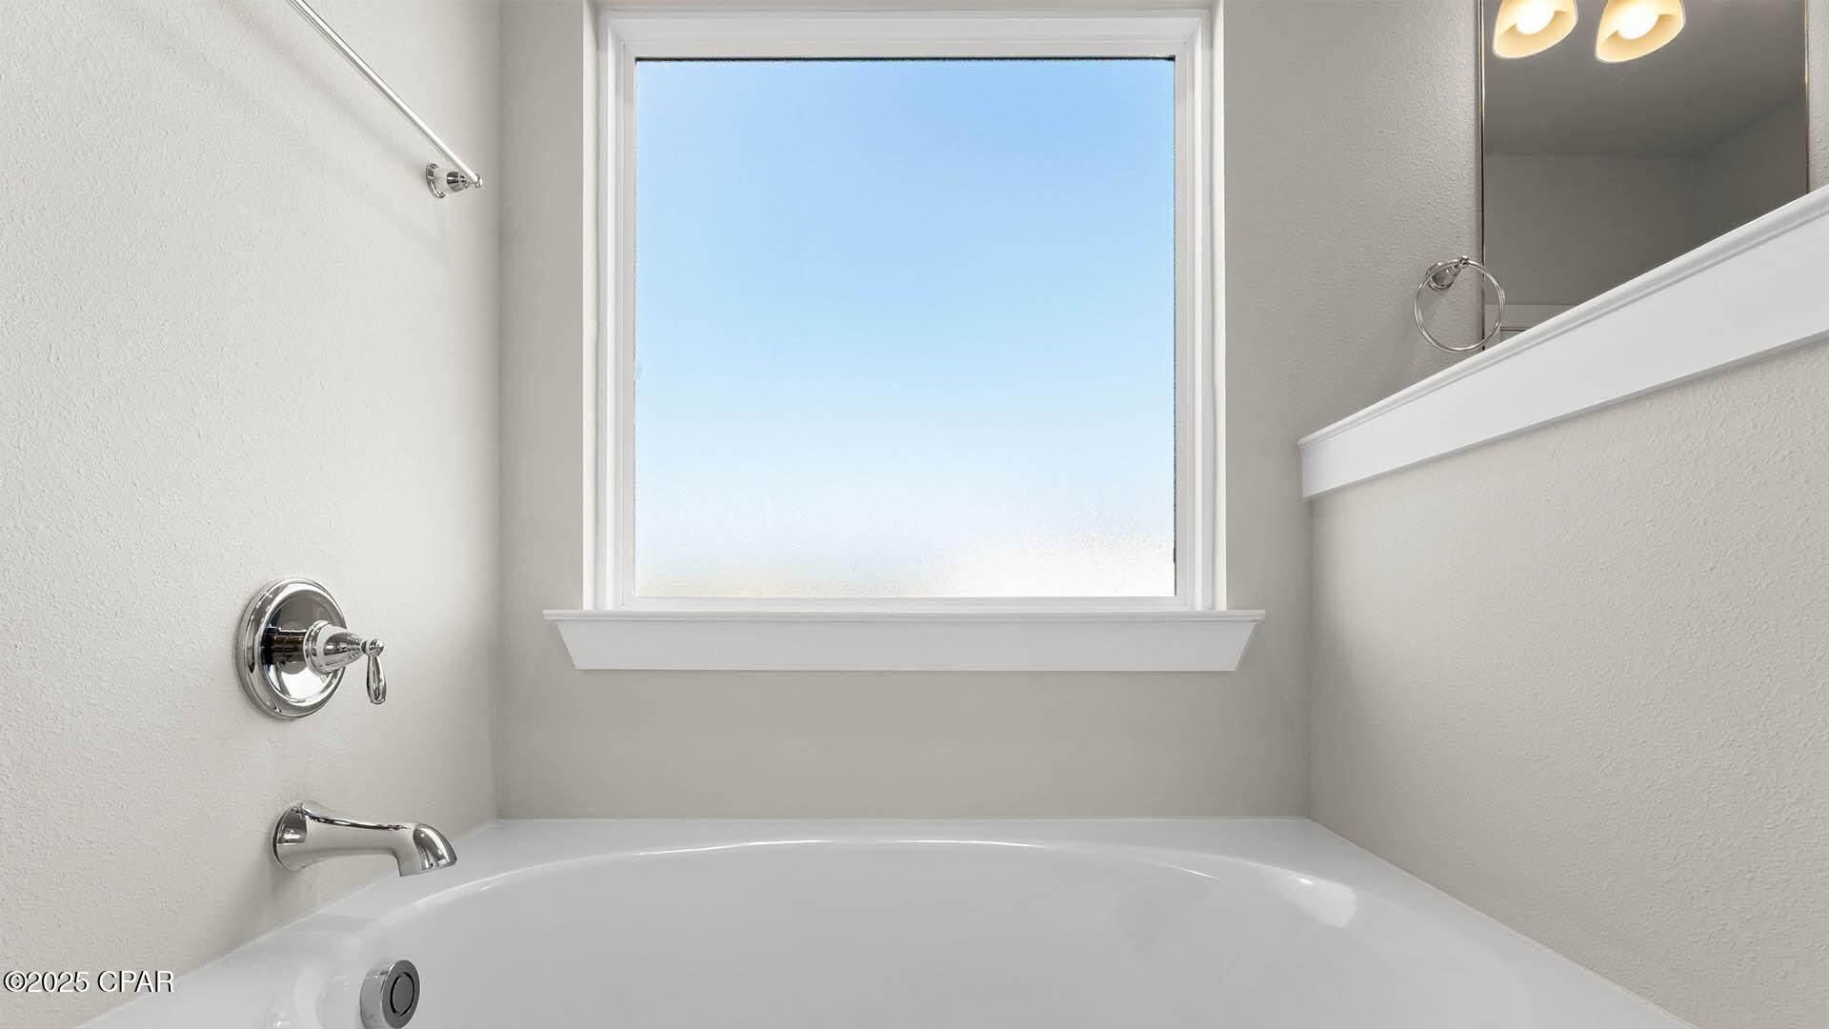
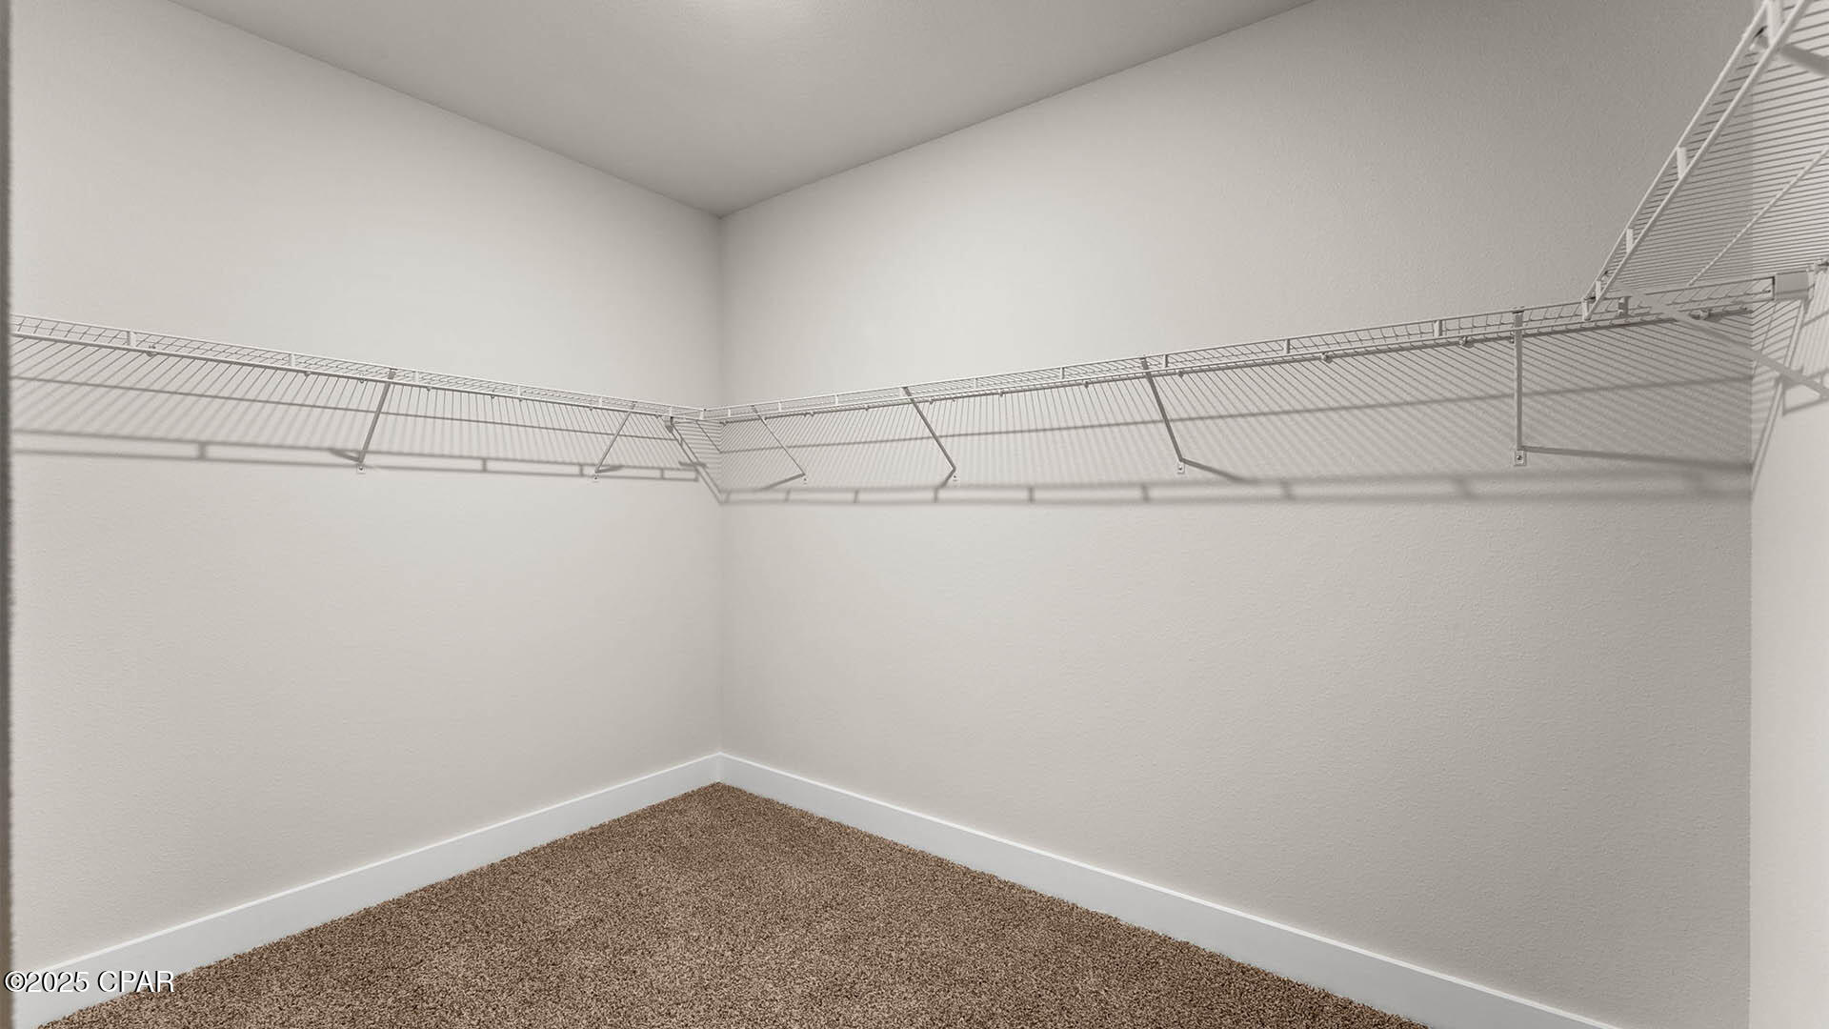
    Double Vanity, Smart Home, Soaking Tub, Smart Thermostat, Walk-In Closet(s)

  • Total Bedrooms

    5

  • Bathrooms

    3

  • Cooling YN

    YES

  • Cooling

    Central Air, Ceiling Fan(s)

  • Heating YN

    YES

  • Heating

    Central, Electric, Forced Air

  • Pet friendly

    N/A

Exterior

  • Garage

    Yes

  • Garage spaces

    2

  • Construction Materials

    HardiPlank Type

  • Other Exterior Features

    Rain Gutters

  • Parking

    Additional Parking, Garage, Garage Door Opener, Paved, Community Structure

  • Patio and Porch Features

    Covered, Patio, Porch

  • Pool

    Yes

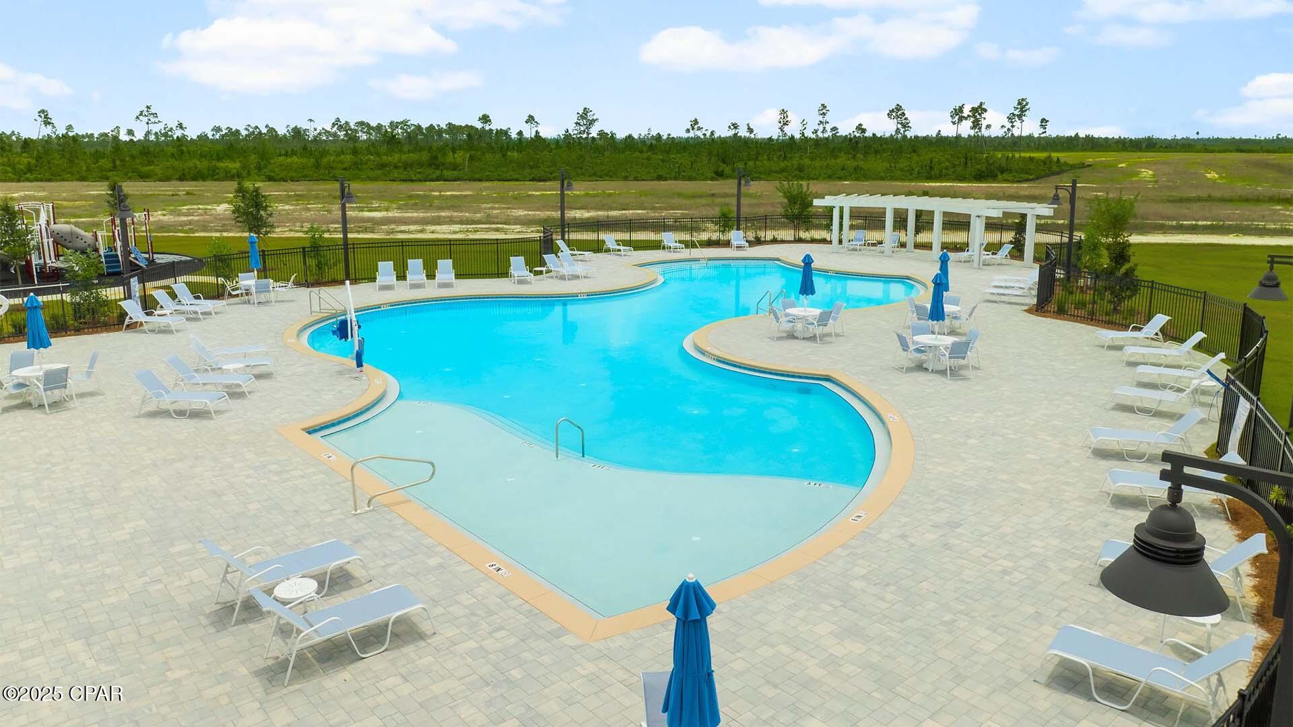
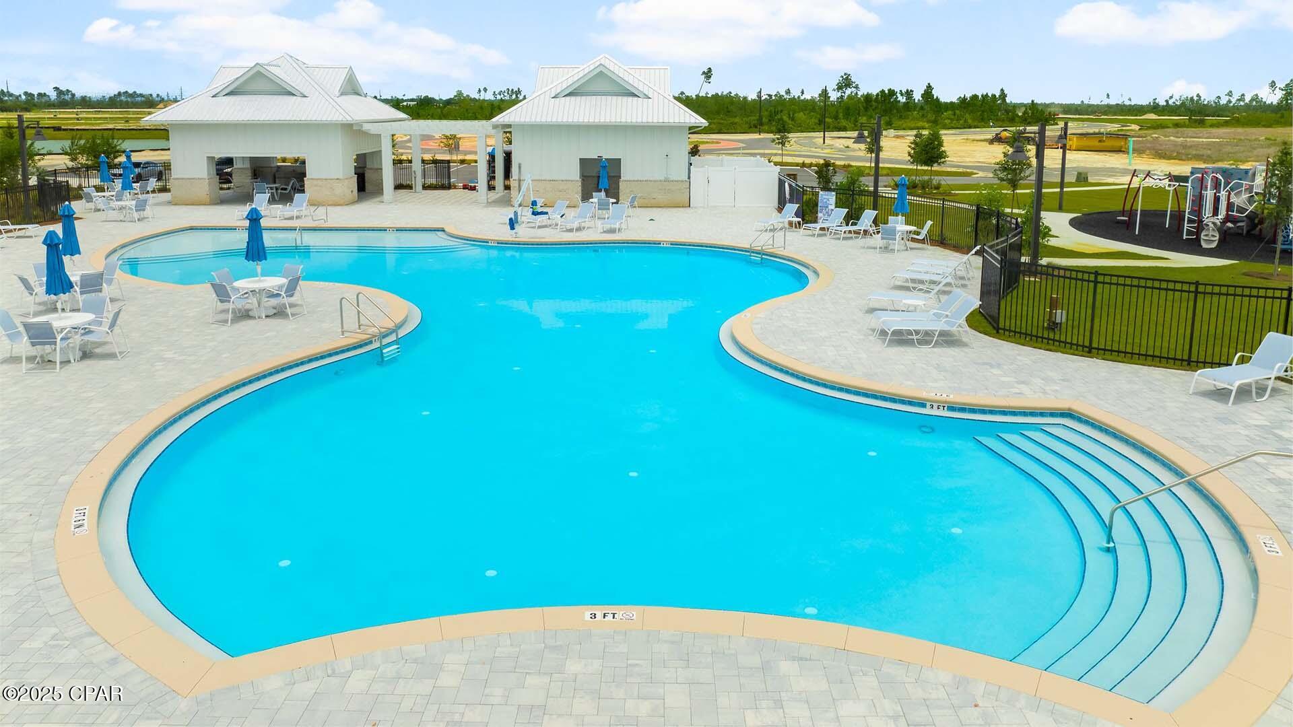
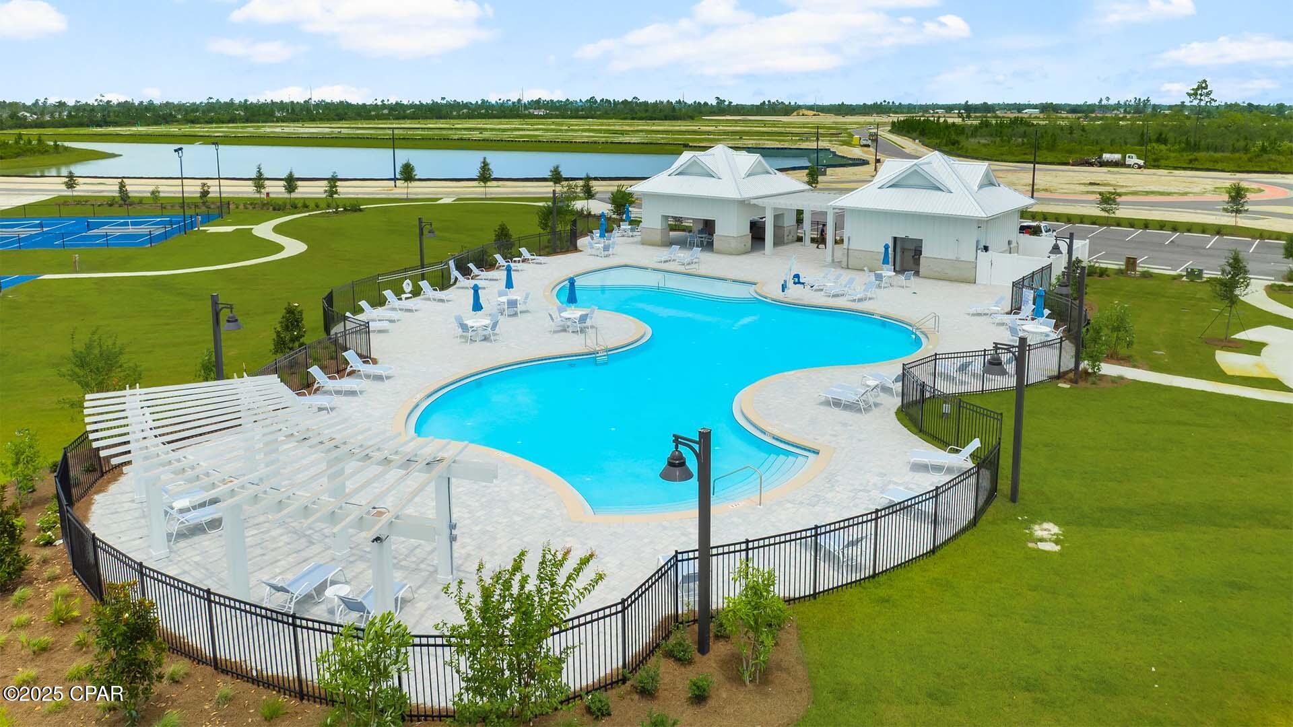
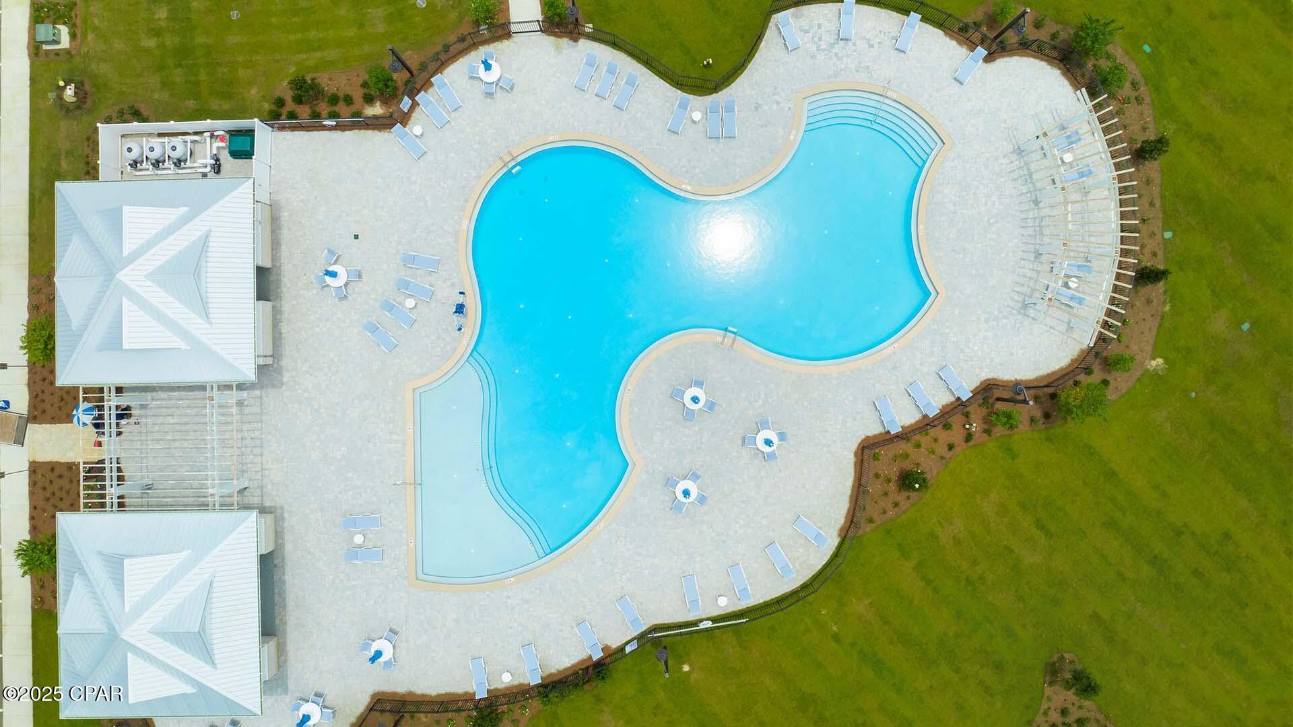
  • Pool Features

    Community

  • Waterfront YN

    NO

Area & Lot

  • Lot Features

    Paved

  • Lot Size(acres)

    0.2

  • Lot Size(square feet)

    8,930

  • Property Type

    Residential

  • Property Sub Type

    SingleFamilyResidence

  • Architectural Style

    Craftsman

Price

  • Sales Price

    $559,900

  • Sq. Footage

    3,044

  • Price/SqFt

    $183

HOA

  • Association

    YES

  • Association Fee Includes

    N/A

School District

  • Elementary School

    Tommy Smith

  • Middle School

    Merritt Brown

  • High School

    Rutherford

Property Features

  • New Construction

    YES

  • Accessibility Features

    Smart Technology

  • Association Amenities

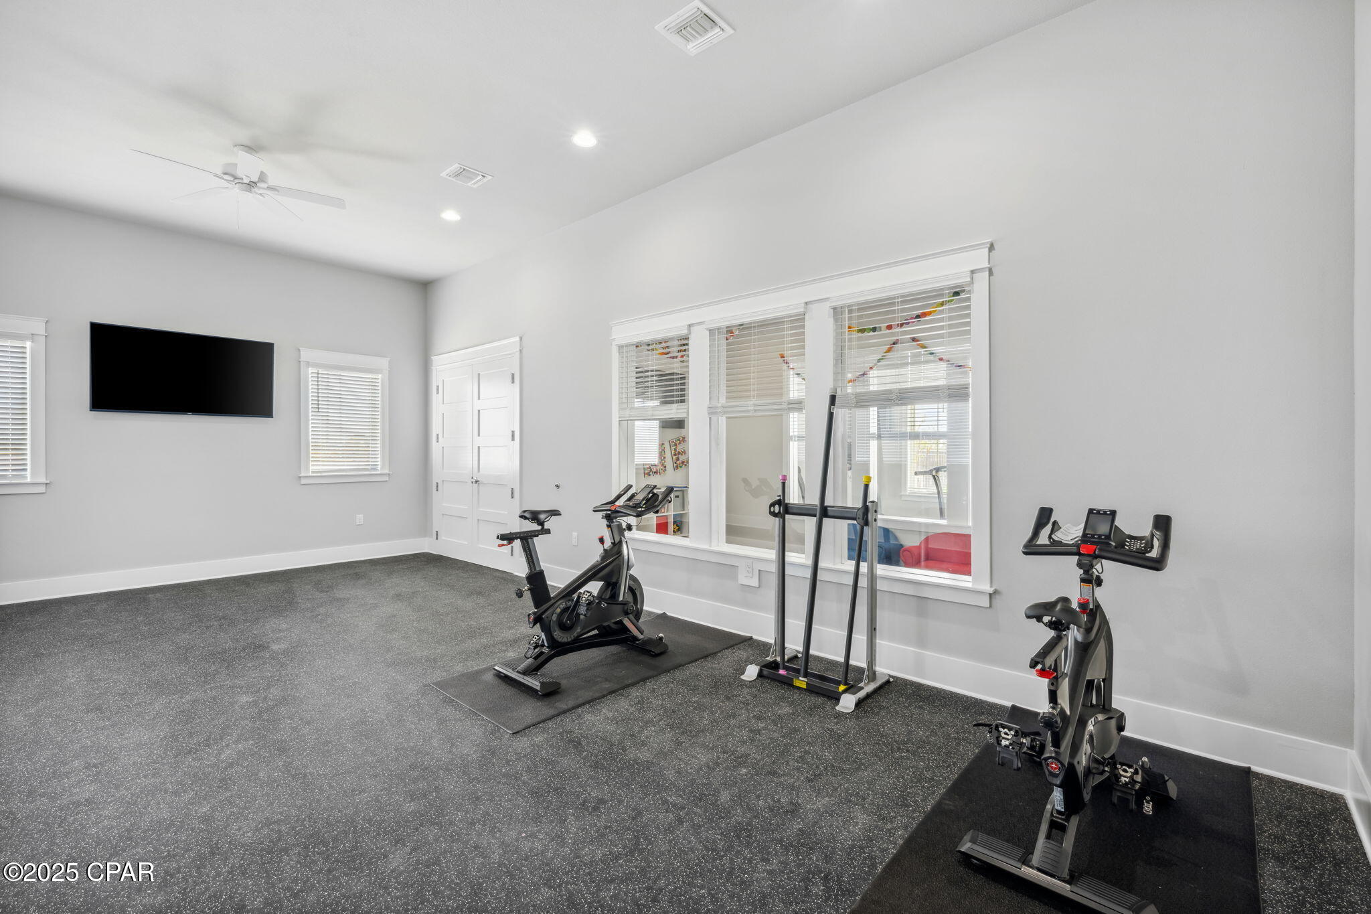
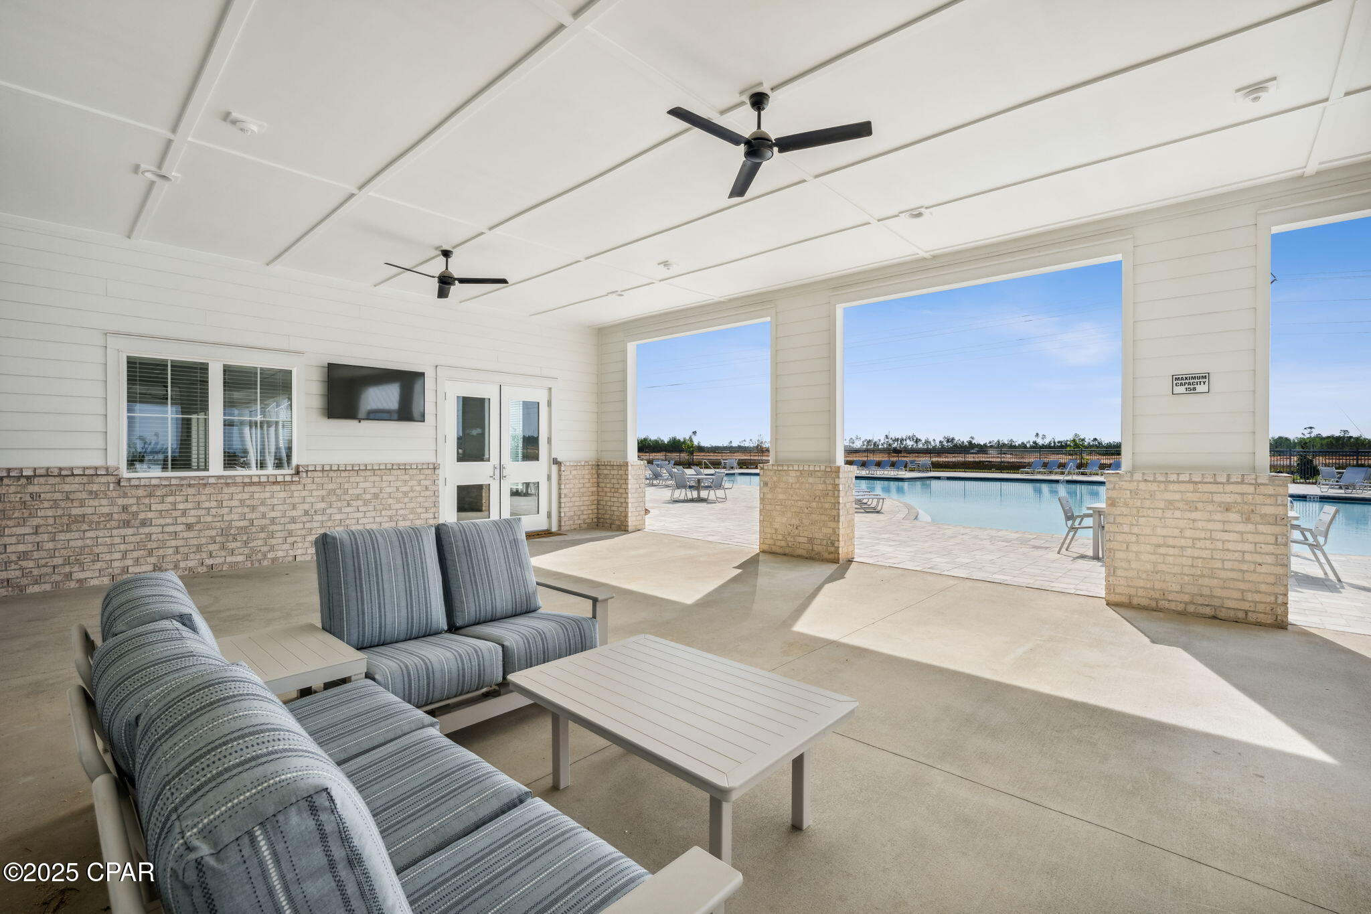
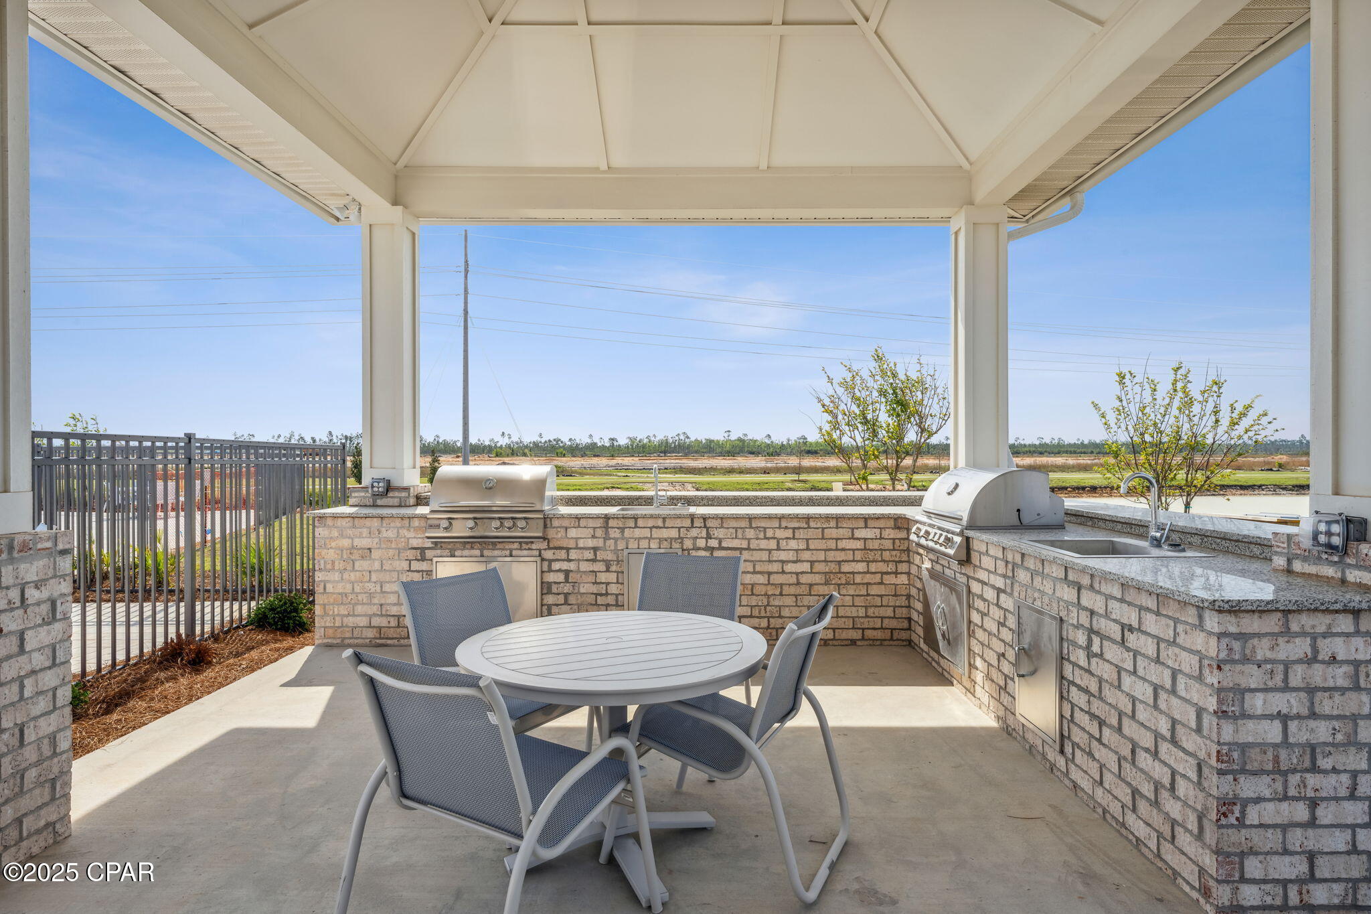
    Game Room, Barbecue, Picnic Area

  • Foundation Details

    Slab

  • Sewer

    Public Sewer

Schedule a Showing

Showing scheduled successfully.

<
>
IN PERSON
VIA CHAT

What is 3 + 4 ?


Change time

Mortgage calculator

Estimate your monthly mortgage payment, including the principal and interest, property taxes, and HOA. Adjust the values to generate a more accurate rate.

Your payment

Principal and Interest:

$

Property taxes:

$

HOA fees:

$

Total loan payment:

$

Total interest amount:

$

Location

County

Bay

Elementary School

Tommy Smith

Middle School

Merritt Brown

High School

Rutherford

Listing Courtesy of Mark A Miles , DR Horton Realty of Emerald Coast, LLC

RealHub Information is provided exclusively for consumers' personal, non-commercial use, and it may not be used for any purpose other than to identify prospective properties consumers may be interested in purchasing. All information deemed reliable but not guaranteed and should be independently verified. All properties are subject to prior sale, change or withdrawal. RealHub website owner shall not be responsible for any typographical errors, misinformation, misprints and shall be held totally harmless.

Agent Dee Anderson

REALTOR®

Dee Anderson

Call Dee today to schedule a private showing.


* Listings on this website come from the FMLS IDX Compilation and may be held by brokerage firms other than the owner of this website. The listing brokerage is identified in any listing details. Information is deemed reliable but is not guaranteed. If you believe any FMLS listing contains material that infringes your copyrighted work please click here to review our DMCA policy and learn how to submit a takedown request.© 2024 FMLS.
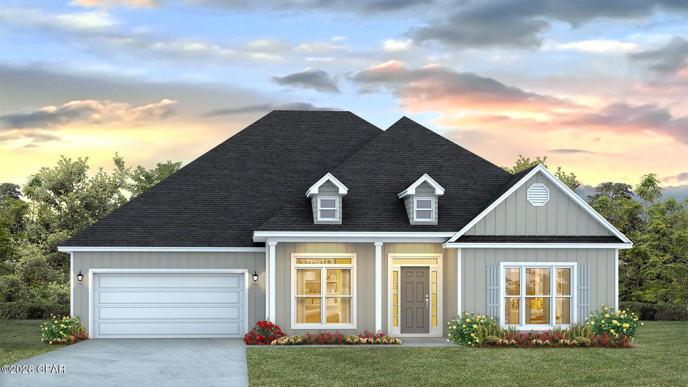
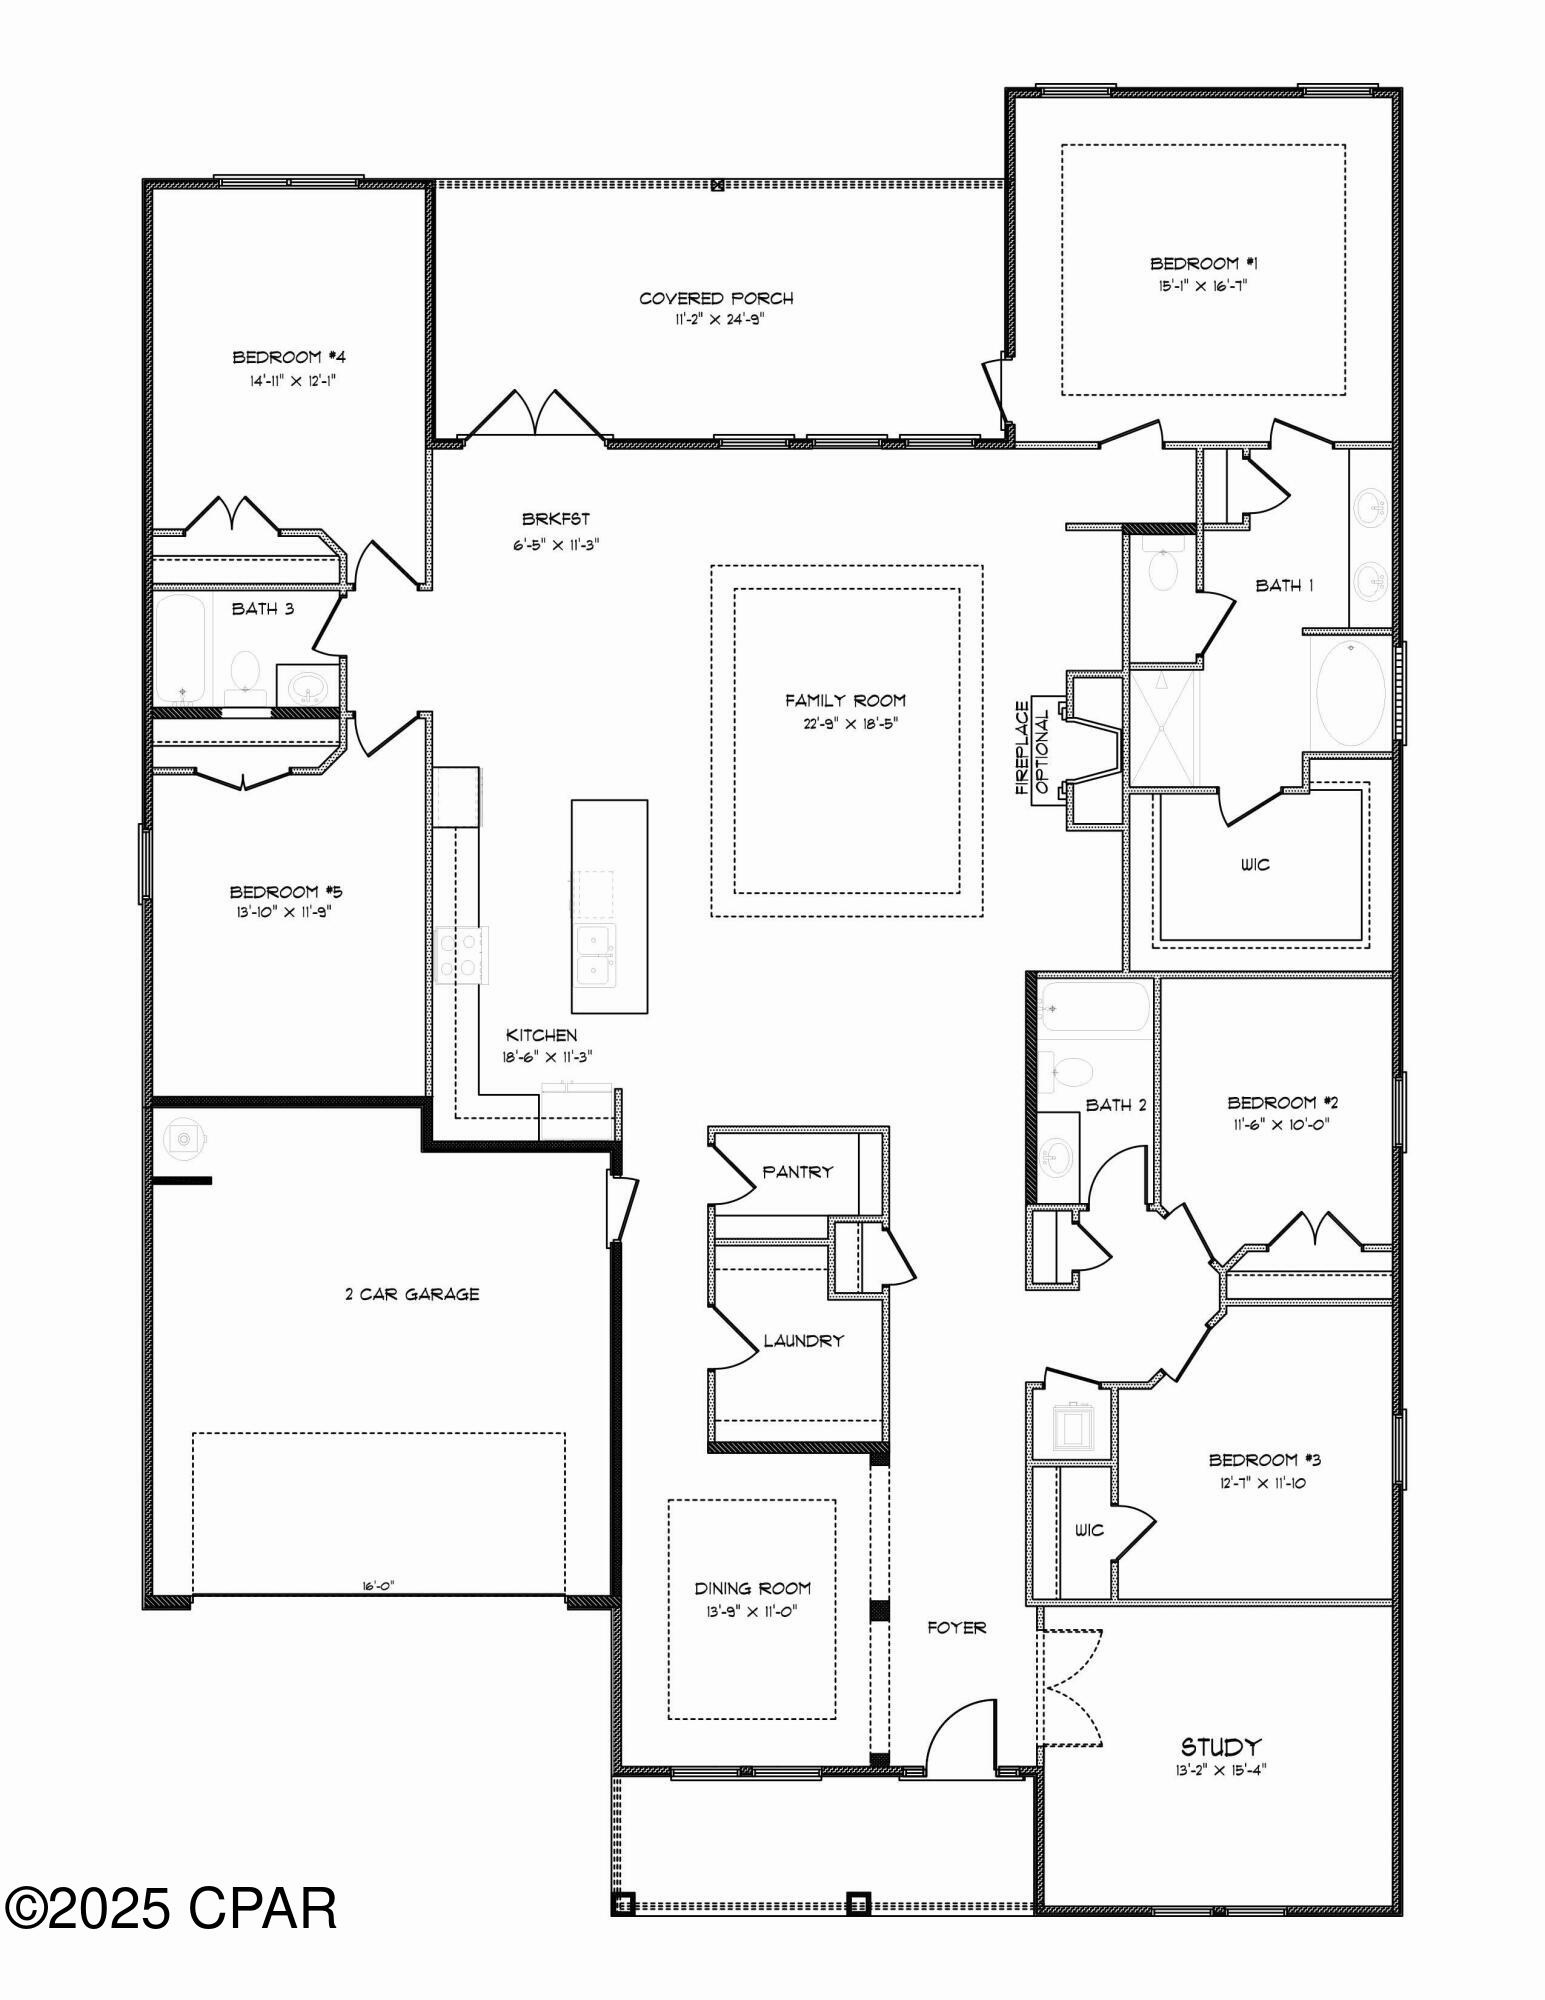
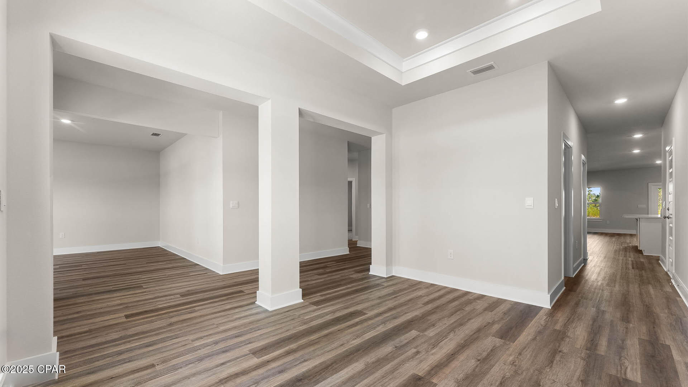
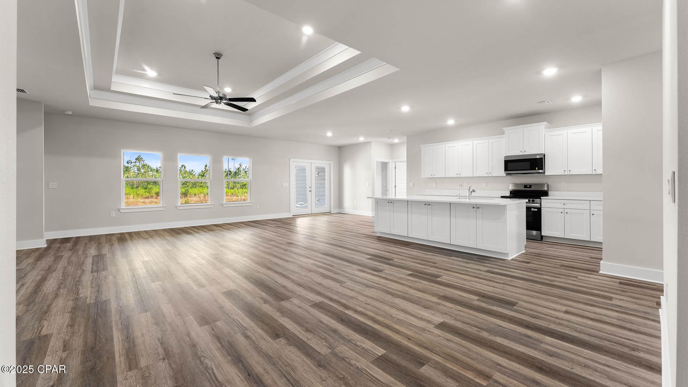
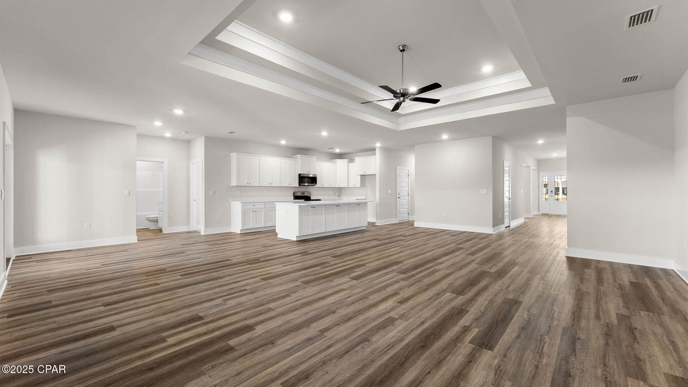
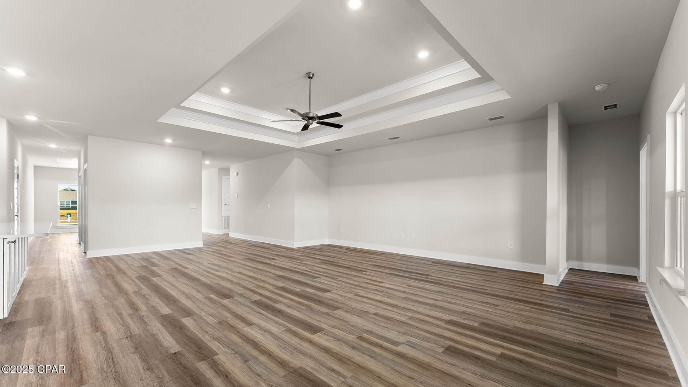
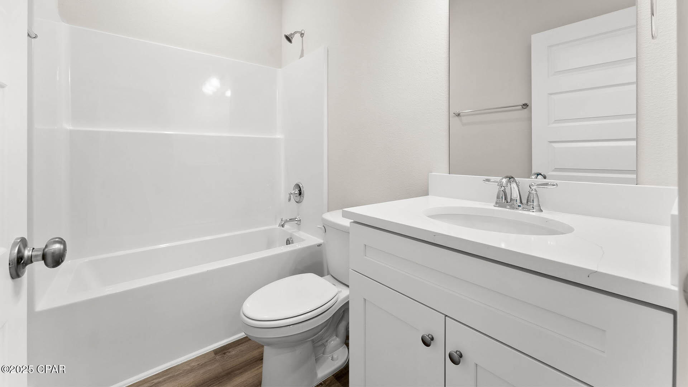
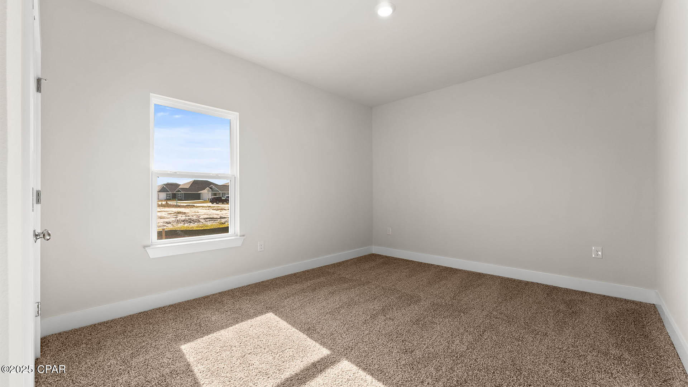
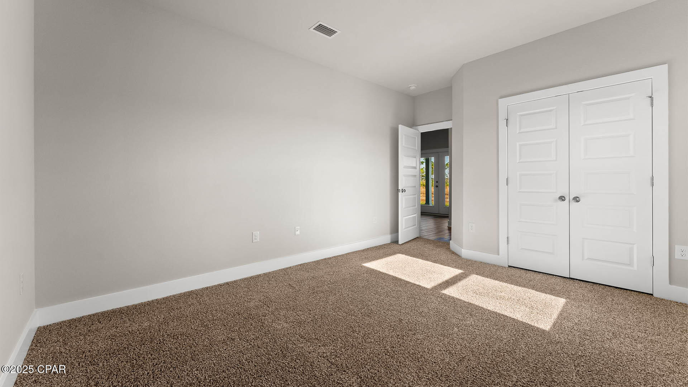
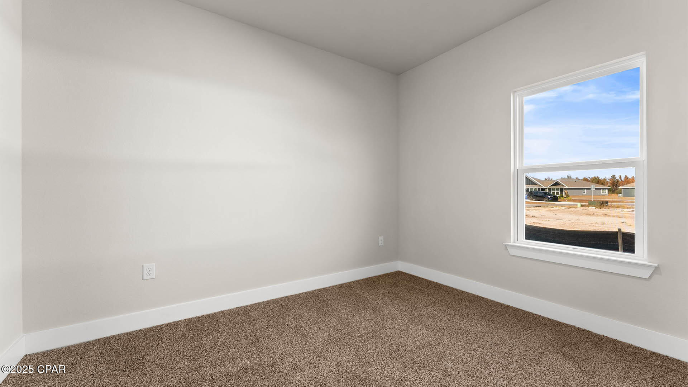
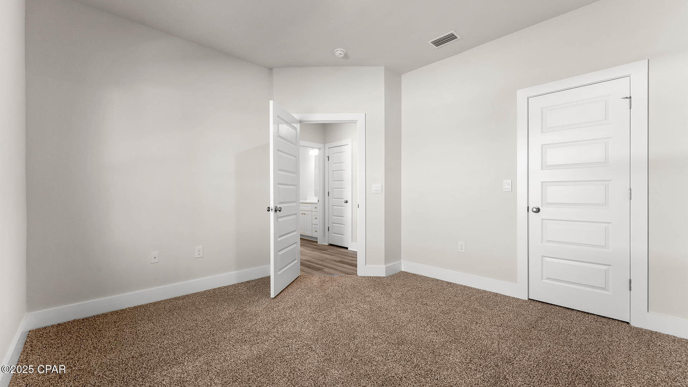
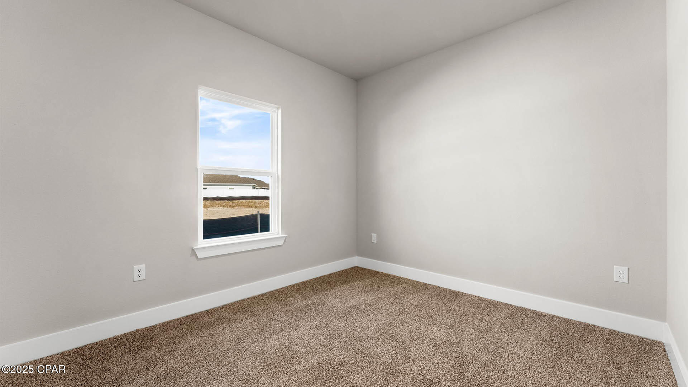
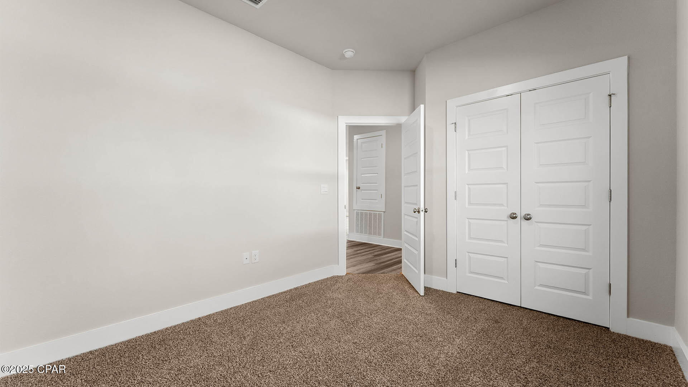
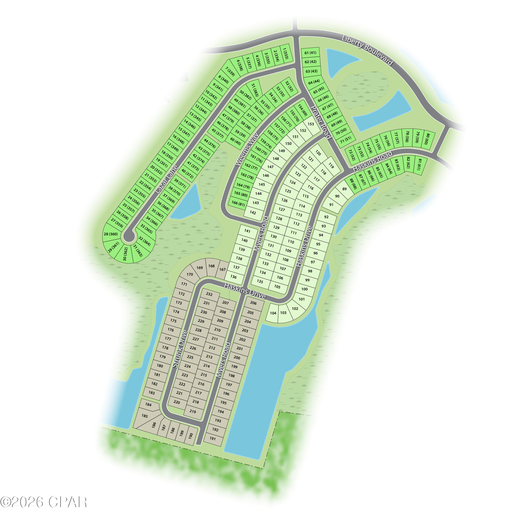
Welcome to the Mckenzie, a new home floor plan at Liberty in sunny Panama City, Florida. The Mckenzie is a large, beautiful home with many popular layout choices including an open kitchen and living room, as well as a front study a separate dining room. This 3,000+ square foot home comes with 5 bedrooms, 3 bathrooms, and a two-car garage as well as a covered front porch and a spacious covered rear patio. This floor plan will be the largest at Liberty to date and is perfect for the growing family with plenty of room for guests visiting in town for those lovely beach vacations in Panama City.

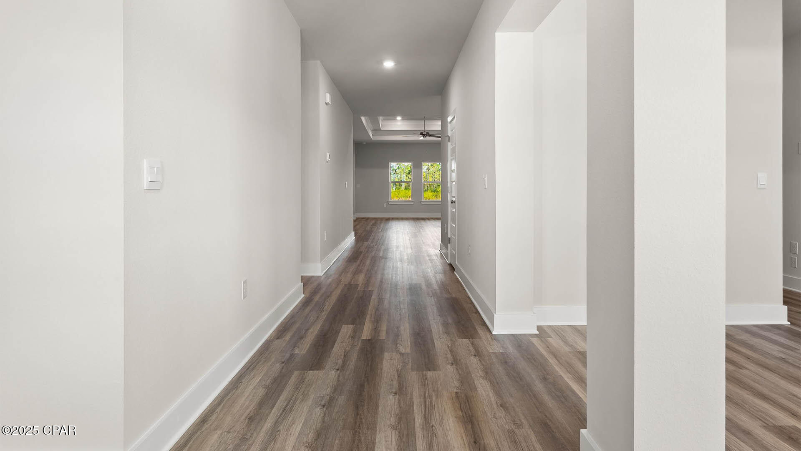
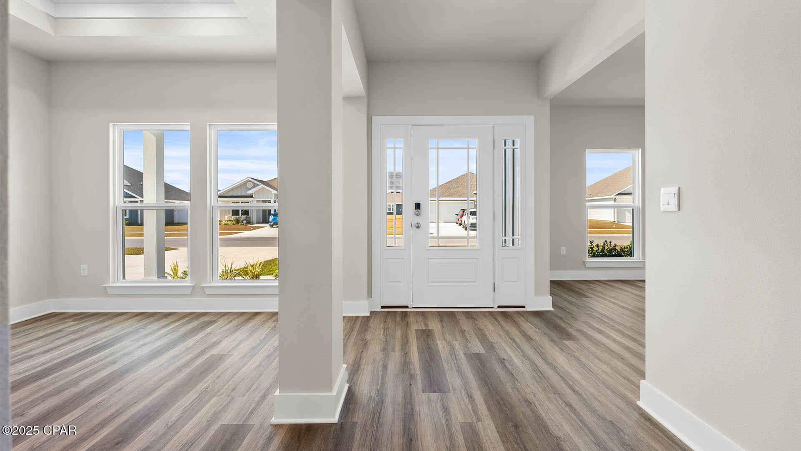
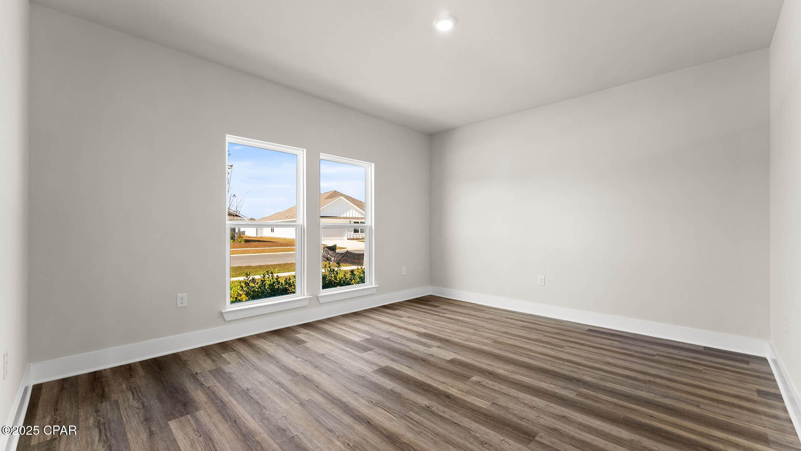
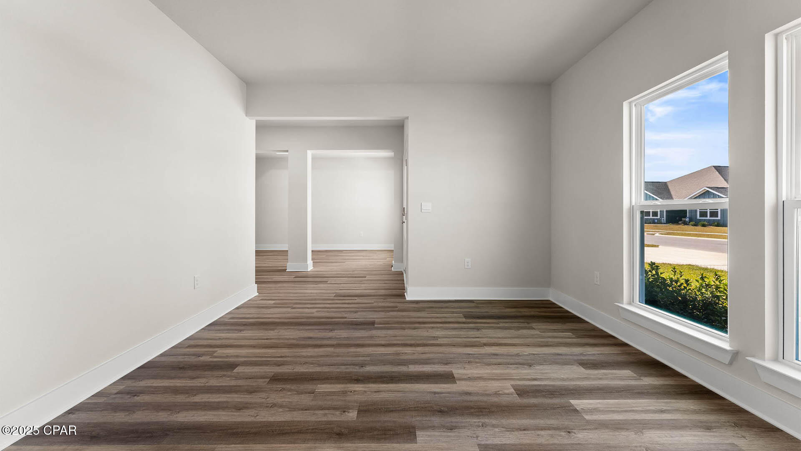
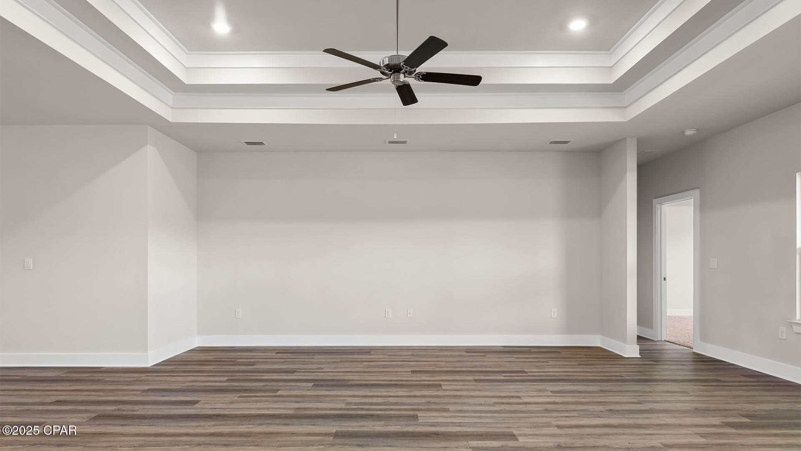
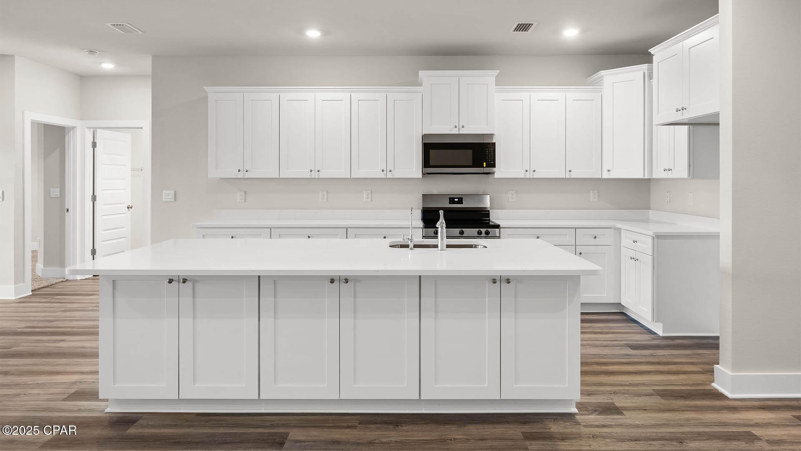
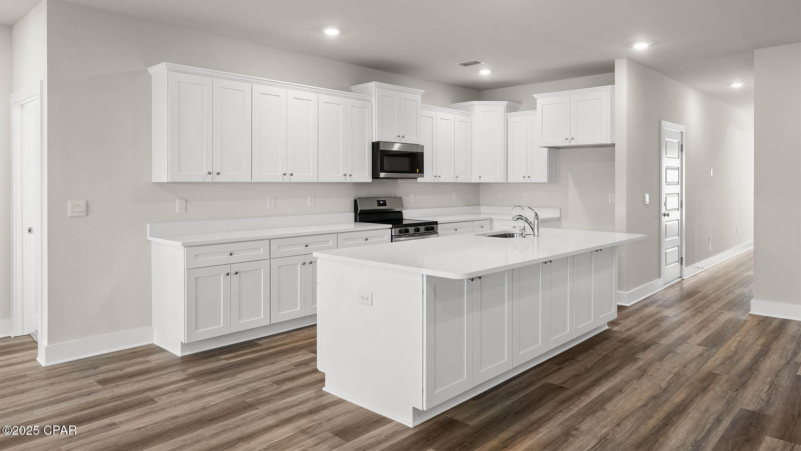
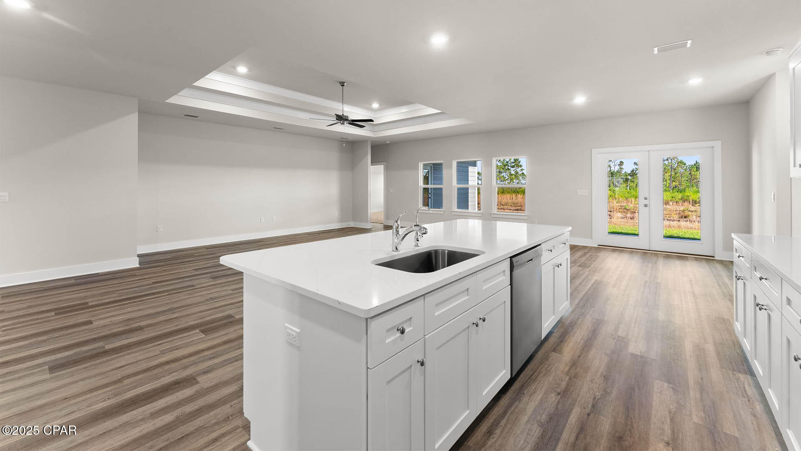
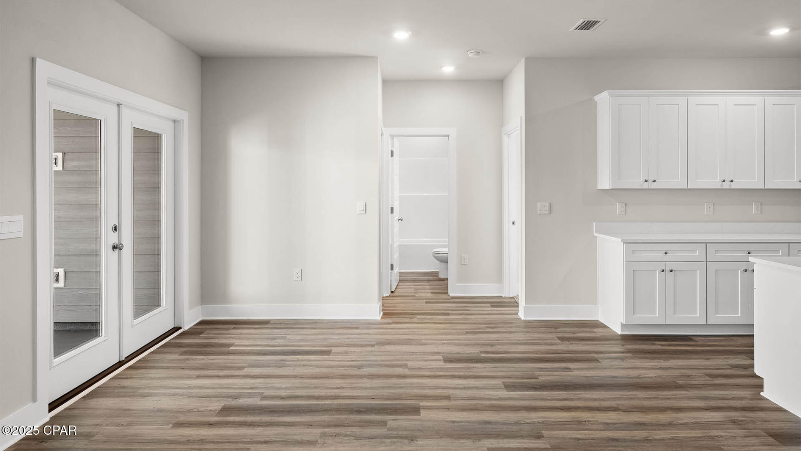
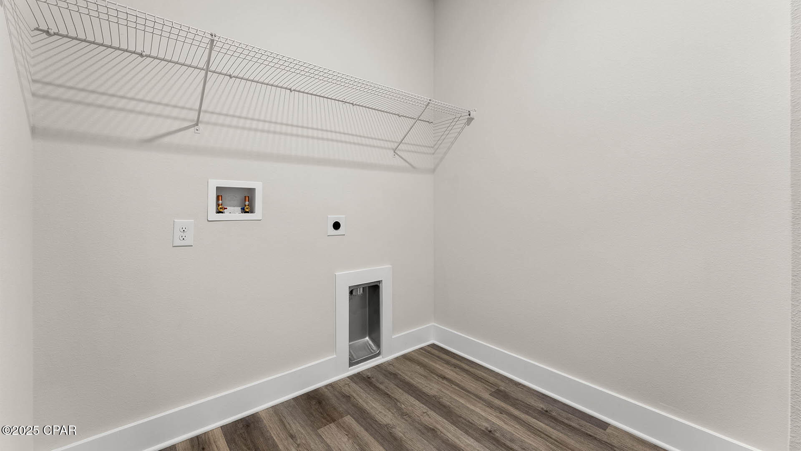
As you walk inside the home, you are greeted by the large study room and dining room to the right and left of the main hallway that leads into the open living room. The front room is great for an office with a desk and bookshelf, the kids to have a space for play and homework, or any other multipurpose use you can find. The dining room has room for a large table and connects to the kitchen via the hallway that wraps around the walk-in pantry and laundry room, passing the garage entrance. The open main area of the home features a kitchen with a large island that has extra storage on the front, stainless steel appliances, and plenty of cabinet space. Large windows throughout the home illuminate the home with plenty of natural sunlight into these main areas. This home is also equipped with Smart Home technology, making the comfort of your home easy and modern.

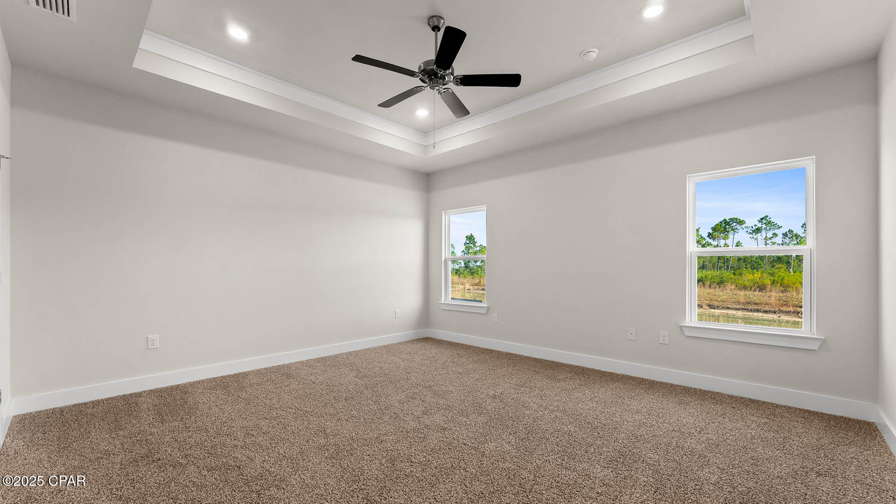
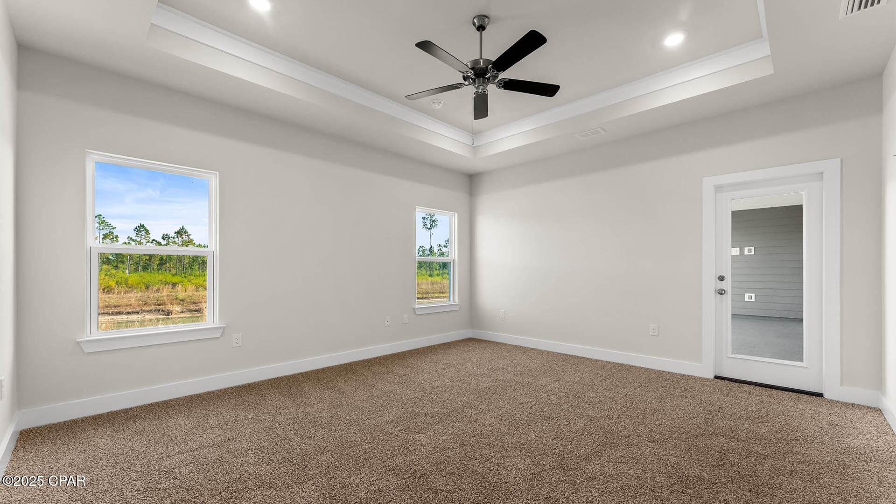
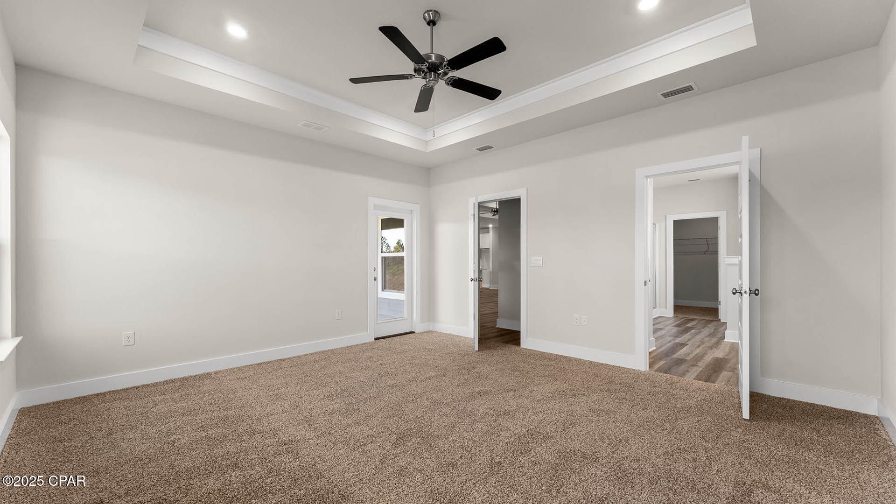
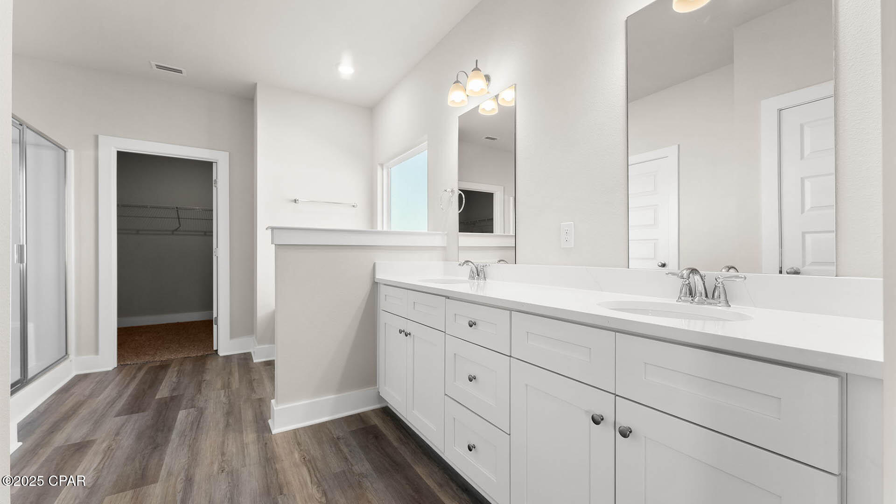
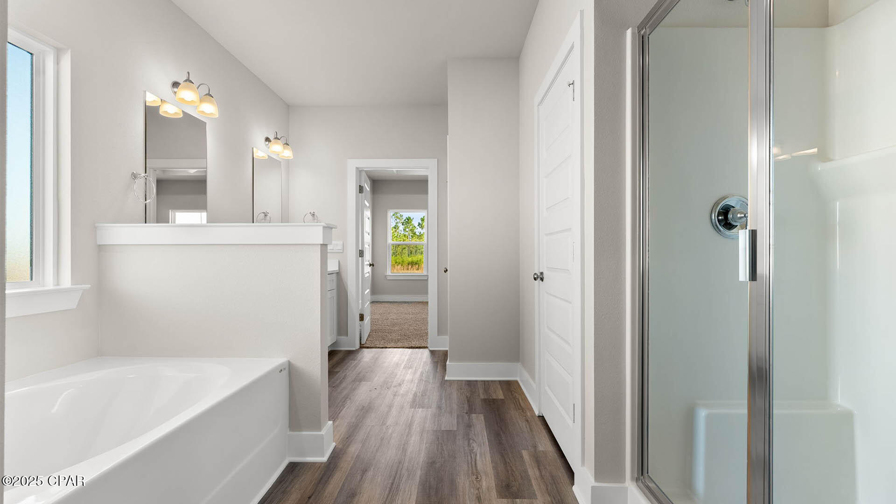
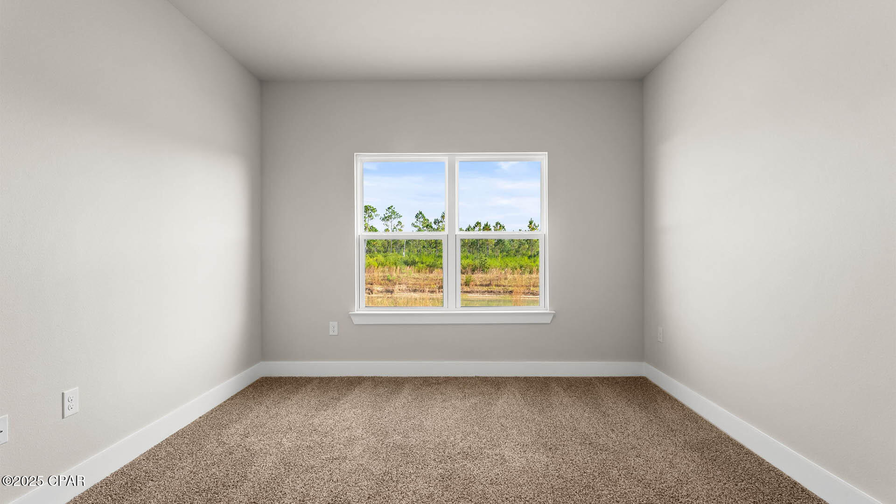
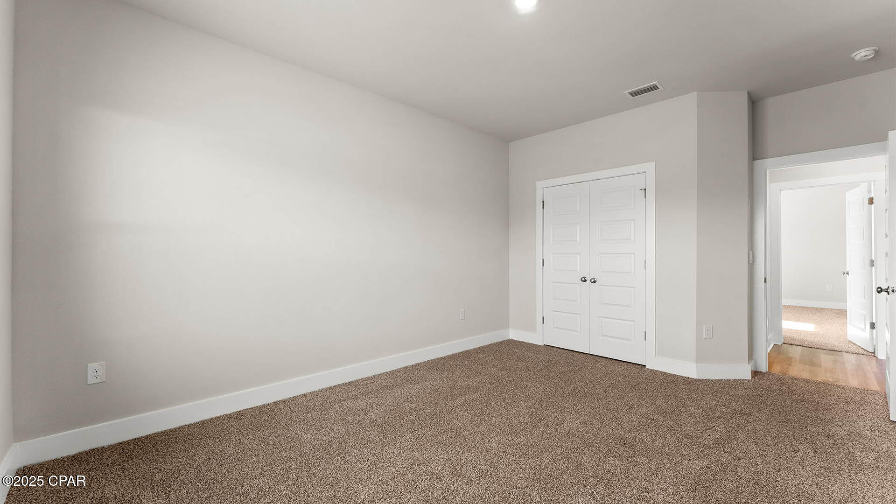
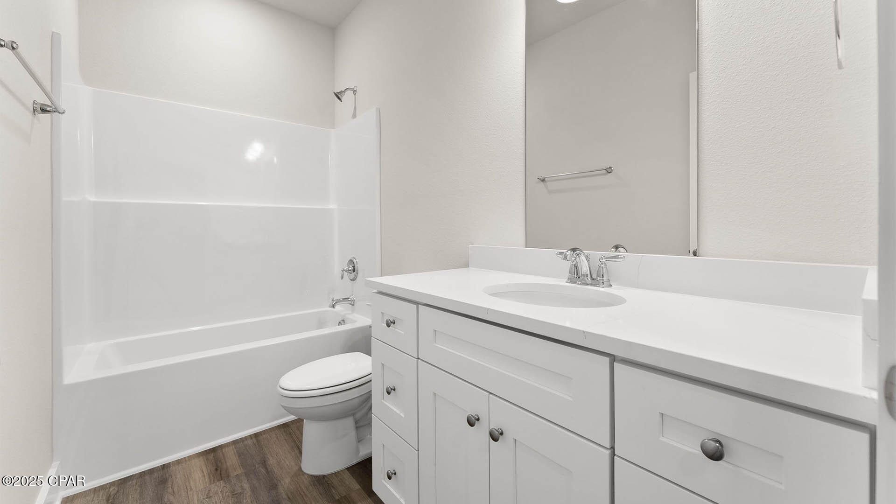
The bedrooms are spread across the house, with two smaller rooms behind the study room and two larger rooms beside the kitchen. Each grouping shares a bathroom with single and double vanity countertop spaces and the primary bedroom has its own bathroom completed with a tub, walk-in shower, and large walk-in closet. The spacious primary bedroom also features a door with direct access to the covered back porch.

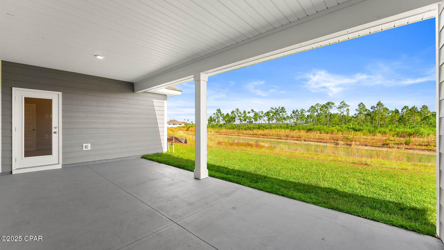
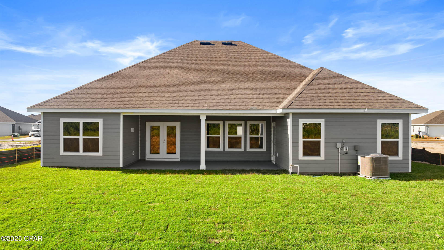
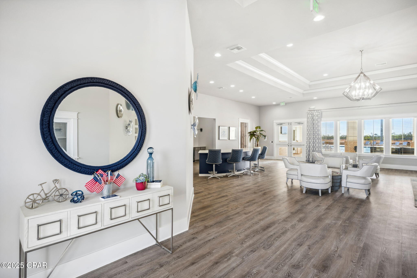
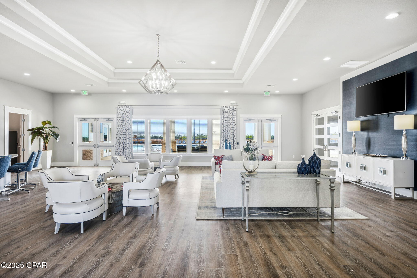
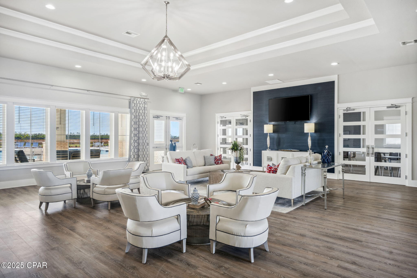
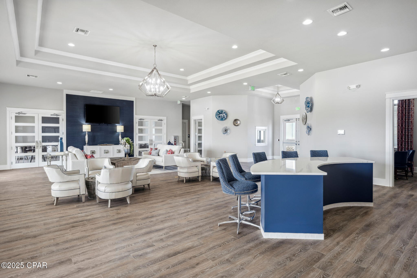
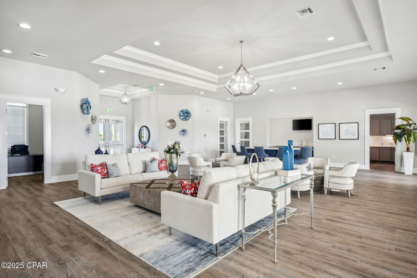
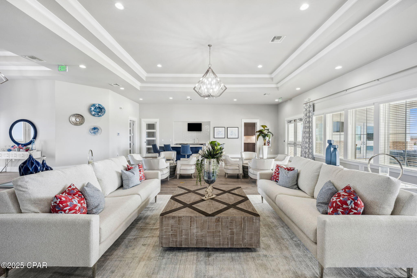
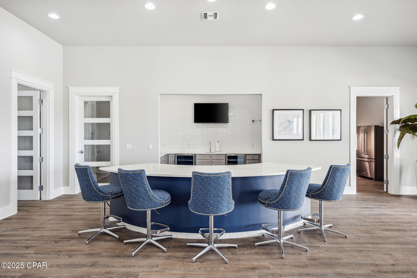
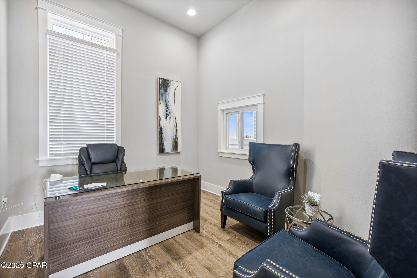
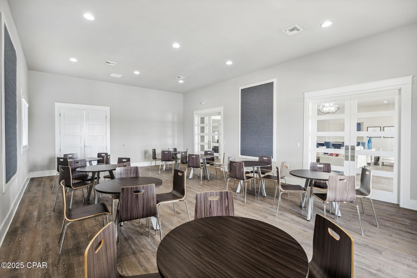
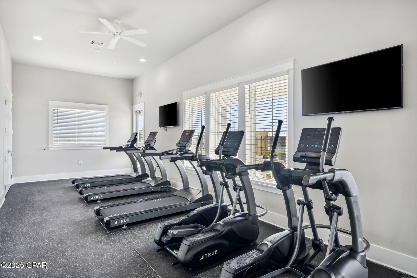
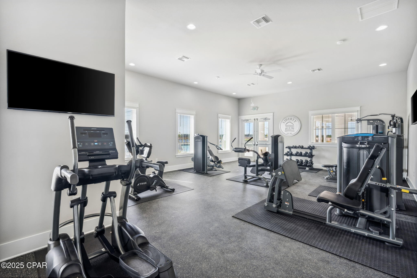
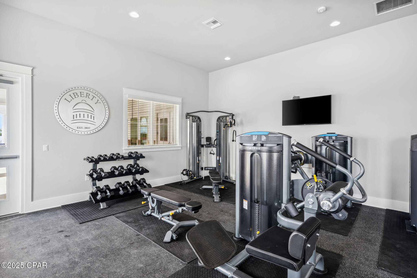
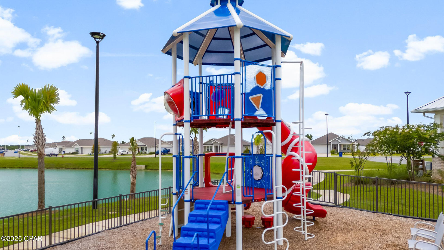
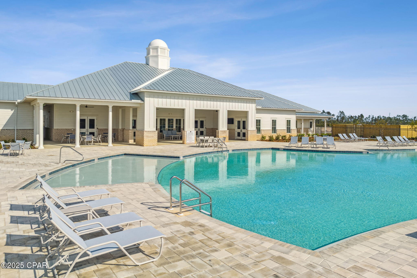
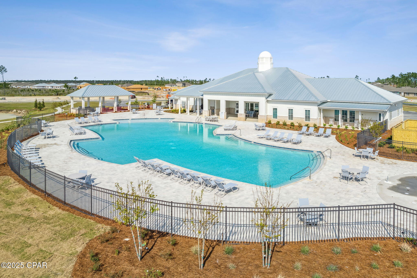
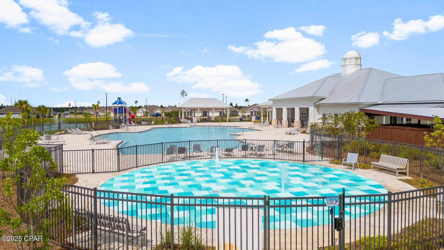
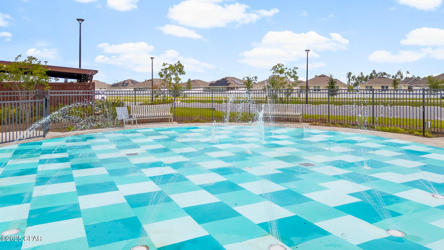
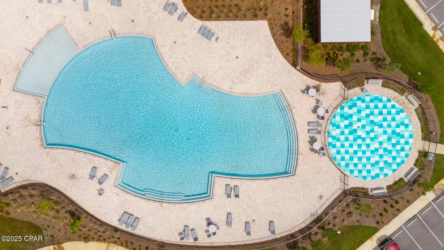
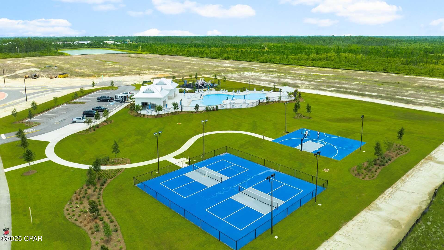
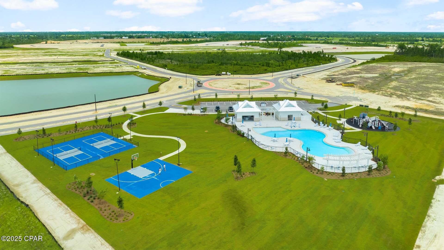
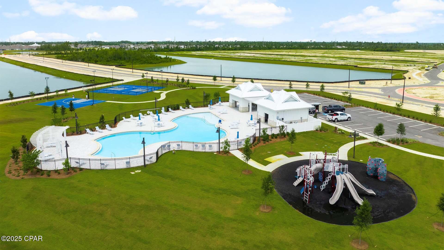
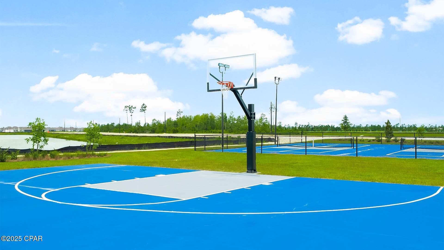
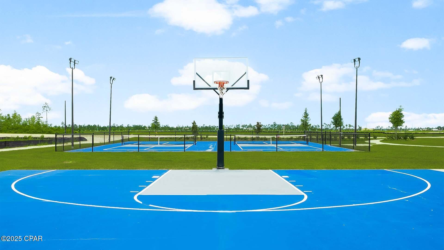
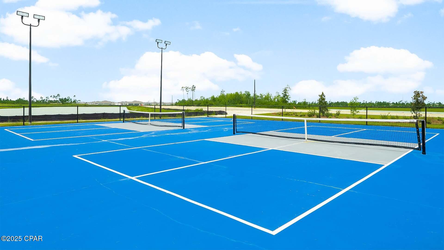
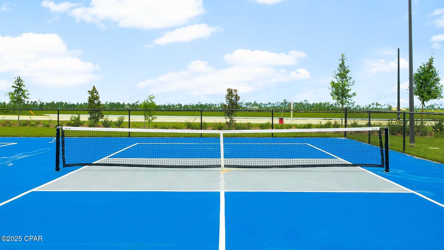
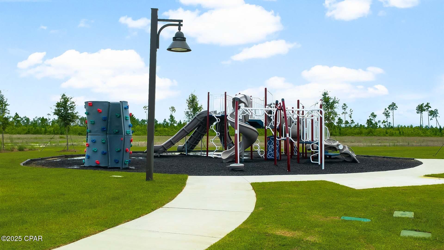
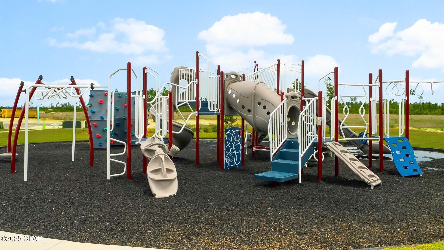
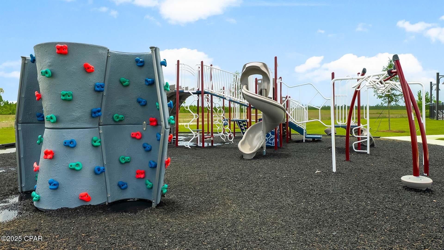
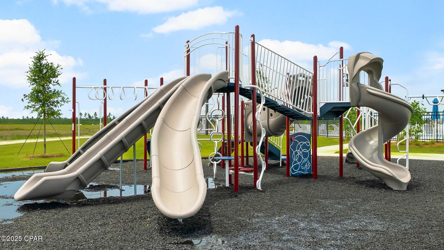
The outside of the home features beautiful and durable Hardie siding, and the covered porches have plenty of room for furniture to enjoy the beautiful Florida weather. After a long day playing at the splash pad, pool, pickleball court, or basketball court at Liberty's two clubhouses, relax and enjoy your evenings grilling out with the family and friends on your back porch.

The Mckenzie is a popular floor plan that you will fall in love with as soon as you step inside. Contact us today to learn more about this beautiful home at Liberty.

6482 Haskins Drive

Message successfully sent.

What would you like to know?

What is 3 + 4 ?

I agree to receive email communication and understand I can unsubscribe at any time.

I agree to be contacted by Gulf Life Real Estate via call, email, and text for real estate services. To opt out, you can reply 'stop' at any time or reply 'help' for assistance. You can also click the unsubscribe link in the emails. Message and data rates may apply. Message frequency may vary. Privacy Policy

Related Properties

MOTIVATED SELLERS!! BRING ALL OFFERS. HUGE PRICE REDUCTION!!! UPGRDES! UPGRADES! UPGRADES! Welcome to this STUNNING, thoughtfully designed, BETTER THAN NEW home in one of Panama City's most sought-after communities.

This beautifully UPGRADED residence combines modern luxury with everyday functionality. It has FABULOUS tile flooring, enhanced lighting fixtures, designer ceiling fans throughout, upgraded front porch lighting, custom blinds, and a spacious screened-in porch perfect for enjoying Florida's year-round outdoor living.

The kitchen and living areas are designed for both entertaining and daily comfort. Upgrades add tremendous value, including; farmhouse sink, a whole-home water softener and filtration system, FULL GUTTERS surrounding the home, and storage racks in the garage. AND with and acceptable offer........THE FURNITURE CAN COME WITH IT.....A 14K COUCH!!!!!!!!!!!!!!!!!!

Lake Merial is known for its breathtaking 300-acre spring-fed lake, ideal for kayaking, paddleboarding, and fishing, along with scenic walking trails, green spaces, and a vibrant calendar of community events. From festive holiday celebrations to food truck nights and golf cart-friendly streets, this neighborhood offers a lifestyle that is both relaxed and engaging!! Call your favorite Realtor to see this one, it is PERFECT!! All measurements to be verified by the buyer.
#791301

Panama City

207 Lake Merial Boulevard

4 Beds

3 Baths

3,064 Sq.Ft.

$559,000

MLS#: 791301

New on site today
Rare waterfront freedom meets elevated design on the tranquil waters of Deer Point Lake. Positioned on 4917 High Point Dr, this exceptional estate spans a RARE DOUBLE LOT boasting 160 feet of direct shoreline. The four-bedroom residence has been completely remodeled with a refined rustic modern aesthetic--seamlessly blending rich organic textures, architectural warmth, and clean contemporary finishes. Light-filled living areas maximize water views, creating a effortless transition between upscale indoor living and the peaceful lakefront setting outdoors.

4 Spacious Bedrooms: Remodeled layout offering ample room for family, guests, or a dedicated home office. Rustic Modern Aesthetic: Updated with warm wood tones, clean lines, designer fixtures, and natural finishes. Deer Point Lake Waterfront: 160 feet of shoreline on Panama City's premiere freshwater reservoir--ideal for boating, fishing, and kayaking. Double-Lot Potential: Unique capability to keep a massive private compound or build and sell a second residence. Massive Pole Barn: High-clearance storage for oversized boats, lake toys, RVs, or workshop space.

The expansive grounds offer unmatched versatility and long-term value. Beyond the main four-bedroom home, the property features a massive pole barn built for boat storage, RV parking, a workshop, or a custom recreational setup. The double-lot designation gives future owners the rare flexibility to maintain an ultra-private waterfront sanctuary, expand the compound, or build and sell a second independent home. Whether enjoyed as a private freshwater retreat or leveraged for its unique development potential, this Deer Point Lake offering is a standout along the Panama City waterfront.
#794702

Panama City

4917 High Point Drive

4 Beds

2 Baths

1,876 Sq.Ft.

$560,000

MLS#: 794702

New on site today
Rare waterfront freedom meets elevated design on the peaceful shores of Deerpoint Lake. Situated at 4917 High Point Dr, this exceptional estate spans a rare double lot featuring 160 feet of direct shoreline. The four-bedroom residence has been completely transformed with a refined rustic modern aesthetic--seamlessly pairing rich organic textures, architectural warmth, and clean contemporary finishes. Sun-drenched living areas frame stunning water views, offering an effortless flow designed for both quiet everyday relaxation and high-end entertaining.

The expansive grounds deliver unprecedented versatility and long-term value. In addition to the main four-bedroom home, the property showcases a massive pole barn built to accommodate oversized boat storage, RV parking, a custom workshop, or a recreational compound.

Crucially, the unique double-lot footprint provides rare strategic potential: keep the entire footprint as an ultra-private waterfront domain, expand your compound, or build and sell a second independent residence for capital gain. Whether you are searching for a private freshwater retreat, a multi-structure sanctuary, or a smart real estate investment with built-in development flexibility on Deerpoint Lake, this Panama City offering stands in a class of its own.
#1010789

Panama City

4917 High Point Drive

4 Beds

2 Baths

1,876 Sq.Ft.

$560,000

MLS#: 1010789

New on site 1 day ago
Welcome to this beautifully maintained custom-built home in the gated Cedar Creek community, where quality construction, thoughtful details, and exceptional outdoor living come together on a spacious 1.08-acre fully landscaped lot. The home is in excellent condition and features higher-end finishes, generously sized bedrooms and living areas, and abundant storage throughout, including a large garage.

Outdoor living is a standout feature, with expansive covered front and rear porches providing comfortable spaces for relaxing, entertaining, and enjoying the beautifully landscaped surroundings. The property also includes a dedicated irrigation well and irrigation system for convenient landscape maintenance.

For those needing additional storage or workspace, the approximately 1,250-square-foot enclosed pole barn/shop is equipped with water and electricity and was approved by the neighborhood Architectural Review Committee. The structure offers versatile space for storing boats, RVs, vehicles, equipment, or other recreational items. Additional dedicated parking provides even more flexibility for vehicles, guests, or equipment.

Cedar Creek offers a welcoming community atmosphere with a large neighborhood pool and clubhouse available for residents to enjoy. The community is also known for its natural setting and abundant wildlife, with deer, rabbits, and other wildlife frequently seen roaming throughout the neighborhood. The convenient location of this home provides easy access to these amenities while maintaining a sense of space and privacy.

A pre-listing home inspection has already been completed, providing additional peace of mind. With its combination of a well-maintained custom home, expansive acreage, substantial storage, versatile shop space, community amenities, and abundant natural surroundings, this property offers a rare opportunity to enjoy both comfort and functionality in the gated Cedar Creek community.
#794692

Panama City

4138 Cedar Creek Drive

3 Beds

2 Baths

2,382 Sq.Ft.

$649,900

MLS#: 794692

New on site 1 day ago
This home truly has it all--no HOA, a huge yard, plenty of parking, a private Gunite pool, and a brand-new septic system, all centrally located on a quiet dead-end street in Lynn Haven.

The detached, recently built mother-in-law suite adds incredible flexibility with its own entrance, full kitchen, and bathroom, making it ideal for guests, family, or additional living space at approximately over 400 sq ft. The main home features large windows that fill the space with natural light, with tinted windows designed to improve efficiency and help keep energy costs low.

Inside, you'll find an updated 4-bedroom, 2-bath layout with modern touches, granite countertops, stainless-steel appliances, waterproof luxury vinyl flooring, shiplap accents, and a tankless water heater. Outside, enjoy the pool, oversized yard, privacy fence, pergola, outdoor shower, half bath, and ample storage.

With no HOA, no monthly water (Culligan filtration system) or sewer bill (brand new septic tank), low energy costs, abundant parking, generous outdoor space, a pool, and flexible living accommodations, this property offers a rare combination of comfort, functionality, and value in a convenient Lynn Haven location. Measurements are approximate.
#794688

Panama City

2638 E 40th Plaza

5 Beds

3 Baths

2,377 Sq.Ft.

$599,000

MLS#: 794688

New on site 4 days ago
Welcome home to this spacious 5-bedroom home with a rare 3-car garage. The inviting open floor plan creates an easy flow between the main living, dining, and kitchen areas--perfect for both everyday living and entertaining. With five bedrooms, there's flexibility for guest rooms, a home office, homeschool room playroom, or whatever best fits your lifestyle. Step outside to the covered back porch, an ideal spot for morning coffee or relaxing at the end of the day. Beyond the porch, the large backyard offers plenty of space for kids, pets, a garden, or future outdoor living additions.
With its attractive curb appeal, generous living space, three-car garage, and oversized yard, this home offers the space and versatility that can be hard to find. Come see all it has to offer!
#794469

Panama City

3804 Redbud Way

5 Beds

2 Baths

2,638 Sq.Ft.

$449,000

MLS#: 794469

Perfectly positioned on an oversized corner lot in a quiet cul-de-sac, this beautifully updated residence offers the rare combination of timeless elegance, modern upgrades, and access to the pristine waters of Deer Point Lake. 

Designed with both comfort and entertaining in mind, the thoughtfully crafted floor plan is filled with natural light and generous living spaces. The impressive living room features an electric fireplace and flows seamlessly into a heated and cooled sunroom, creating an inviting year-round retreat for relaxing or hosting guests. A formal dining room and private home office provide both sophistication and functionality.

At the heart of the home, the beautifully appointed kitchen showcases solid surface countertops, stainless steel appliances, abundant cabinetry, and ample workspace--perfect for everything from casual meals to elegant dinner parties.

The luxurious primary suite serves as a private sanctuary, offering two walk-in closets, dual vanities, a jetted tub, and a separate walk-in shower designed for everyday comfort and relaxation.

Outdoor living is equally exceptional. An expansive covered pavilion creates the perfect setting for entertaining, outdoor dining, and weekend gatherings. While this home offers both attached and detached garages, 
the detached garage is a standout feature, offering not only extra parking but also a workshop, home gym, and a convenient rear-facing garage door for drive-in storage for lawn equipment. With ample space and a solid foundation, this versatile structure presents an excellent opportunity for conversion into additional living space--whether as a guest cottage, rental unit, or in-law suite. 

Significant improvements completed in 2022 
provide lasting peace of mind and modern efficiency, including:

* Culligan water softener and sulfur removal system
* New pressure tank
* New well pump, seal, piping
* New Siemens interior electrical panel
* New exterior electrical panel
* Upgraded electrical panel in the detached garage
* New HVAC system with Ecobee smart thermostat and upgraded return

In addition, the interior was updated in 2025 to include new flooring, new interior paint, refinished kitchen and bathroom cabinets.The  landscaping was updated spring of 2026.

Combining exceptional indoor and outdoor living, extensive mechanical upgrades, interior updates and coveted access to Deer Point Lake, this remarkable property presents a rare opportunity to enjoy refined living in one of the area's most desirable settings. Schedule your private tour today and experience all this exceptional home has to offer.
#792455

Panama City

5108 Deep Bayou Drive

4 Beds

3 Baths

2,670 Sq.Ft.

$575,000

MLS#: 792455

Welcome to the Embry, a new home floor plan at Hodges Bayou in Panama City, Florida. The Embry plan is a 5-bedroom, 3.5-bathroom two-story home with over 2800 Sq. Ft. and a two-car garage.

As you step inside, you're greeted by a versatile flex space right off the foyer--perfect for a bright home office, a formal dining room, or a cozy reading nook. The open-concept design flows seamlessly into the heart of the home: a stylish kitchen featuring sleek stainless-steel appliances, crisp white cabinetry, and a massive center island. This space connects directly to an expansive great room, creating the ultimate hub for daily life and entertaining guests.

The main-level primary suite is designed as a peaceful retreat, offering a private escape from the hustle and bustle. The en-suite bathroom combines function and luxury, boasting a double vanity, private water closet, spacious shower, a relaxing garden soaking tub, and an oversized walk-in closet. Upstairs, you'll find a large, flexible living area ideal for a game room, media center, or family hangout. Four generously sized secondary bedrooms share two full bathrooms, providing ample room for everyone. One bedroom even includes a private, attached bathroom--perfect for guests or a teen suite.

On the outside of this home, you'll see durable Hardie board siding on all sides of the home. There is also a covered front patio area for you to sit and enjoy the beautiful Florida weather.

Located in the fast-growing Panama City area, this new construction home in Hodges Bayou is equipped with modern Smart Home Technology to simplify your life. Don't miss your chance to own in this premier community--contact us to tour the Embry plan today!
#794401

Panama City

7217 Shady Oak Way

5 Beds

3 Baths

2,995 Sq.Ft.

$449,900

MLS#: 794401

Assumable VA Loan!! 5.25% (VA ONLY)

Welcome to this beautifully maintained all-brick home tucked away at the end of a quiet cul-de-sac in the desirable Northshore subdivision. Offering 3 bedrooms, 2 bathrooms, and a rare three-car garage, this property combines comfort, space, and functionality in a peaceful neighborhood setting.

Situated on a spacious, well-manicured lot, the home is surrounded by lush landscaping and fruit trees, creating a private backyard retreat. Inside, you'll find an abundance of natural light, high ceilings, and an open-concept layout designed for both everyday living and entertaining. The kitchen features stainless steel appliances and flows seamlessly into the main living areas, while a second living space provides flexibility for family gatherings, holidays, or a cozy retreat.

One of the standout features is the heated and cooled sunroom--perfect for enjoying your morning coffee or relaxing year-round while overlooking the backyard oasis. Step outside to your private pool, ideal for soaking up the Florida sunshine and entertaining guests.

Additional highlights include an oversized driveway with plenty of room for boats or RVs, no HOA, and a location in Flood Zone X for added peace of mind. Major updates have already been taken care of, including a new roof in 2020, pool resurfaced in 2017, and updated windows installed in 2017.

This home offers the perfect blend of indoor comfort and outdoor living--ideal as a primary residence or a place to gather and make lasting memories.
A newer riding lawnmower will convey with a full price offer. 

All measurements and items of importance to be confirmed by buyer or buyer agent.
#789125

Panama City

4012 Mary Louise Drive

3 Beds

2 Baths

2,076 Sq.Ft.

$465,000

MLS#: 789125

Completely Remodeled 3 Bed/2 Bath Home in Bay Point, Move-In Ready!!  NEW ROOF with transferable warranty, New Water Heater, LVP throughout whole house, Solid Wood Shelving in all closets, New Paint Throughout Whole House, Smooth ceilings throughout (no popcorn), Remodeled Master Bathroom w/ multi-function shower system,  New Appliances, Under-the-Counter Icemaker, Wine Fridge, All cabinets are new with soft close and new hardware and cabinet pulls, New light switches with dimmers and rectangular receptacles, LED recessed lighting, New window glass throughout the house, 2 new sliding doors, New Kitchen window, Horizontal blinds and New fans and light fixtures.
If you're looking for a home where every major update has already been completed, this exceptional Bay Point West property is ready to impress. 
Bay Point is home to the only Nicklaus designed golf course in Northwest Florida and a full-service Marina, Point South. Take a short stroll to the Clubhouse, Marina, and local Bar/Grill for dining and socializing. Bay Point is not just a neighborhood, it's a Lifestyle.
#793109

Panama City

188 Marlin Circle

3 Beds

2 Baths

1,854 Sq.Ft.

$560,000

MLS#: 793109

 - property

Send a message

Message successfully sent.

Your message

What is 3 + 4 ?

Reason for contacting?

I agree to receive email communication and understand I can unsubscribe at any time.

I agree to be contacted by Gulf Life Real Estate via call, email, and text for real estate services. To opt out, you can reply 'stop' at any time or reply 'help' for assistance. You can also click the unsubscribe link in the emails. Message and data rates may apply. Message frequency may vary. Privacy Policy

Sign Out

Virtual Assistant

Would you like to take the next step with this property? We can help you schedule a showing or virtual tour, or send you more details.

Yes, I would like more information.

Thank You for Your Reply, One of Our Agents will contact you as soon as possible

No, maybe later.

Thank you, you can always contact me via email, phone number or through the contact form.

Realhub AI

Lucy - Your AI-Powered Realtor

Update Your Temporary Password

Personalize your search

Enter your email and we'll notify you immediately when new listings match what you're looking for.

or enter email address

Already have an account ? Login here

Continue your home search

I agree to receive communications and understand I can unsubscribe at any time.

I agree to be contacted by Gulf Life Real Estate via call, email, and text for real estate services. To opt out, you can reply 'stop' at any time or reply 'help' for assistance. You can also click the unsubscribe link in the emails. Message and data rates may apply. Message frequency may vary. Privacy Policy

Already have an account ? Login here

We use cookies

We use cookies primarily for analytics to enhance your experience. By accepting, you agree to our use of these cookies. You can manage your preferences or learn more about our cookies policy.
