
Property
Beds
3
Full Baths
2
1/2 Baths
None
Year Built
2025
Sq.Footage
1,583
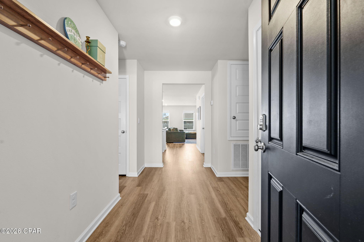
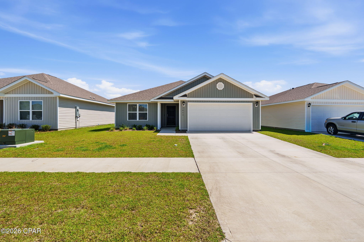
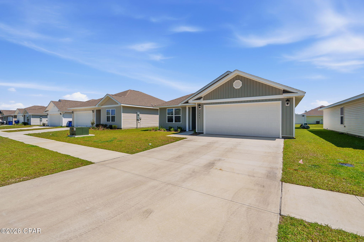
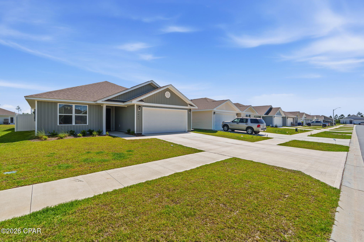
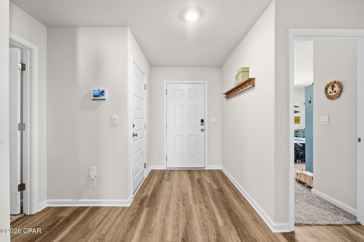
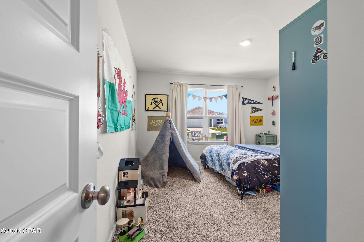
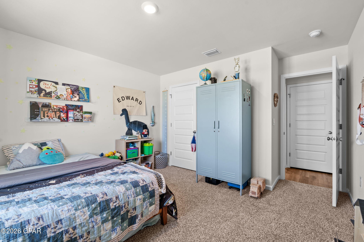
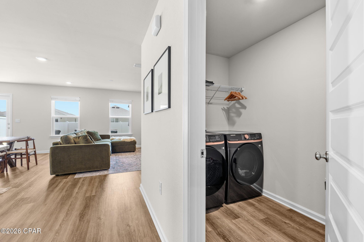
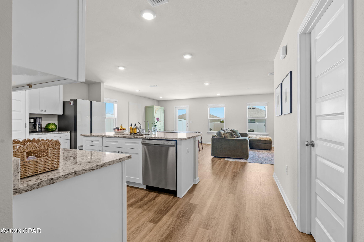
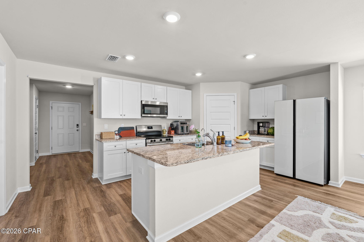
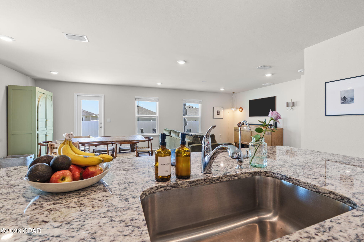
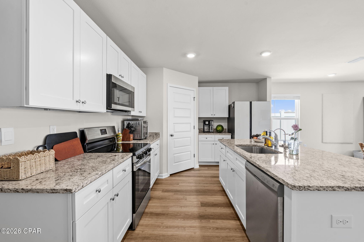
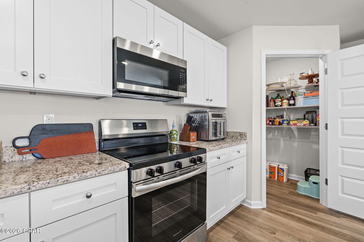
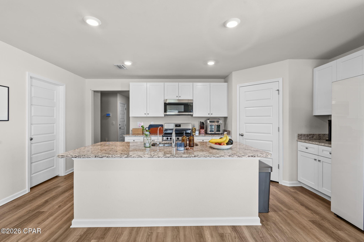
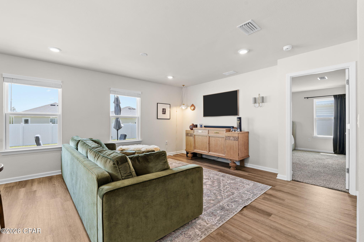
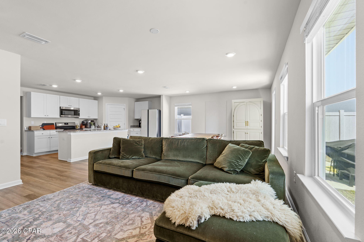
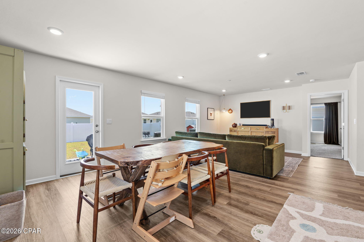
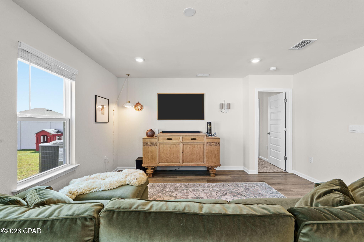
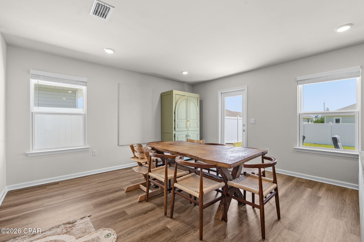
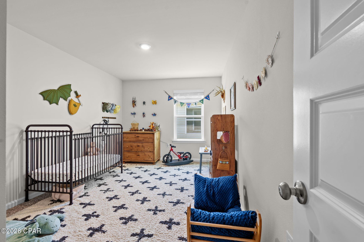
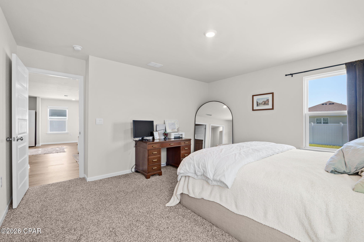
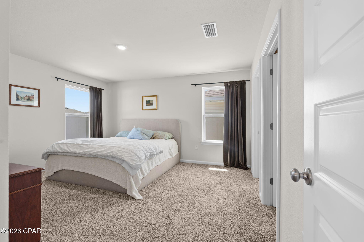
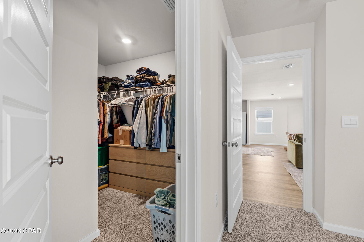
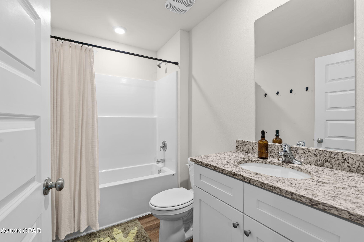
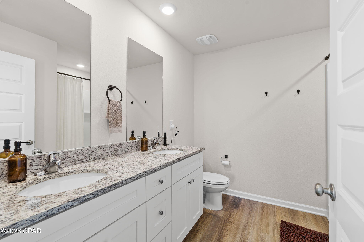
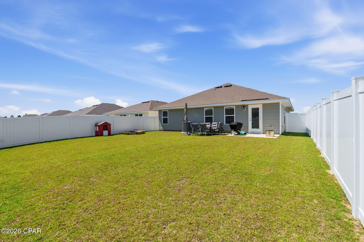
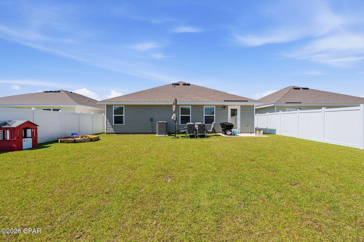
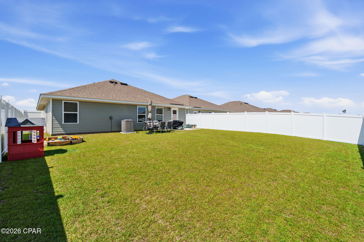
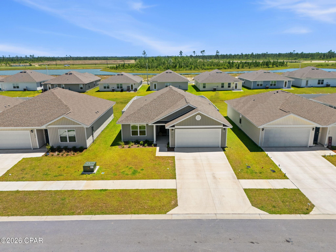
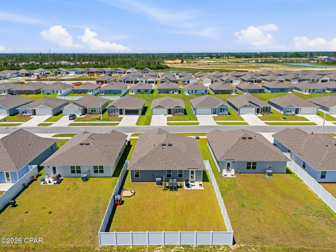
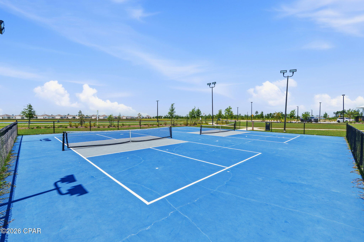
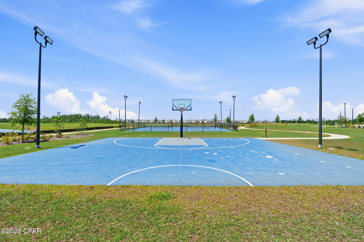
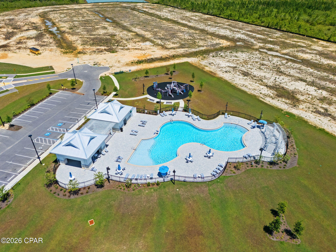
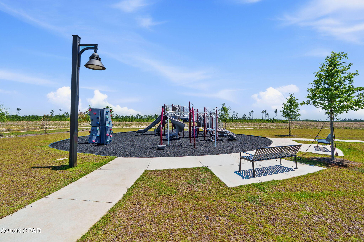
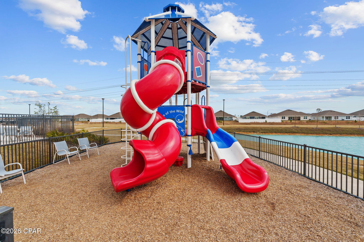
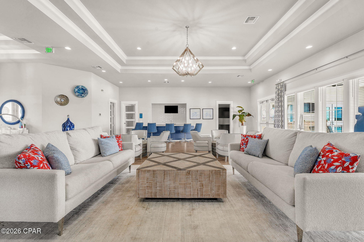
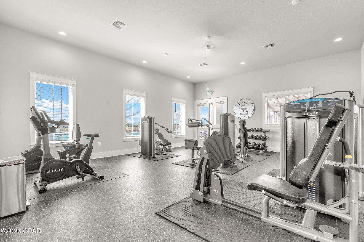
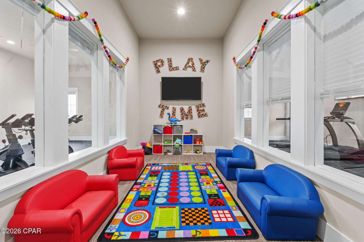
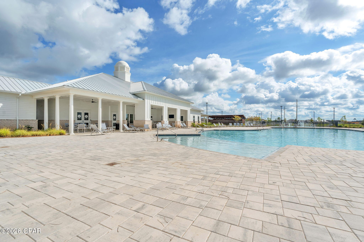
**MOVE IN READY AND ALREADY FINISHED FOR YOU!** Why wait on new construction when you can move right into a nearly new home where the finishing touches are already done? Welcome to 7066 George Day Lane, a beautifully maintained 3 bedroom, 2 bath home in the popular Liberty community of Panama City. Built in 2025, this home offers the modern design and energy efficient features buyers love about new construction, with the added benefit of upgrades already in place. Enjoy a fully fenced backyard with 6 foot white vinyl privacy fencing, installed window blinds, smart home technology and a professionally installed 3 stage whole home water filtration system. Inside, the bright open concept floor plan features vinyl plank flooring throughout the main living areas, granite countertops, white soft close cabinetry, stainless steel appliances and a large kitchen island perfect for gathering and entertaining. The split bedroom layout offers added privacy, while the spacious primary suite includes a double vanity, walk in shower and generous walk in closet. Outside, the fenced backyard is ready to enjoy from day one, and construction on this street is complete, giving you the benefit of a newer community without active building right outside your door. Liberty offers an impressive lineup of amenities including two community pools, a splash pad, fitness center, yoga room, pickleball and basketball courts, playgrounds and more. If you love the idea of a newer home but would rather skip the waiting, construction and after move in projects, this one deserves a closer look. **Move in, unpack and start enjoying your new home from day one!**
Features & Amenities
Interior
-
Other Interior Features
Double Vanity, Smart Home, Smart Thermostat, Walk-In Closet(s)
-
Total Bedrooms
3
-
Bathrooms
2
-
Cooling YN
YES
-
Cooling
Central Air
-
Heating YN
YES
-
Heating
Central, Electric, Forced Air
-
Pet friendly
N/A
Exterior
-
Garage
Yes
-
Garage spaces
2
-
Construction Materials
Vinyl Siding
-
Parking
Additional Parking, Garage, Garage Door Opener, Paved, Community Structure
-
Patio and Porch Features
Patio, Covered, Porch
-
Pool
Yes
-
Pool Features
Community
-
Waterfront YN
NO
Area & Lot
-
Lot Size(acres)
0.14
-
Lot Size(square feet)
6,098
-
Property Type
Residential
-
Property Sub Type
SingleFamilyResidence
-
Architectural Style
Craftsman
Price
-
Sales Price
$284,900
-
Tax Amount
$68
-
Sq. Footage
1,583
-
Price/SqFt
$179
HOA
-
Association
YES
-
Association Fee
$940
-
Association Fee Frequency
Annually
-
Association Fee Includes
N/A
School District
-
Elementary School
Tommy Smith
-
Middle School
Merritt Brown
-
High School
Rutherford
Property Features
-
New Construction
NO
-
Association Amenities
Management, Pool, Game Room, Barbecue, Picnic Area, Clubhouse, Maintenance Grounds, Playground, Recreation Facilities, Security
-
Foundation Details
Slab
-
Sewer
Public Sewer
Schedule a Showing
Showing scheduled successfully.
Mortgage calculator
Estimate your monthly mortgage payment, including the principal and interest, property taxes, and HOA. Adjust the values to generate a more accurate rate.
Your payment
Principal and Interest:
$
Property taxes:
$
HOA fees:
$
Total loan payment:
$
Total interest amount:
$
Location
County
Bay
Elementary School
Tommy Smith
Middle School
Merritt Brown
High School
Rutherford
Listing Courtesy of Olivia Mills, Bastion Realty LLC
RealHub Information is provided exclusively for consumers' personal, non-commercial use, and it may not be used for any purpose other than to identify prospective properties consumers may be interested in purchasing. All information deemed reliable but not guaranteed and should be independently verified. All properties are subject to prior sale, change or withdrawal. RealHub website owner shall not be responsible for any typographical errors, misinformation, misprints and shall be held totally harmless.

REALTOR®
Dee Anderson
Call Dee today to schedule a private showing.

* Listings on this website come from the FMLS IDX Compilation and may be held by brokerage firms other than the owner of this website. The listing brokerage is identified in any listing details. Information is deemed reliable but is not guaranteed. If you believe any FMLS listing contains material that infringes your copyrighted work please click here to review our DMCA policy and learn how to submit a takedown request.© 2024 FMLS.
Related Properties

Panama City
9850 S Thomas Drive 202E
1 Beds
1 Baths
609 Sq.Ft.
$284,999
MLS#: 789093

Panama City
602 E 7th Street
2 Beds
2 Baths
952 Sq.Ft.
$235,000
MLS#: 796713
Panama City
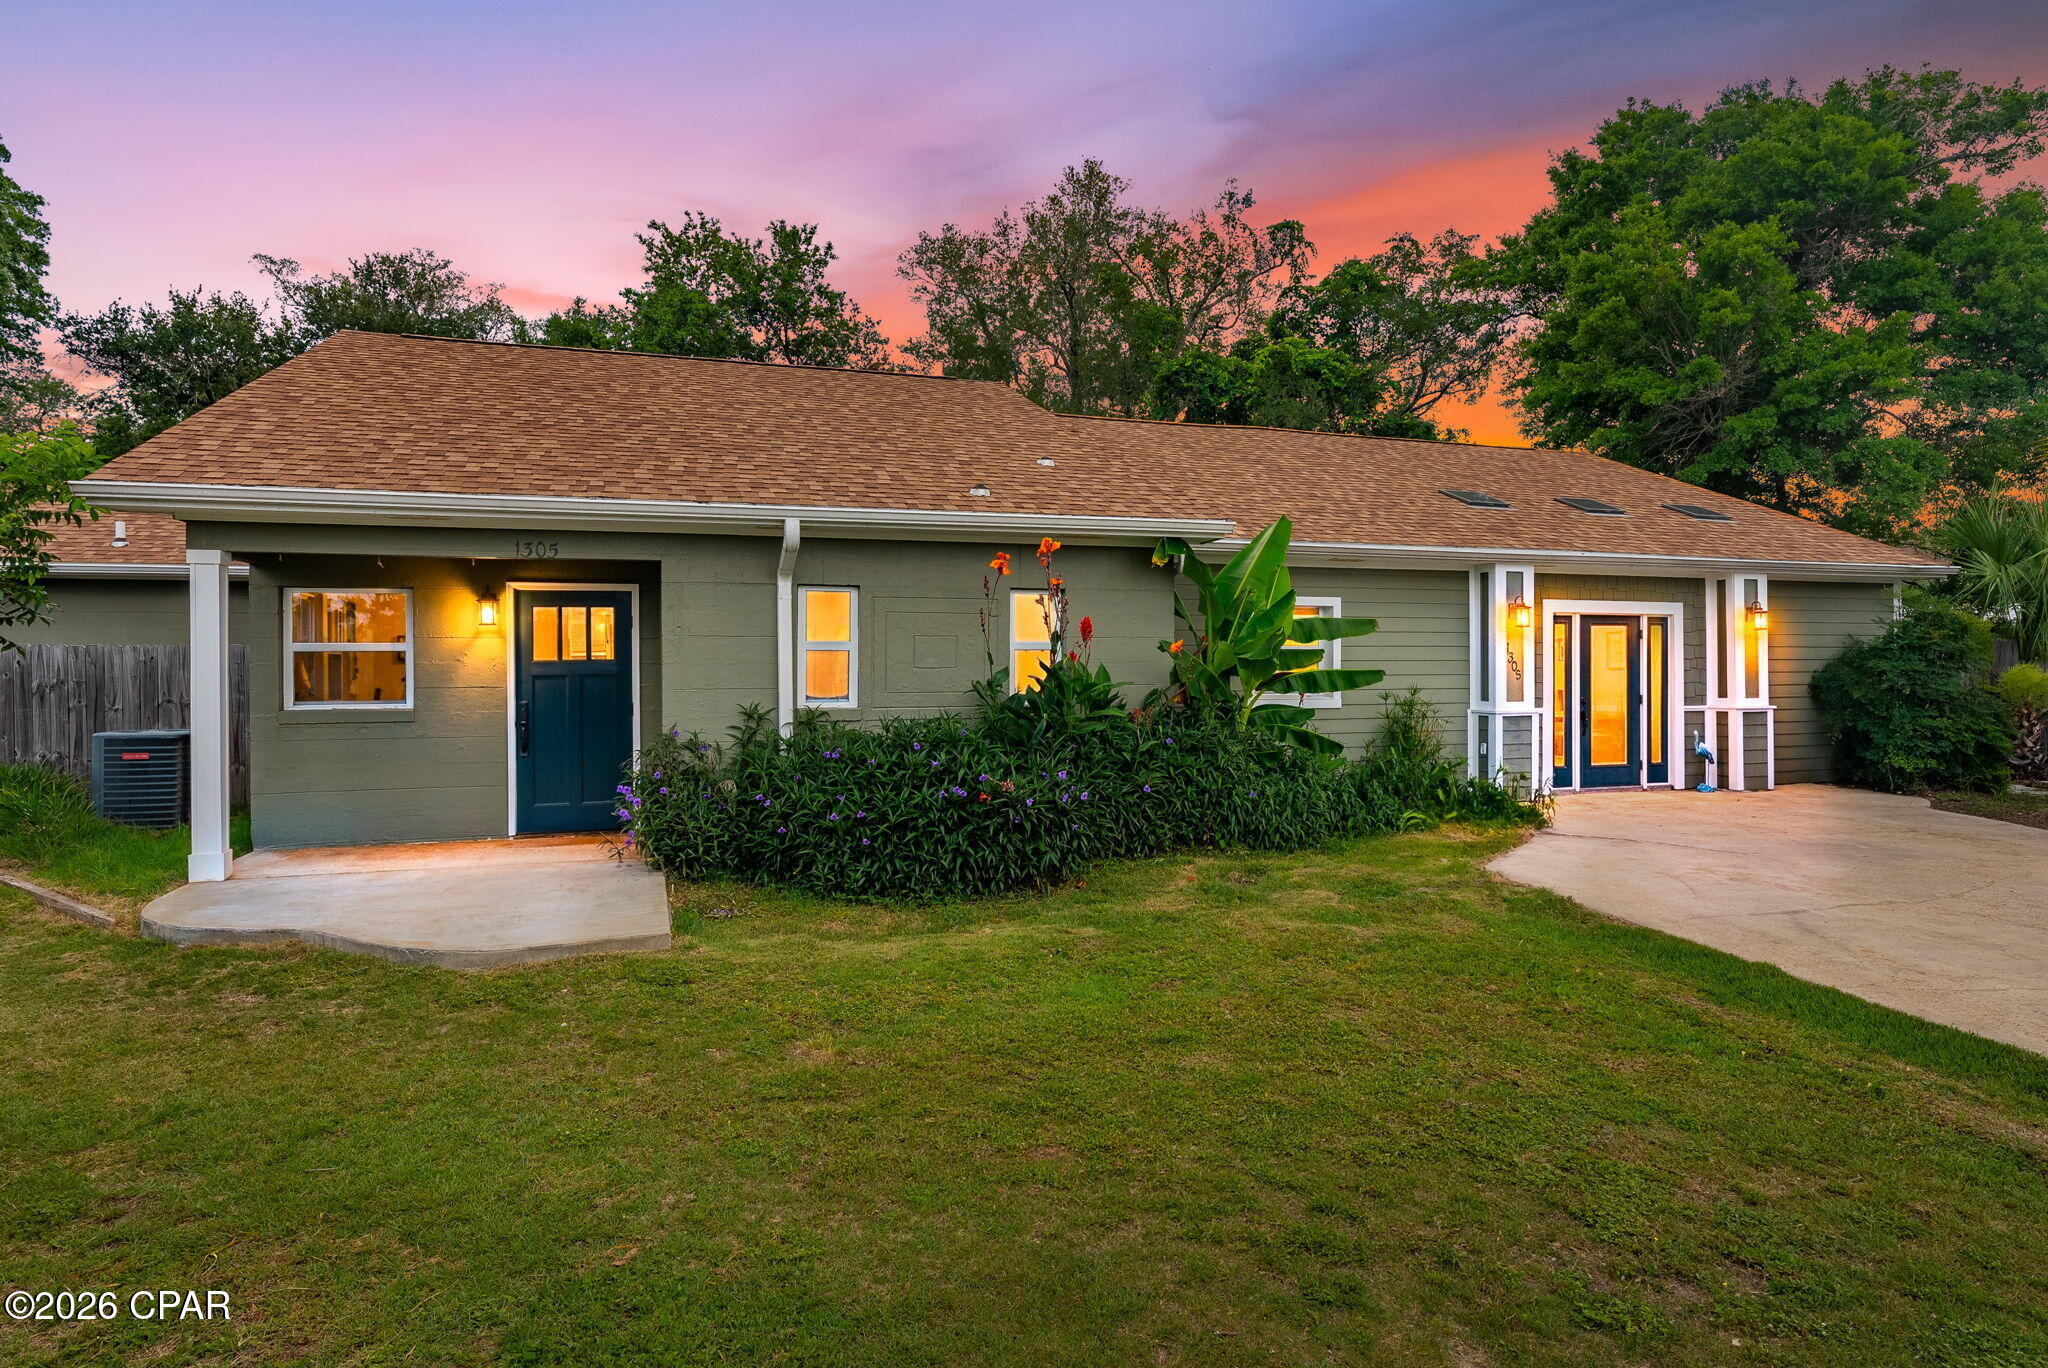
1305 Ware Drive
3 Beds
1 Baths
1,672 Sq.Ft.
$289,900
MLS#: 788802

Panama City
336 Raven Lane
3 Beds
2 Baths
1,496 Sq.Ft.
$248,900
MLS#: 796700

Panama City
9860 S Thomas Drive 109
3 Beds
2 Baths
1,262 Sq.Ft.
$324,900
MLS#: 796707

Panama City
1513 S Berthe Avenue
3 Beds
2 Baths
1,524 Sq.Ft.
$310,000
MLS#: 796662

Panama City
3112 Lanny Lane
3 Beds
2 Baths
1,162 Sq.Ft.
$260,000
MLS#: 796150

Panama City
917 Plantation Drive
4 Beds
2 Baths
2,154 Sq.Ft.
$320,000
MLS#: 796677

Panama City
605 Arrow Street
3 Beds
2 Baths
1,351 Sq.Ft.
$325,000
MLS#: 796658
Panama City
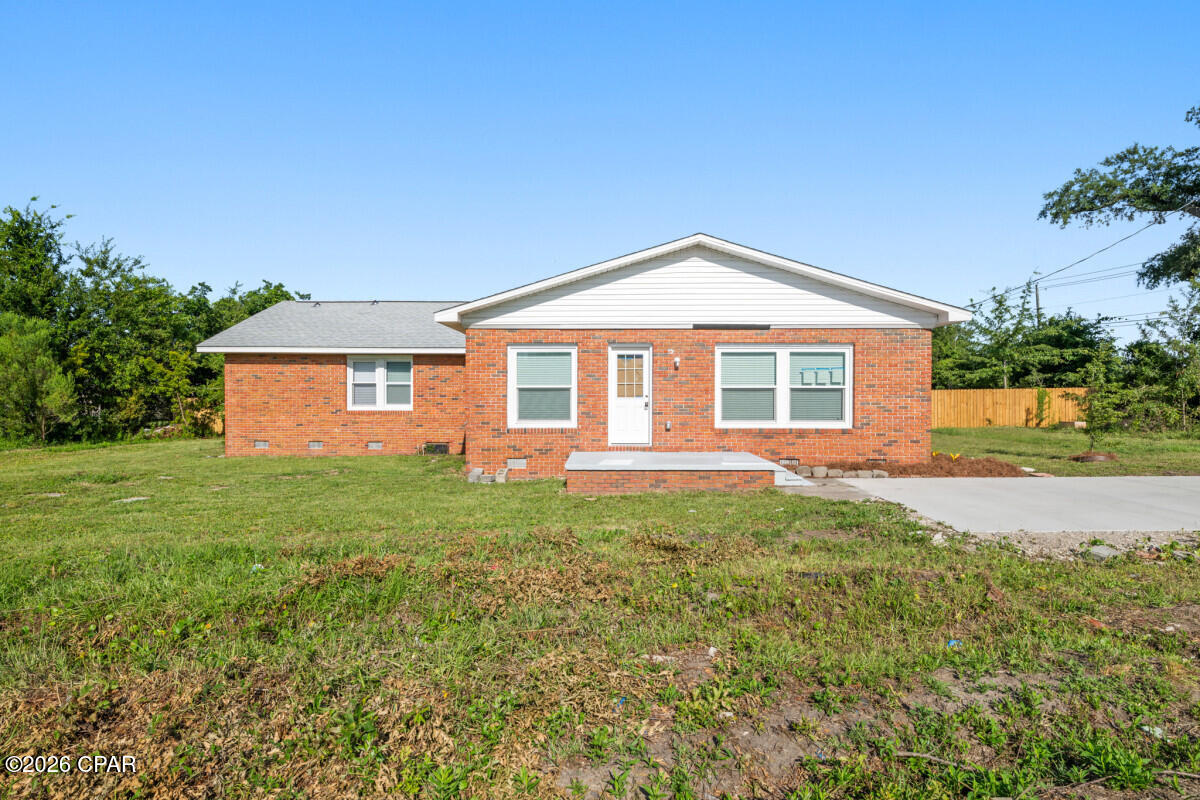
5312 Hickory Street
5 Beds
3 Baths
1,980 Sq.Ft.
$299,900
MLS#: 792396
