Features & Amenities

Interior

  • Other Interior Features

    Cathedral Ceiling(s), Crown Molding, Vaulted Ceiling(s), Tray Ceiling(s), Kitchen Island

  • Total Bedrooms

    4

  • Bathrooms

    2

  • Cooling YN

    YES

  • Cooling

    Central Air, Electric

  • Fireplace YN

    YES

  • Heating YN

    YES

  • Heating

    Central, Natural Gas, Electric

  • Pet friendly

    N/A

Exterior

  • Garage

    No

  • Construction Materials

    Brick, Vinyl Siding

  • Other Exterior Features

    Private Yard

  • Parking

    Attached, Garage

  • Patio and Porch Features

    Porch, Patio

  • Pool

    Yes

  • Pool Features

    In Ground, Vinyl

Area & Lot

  • Lot Features

    Cleared, Cul-De-Sac, Interior Lot, Level

  • Property Type

    Residential

  • Property Sub Type

    Single Family Residence

  • Architectural Style

    Contemporary

Price

  • Sales Price

    $449,000

  • Tax Amount

    $3,165.4

  • Zoning

    Resid Single Family

  • Sq. Footage

    2,184

  • Price/SqFt

    $205

HOA

  • Association

    No

School District

  • Elementary School

    Northside

  • Middle School

    Mowat

  • High School

    Mosley

Property Features

  • New Construction

    NO

  • Sewer

    Public Sewer

  • Water Source

    Public

Schedule a Showing

Showing scheduled successfully.

<
>
IN PERSON
VIA CHAT

What is 3 + 4 ?


Change time

Mortgage calculator

Estimate your monthly mortgage payment, including the principal and interest, property taxes, and HOA. Adjust the values to generate a more accurate rate.

Your payment

Principal and Interest:

$

Property taxes:

$

HOA fees:

$

Total loan payment:

$

Total interest amount:

$

Location

County

Bay

Elementary School

Northside

Middle School

Mowat

High School

Mosley

Listing Courtesy of Mike Herring, Keller Williams Realty SRB

RealHub Information is provided exclusively for consumers' personal, non-commercial use, and it may not be used for any purpose other than to identify prospective properties consumers may be interested in purchasing. All information deemed reliable but not guaranteed and should be independently verified. All properties are subject to prior sale, change or withdrawal. RealHub website owner shall not be responsible for any typographical errors, misinformation, misprints and shall be held totally harmless.

Agent Dee Anderson

REALTOR®

Dee Anderson

Call Dee today to schedule a private showing.


* Listings on this website come from the FMLS IDX Compilation and may be held by brokerage firms other than the owner of this website. The listing brokerage is identified in any listing details. Information is deemed reliable but is not guaranteed. If you believe any FMLS listing contains material that infringes your copyrighted work please click here to review our DMCA policy and learn how to submit a takedown request.© 2024 FMLS.
UNDER CONTRACT WITH CONTINGENCIES; SELLER ACCEPTING BACKUP OFFERS.

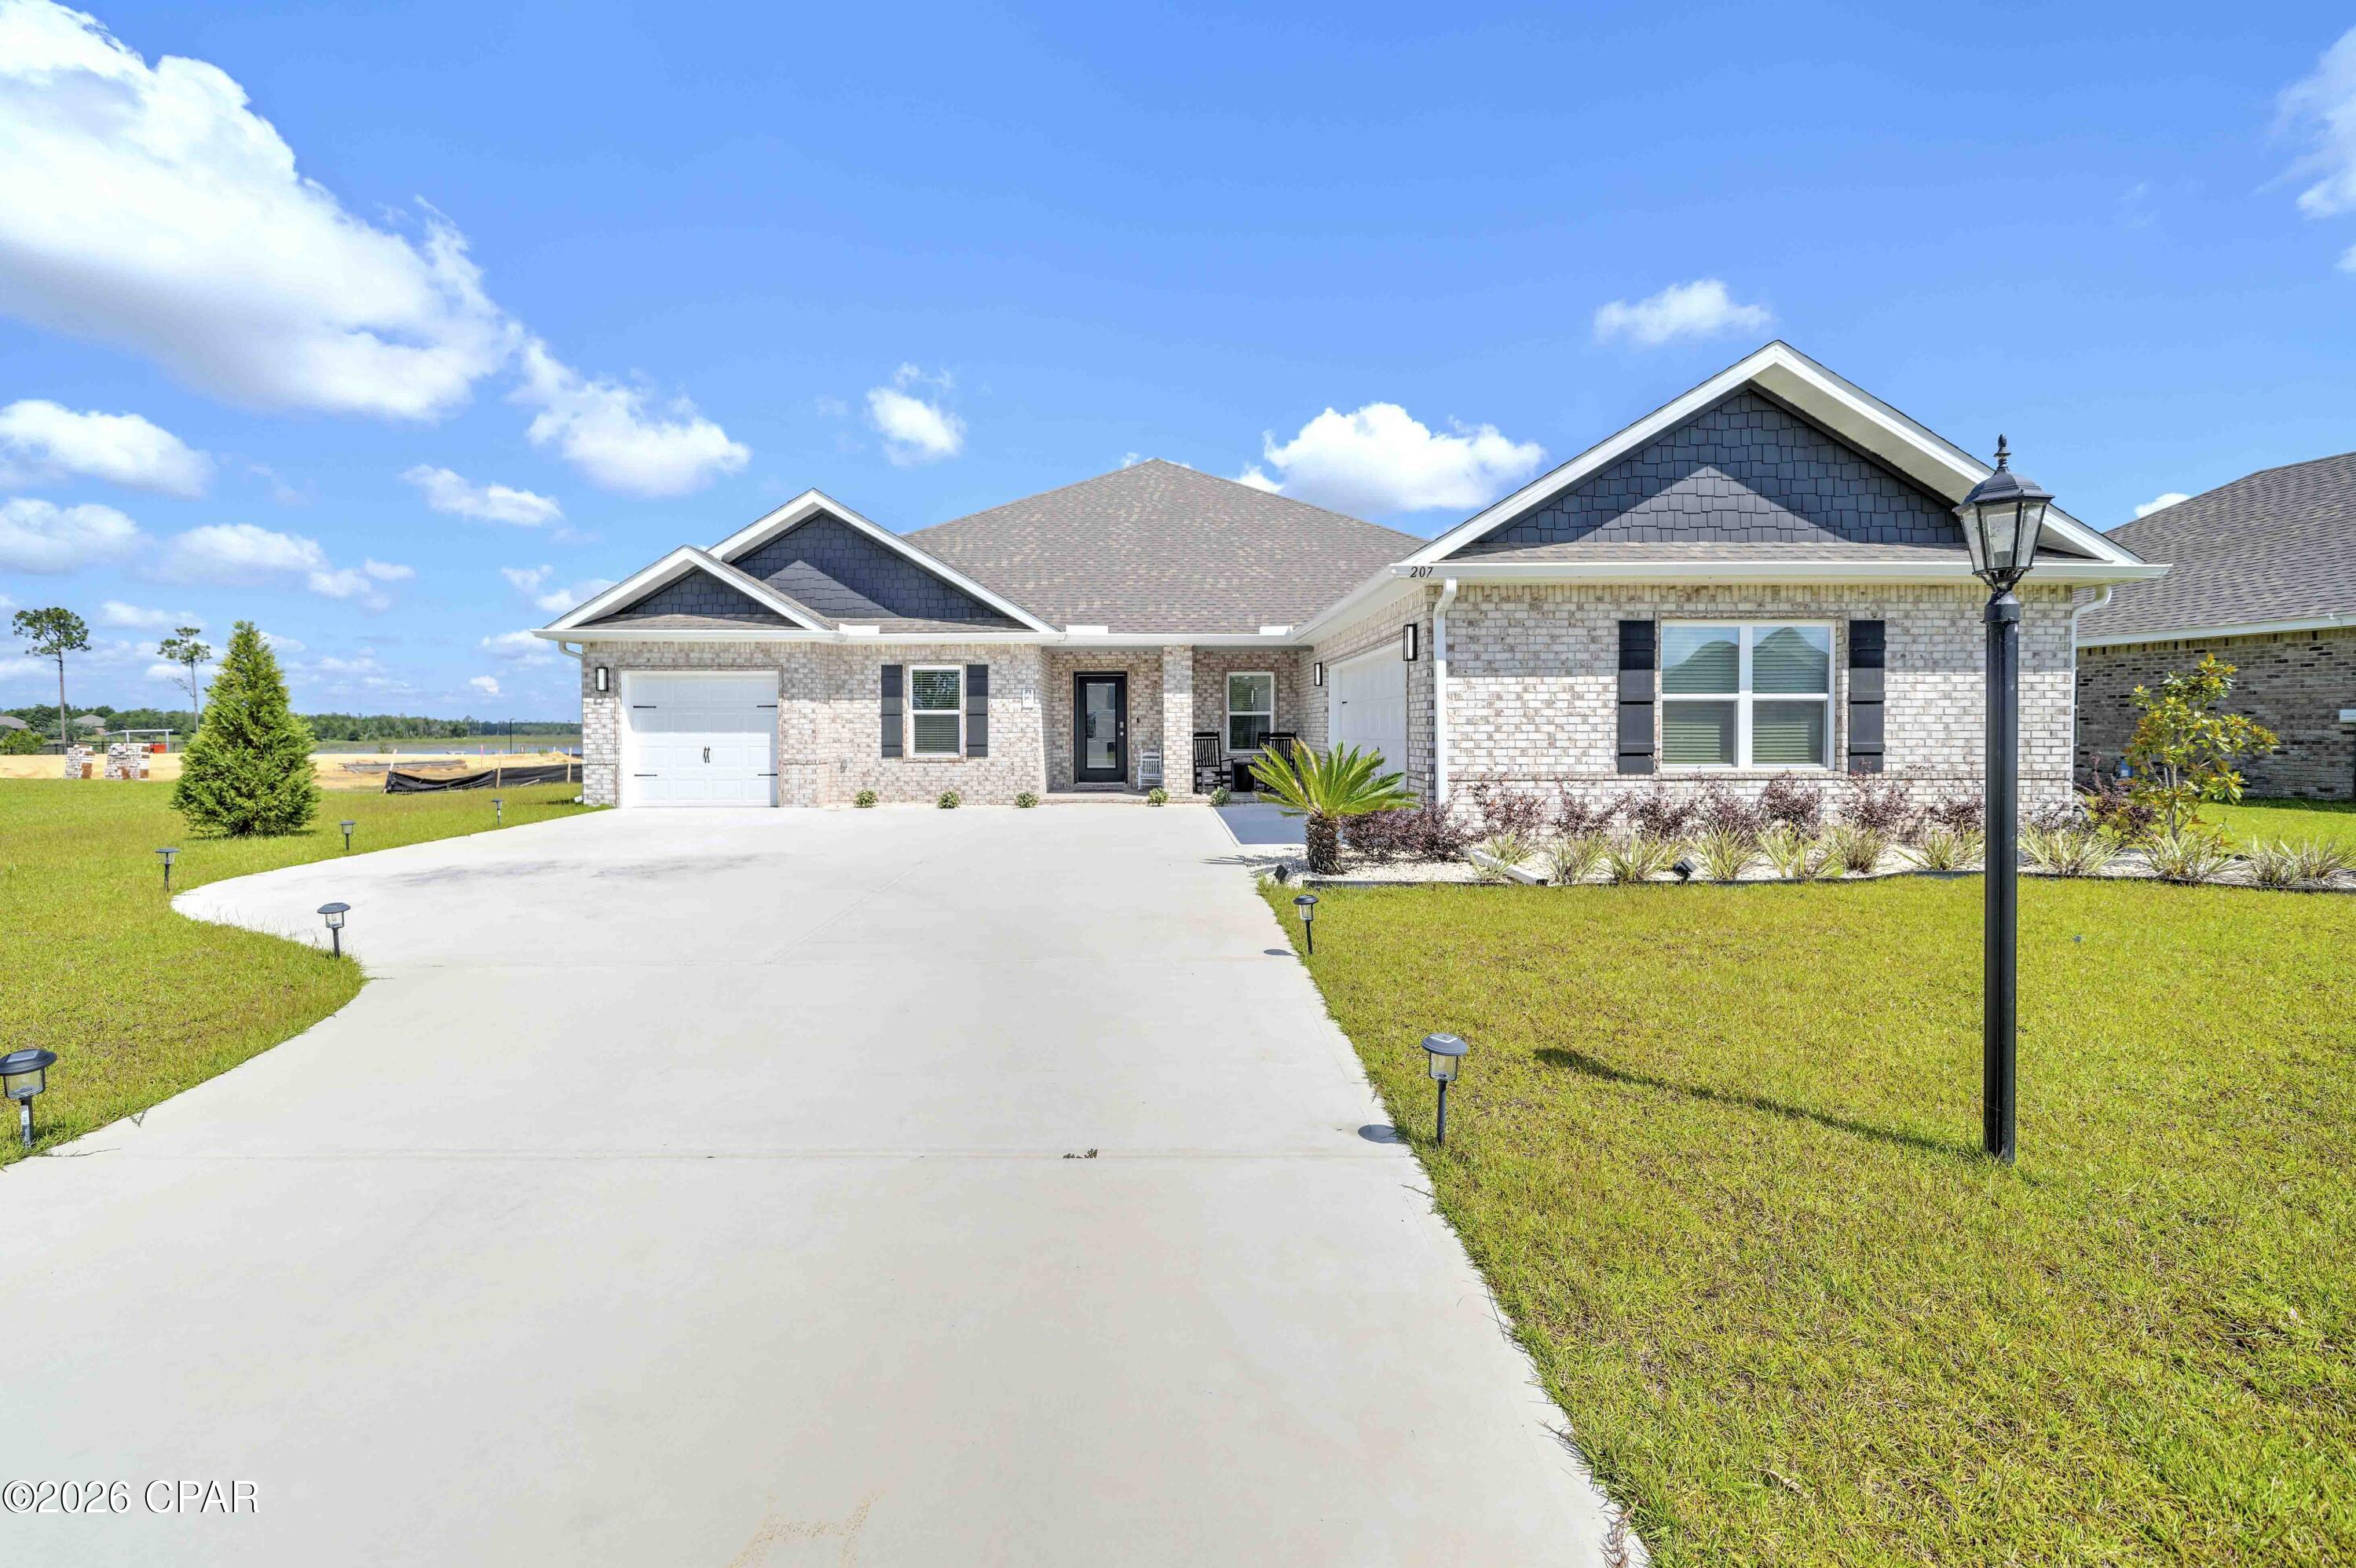
Perched at the highest elevation in Northshore on one of the largest lots WITH A POOL, 815 Mallory Drive stands tall as one of the best value properties in the Panama City/Lynn Haven area. The ''32405'' zip code is one of the only zip codes where there is price appreciation because of the proximity to Baldwin Road, medical care, and the Panama City Airport (take Highway 77 to Highway 388 and you are there). See the aerial photos for how close this property is to the Bay and boat launch, literally less than 4 minute drive. Boasting 3,000+/- total square feet under roof with 2,184 heated/cooled square feet, this 4 bedroom, 2 bathroom home has been meticulously maintained and perfectly situated on a large lot. Designed with comfort, functionality, and entertaining in mind, this home is packed with thoughtful upgrades and custom details throughout. Inside, you'll find a spacious split-bedroom floor plan with raised ceilings, arched openings, abundant natural light, ceiling fans, generous closets, chair rail accents, and custom finishes in several areas. The inviting Great Room has surround sound that also extends into the oversized Primary Suite. The large kitchen is truly the heart of the home, offering a center island with power and a Jenn-Air-style cooktop, and a sunny breakfast nook with a bay window overlooking the patio and pool. A spacious laundry room provides additional shelving and a utility sink for added convenience. The impressive Primary Suite includes direct access to the patio and pool, while the ensuite bath features a relaxing garden tub with seating, double vanity, oversized walk-in shower with built-in seat and rain-pattern glass doors, and a spacious walk-in closet with shelving. Step outside and discover your own private backyard retreat! The fully privacy-fenced yard features double gates on both sides, numerous citrus trees, and a sprinkler system. The covered porch is ready for entertaining with speakers, ceiling fans, and a gas grill connection, while the sports-style pool with steps at both ends offers the perfect place to cool off and enjoy Florida living. Additional features include a brick and vinyl exterior, guttering, exterior corner lighting, garage door opener, pull-down attic access with ample storage, and energy-efficient, easy-care interior features. With more upgrades than can possibly be listed, this one-of-a-kind property truly must be seen to be appreciated!

815 Mallory Drive

Message successfully sent.

What would you like to know?

What is 3 + 4 ?

I agree to receive email communication and understand I can unsubscribe at any time.

I agree to be contacted by Gulf Life Real Estate via call, email, and text for real estate services. To opt out, you can reply 'stop' at any time or reply 'help' for assistance. You can also click the unsubscribe link in the emails. Message and data rates may apply. Message frequency may vary. Privacy Policy

Related Properties

NEW LOWER PRICE AND A VERY MOTIVATED SELLER!!!!!!! PRICED BELOW THE BUILDERS COST....WITH SOOOOOO MANY UPGRADES!!! Welcome to this STUNNING, thoughtfully designed, BETTER THAN NEW home in one of Panama City's most sought-after communities.

This beautifully UPGRADED residence combines modern luxury with everyday functionality. It has FABULOUS tile flooring, enhanced lighting fixtures, designer ceiling fans throughout, upgraded front porch lighting, custom blinds, and a spacious screened-in porch perfect for enjoying Florida's year-round outdoor living.

The kitchen and living areas are designed for both entertaining and daily comfort. Upgrades add tremendous value, including; farmhouse sink, FULL GUTTERS surrounding the home, and storage racks in the garage. 

Lake Merial is known for its breathtaking 300-acre spring-fed lake, ideal for kayaking, paddleboarding, and fishing, along with scenic walking trails, green spaces, and a vibrant calendar of community events. From festive holiday celebrations to food truck nights and golf cart-friendly streets, this neighborhood offers a lifestyle that is both relaxed and engaging!! Call your favorite Realtor to see this one, it is PERFECT!! All measurements to be verified by the buyer.
#791301

Panama City

207 Lake Merial Boulevard

4 Beds

3 Baths

3,064 Sq.Ft.

$535,000

MLS#: 791301

New on site today
Welcome to 2204 Warbler Street -- a beautifully designed Harris Doyle home featuring the desirable Magnolia III floor plan in Panama City's premier master-planned waterfront community, SweetBay. Built in 2024, this 3-bedroom, 2-bathroom cottage offers 1,551 square feet of thoughtfully designed living space, blending modern finishes, coastal charm, and low-maintenance living. Located in SweetBay's popular Cottage Collection, this home offers exceptional neighborhood amenities and the convenience of additional HOA-provided exterior maintenance.

Step inside to a bright, open-concept layout designed for comfortable everyday living and effortless entertaining. The living area flows seamlessly into the dining space and kitchen, creating an inviting atmosphere that makes excellent use of the home's footprint. The kitchen features Quartz countertops, stainless steel appliances, and a functional layout for preparing meals or gathering with guests. Luxury vinyl plank flooring throughout the main living areas adds a stylish, durable finish that complements the home's coastal design.

The primary suite offers a comfortable private retreat with a spacious walk-in closet and ensuite bathroom featuring a tiled shower. Two additional bedrooms provide flexible space for guests, a home office, or hobbies, while a second full bathroom adds convenience. With all bedrooms and living areas on one level, the Magnolia III floor plan delivers practicality without sacrificing comfort or style.

Outside, the charming covered front porch is perfect for morning coffee or relaxing in the evening. A private garage provides convenient parking and storage. The backyard is a standout feature, with an extended concrete patio, artificial turf, and a fully fenced yard. Whether grilling, entertaining friends, or enjoying a quiet afternoon outdoors, this upgraded space offers an attractive, easy-care extension of the home with added privacy.

A major benefit of the Cottage Collection is the additional maintenance provided through its HOA. Cottage services include lawn maintenance and annual exterior pressure washing, along with exterior repainting and roof replacement when those components reach the end of their useful life, subject to the association's governing documents and schedules. These services are designed to reduce routine exterior upkeep and support the appeal of low-maintenance homeownership. Buyers should verify the current cottage-specific HOA fees, documents, coverage, and any applicable assessments.

Living in SweetBay means more than owning a home -- it's a lifestyle. This waterfront community offers resort-style swimming pools, basketball and recreational sports courts, playgrounds, neighborhood parks, miles of scenic walking and biking trails, grilling areas, fire pits, and green spaces. Residents can also enjoy a private community beach, dock, fishing, kayaking, paddleboarding, and access to North Bay. From afternoons by the pool to sunset walks along the waterfront, SweetBay makes it easy to embrace Florida's outdoor lifestyle.

University Academy is conveniently located within the neighborhood, while the growing SweetBay Town Center brings Publix, Starbucks, dining, shopping, and everyday essentials close to home. Plans for a future marina add to the community's long-term vision. SweetBay also offers convenient access to downtown Panama City, historic St. Andrews, restaurants, shopping, and the white-sand beaches of Panama City Beach.

Don't miss this nearly new Magnolia III cottage featuring an open-concept design, modern finishes, a private garage, an extended concrete patio, a turfed and fenced backyard, and Cottage Collection maintenance benefits. Discover comfort, convenience, and an amenity-rich coastal lifestyle at 2204 Warbler Street -- schedule your private tour today!
#796912

Panama City

2204 Warbler Street

3 Beds

2 Baths

1,551 Sq.Ft.

$450,000

MLS#: 796912

New on site 1 day ago
If you've been looking for a gulf-front spot that gives you way more bang for your buck, this 2BR/2BA + bunk room condo at Sunrise Beach Resort is it. Thanks to a separate bunk room with its own door, you basically get the perks and sleeping space of a three-bedroom setup at a two-bedroom price point. That means extra room for family and friends, awesome rental potential, and a super versatile layout!  Wake up to ocean views right from your bed in the primary suite (which also has its own balcony access!). The second bedroom can easily accommodate a queen bed, and the bunk room has a twin-over-full bunk.  Includes two full baths, a separate laundry room, and a locked owner's closet for all your personal beach gear.  Step through huge 8-foot glass sliders onto a deep, private balcony with plenty of room for loungers, Adirondack chairs, and a bistro table. The views of the emerald water and white sand are so good you'll never want to leave.  When you aren't on the sand, enjoy two elevated oceanfront pools (one heated seasonally), hot tubs, a kids' splash area, a beachfront gym, BBQ grills, an arcade, and the on-site Soggy Dollar Snack Bar. Plus, you get covered parking, beach chair rentals right on site, and a private boardwalk straight down to the beach.  You're just minutes from Pier Park's top restaurants, shops, and entertainment. Shipwreck Island Waterpark, St. Andrews State Park, and tons of local favorites are right around the corner, too.
#796874

Panama City

14825 Front Beach Road 1510

2 Beds

2 Baths

1,242 Sq.Ft.

$518,000

MLS#: 796874

New on site 1 day ago
Welcome to this beautifully maintained, like-new 3-bedroom, 2-bath home in the sought-after SweetBay community! Situated on a premium lot of nearly 7,000 square feet with a view of the bay, this home combines modern comfort, smart-home convenience, and an exceptional lifestyle. The thoughtfully selected upgrades set this property apart, including quartz countertops in both the kitchen and bathrooms, smart interior lighting compatible with major smart-home systems, and a whole-home security system. The primary bathroom offers a touch of luxury with a rain shower and built-in heater for added comfort.

Step outside to enjoy the fully fenced backyard, complete with an in-ground sprinkler system to keep the landscaping looking its best, permanent smart holiday lighting, and a natural gas hookup on the back patio--perfect for outdoor grilling and entertaining. Fiber internet adds another level of convenience for working from home, streaming, and staying connected.

Living in SweetBay means enjoying a lifestyle beyond your front door. Residents have access to resort-style swimming pools, a vibrant Town Center, neighborhood parks, walking trails, basketball courts, playgrounds, and a community dock with access to North Bay. With golf-cart-friendly streets and inviting outdoor spaces, SweetBay offers a unique blend of recreation, community, and relaxation.

Conveniently located near shopping, restaurants, medical facilities, and historic downtown Panama City, with the beautiful beaches just a short drive away, this home offers the perfect balance of modern living and coastal lifestyle. With its bay view, premium homesite, extensive upgrades, and desirable community amenities, this SweetBay home is one you won't want to miss!
#796882

Panama City

1021 N Discovery Loop

3 Beds

2 Baths

1,670 Sq.Ft.

$470,000

MLS#: 796882

New on site 1 day ago
Bayside living with the best of Panama City just minutes away! 644 Florida Avenue E is a beautifully updated 3-bedroom, 2.5-bath condo offering 2,308 square feet in the quiet, eight-unit Bayside Estates community. Perfectly located between Downtown Panama City and historic St. Andrews, you'll enjoy easy access to restaurants, coffee shops, shopping, and entertainment.
Inside, enjoy 10-foot ceilings, tile and oak wood flooring, custom cabinetry, granite countertops, and water views from every room! The spacious primary suite features a sitting area, walk-in closet, and beautifully tiled shower.
Relax on the large balcony overlooking Johnson Bayou, enjoy access to the community dock, and appreciate the convenience of a detached two-car garage with additional storage.
Beautiful water views, peaceful surroundings, and downtown convenience -- bayside living at its best!
#796845

Panama City

644 Florida Avenue E

3 Beds

2 Baths

2,308 Sq.Ft.

$439,000

MLS#: 796845

New on site 1 day ago
Bayside living with the best of Panama City just minutes away! 644 Florida Avenue E is a beautifully updated 3-bedroom, 2.5-bath condo offering 2,308 square feet in the quiet, eight-unit Bayside Estates community. Perfectly located between Downtown Panama City and historic St. Andrews, you'll enjoy easy access to restaurants, coffee shops, shopping, and entertainment. Inside, enjoy 10-foot ceilings, tile and oak wood flooring, custom cabinetry, granite countertops, and water views from every room! The spacious primary suite features a sitting area, walk-in closet, and beautifully tiled shower. Relax on the large balcony overlooking Johnson Bayou, enjoy access to the community dock, and appreciate the convenience of a detached two-car garage with additional storage. Beautiful water views, peaceful surroundings, and downtown convenience -- bayside living at its best!
#1014134

Panama City

644 Florida Avenue UNIT E

3 Beds

2 Baths

2,308 Sq.Ft.

$439,000

MLS#: 1014134

New on site 1 day ago
Welcome to the Finn Plan, at Liberty our new home community in. Panama CIty Just under 2,600 square feet, this beautiful single- story home offers 5-bedrooms with 3-bathrooms, a 2-car garage, and a seamless open layout.

When entering the home, you'll have easy access from the entry way to the first three bedrooms and guest bathroom. Continuing through the entryway you will find a large open concept living area. The great room blends seamlessly into the kitchen, dining space, and living room. The kitchen offers plenty of space and an island for additional counter space. The kitchen features quartz countertops and stainless-steel appliances, including a stove, dishwasher, and microwave hood combo would make any home chef's day. Directly off of the kitchen you will enjoy sharing a meal in your cozy breakfast space. Directly off of the breakfast space you will find the fourth bedroom and second guest bathroom.

Moving through the open concept main living area, you'll find the primary bedroom. This bedroom is a spacious and relaxing space that includes the attached primary bathroom. Between the dual vanity, separate toilet, walk-in shower, and walk-in closet, your primary bedroom and bathroom can become a haven of relaxation.

In addition to all the features and amenities our Finn Plan offers, each Finn is built with our Smart Home technology package, designed to bring the ease and convenience of life right to your fingertips. As a most popular favorite, this plan is ideal for any size family.
#796857

Panama City

6575 Lazar Lane

5 Beds

3 Baths

2,516 Sq.Ft.

$409,900

MLS#: 796857

New on site 1 day ago
Versatile Southport Home with Bonus Room & Mother-in-Law Suite!

Welcome to 1501 1st Street in Southport, FL 32409! If you're looking for a home with flexible living space and added versatility, this property offers plenty of possibilities. One of the standout features is the bonus room, providing extra space that can be customized to fit your needs. Whether you envision a home office, playroom, hobby room, or additional living area, the options are endless!

The mother-in-law suite adds even more flexibility, offering potential for multigenerational living, extended family, guests, or a private space for loved ones. Having additional living accommodations can be a valuable advantage for households looking for more room and versatility.

Conveniently located in the Southport area, this property offers an opportunity to enjoy a relaxed lifestyle while making a home your own. With its bonus room and mother-in-law suite, there's plenty of potential to accommodate a variety of living arrangements and lifestyle needs.

Don't miss the opportunity to explore all the possibilities this property has to offer. Schedule your private showing today!
#796851

Panama City

1501 1st Street

3 Beds

2 Baths

1,958 Sq.Ft.

$395,000

MLS#: 796851
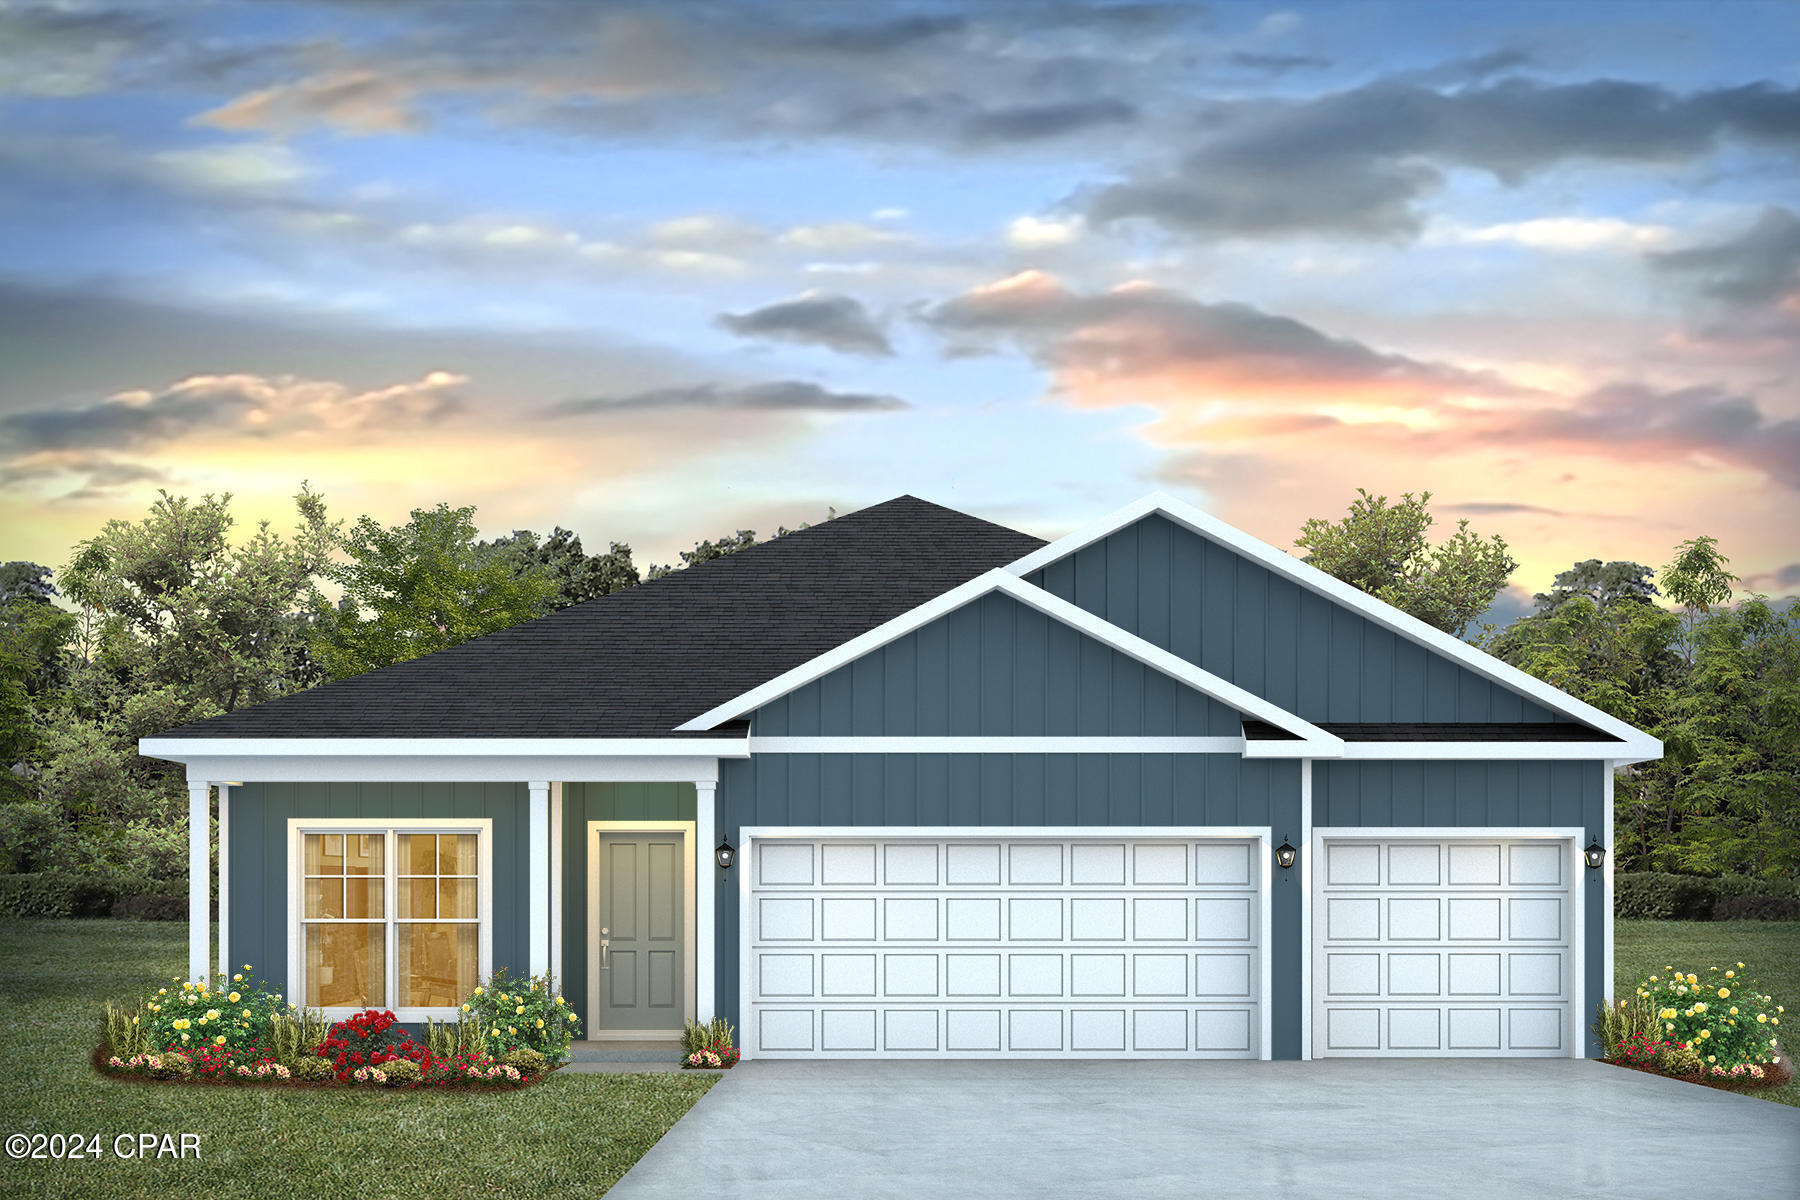
Welcome to the Madison, a new home floor plan at Titus Park in Panama City, Florida. The Madison is one of our many featured one-story homes at the beautiful Titus Park community.

When you walk into the home, you are greeted by a long hallway that is the center point for bedrooms, the laundry room and garage, and leads to the open living room and kitchen. Beautiful engineered vinyl plank (EVP) flooring lines the main areas of the house and soft carpet covers the bedrooms.

The bedroom closest to the garage also comes with its own bathroom, not shared in the main hallway. The bathrooms have beautiful white quartz countertops and white cabinets that enhance the beauty of this home.

Entering the kitchen and living room area, you will notice plenty of natural sunlight illuminating the main area. The living room has tray ceilings that open the room, making your living space feel much more comfortable. The kitchen has stainless steel appliances and comes with beautiful white cabinets. The large island has plenty of storage in it and every surface has elegant white quartz countertops. The dining area is located by the back door leading to the covered rear patio.

Walking into the large primary bedroom, you will also see tray ceilings and three windows that wash the room in natural sunlight. The primary bathroom has a spacious double vanity with white quartz countertops and white cabinetry. The walk-in closet is in the bathroom as well, perfect for when you get out of the separate tub or shower with glass doors.

Appreciate the convenience of a Smart Home technology package, featuring keyless entry and an intuitive control panel for your thermostat, lighting, and security systems. The exterior of this home features Hardie Color Plus Siding and is uniquely engineered to stand up to the harshest elements from wind, rain, fire, freezing temperatures, and hail. Dimensional shingles with 30-year warranty. A landscaped front flower bed at entry way and fully sodded yard. Our Titus Park community features underground utilities making it less susceptible to damage from severe weather leading to fewer outages and more reliable service. Residents of Titus Park can enjoy exclusive access to the newly built amenity center with a pool, BBQ pits and lounge chairs!

The Madison is a favorite choice among buyers in Titus Park. Stop by the model home today to see for yourself and find your next home at Titus Park in Panama City!
#793183

Panama City

4849 Windrow Way

4 Beds

3 Baths

1,968 Sq.Ft.

$414,900

MLS#: 793183

New on site 2 days ago
POND VIEWS, FIVE BEDROOMS, AND MOVE-IN READY WITH THE EXTRAS ALREADY IN PLACE! Welcome to 6962 William Pitsenbarger Road in Liberty, where this beautiful, nearly new home offers something special! With approximately 2,043 square feet of living space, a spacious single-story floor plan, and a backyard overlooking a community pond with a wooded backdrop, this is one you'll want to see in person!

Imagine starting your morning with a cup of coffee on the covered rear patio, enjoying the peaceful pond views, or winding down in the evening with no homes directly behind you. This inviting outdoor space offers a wonderful extension of the home and a setting that's not always easy to find!

Step inside and you'll immediately appreciate the bright, open layout connecting the kitchen, dining area, and living room. Whether you're entertaining friends, hosting gatherings, or enjoying a quiet evening at home, there's plenty of room to spread out. The kitchen features a large granite island, breakfast bar seating, white shaker-style cabinetry, stainless steel appliances, and generous counter space. Best of all, the REFRIGERATOR IS INCLUDED!

The spacious primary suite offers a double-sink granite vanity, walk-in closet, and separate toilet area. Four additional bedrooms provide flexibility for guests, a home office, hobbies, or additional living needs. Luxury vinyl plank flooring, neutral finishes, and recessed lighting complement the home's modern design.

Several of the extras are already taken care of! Ceiling fans have been installed in the living room, primary bedroom, an additional bedroom, and outside on the covered patio. Window blinds are already in place, and the WASHER AND DRYER ARE INCLUDED WITH THE SALE!

Additional conveniences include an installed ADT security system with control panel, app-controlled interior lighting, two garage door openers with smartphone access, and keyless entry accessible by code or app. The new owner will be responsible for establishing any required subscriptions for security monitoring and connected services.

Beyond the home itself, Liberty offers an impressive collection of amenities, including two swimming pools, a splash pad, two playgrounds, a clubhouse and amenity center, fitness center, pickleball courts, basketball court, and outdoor grilling and gathering areas.

With its spacious five-bedroom layout, beautiful pond views, included appliances, added ceiling fans, smart-home conveniences, and access to Liberty's extensive amenities, this home offers an appealing combination of space, comfort, and lifestyle. Whether you're considering a home currently under construction or one that's already completed, this property deserves a spot on your list!
#796799

Panama City

6962 William Pitsenbarger Road

5 Beds

3 Baths

2,033 Sq.Ft.

$367,000

MLS#: 796799

Send a message

Message successfully sent.

Your message

What is 3 + 4 ?

Reason for contacting?

I agree to receive email communication and understand I can unsubscribe at any time.

I agree to be contacted by Gulf Life Real Estate via call, email, and text for real estate services. To opt out, you can reply 'stop' at any time or reply 'help' for assistance. You can also click the unsubscribe link in the emails. Message and data rates may apply. Message frequency may vary. Privacy Policy

Sign Out

Virtual Assistant

Would you like to take the next step with this property? We can help you schedule a showing or virtual tour, or send you more details.

Yes, I would like more information.

Thank You for Your Reply, One of Our Agents will contact you as soon as possible

No, maybe later.

Thank you, you can always contact me via email, phone number or through the contact form.

Realhub AI

Lucy - Your AI-Powered Realtor

Update Your Temporary Password

Personalize your search

Enter your email and we'll notify you immediately when new listings match what you're looking for.

or enter email address

Already have an account ? Login here

Continue your home search

I agree to receive communications and understand I can unsubscribe at any time.

I agree to be contacted by Gulf Life Real Estate via call, email, and text for real estate services. To opt out, you can reply 'stop' at any time or reply 'help' for assistance. You can also click the unsubscribe link in the emails. Message and data rates may apply. Message frequency may vary. Privacy Policy

Already have an account ? Login here

We use cookies

We use cookies primarily for analytics to enhance your experience. By accepting, you agree to our use of these cookies. You can manage your preferences or learn more about our cookies policy.