
Property
Beds
4
Full Baths
3
1/2 Baths
1
Year Built
2026
Sq.Footage
2,387
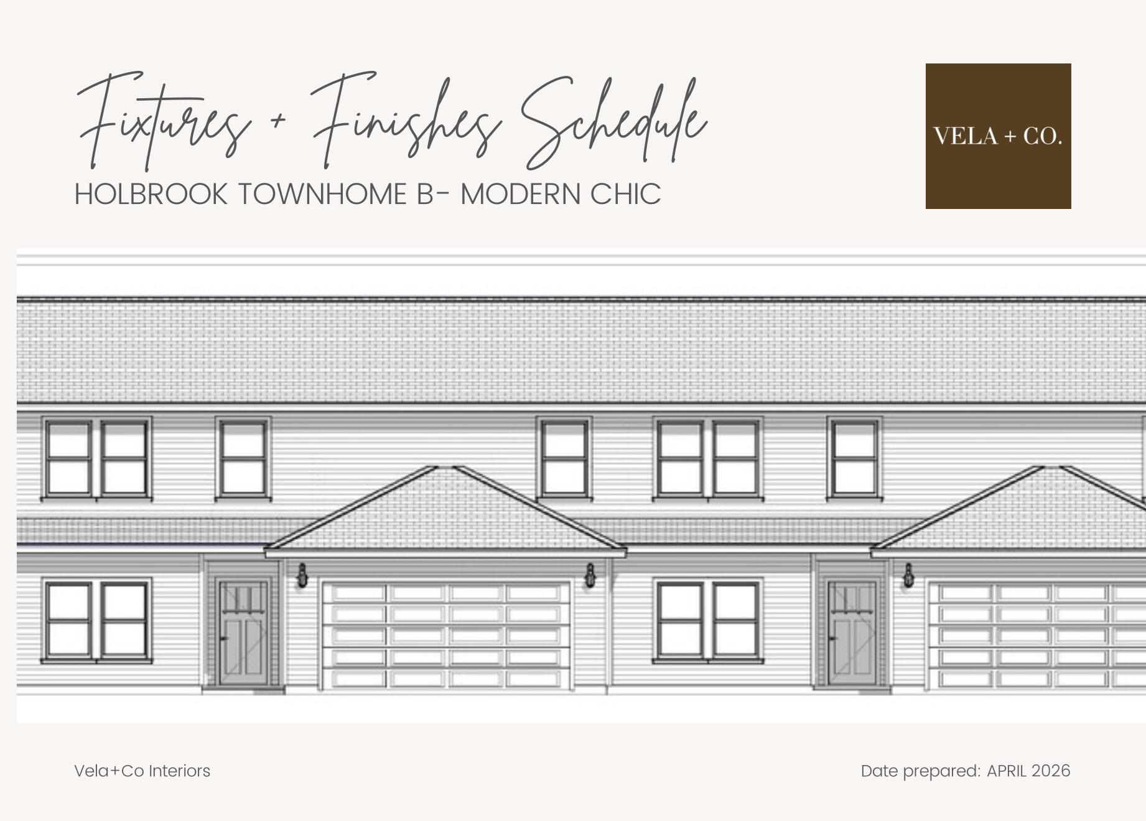
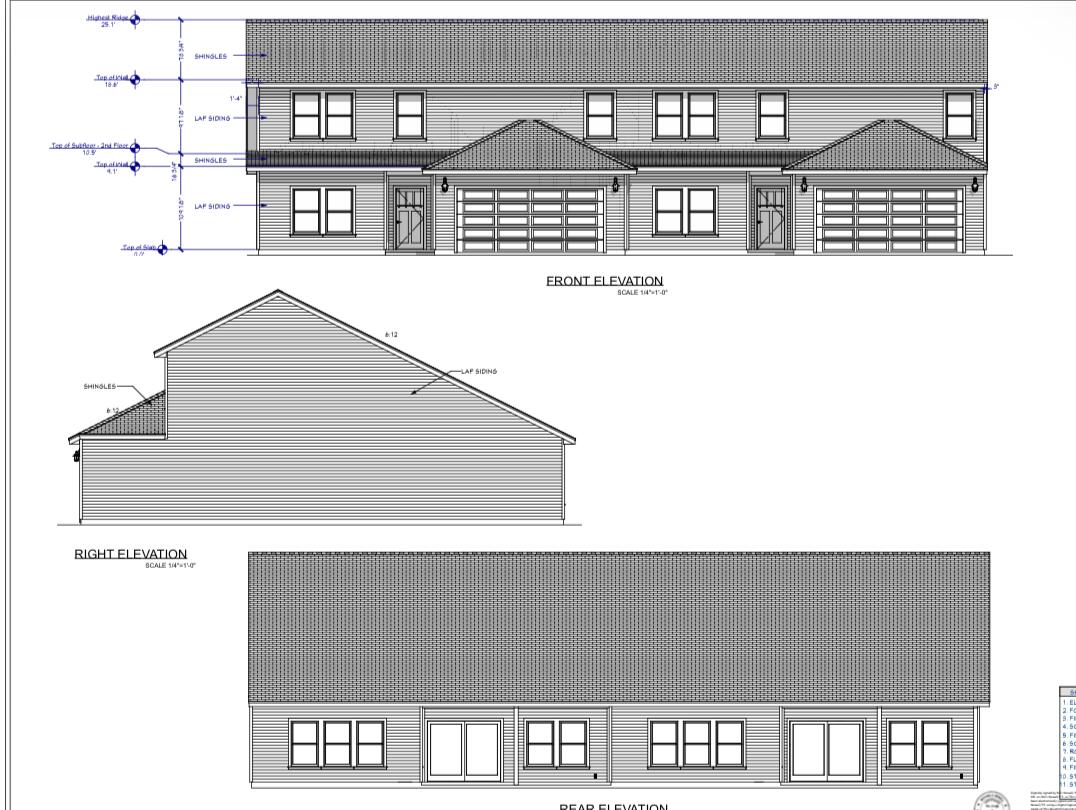
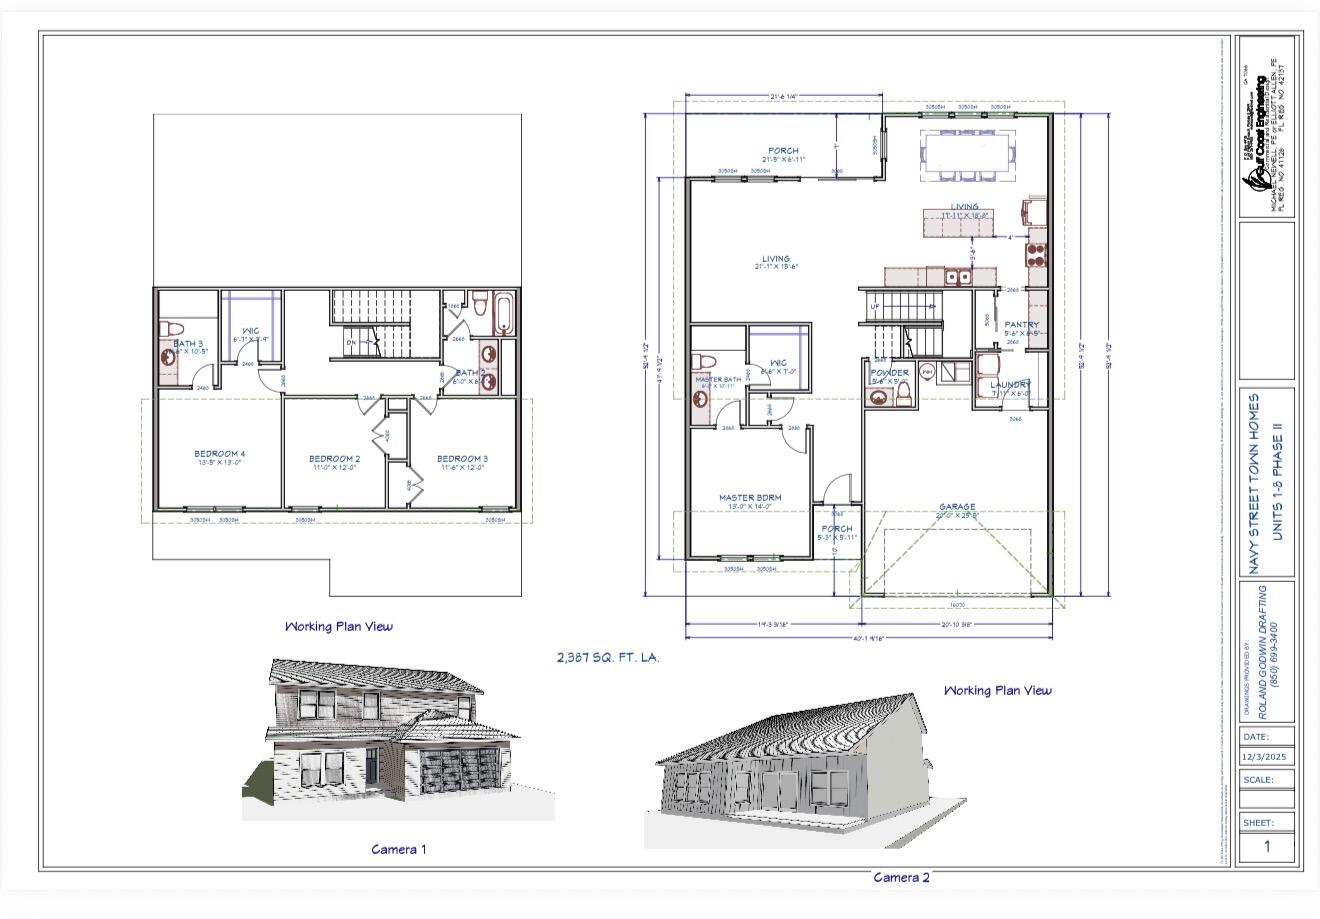
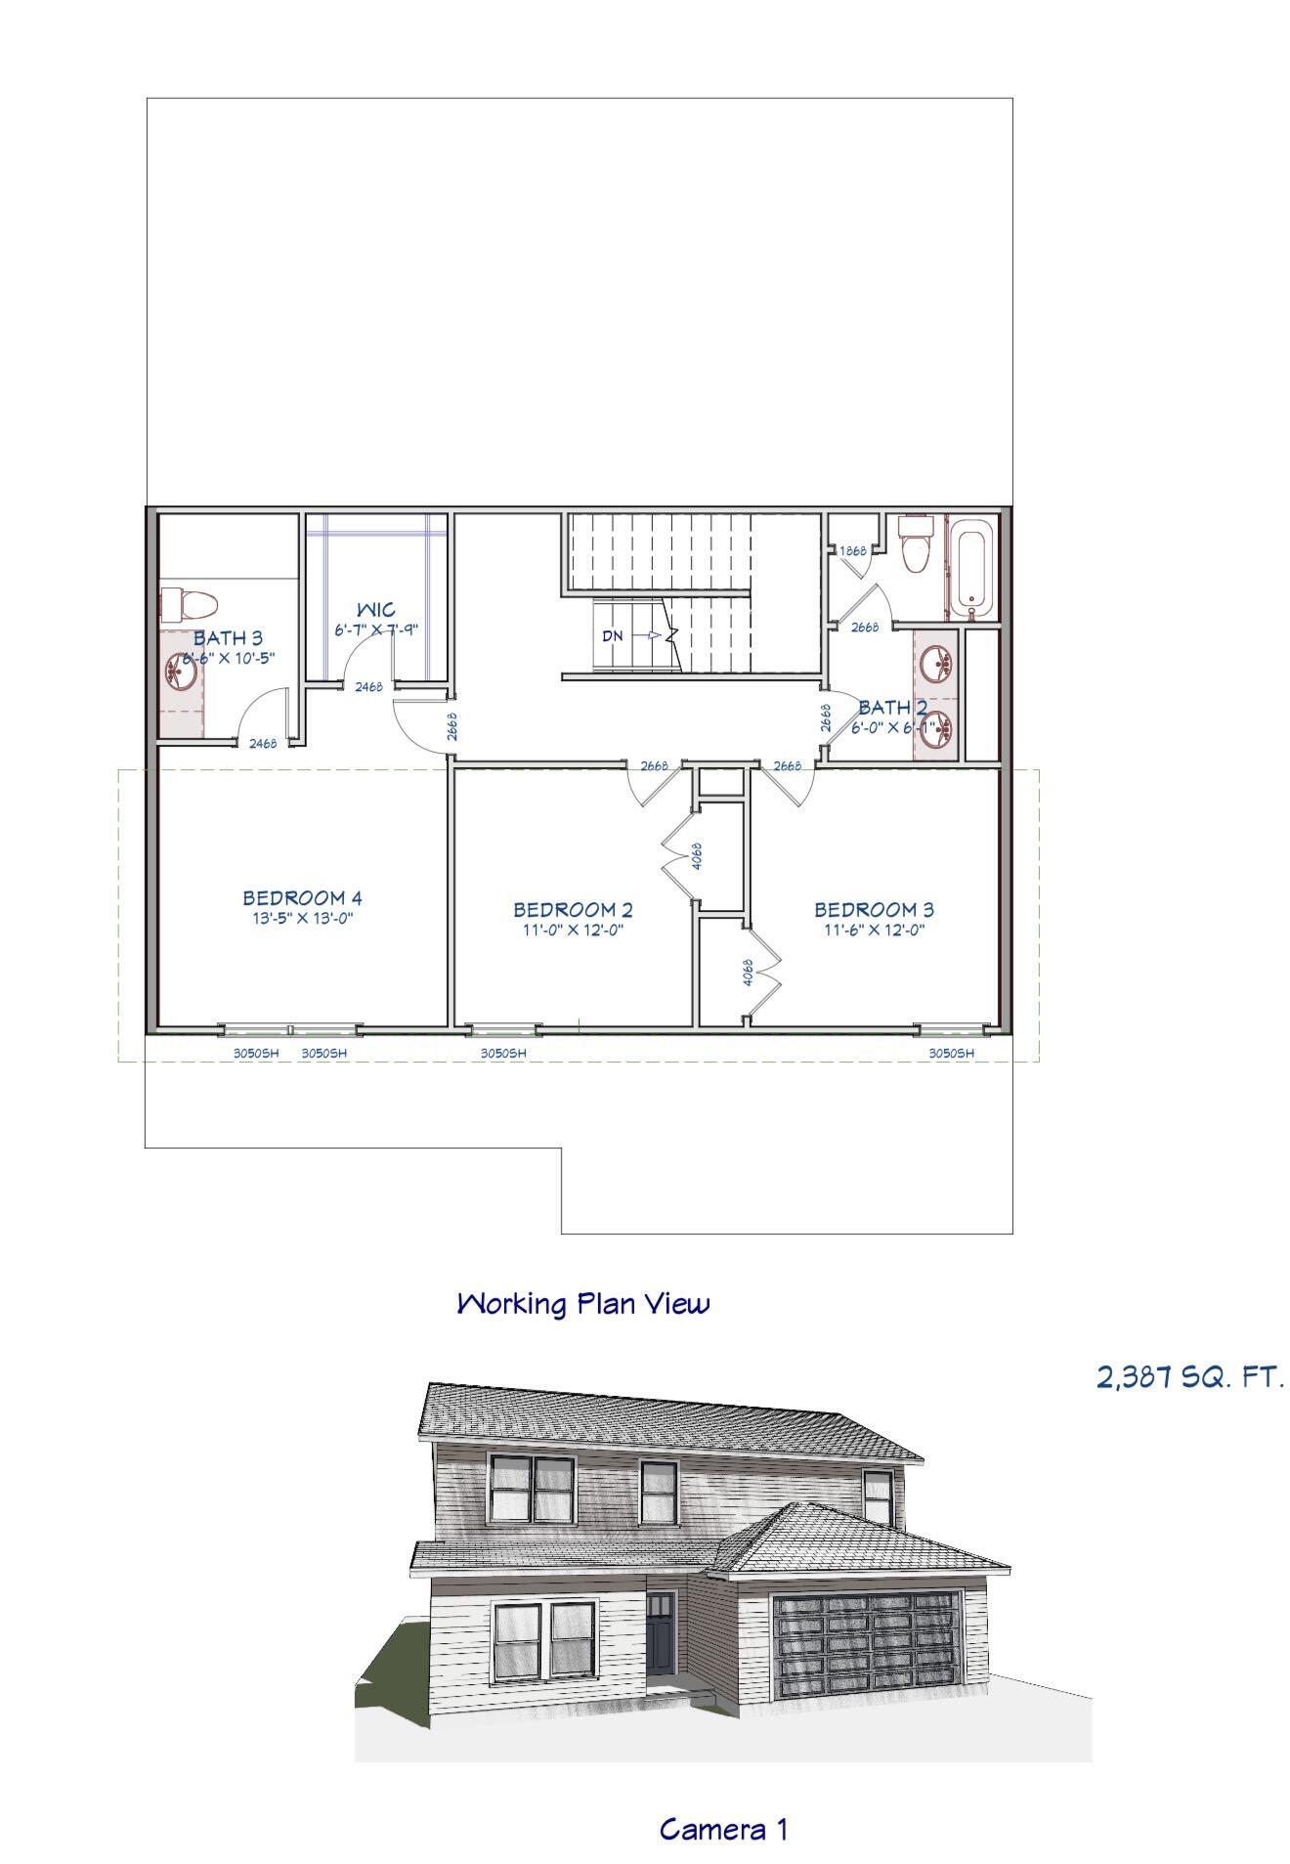
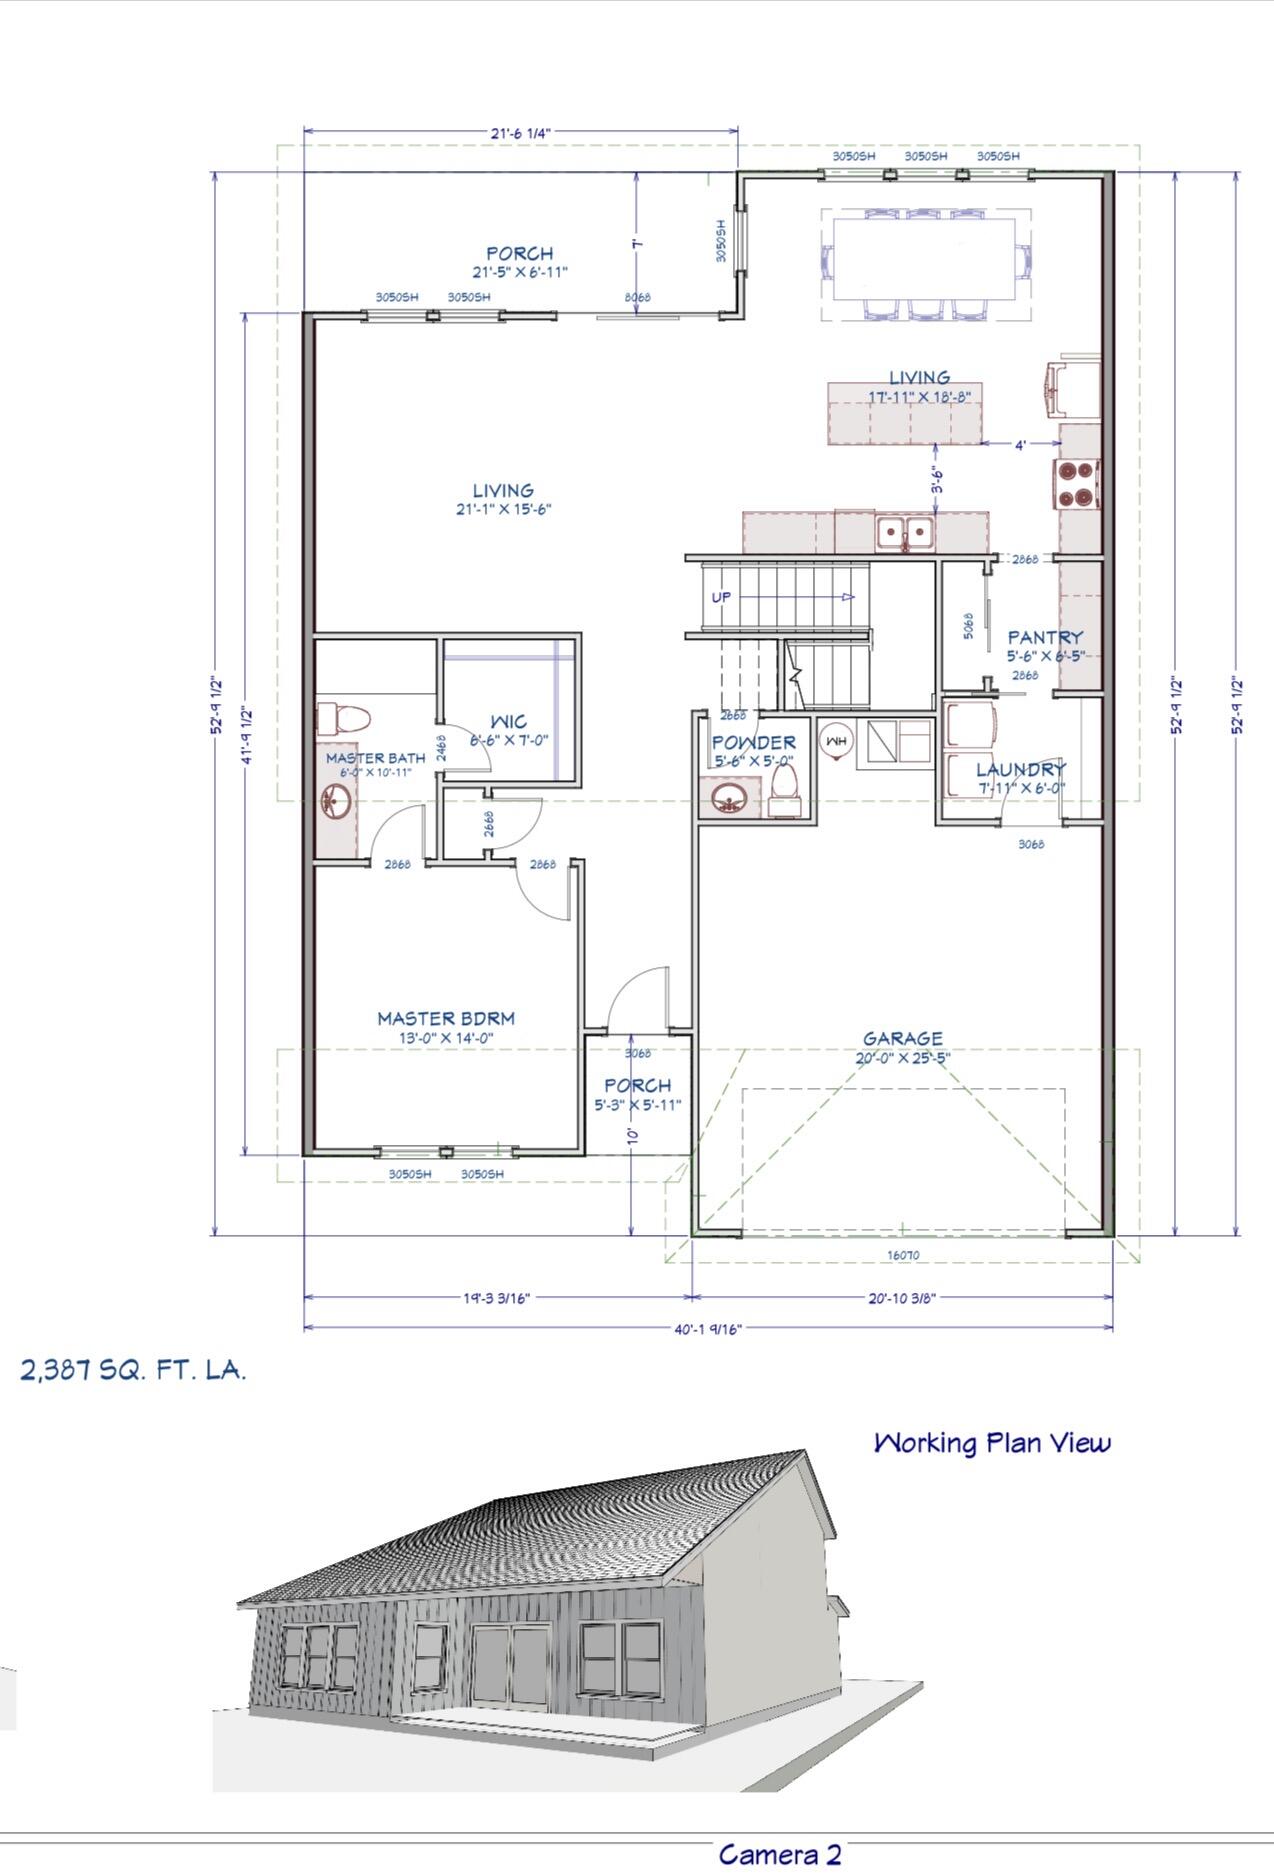
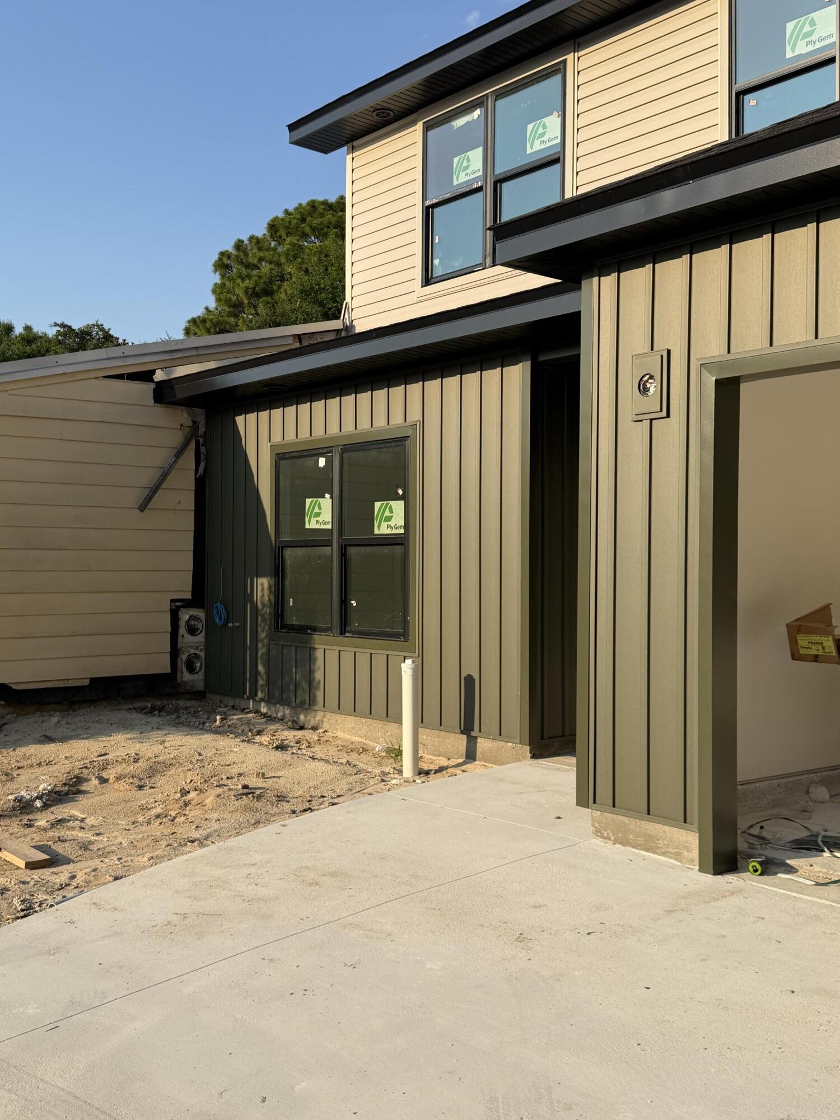
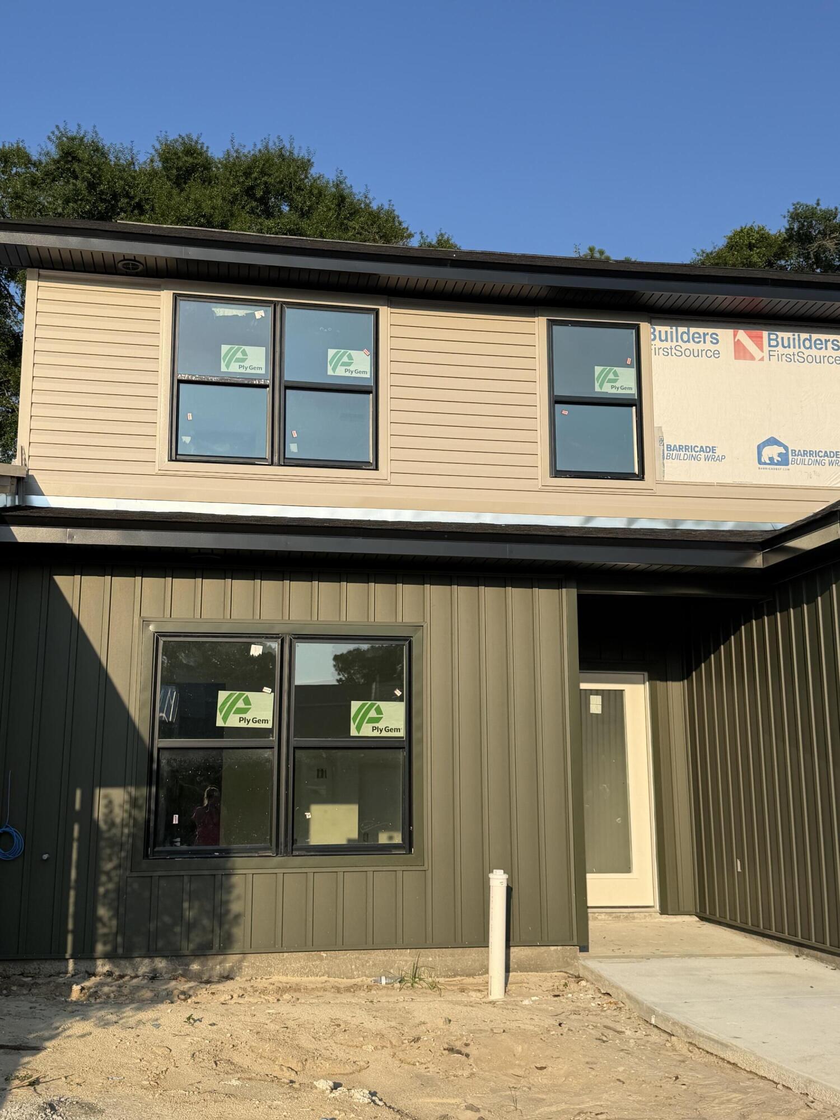
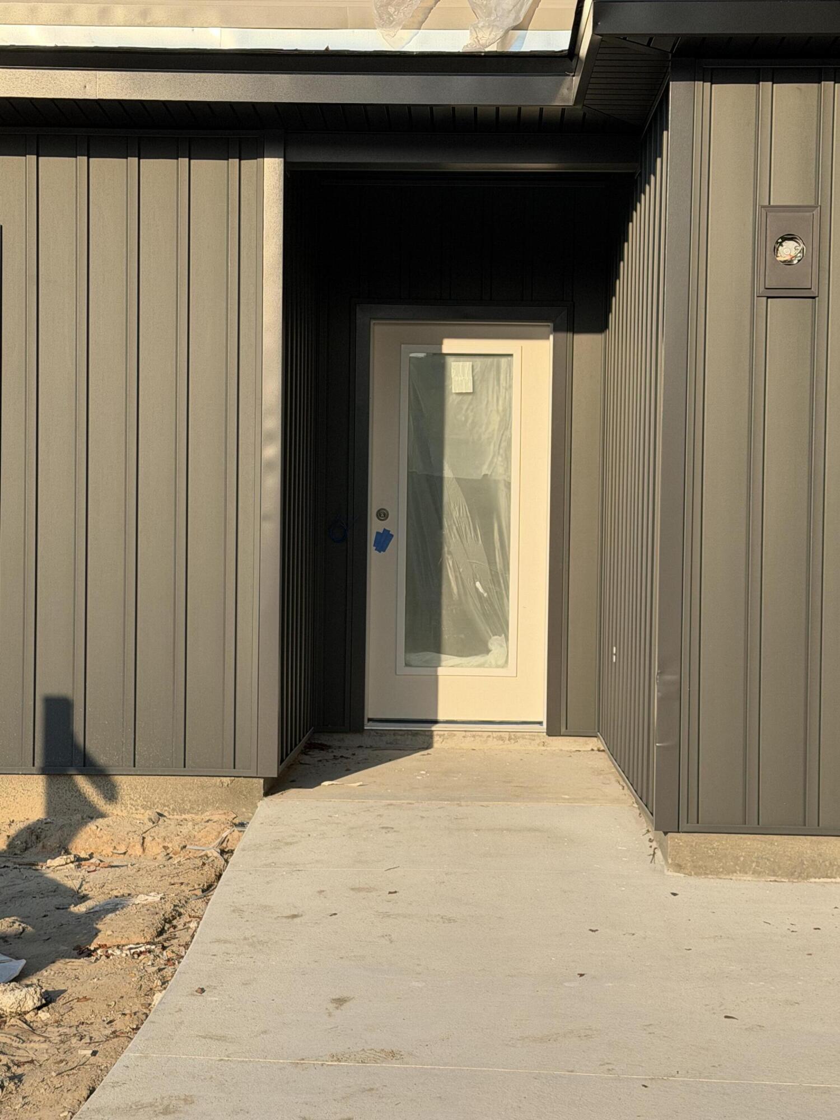
NEW CONSTRUCTION ~ MID-AUGUST COMPLETION. Experience the perfect blend of style, quality, & convenience in this brand-new townhome built by the award-winning builder, Jason Carducci. This interior unit offers 4 bedrooms, 3.5 bathrooms, 2,387 sqft, & an intelligently designed floor plan that lives like a single-family home. The spacious 1st floor features an open-concept design w/soaring living spaces, beautifully appointed kitchen complete w/a lg center island, walk-in pantry, dedicated dining area, powder bath, & oversized laundry room. The primary suite is conveniently located on the main level & includes a generous walk-in closet & luxurious ensuite bath w/ lg vanity & a tiled shower. Upstairs you'll find 3 additional bedrooms, a full bath, & flexible space for family or guests. Designer-selected finishes from Vela + Co. create a timeless Modern Chic aesthetic, including luxury vinyl plank flooring throughout the main living areas, quartz countertops, custom cabinetry with soft-close doors and drawers, designer lighting, premium plumbing fixtures, stylish tile selections, stainless steel appliances, and elevated trim details. Energy-efficient construction and quality craftsmanship provide both beauty and peace of mind. Enjoy relaxing on the covered rear porch overlooking your private outdoor space, while the attached two-car garage offers abundant storage. Located in the heart of FWB, you'll appreciate quick access to the hospital, Eglin AFB, Hurlburt Field, top schools shopping, dining, medical facilities, and the world-famous Emerald Coast beaches. Don't miss this opportunity to own a brand-new home built by one of the area's most respected builders. Buyer may have the opportunity to make select finish choices depending on the stage of construction. Estimated completion is mid-August 2026. Highlights: 4 Bedrooms | 2.5 Bathrooms 2,387 Sq. Ft. Main-floor primary suite Open-concept floor plan Quartz countertops Soft-close cabinetry Luxury vinyl plank flooring Designer finishes by Vela + Co. Covered rear porch Two-car garage New construction with builder warranty Convenient central Fort Walton Beach location Quiet cul-de-sac with no through traffic
Features & Amenities
Interior
-
Other Interior Features
Kitchen Island, Pantry
-
Total Bedrooms
4
-
Bathrooms
3
-
1/2 Bathrooms
1
-
Cooling YN
YES
-
Cooling
Central Air, Ceiling Fan(s), Electric
-
Heating YN
YES
-
Heating
Central, Electric
-
Pet friendly
N/A
Exterior
-
Garage
Yes
-
Garage spaces
2
-
Parking
Attached, Garage
-
Patio and Porch Features
Patio, Covered
-
Pool
No
Area & Lot
-
Lot Features
Cul-De-Sac, Interior Lot, Level
-
Lot Size(acres)
0.07
-
Lot Size(square feet)
3,049
-
Property Type
Residential
-
Property Sub Type
Townhouse
-
Architectural Style
Townhome
Price
-
Sales Price
$549,999
-
Tax Amount
$3,294.26
-
Zoning
County, Resid Multi-Family
-
Sq. Footage
2,387
-
Price/SqFt
$230
HOA
-
Association
No
School District
-
Elementary School
Wright
-
Middle School
Pryor
-
High School
Choctawhatchee
Property Features
-
New Construction
NO
-
Water Source
Public
Schedule a Showing
Showing scheduled successfully.
Mortgage calculator
Estimate your monthly mortgage payment, including the principal and interest, property taxes, and HOA. Adjust the values to generate a more accurate rate.
Your payment
Principal and Interest:
$
Property taxes:
$
HOA fees:
$
Total loan payment:
$
Total interest amount:
$
Location
County
Okaloosa
Elementary School
Wright
Middle School
Pryor
High School
Choctawhatchee
Listing Courtesy of Christina A Hartley , Dream Team Realty of NW Florida LLC
RealHub Information is provided exclusively for consumers' personal, non-commercial use, and it may not be used for any purpose other than to identify prospective properties consumers may be interested in purchasing. All information deemed reliable but not guaranteed and should be independently verified. All properties are subject to prior sale, change or withdrawal. RealHub website owner shall not be responsible for any typographical errors, misinformation, misprints and shall be held totally harmless.

REALTOR®
Dee Anderson
Call Dee today to schedule a private showing.

* Listings on this website come from the FMLS IDX Compilation and may be held by brokerage firms other than the owner of this website. The listing brokerage is identified in any listing details. Information is deemed reliable but is not guaranteed. If you believe any FMLS listing contains material that infringes your copyrighted work please click here to review our DMCA policy and learn how to submit a takedown request.© 2024 FMLS.
Related Properties
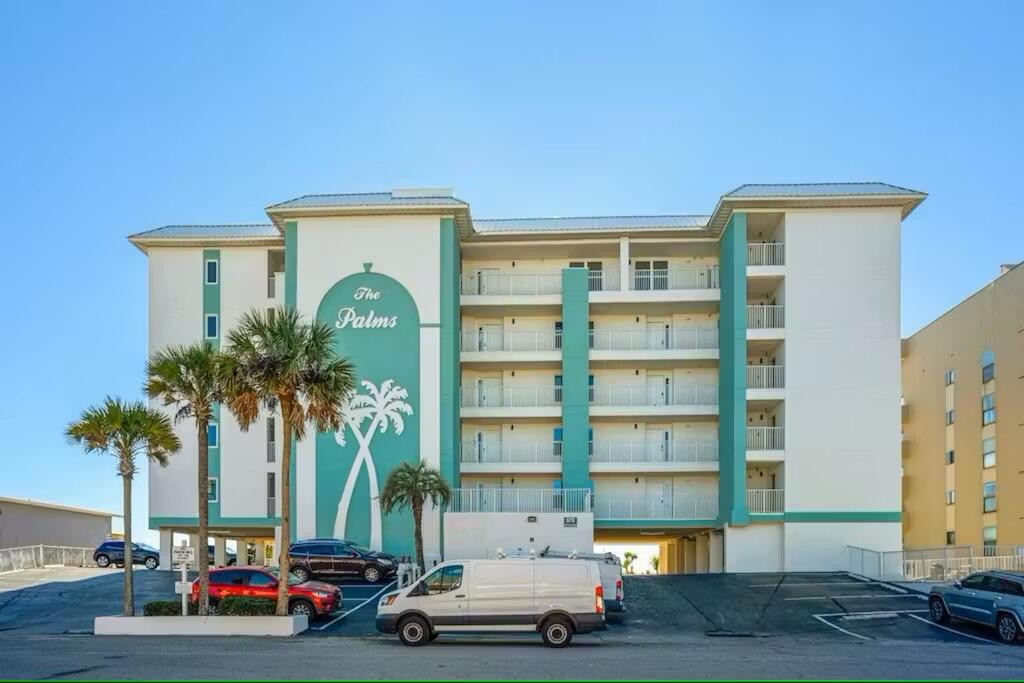
Fort Walton Beach
670 Nautilus Court 205
2 Beds
2 Baths
1,100 Sq.Ft.
$639,000
MLS#: 1007160
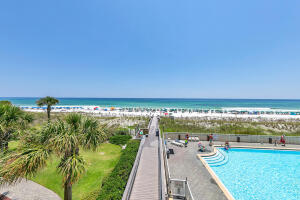
Fort Walton Beach
590 Santa Rosa Boulevard 315
1 Beds
2 Baths
802 Sq.Ft.
$555,000
MLS#: 1007587
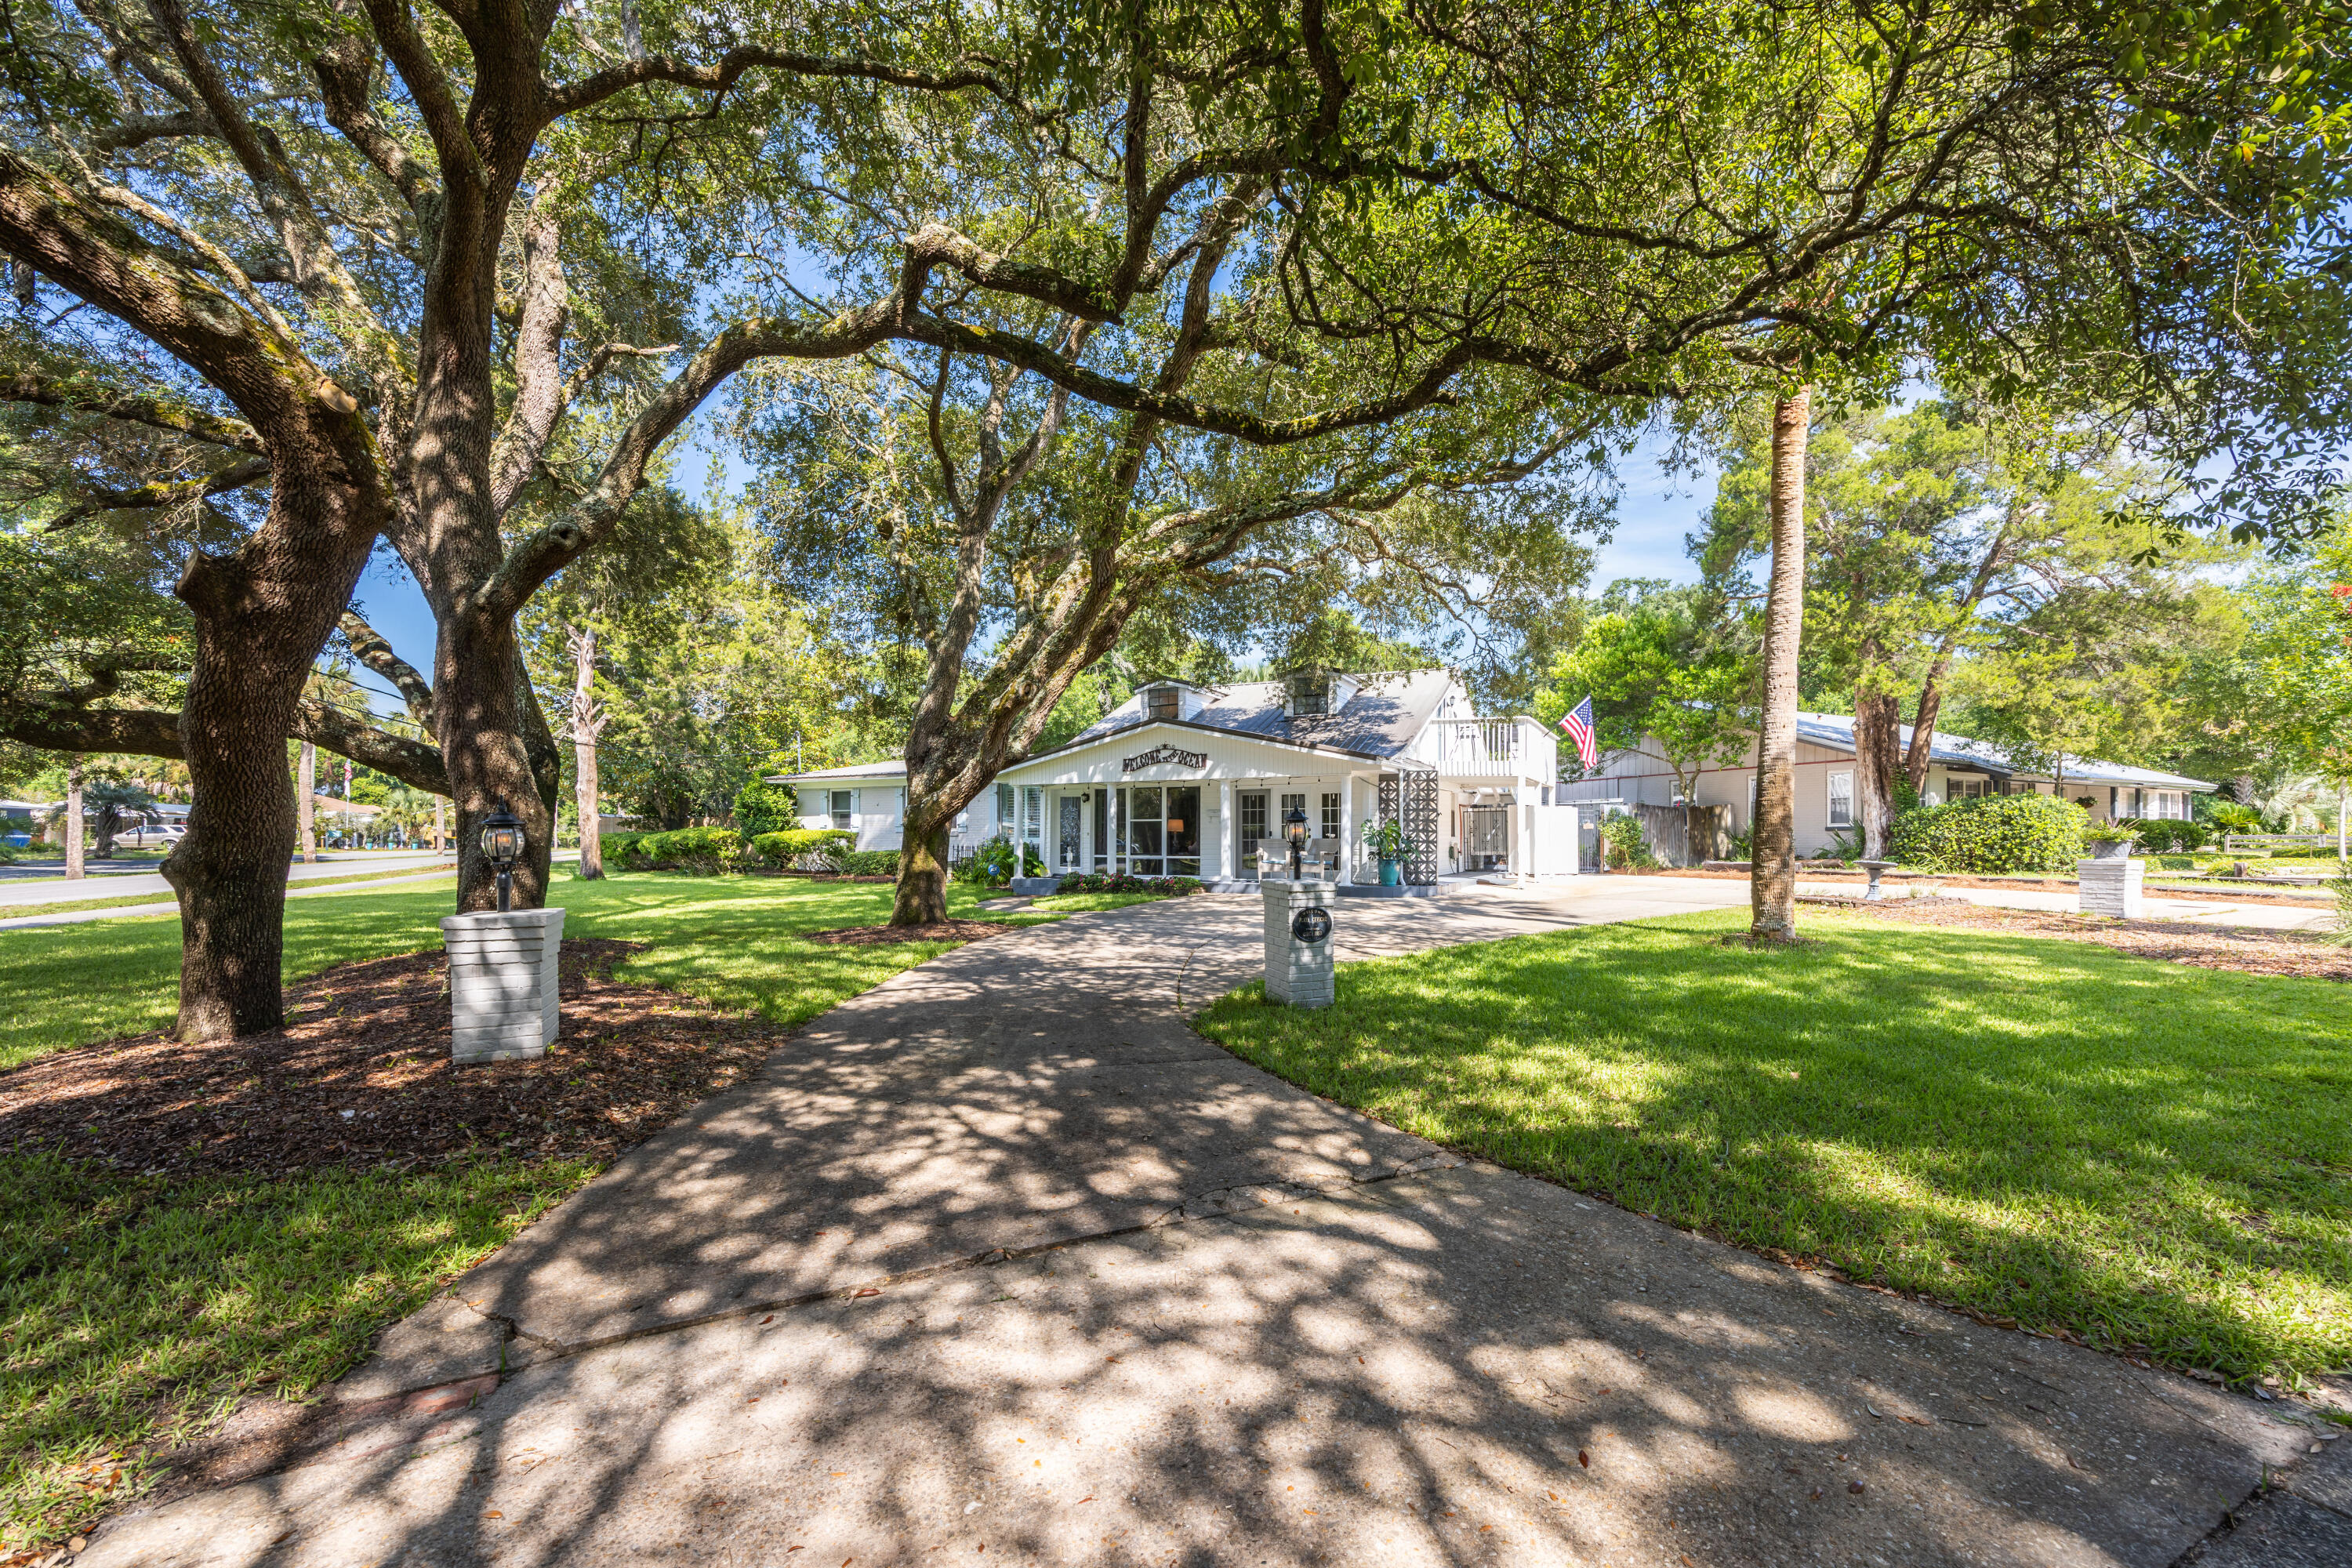
Fort Walton Beach
2 NE Bay Drive
5 Beds
2 Baths
2,060 Sq.Ft.
$625,000
MLS#: 1007586
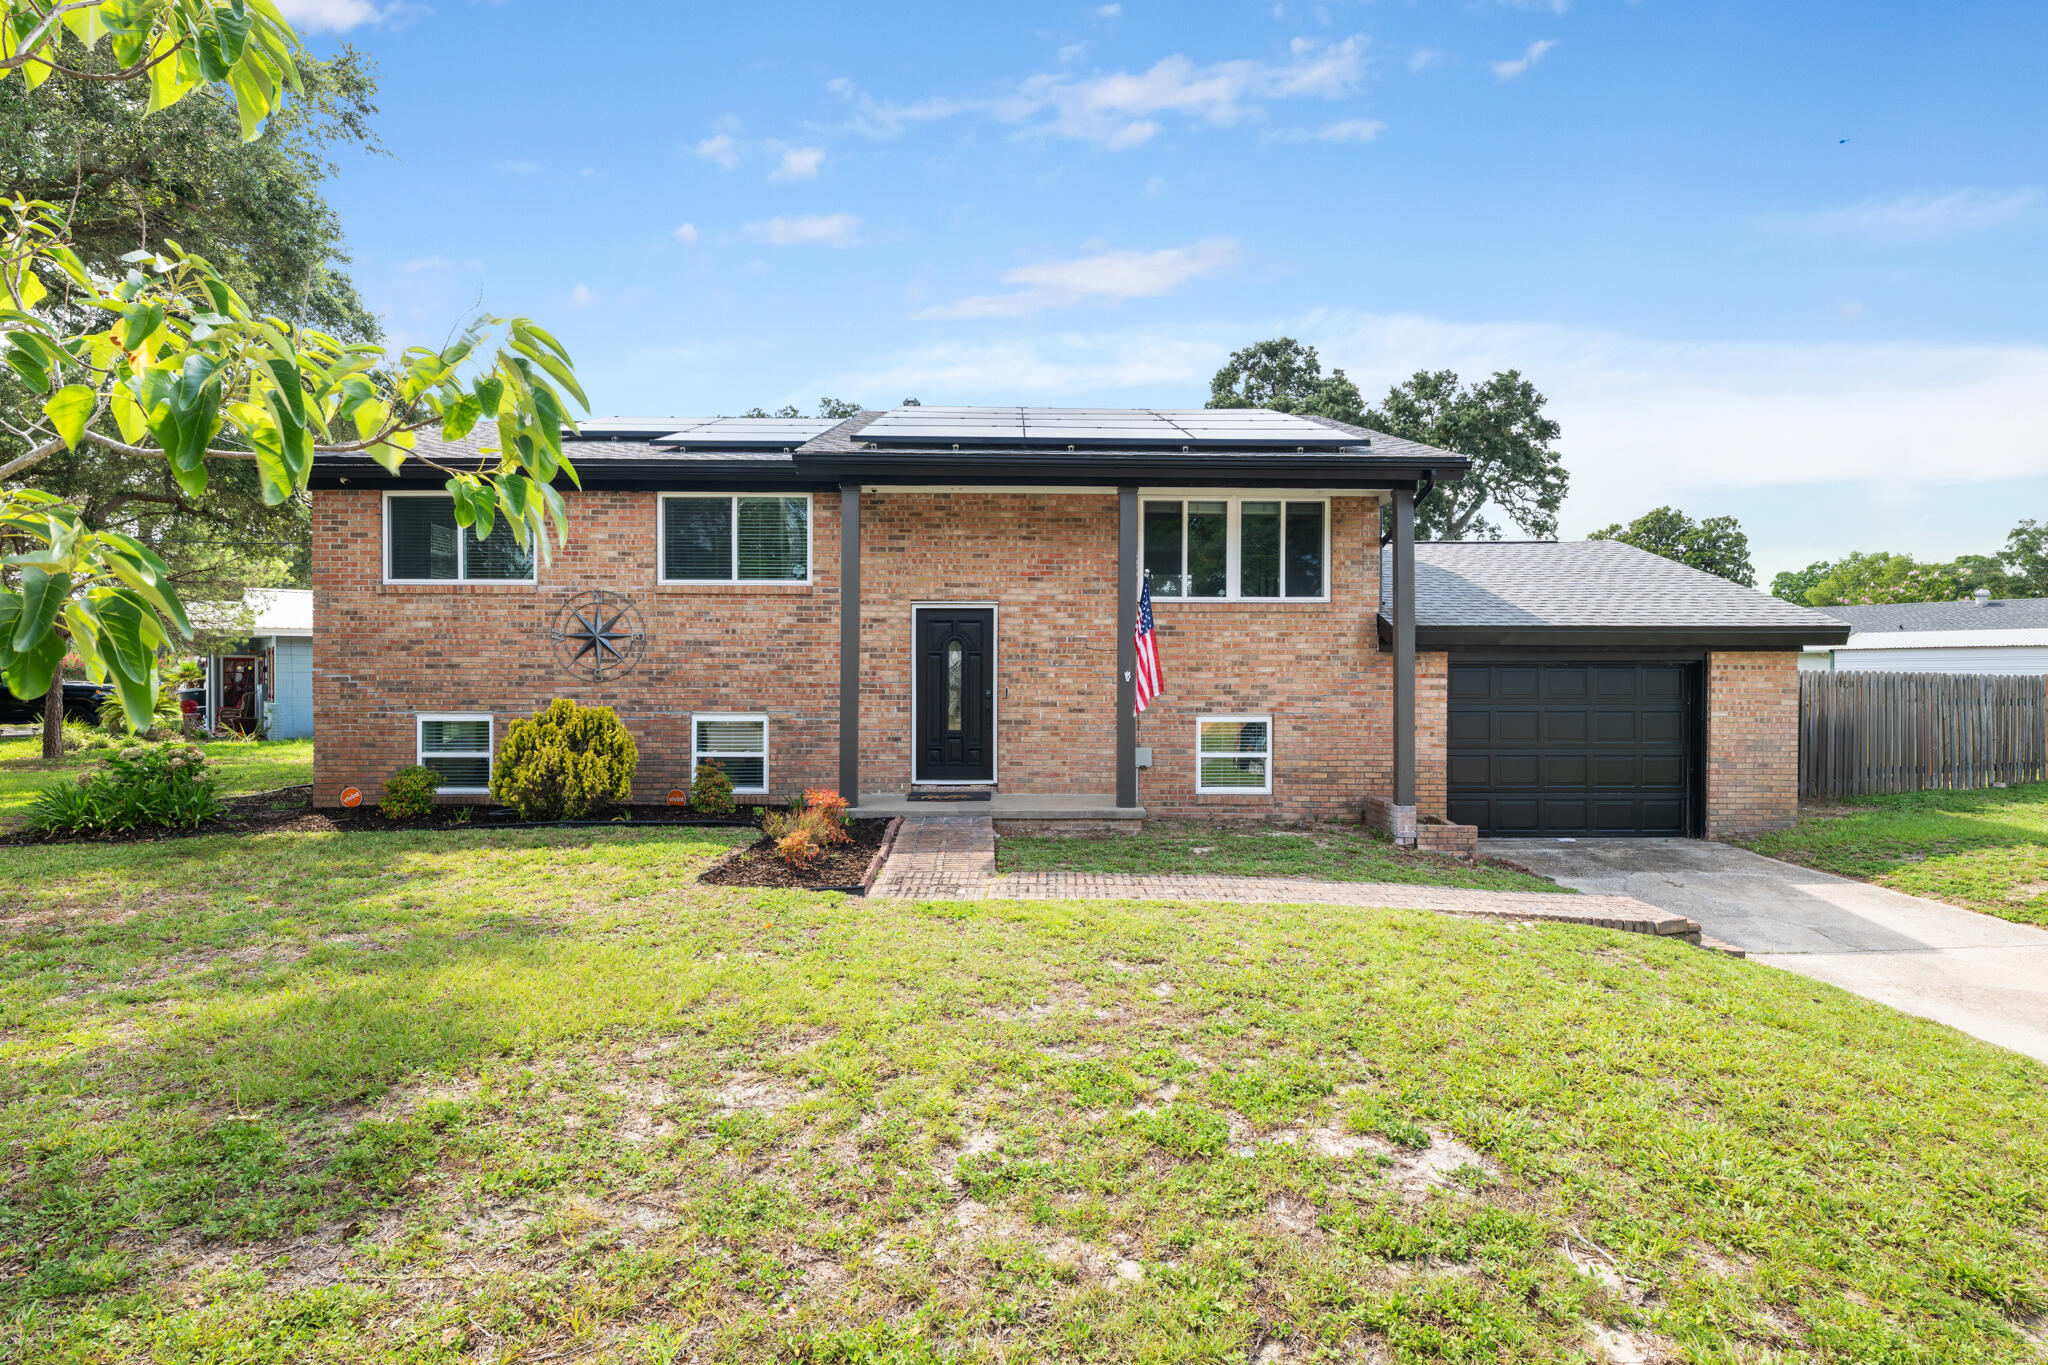
Fort Walton Beach
102 NW Robinwood Drive
5 Beds
2 Baths
2,254 Sq.Ft.
$475,500
MLS#: 1007627
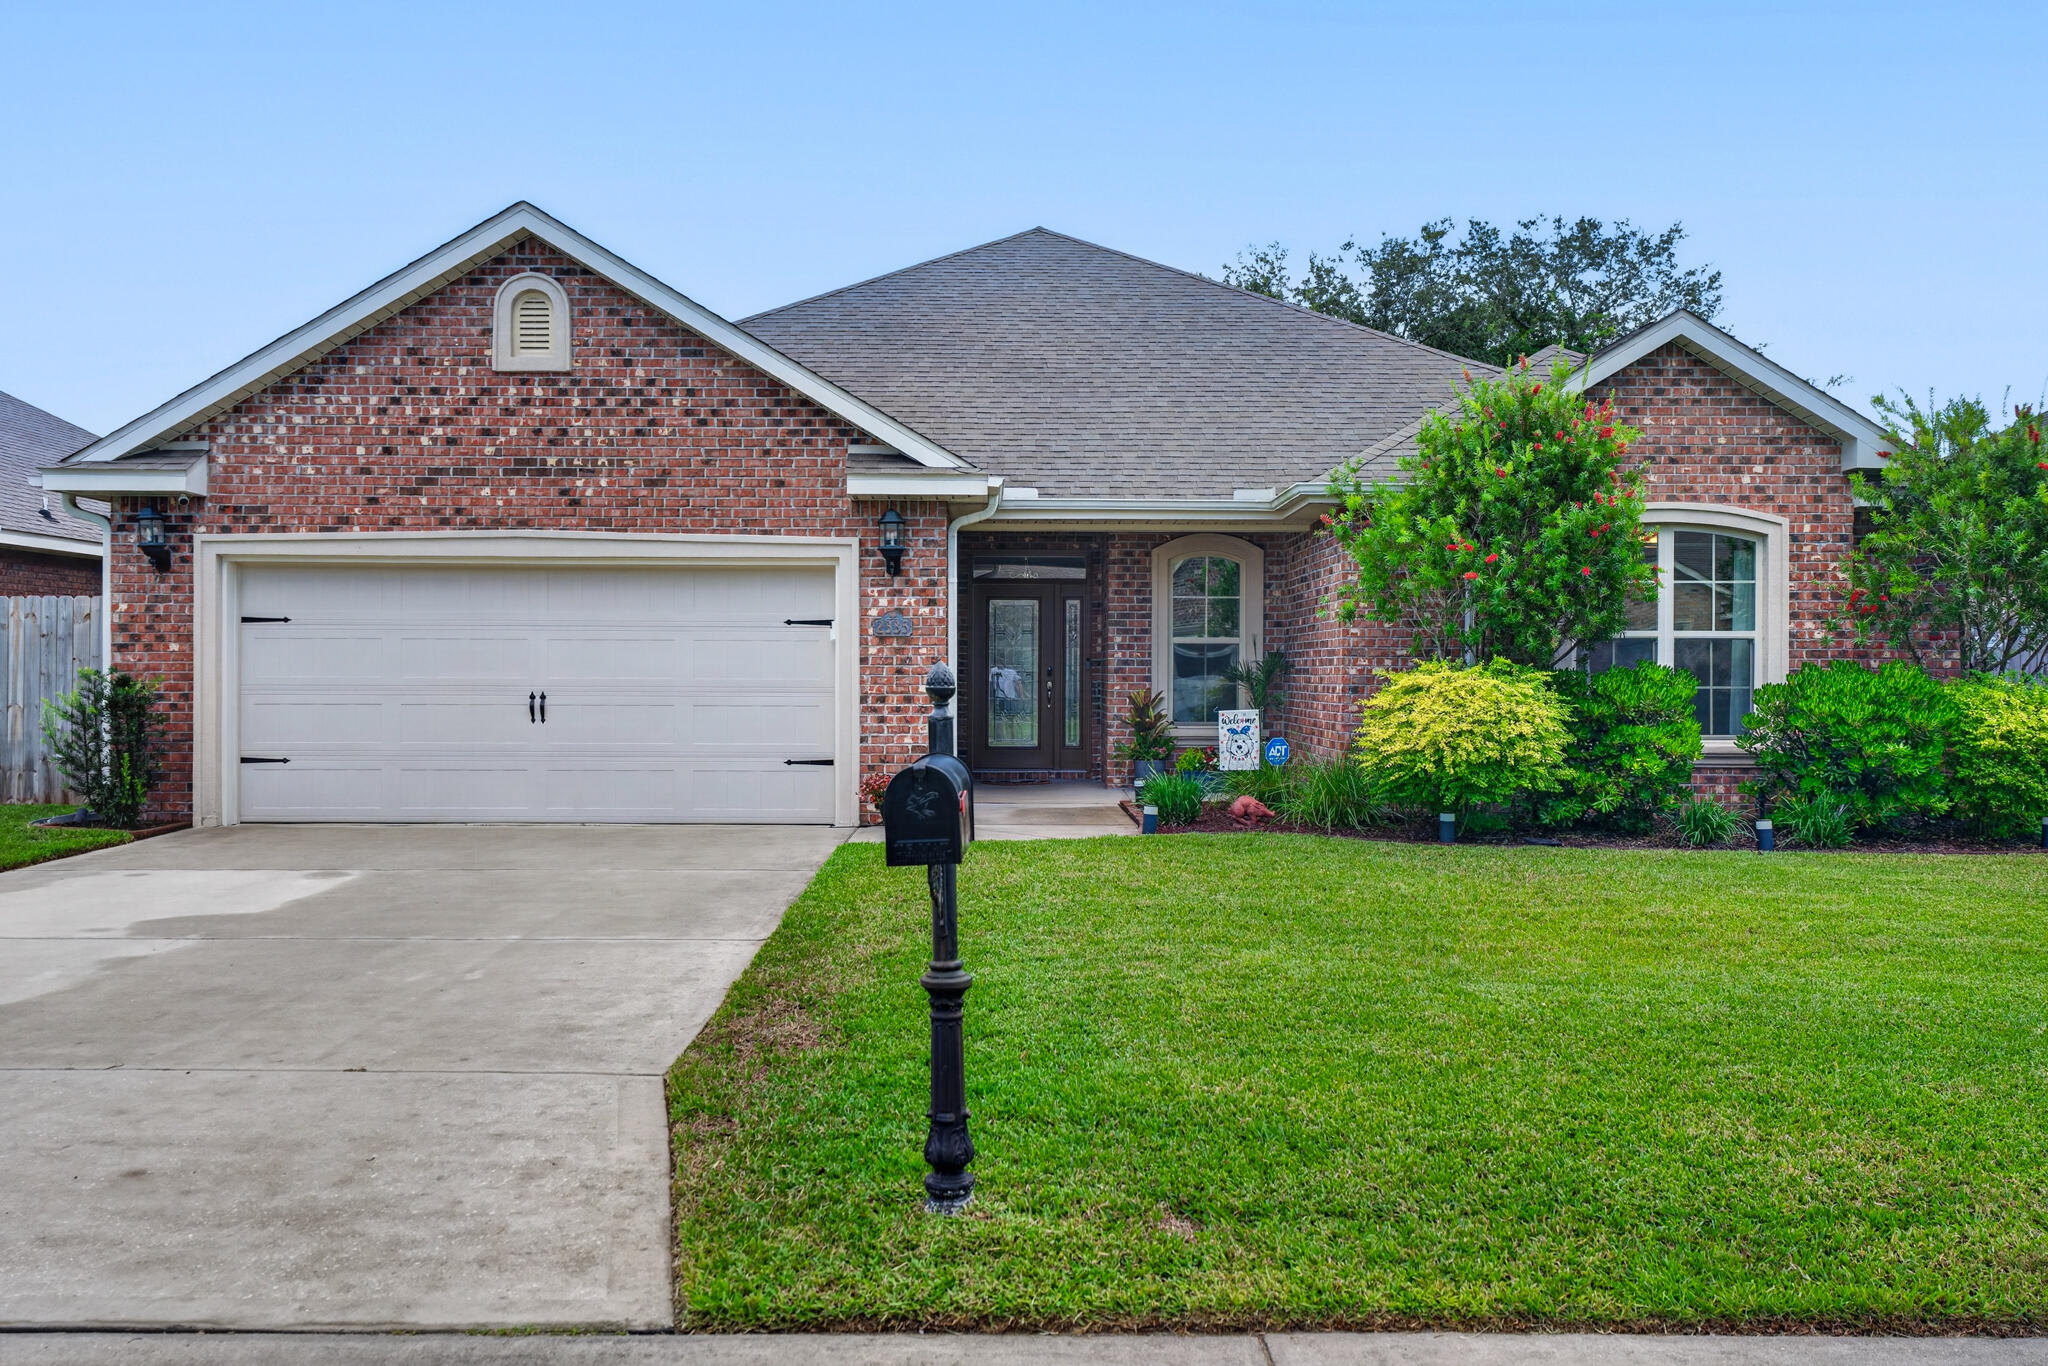
Fort Walton Beach
2335 Cummings Drive
4 Beds
2 Baths
2,311 Sq.Ft.
$560,000
MLS#: 1007331
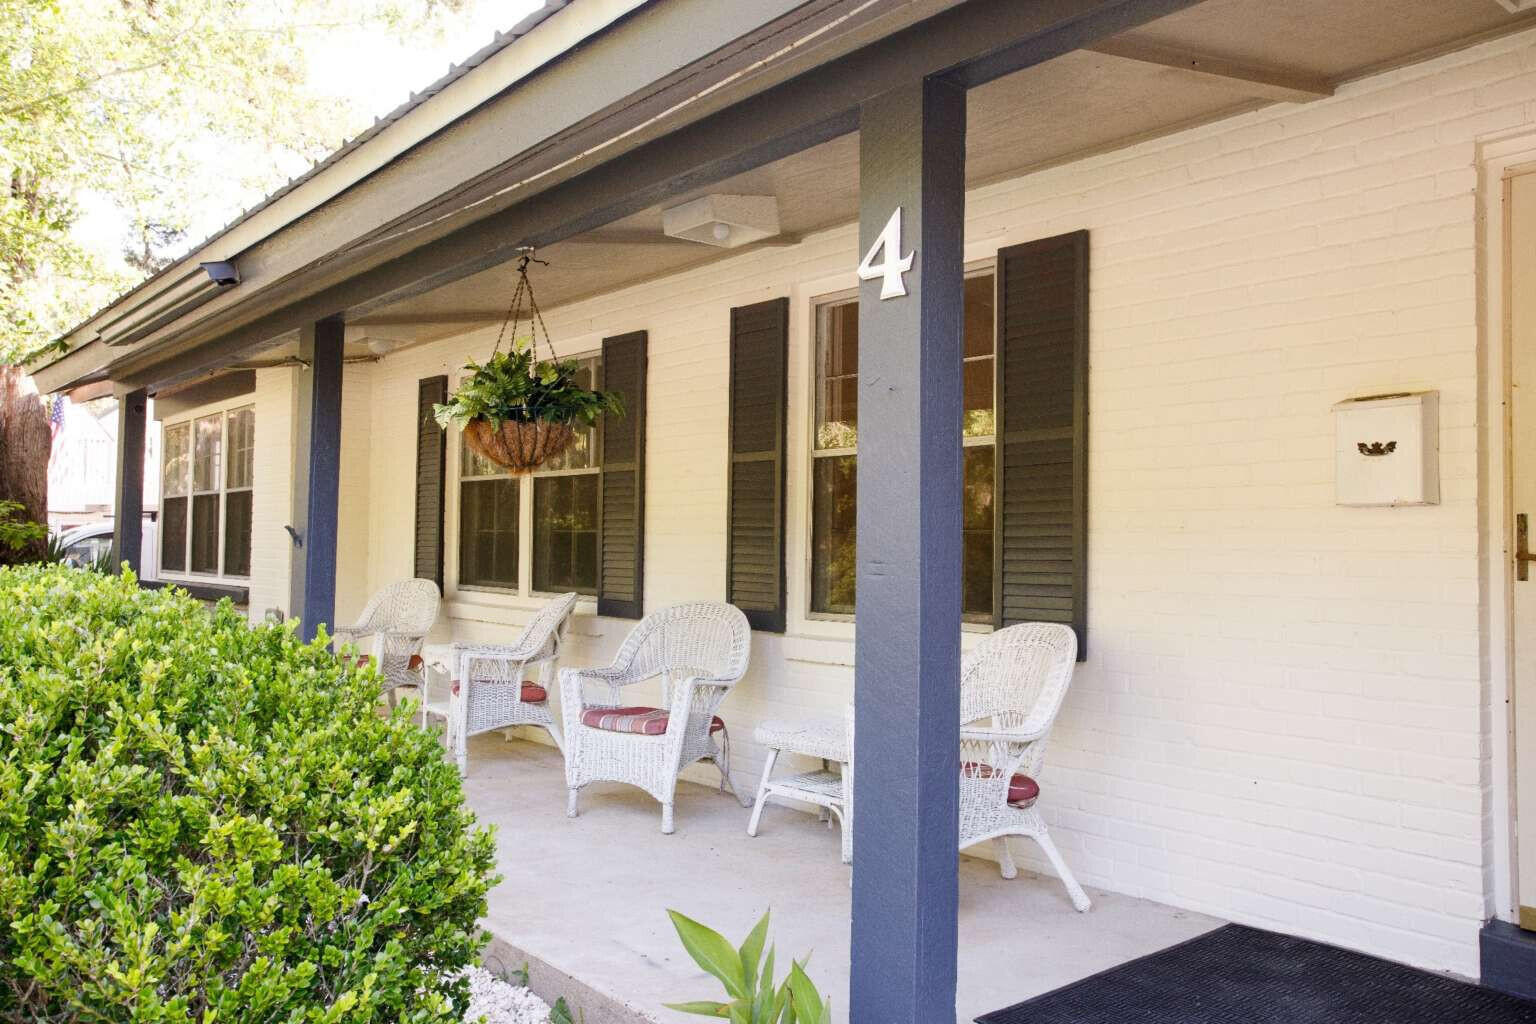
Fort Walton Beach
4 NE Bay Drive
4 Beds
2 Baths
2,100 Sq.Ft.
$619,000
MLS#: 1007250
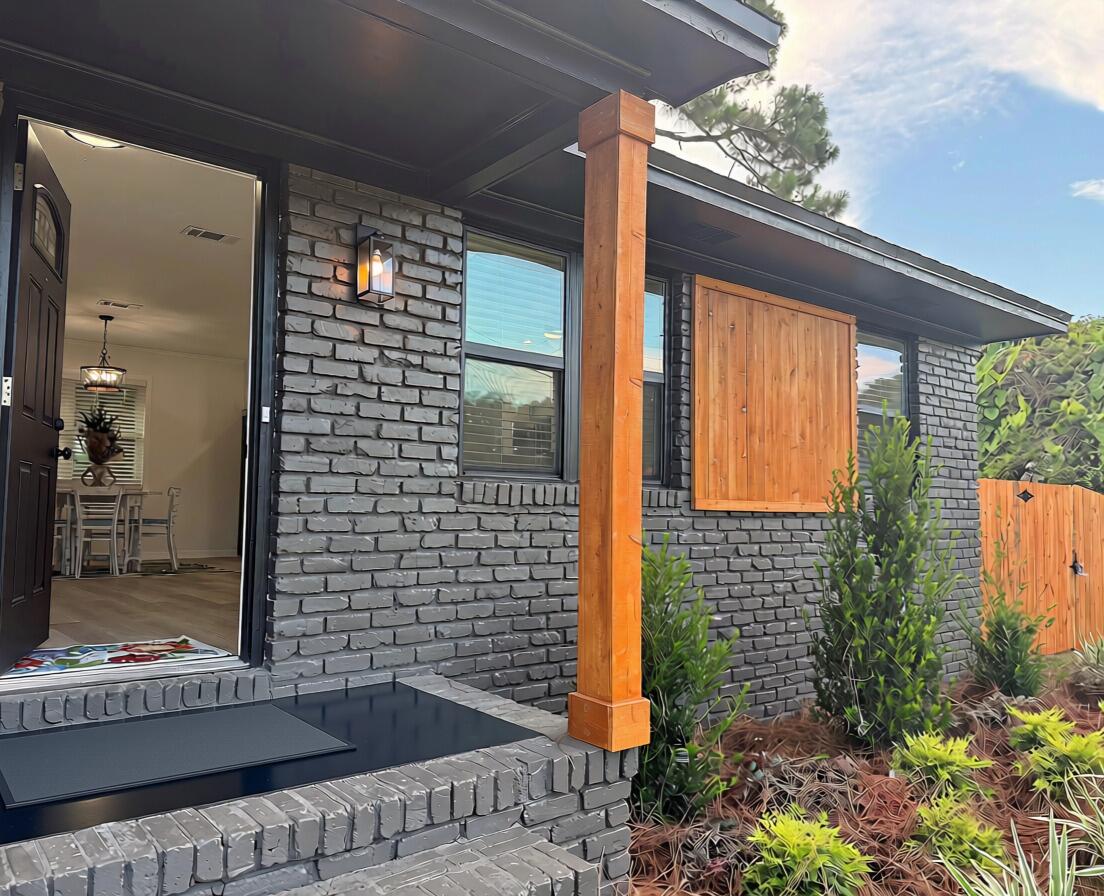
Fort Walton Beach
27 SW Driftwood Parkway
4 Beds
2 Baths
1,586 Sq.Ft.
$445,000
MLS#: 1007278
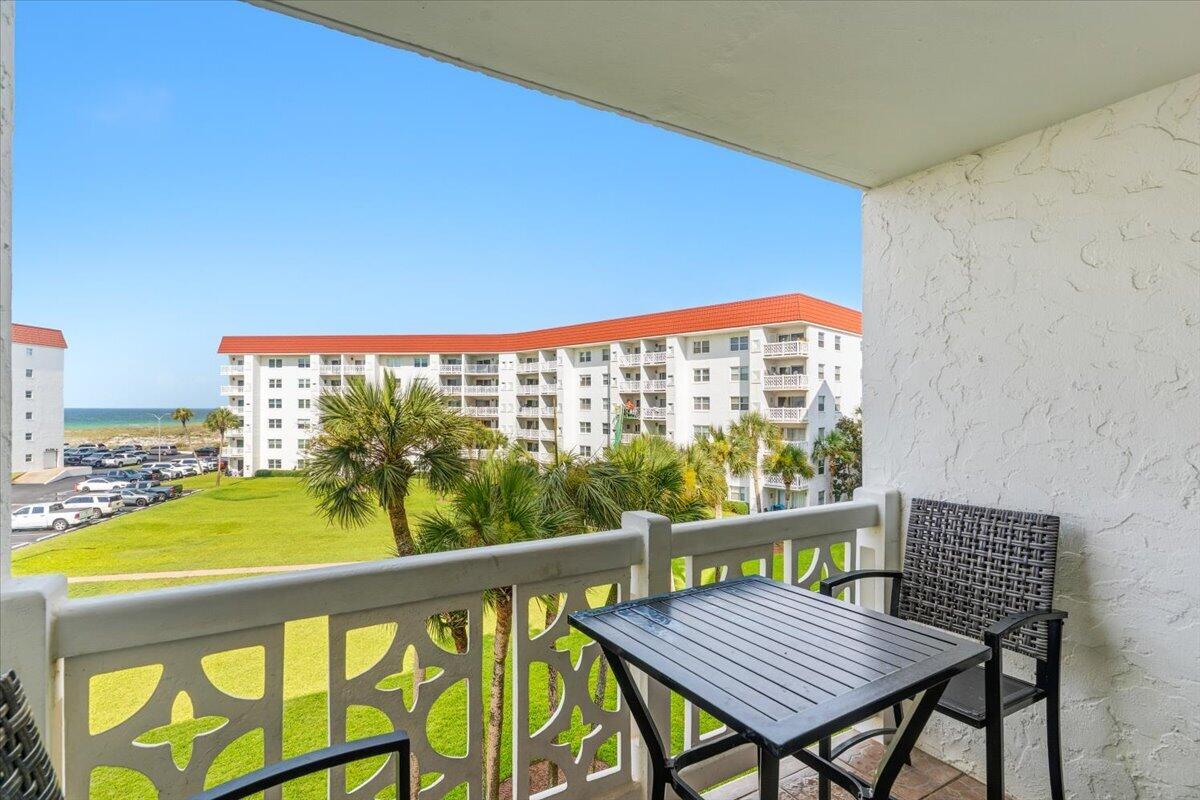
Fort Walton Beach
909 Santa Rosa Boulevard 143
2 Beds
1 Baths
1,035 Sq.Ft.
$485,000
MLS#: 1007184
Fort Walton Beach
167 SE Brooks Street C-303
3 Beds
2 Baths
1,502 Sq.Ft.
$470,000
MLS#: 1007201
Fort Walton Beach
909 Santa Rosa Boulevard 346
2 Beds
2 Baths
1,035 Sq.Ft.
$498,000
MLS#: 1007204
