Features & Amenities

Interior

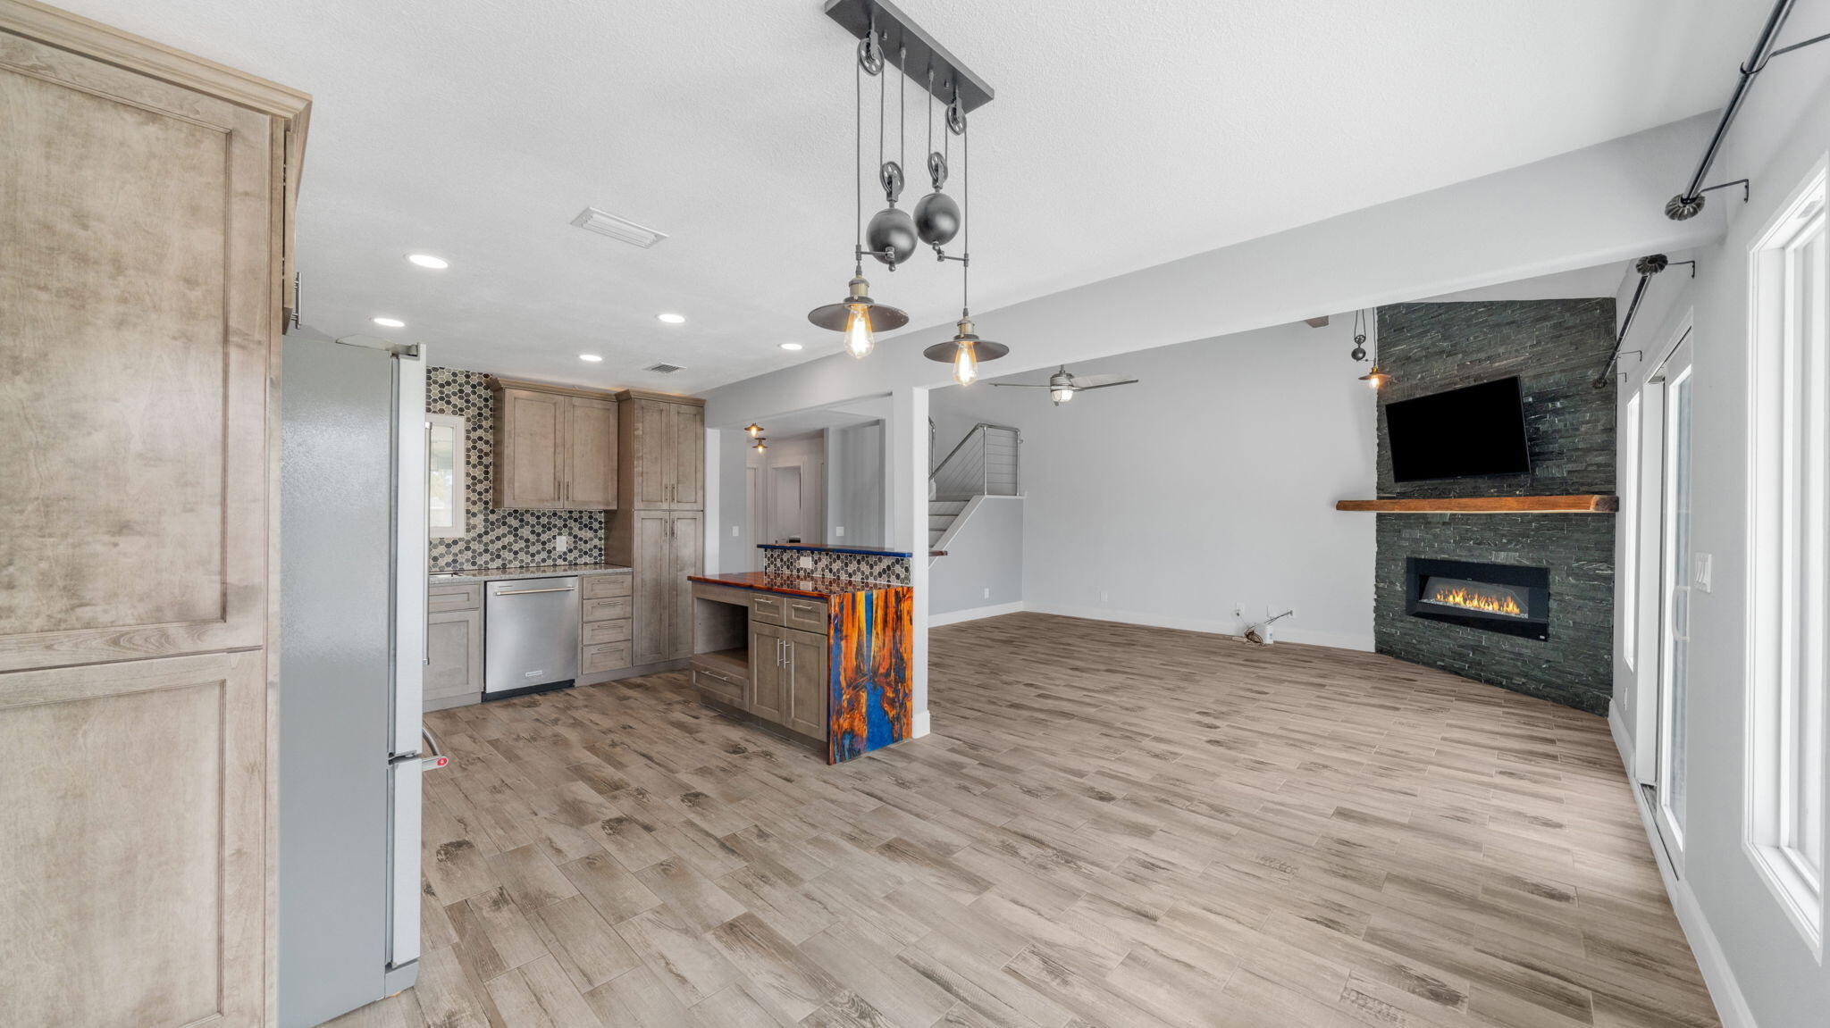
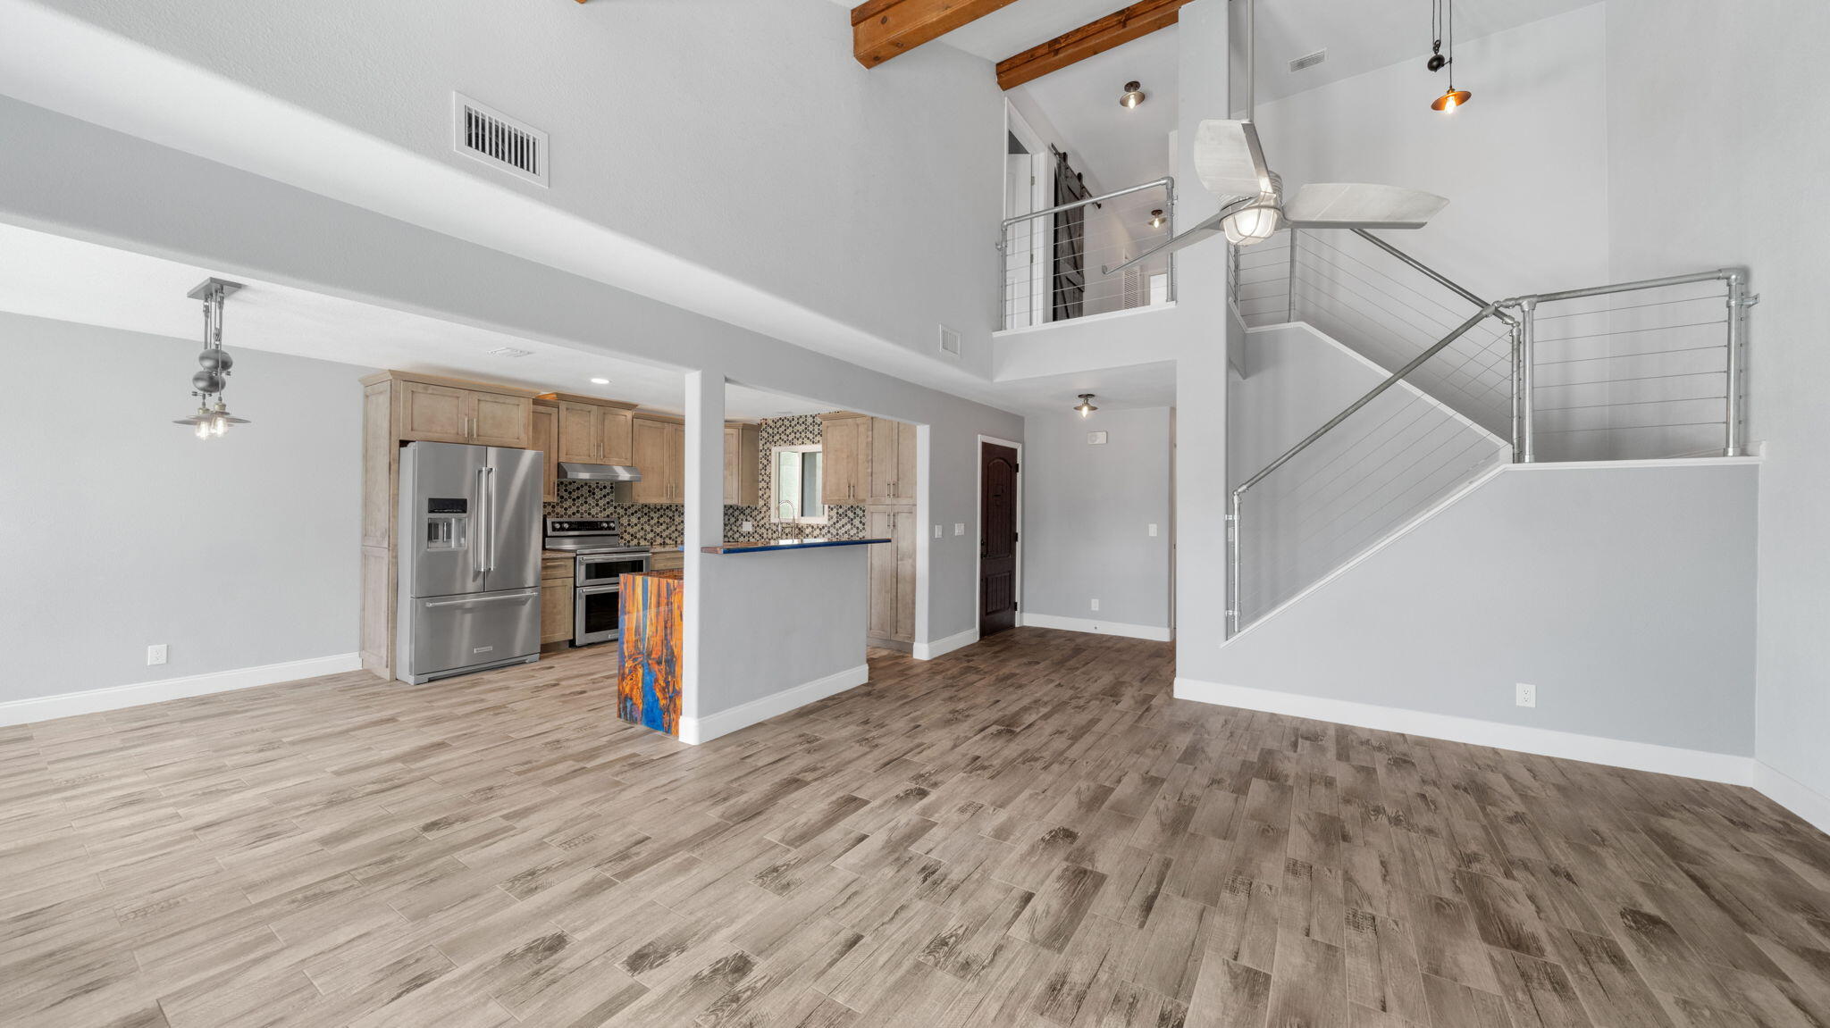
  • Other Interior Features

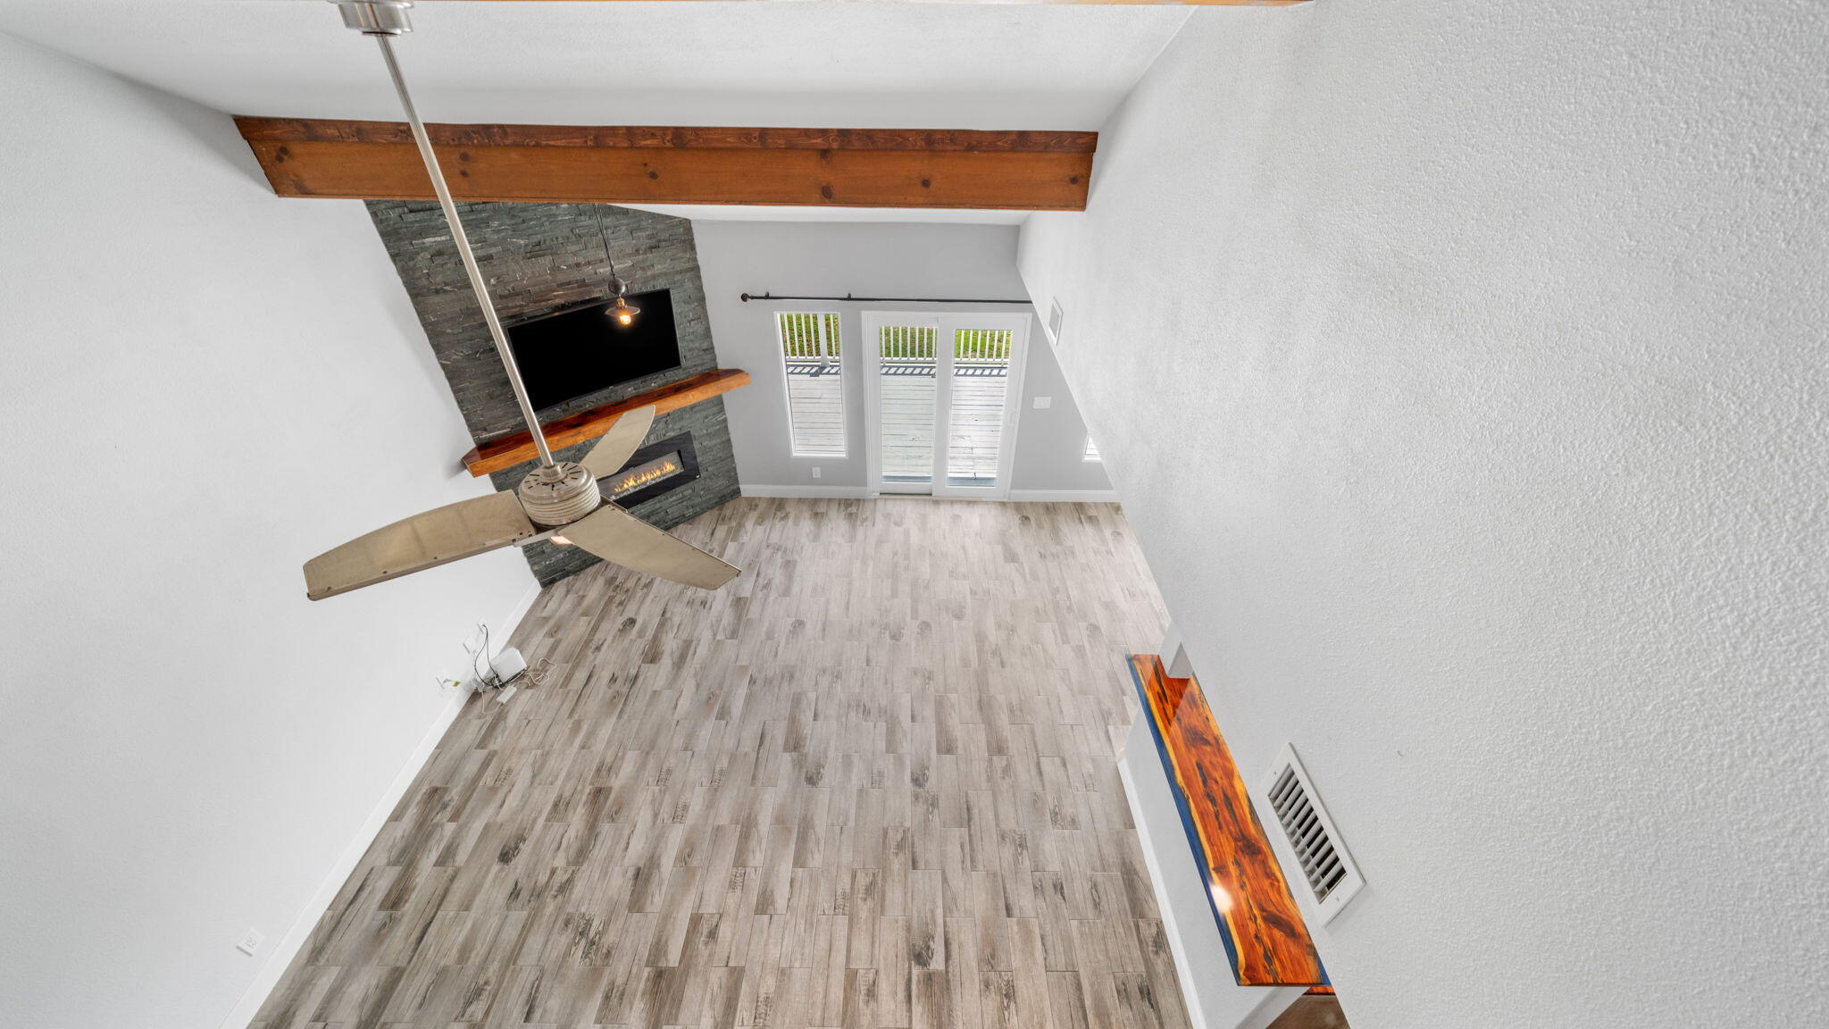
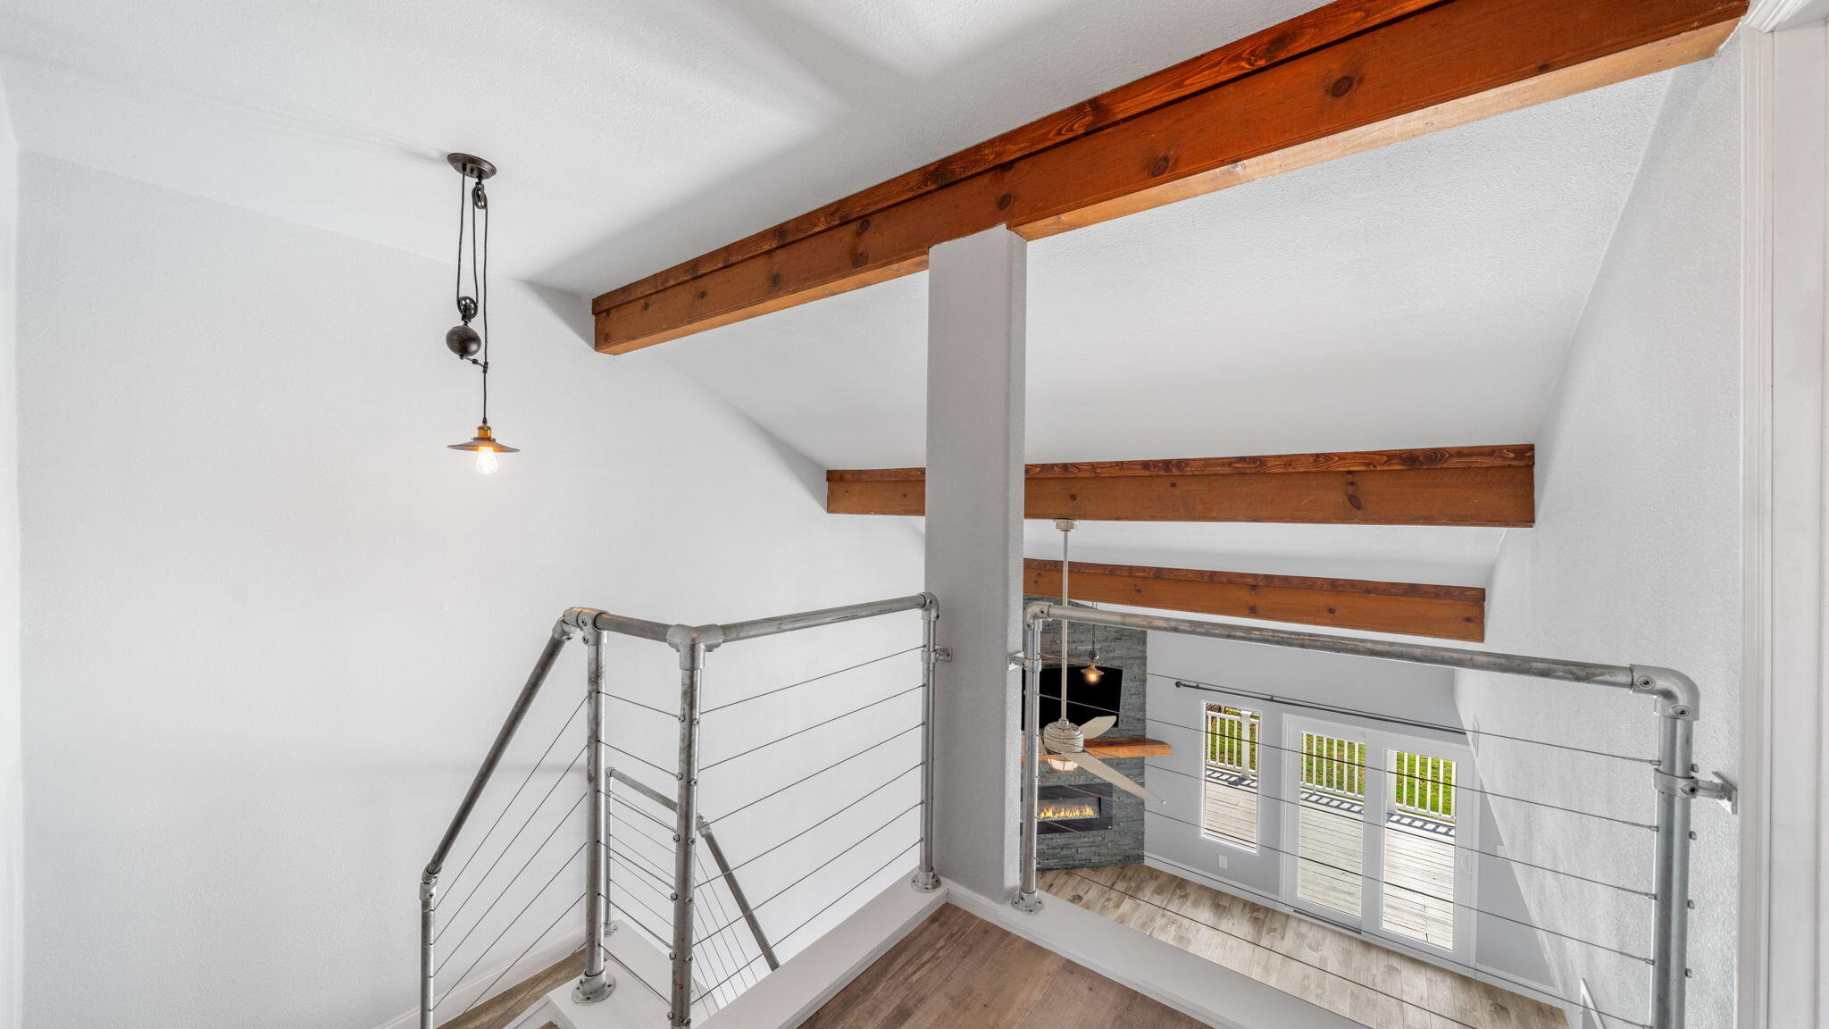
    Vaulted Ceiling(s)

  • Total Bedrooms

    4

  • Bathrooms

    2

  • 1/2 Bathrooms

    1

  • Cooling YN

    YES

  • Cooling

    Central Air, Electric

  • Fireplace YN

    YES

  • Heating YN

    YES

  • Heating

    Central, Electric

  • Pet friendly

    Yes

Exterior

  • Garage

    No

  • Parking

    Other

  • Patio and Porch Features

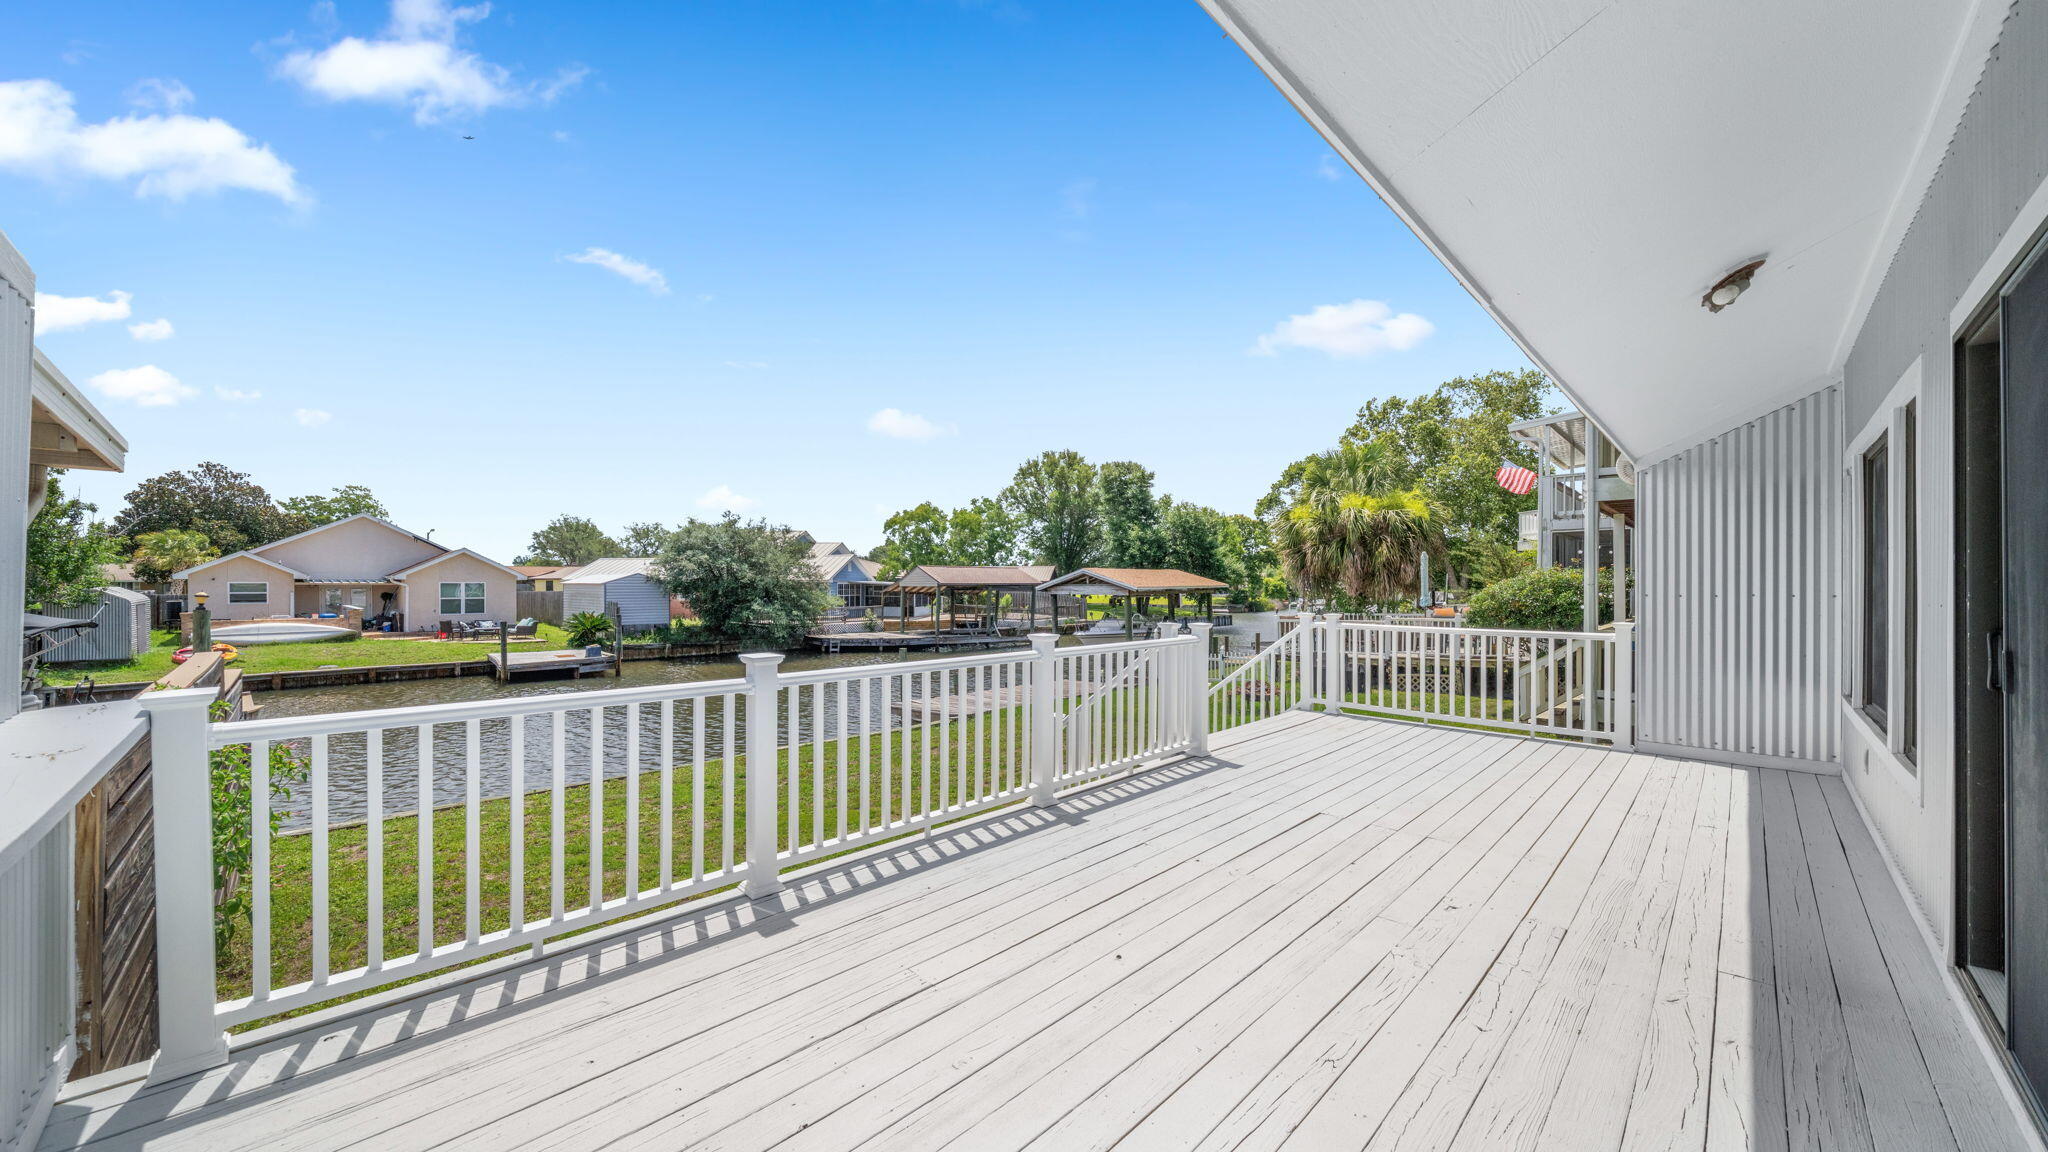
    Deck

  • Pool

    No

  • Waterfront YN

    YES

  • View

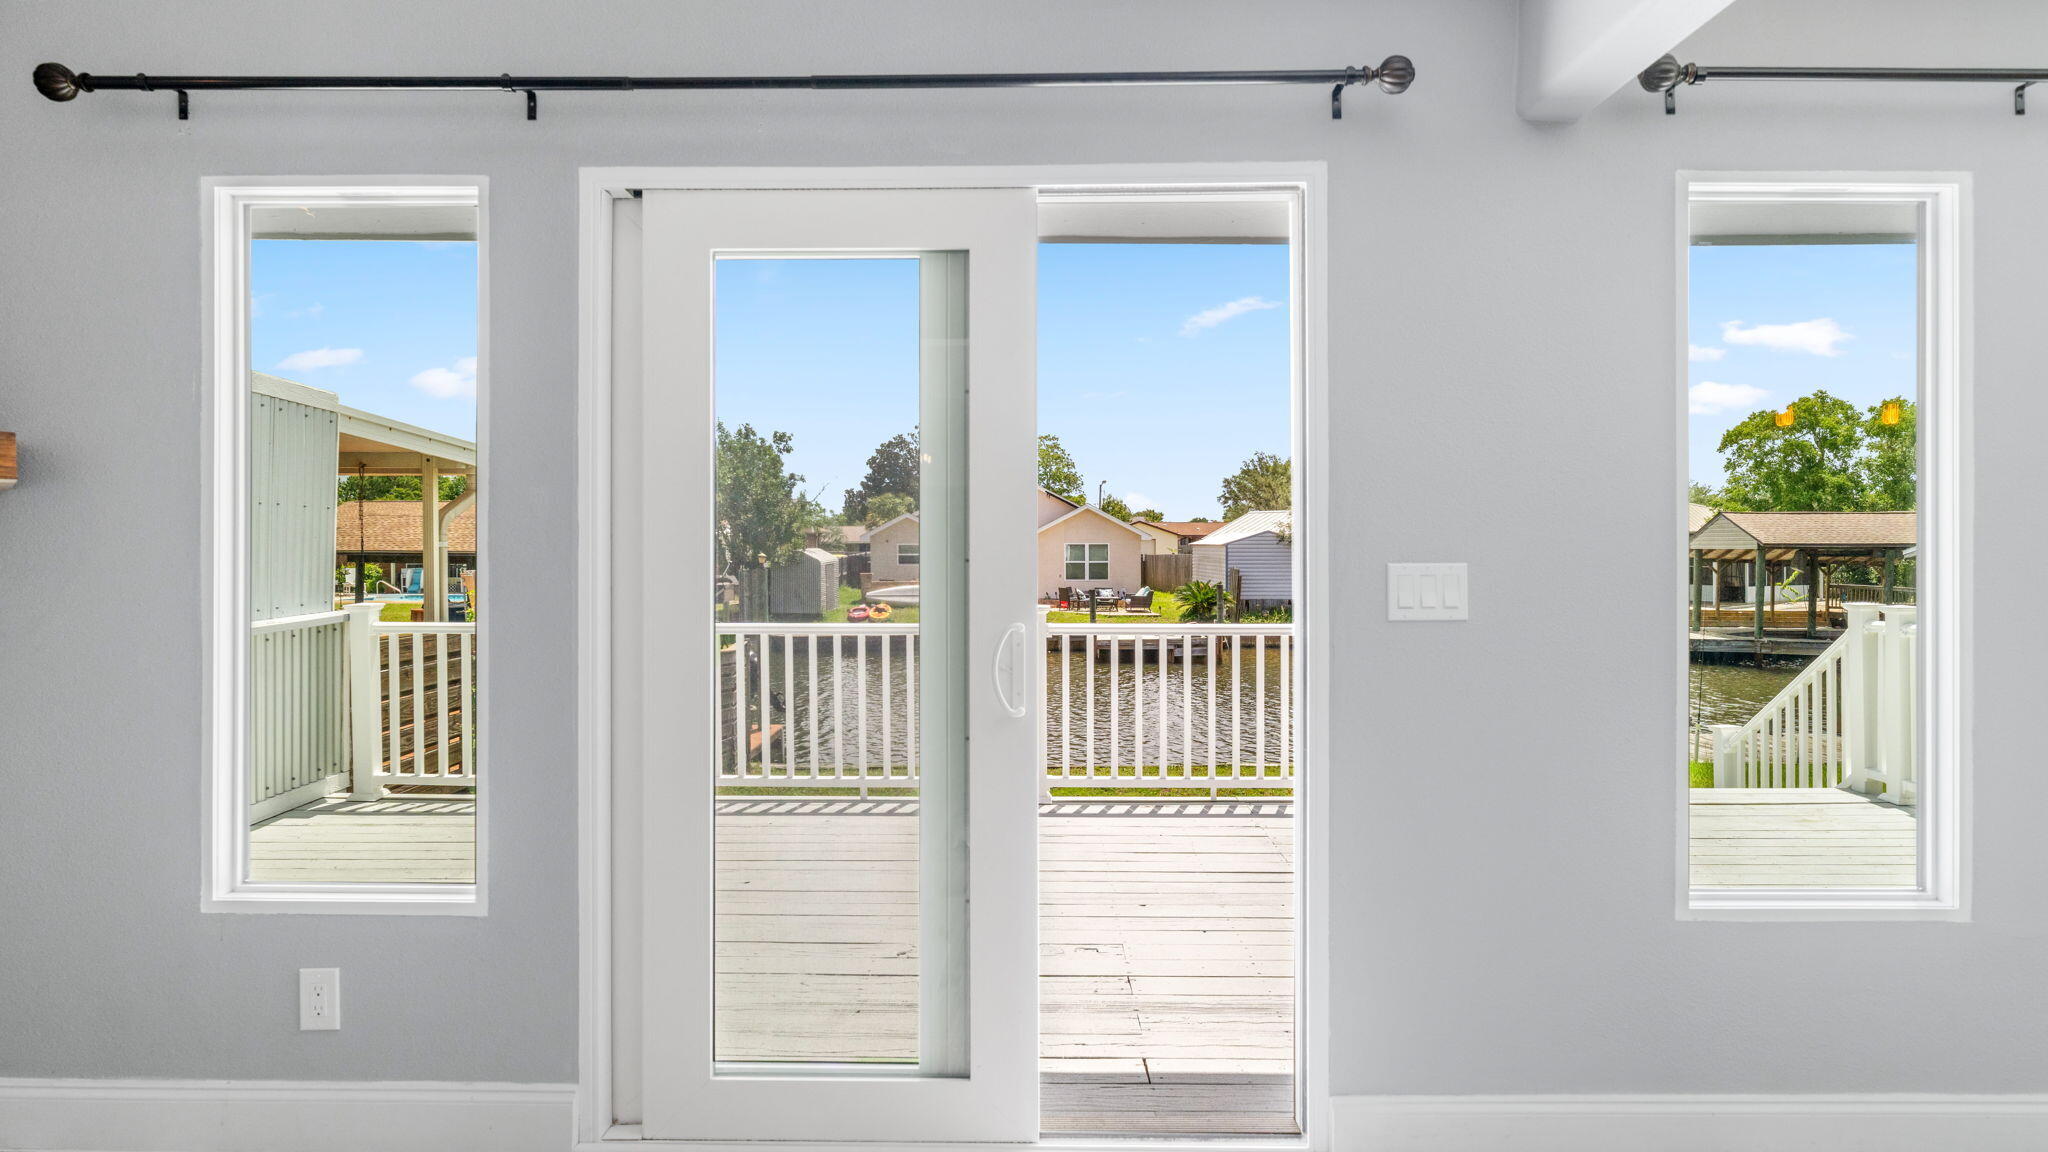
    Canal

Area & Lot

  • Lot Features

    Waterfront

  • Lot Size(acres)

    0.11

  • Lot Size(square feet)

    4,791

  • Property Type

    Residential

  • Property Sub Type

    Townhouse

  • Architectural Style

    Townhome

Price

  • Sales Price

    $460,000

  • Tax Amount

    $1,695.91

  • Zoning

    Resid Single Family

  • Sq. Footage

    1,834

  • Price/SqFt

    $250

HOA

  • Association

    No

School District

  • Elementary School

    Northside

  • Middle School

    Mowat

  • High School

    Mosley

Property Features

  • New Construction

    NO

Schedule a Showing

Showing scheduled successfully.

<
>
IN PERSON
VIA CHAT

What is 3 + 4 ?


Change time

Mortgage calculator

Estimate your monthly mortgage payment, including the principal and interest, property taxes, and HOA. Adjust the values to generate a more accurate rate.

Your payment

Principal and Interest:

$

Property taxes:

$

HOA fees:

$

Total loan payment:

$

Total interest amount:

$

Location

County

Bay

Elementary School

Northside

Middle School

Mowat

High School

Mosley

Listing Courtesy of Rhonda Acquistapace-Breland , EXP Realty LLC

RealHub Information is provided exclusively for consumers' personal, non-commercial use, and it may not be used for any purpose other than to identify prospective properties consumers may be interested in purchasing. All information deemed reliable but not guaranteed and should be independently verified. All properties are subject to prior sale, change or withdrawal. RealHub website owner shall not be responsible for any typographical errors, misinformation, misprints and shall be held totally harmless.

Agent Dee Anderson

REALTOR®

Dee Anderson

Call Dee today to schedule a private showing.


* Listings on this website come from the FMLS IDX Compilation and may be held by brokerage firms other than the owner of this website. The listing brokerage is identified in any listing details. Information is deemed reliable but is not guaranteed. If you believe any FMLS listing contains material that infringes your copyrighted work please click here to review our DMCA policy and learn how to submit a takedown request.© 2024 FMLS.
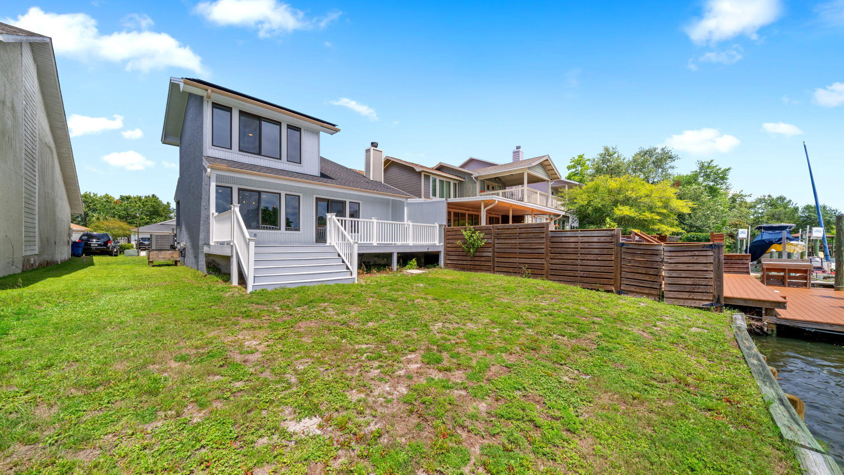
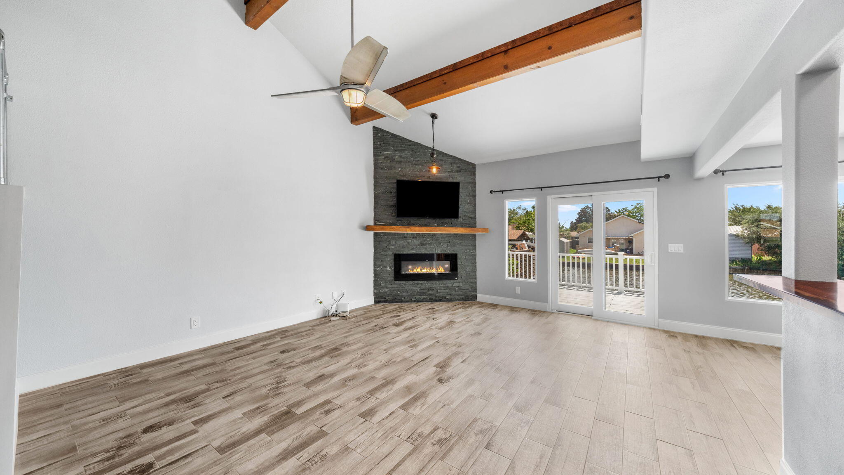
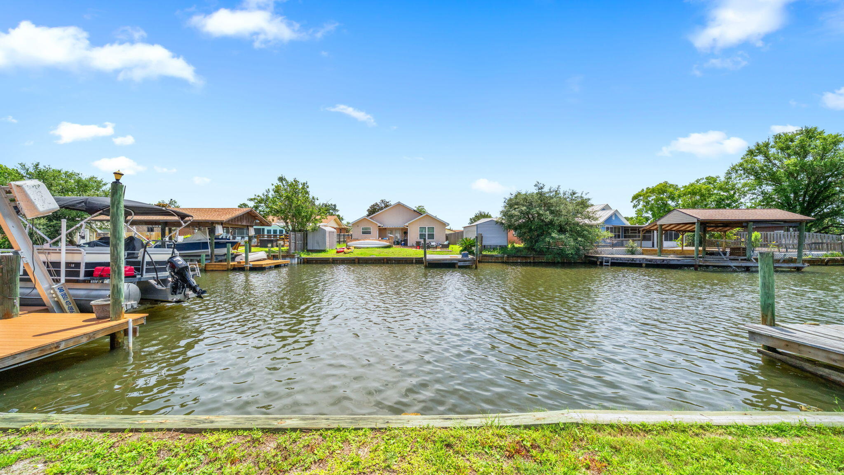
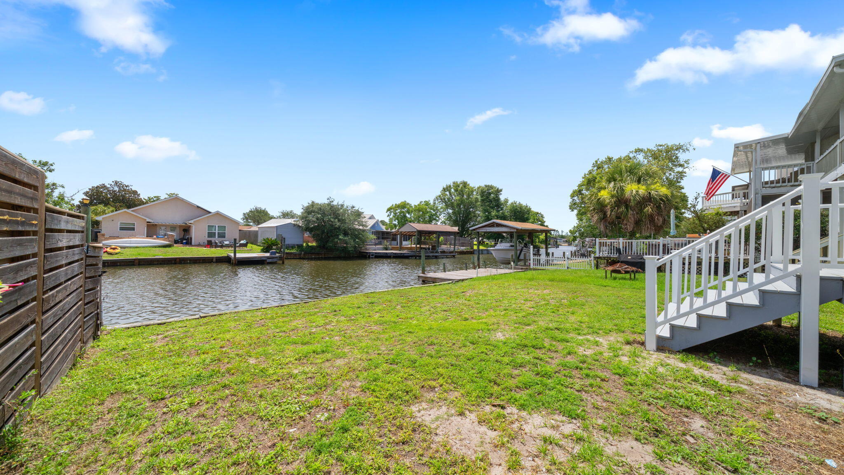
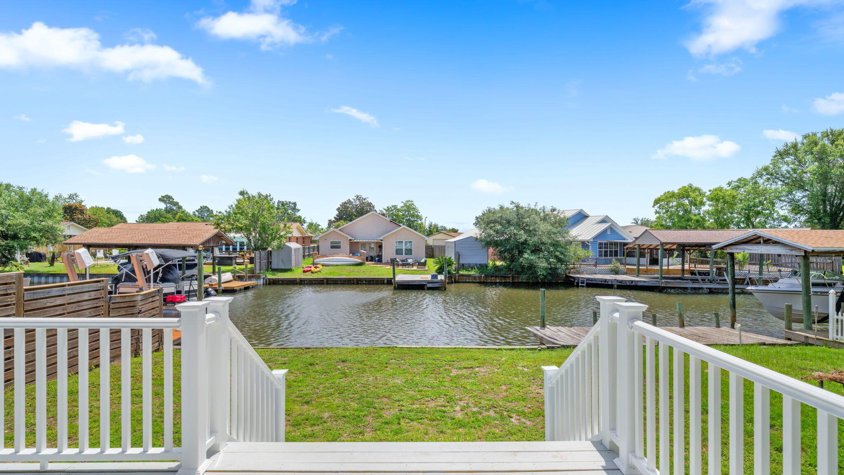
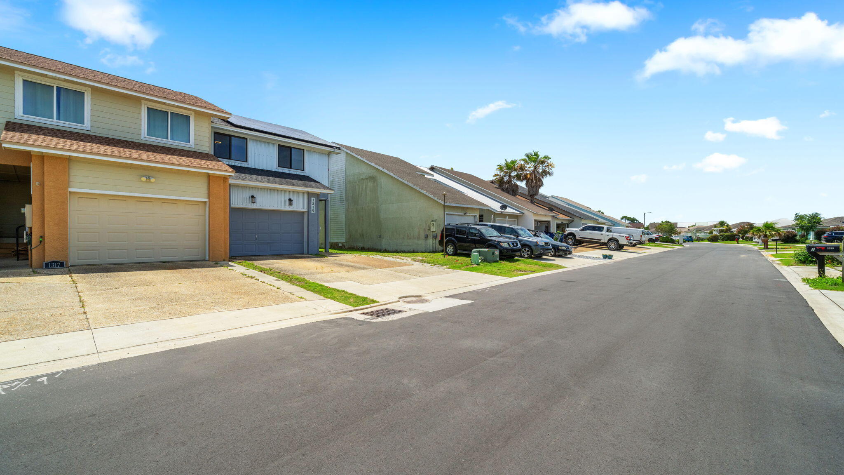
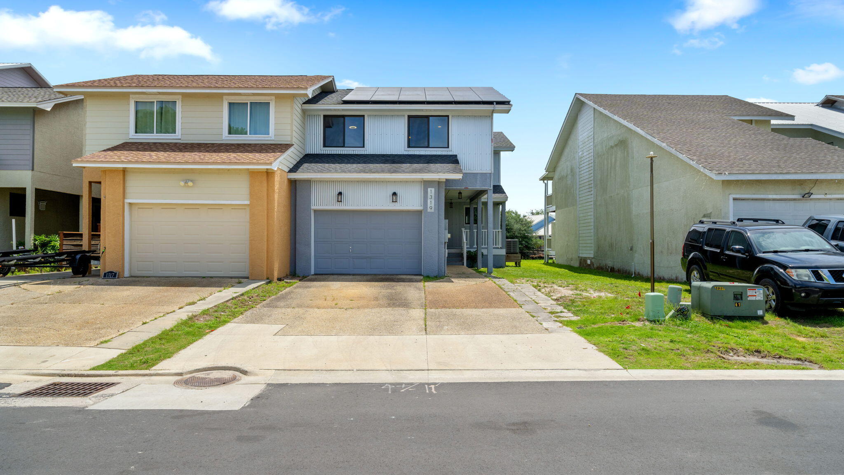
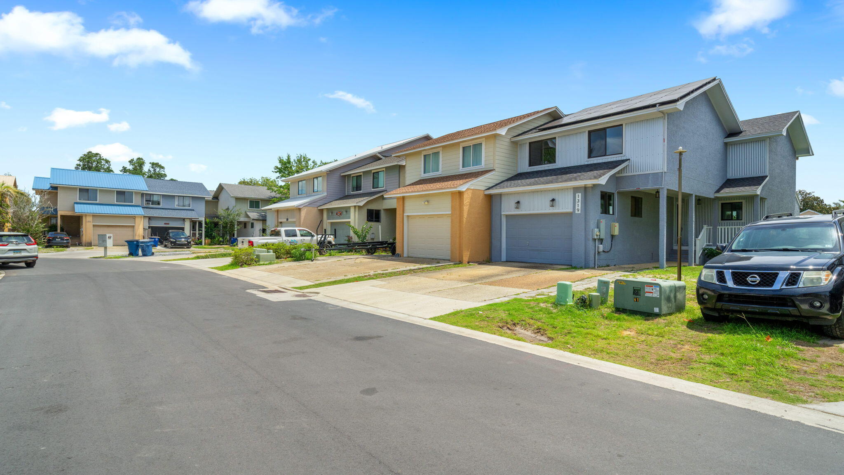
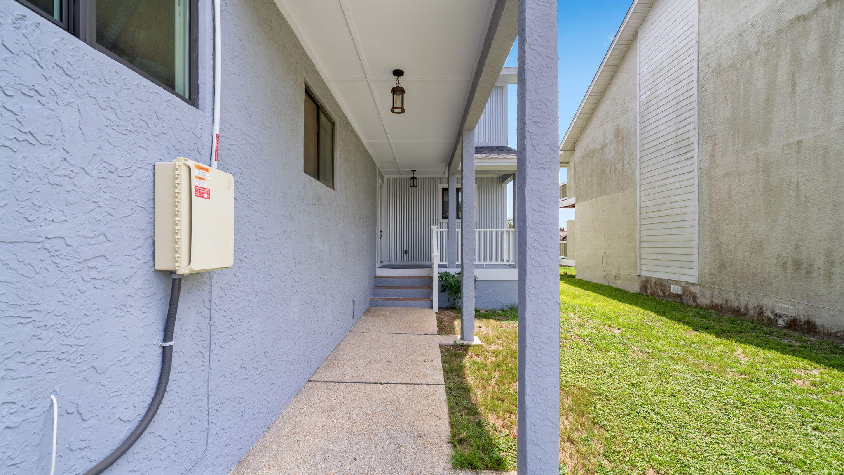
Welcome to 1319 Capri Drive, an end-unit waterfront townhome offering direct North Bay access, room for up to a 35' boat, NO HOA, and fully paid solar panels. Whether you're heading out for a day of fishing, cruising to Shell Island, or simply relaxing by the water, this property delivers the Florida coastal lifestyle so many are looking for.

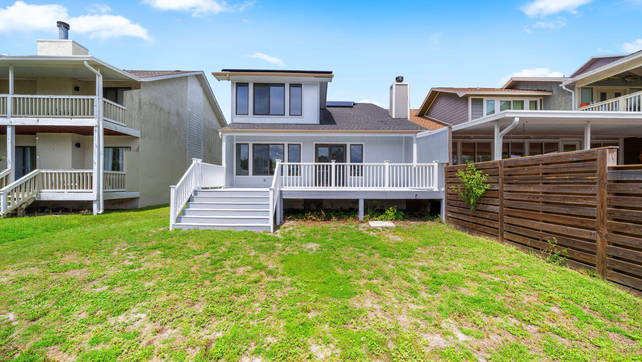
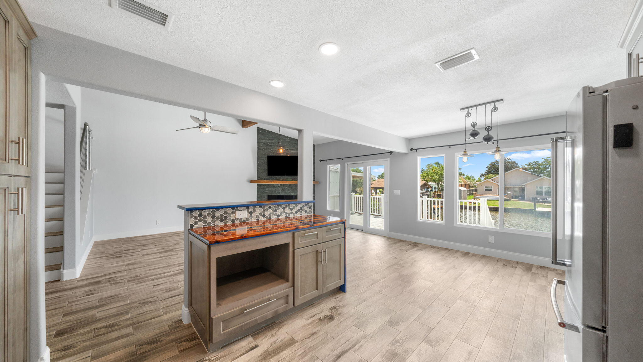
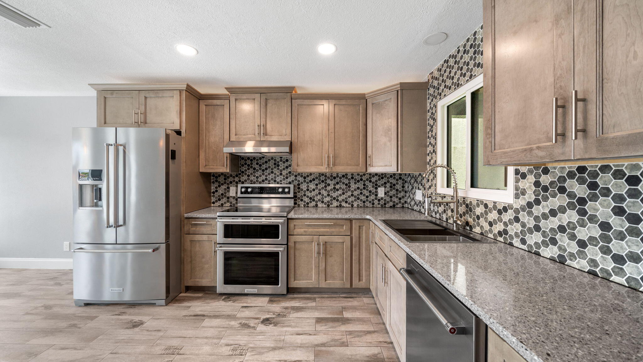
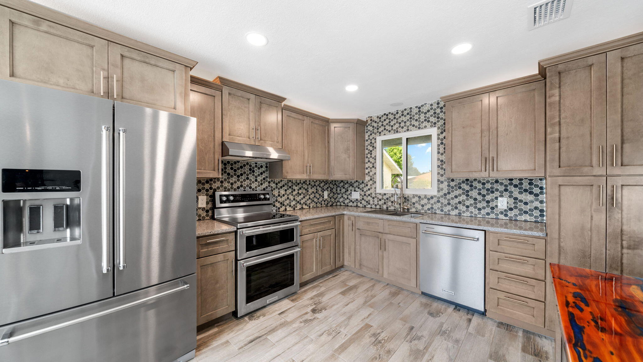
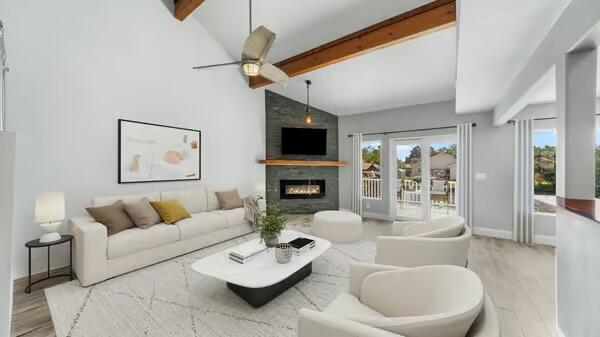
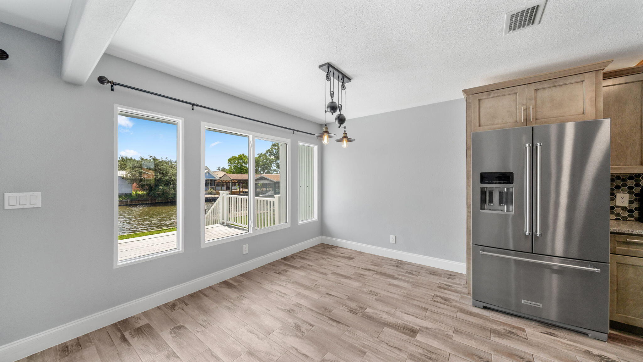
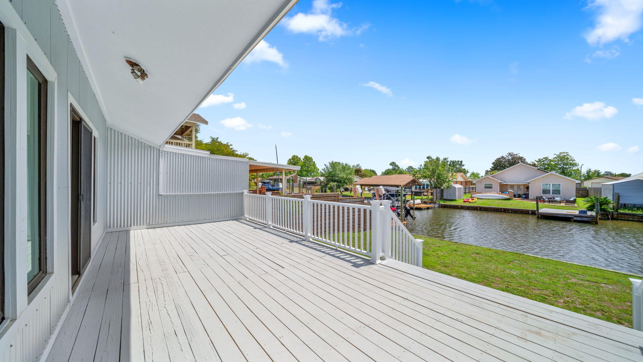
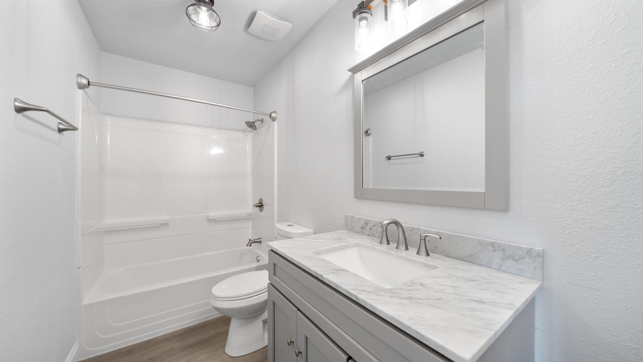
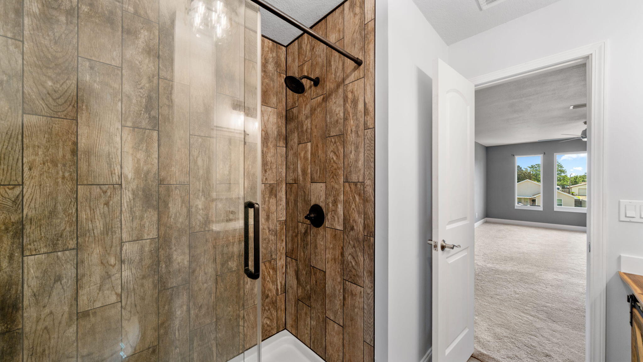
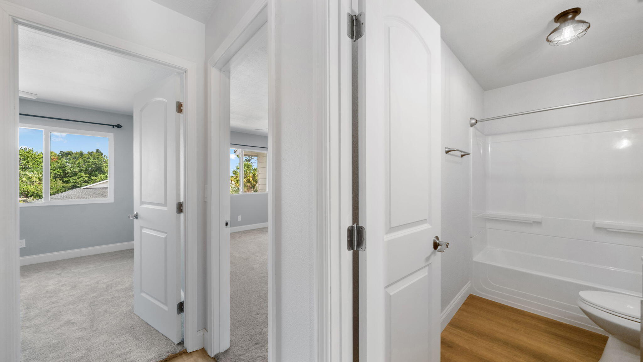
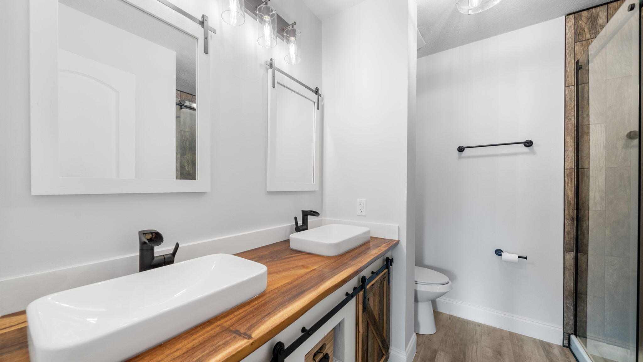
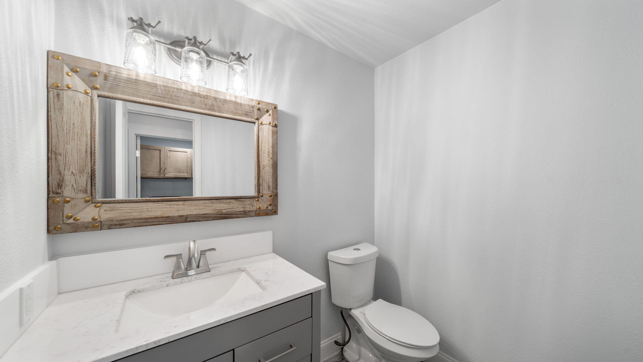
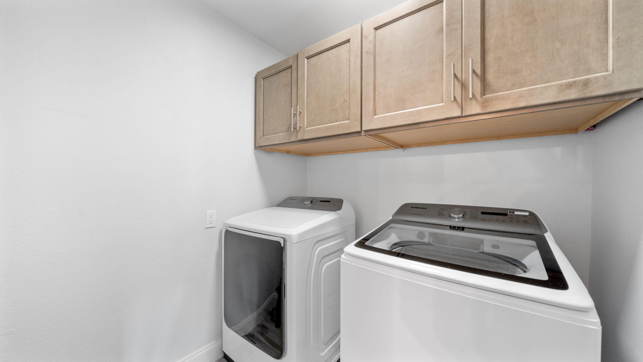
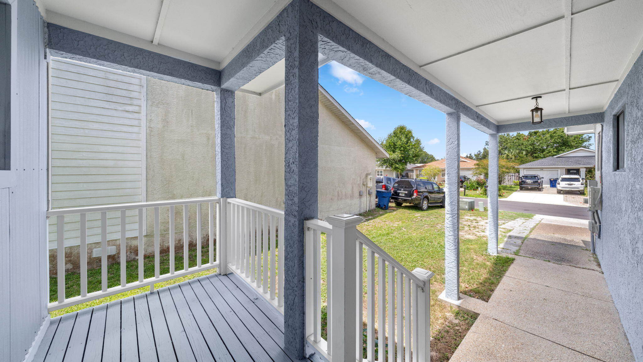
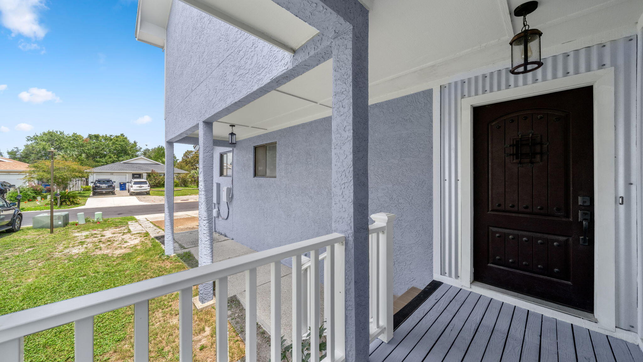
Following Hurricane Michael, the owners meticulously rebuilt this home from the studs out with the intention of making it their forever home. Quality craftsmanship and thoughtful improvements can be found throughout, including a new seawall, impact-resistant windows and doors, roof, HVAC system, electrical, water heater, exterior siding, flooring, completely renovated kitchen and bathrooms and much more. The rear deck overlooking the canal has also been rebuilt, creating the perfect spot to enjoy morning coffee and afternoon barbecues.

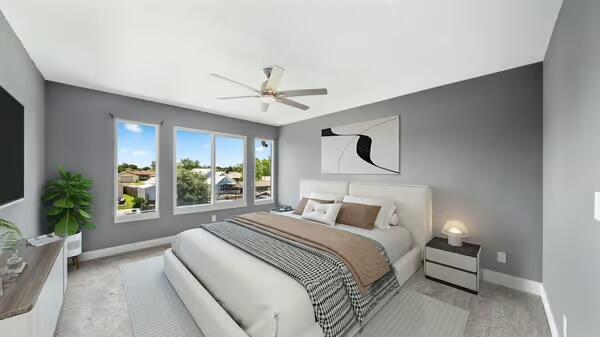
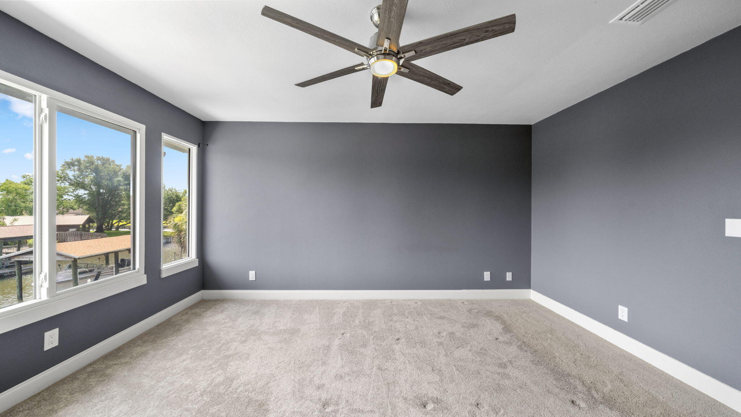
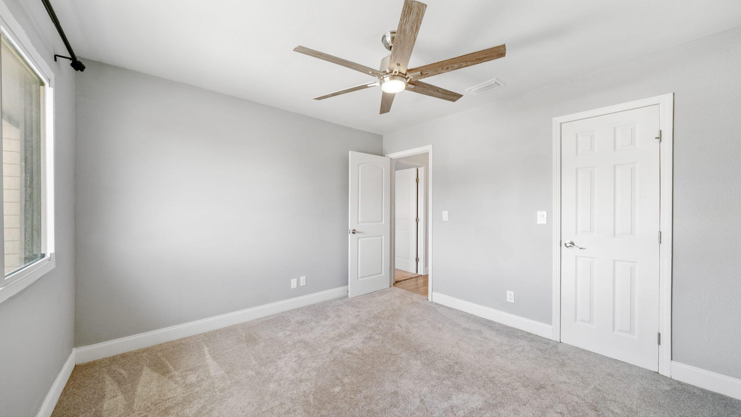
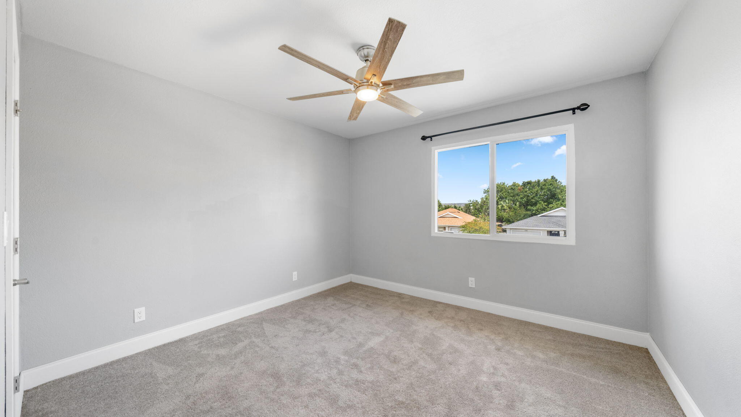
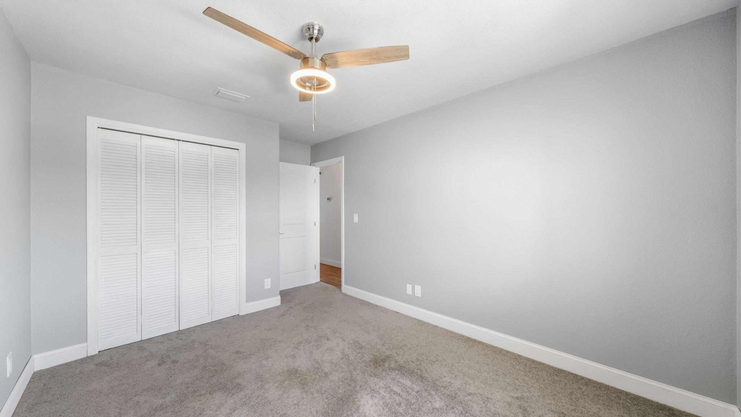
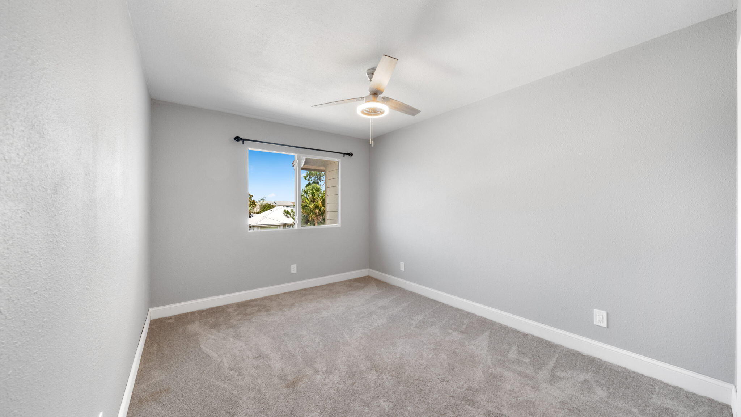
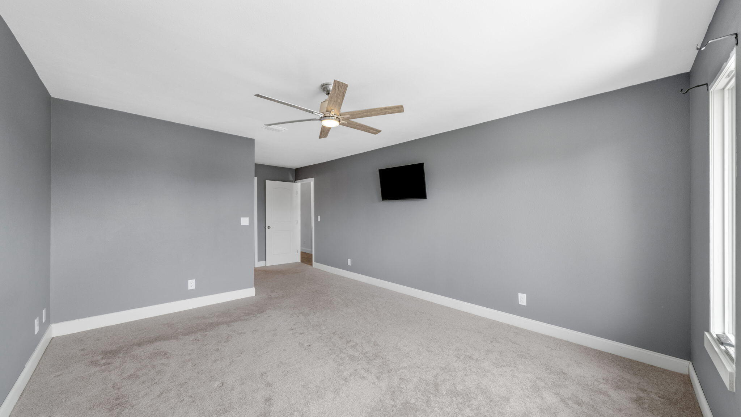
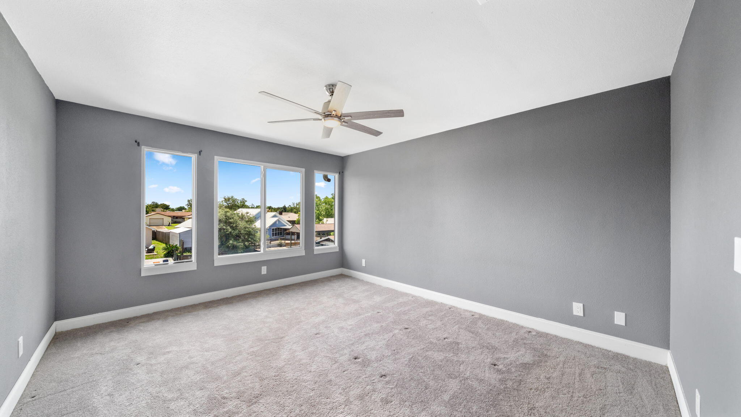
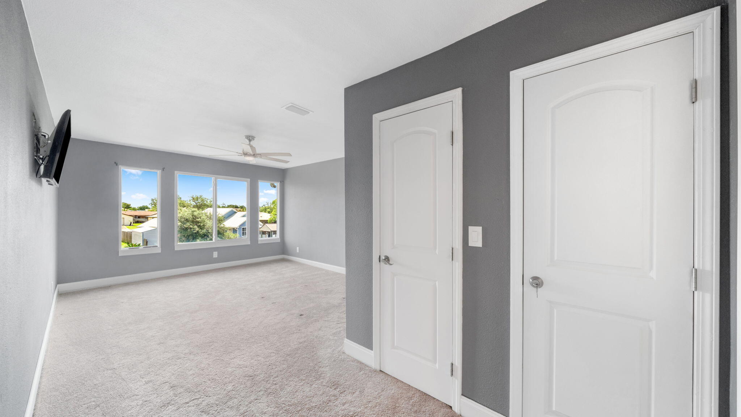
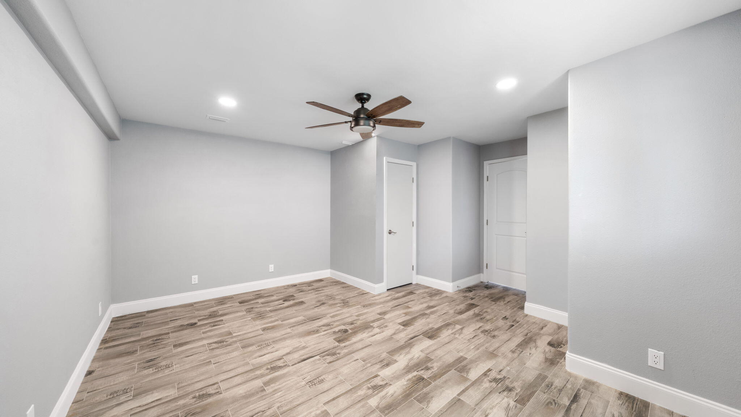
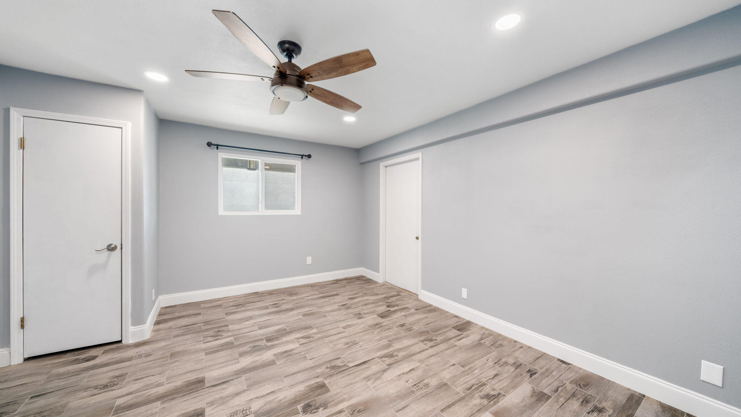
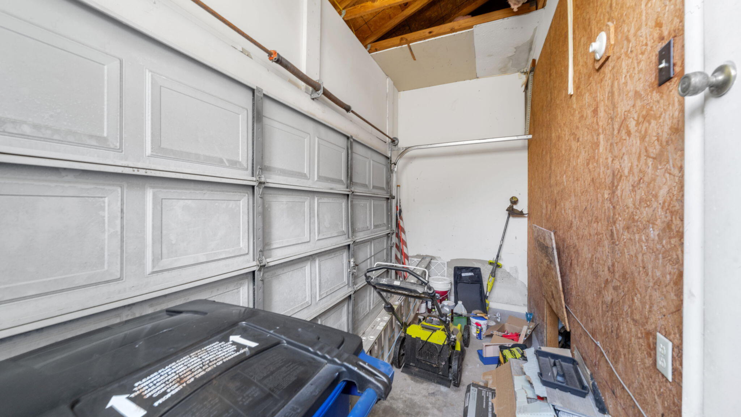
As an end unit, the home benefits from additional privacy, abundant natural light, and only one shared wall, which was rebuilt with soundproofing insulation for enhanced comfort. A portion of the garage has been converted into a heated and cooled fourth bedroom, creating flexible space for guests, a home office, or multi-generational living. 

With short-term rentals allowed, the home also offers excellent potential as a vacation rental or second-home investment.

Conveniently located near Tyndall Air Force Base, Lynn Haven Sports Complex, hospitals, shopping, dining and Panama City's beautiful beaches.

1319 Capri Drive

Message successfully sent.

What would you like to know?

What is 3 + 4 ?

I agree to receive email communication and understand I can unsubscribe at any time.

I agree to be contacted by Gulf Life Real Estate via call, email, and text for real estate services. To opt out, you can reply 'stop' at any time or reply 'help' for assistance. You can also click the unsubscribe link in the emails. Message and data rates may apply. Message frequency may vary. Privacy Policy

Related Properties

New on site today
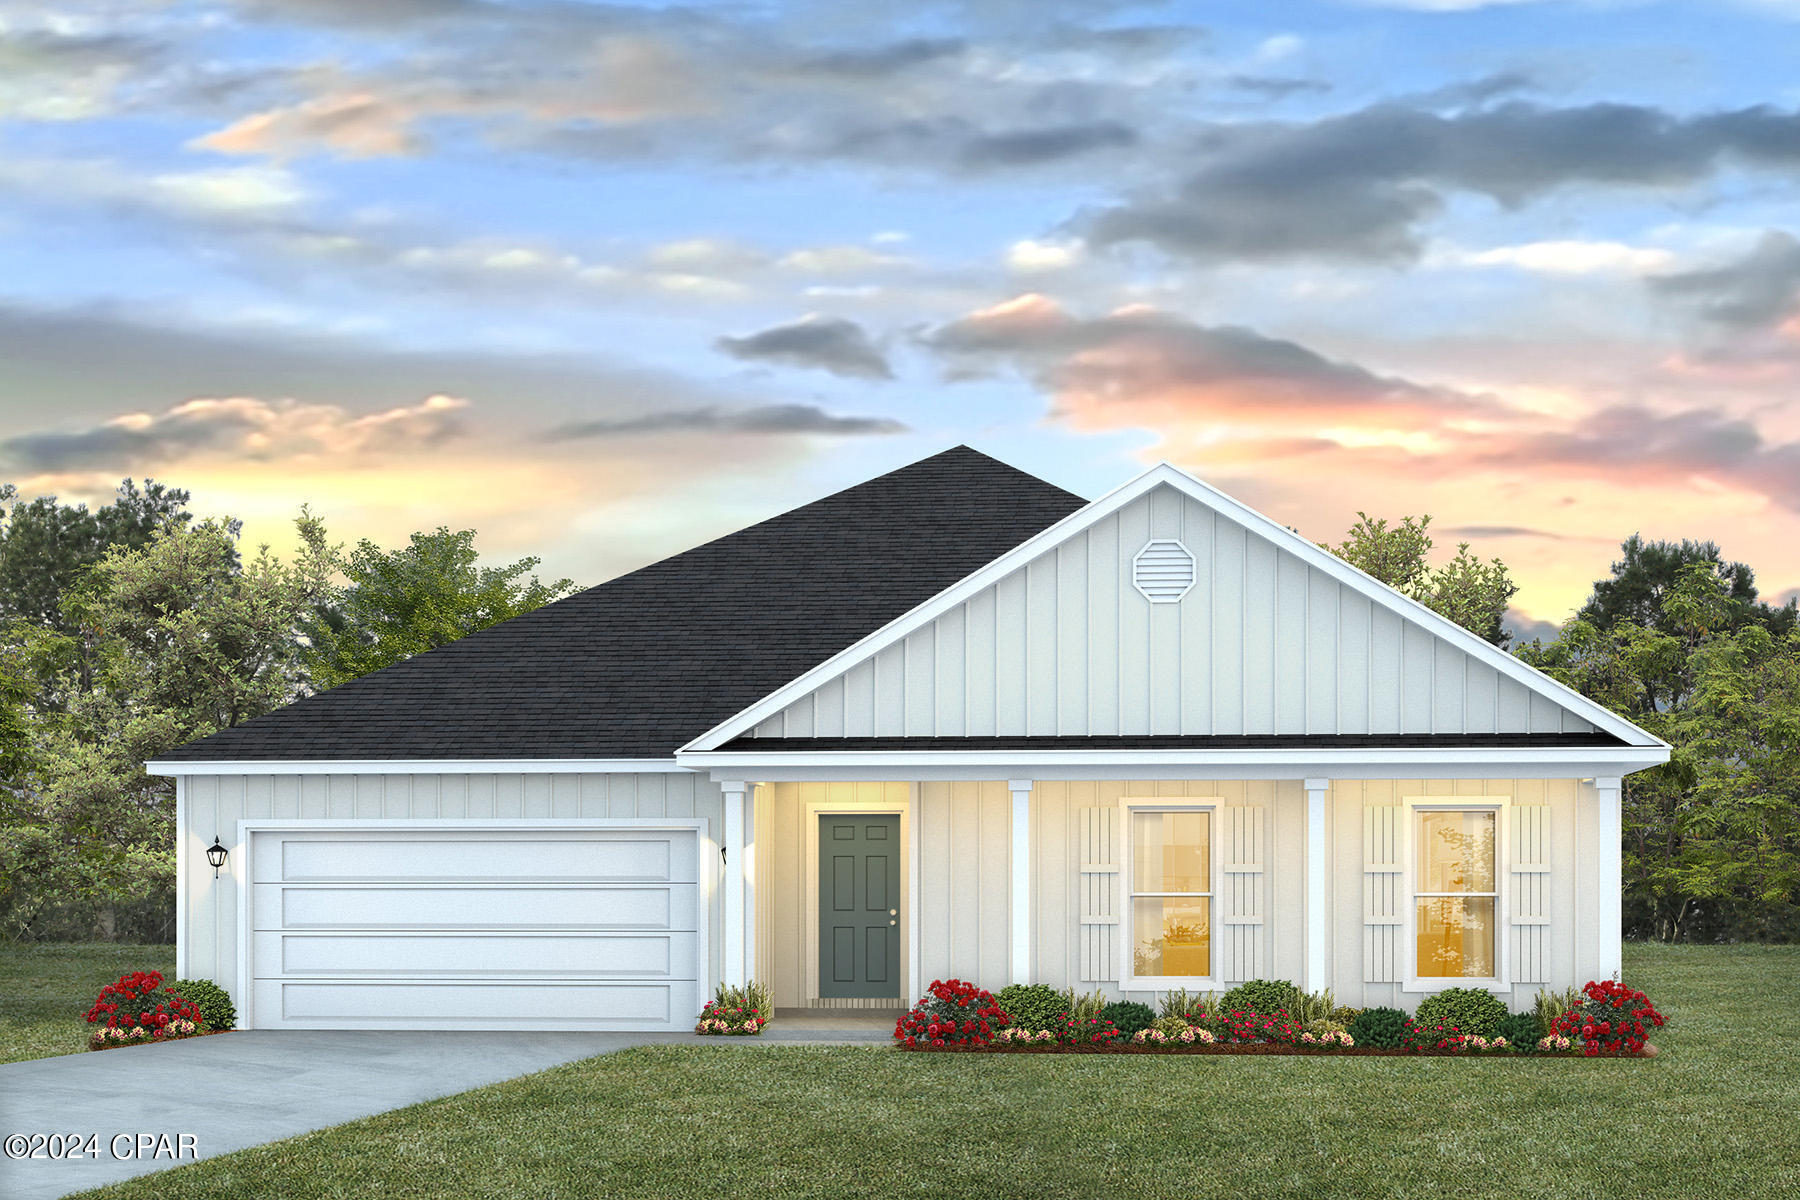
Welcome to the Victoria, a new home floor plan located at Titus Park in Panama City, Florida. The Victoria is a large open floor plan that is a great addition to our Tradition Series homes at Titus Park. The Victoria is a 4-bedroom, 2.5-bathroom, 2 car garage home that has 2,275 square feet on a corner lot and includes many features. It is a popular floorplan built at many of our communities here in the sunny Panama City, Florida. As you approach the Victoria floor plan, you will notice the large covered front porch and beautiful Hardie Board Plus siding that covers all sides of the house. There is also a covered back patio that has plenty of room for patio furniture to enjoy your morning coffee or having friends over.

On the inside of the Victoria, you'll notice the sunlight that radiates throughout the home from the many windows and the EVP flooring throughout the main areas of the home. Each bedroom has plush carpet floors and closets with ventilated shelving. The large open living room has tray ceilings and a ceiling fan and opens to the kitchen and dining area. The kitchen and full bathrooms have beautiful white cabinets and elegant white quartz countertops. The primary bathroom features a double vanity and a separate tub and a shower with glass doors next to a walk-in closet, saving you space in the main bedroom. The guest bathroom also features a double vanity and plenty of cabinet space.

Appreciate the convenience of a Smart Home technology package, featuring keyless entry and an intuitive control panel for your thermostat, lighting, and security systems. The exterior of this corner lot home features Hardie Color Plus Siding and is uniquely engineered to stand up to the harshest elements from wind, rain, fire, freezing temperatures, and hail. Dimensional shingles with 30-year warranty. A landscaped front flower bed at entry way and fully sodded yard. Our Titus Park community features underground utilities making it less susceptible to damage from severe weather leading to fewer outages and more reliable service. Residents of Titus Park can enjoy exclusive access to the newly built amenity center with a pool, BBQ pits and lounge chairs!

Come see for yourself why the Victoria is a popular floor plan for new home buyers. To see this floor plan in Titus Park, stop by our model home today or schedule an appointment online.
#793184

Panama City

4841 Windrow Way

4 Beds

2 Baths

2,275 Sq.Ft.

$434,900

MLS#: 793184
New on site today
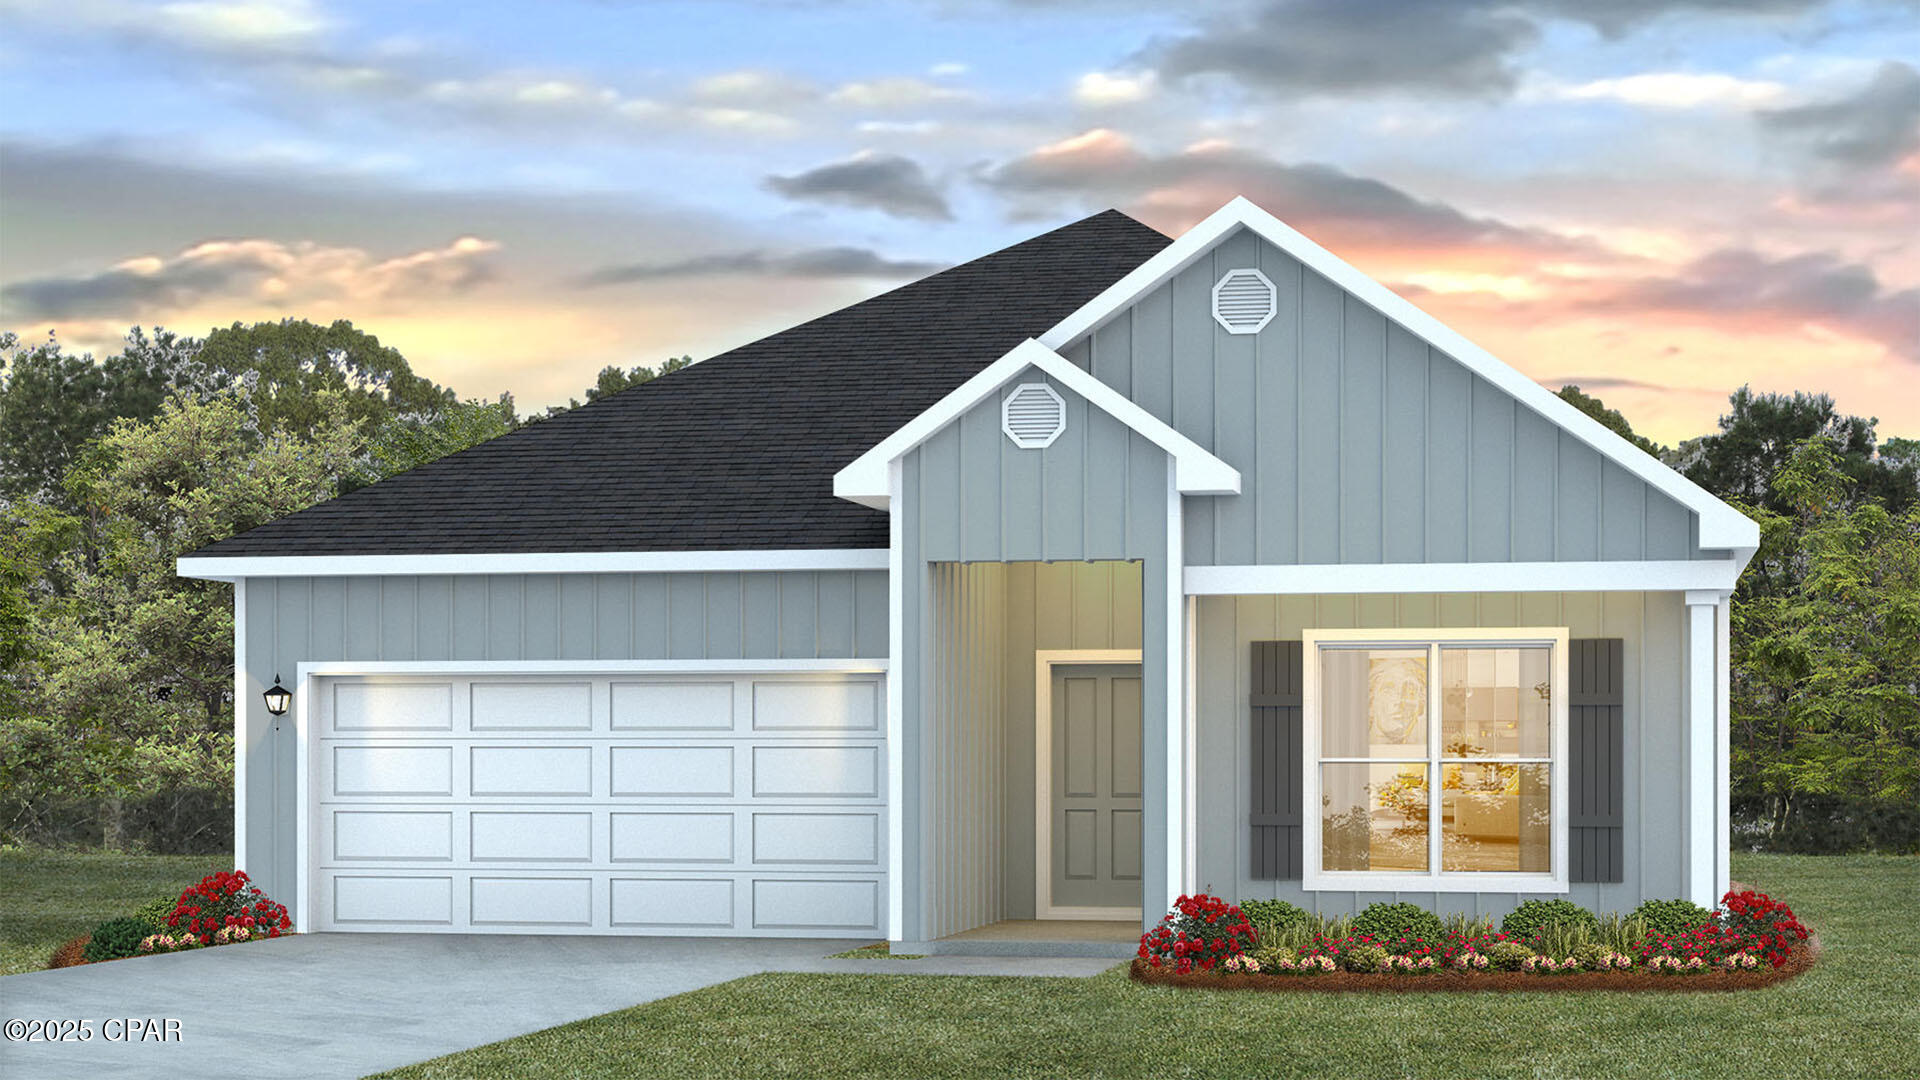
Welcome to the Rhett, located at the growing Titus Park community in Panama City, Florida. The Rhett is one of our popular one-story floor plans used in many communities in this area. With this 4 bedroom, 2 bath home, you will see 1,799 square feet of spacious living perfect for a small family to enjoy comfortably.

As you walk inside the Rhett, you will see the long main hallway leading you to the open living room and kitchen. The 9' ceilings throughout the home open your living space up and there are tray ceilings in the master bedroom and living room as an added feature. Engineered vinyl plank flooring throughout the main areas offer a sleek, low-maintenance way to keep your floors looking great while soft carpet in the bedrooms keep your feet cozy. The kitchen and bathrooms feature quartz countertops and white cabinetry, a walk-in pantry, and a large island ideal for family and guests to enjoy your meals together. The primary bedroom has its own bathroom featuring a spacious walk-in closet, a double vanity, and a separate walk-in shower and tub. Each room in the house has large windows that allow plenty of natural light in to brighten your mood and home up.

Appreciate the convenience of a Smart Home technology package, featuring keyless entry and an intuitive control panel for your thermostat, lighting, and security systems. The exterior of this home features Hardie Color Plus Siding and is uniquely engineered to stand up to the harshest elements from wind, rain, fire, freezing temperatures, and hail. Dimensional shingles with 30-year warranty. A landscaped front flower bed at entry way and fully sodded yard. Our Titus Park community features underground utilities making it less susceptible to damage from severe weather leading to fewer outages and more reliable service. Residents of Titus Park can enjoy exclusive access to the newly built amenity center with a pool, BBQ pits and lounge chairs!

Whatever room in this house you're in, you will feel right at home. Contact us today to find your home at Titus Park!
#793182

Panama City

4861 Windrow Way

4 Beds

2 Baths

1,799 Sq.Ft.

$371,900

MLS#: 793182
New on site today
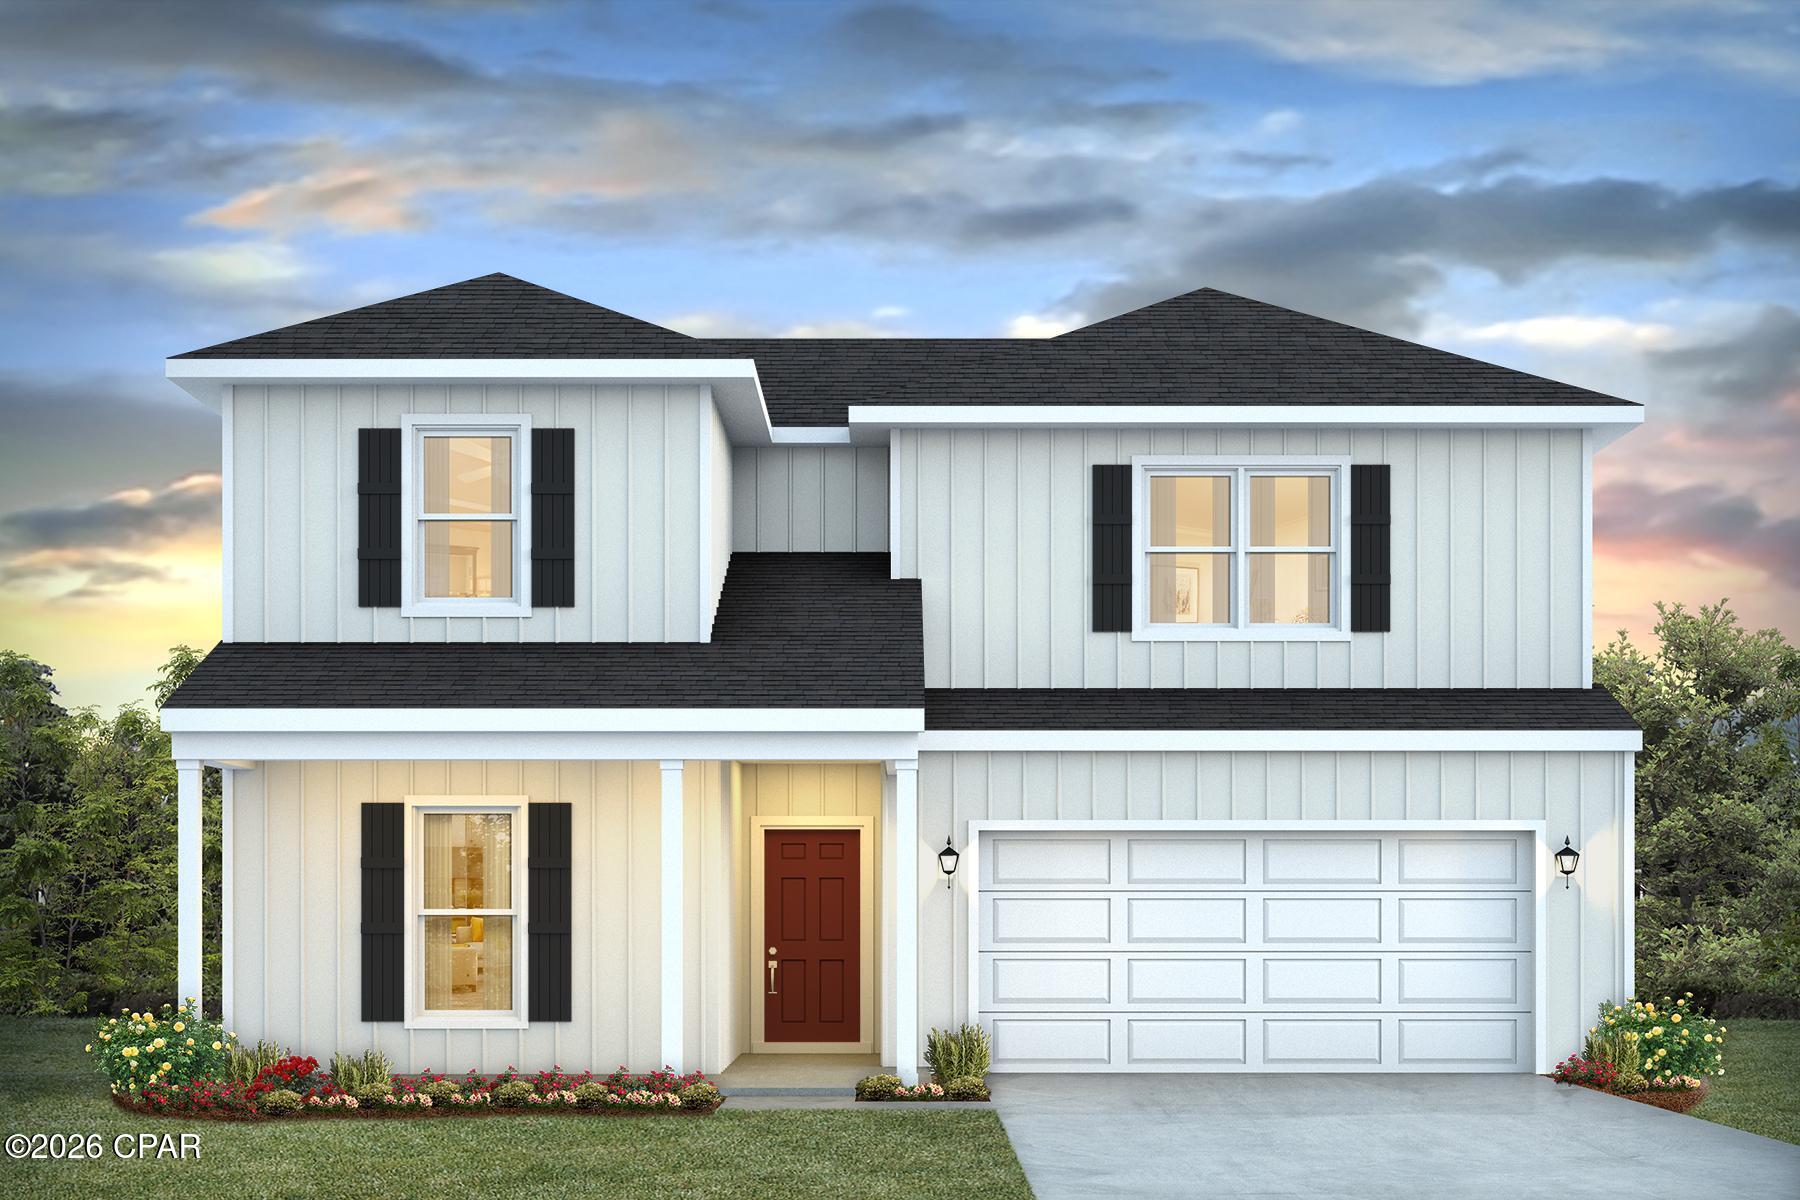
Introducing the Ozark a new plan featured at Titus Park in Panama City, Florida. This beautiful two-story home offers 4-bedrooms with 3-bathrooms, a 2-car garage, and a seamless open layout. At just over 2,400 square feet, there is plenty of room to enjoy this home.  
As you enter the home on the first floor, you are met with the foyer featuring a full bathroom and first additional bedroom, perfect for guests. Walking past the foyer is a large open concept living space including the kitchen, living room and dining space. The kitchen includes quartz countertops, under mount sink, smooth top range, stainless steel appliances, pantry, stylish shaker cabinetry, and a center island. With natural light and nearby covered patio access, the living and dining area are integrated perfectly. Towards the back of the main living room is the primary bedroom. This bedroom is a spacious and relaxing space that includes an attached primary bathroom. The double vanity, separate toilet, shower and walk-in closet will provide a haven of relaxation. Returning to the foyer you will find stairs leading to the 2nd floor. The additional 2nd and 3rd bedrooms are both located on the 2nd floor with a gorgeous full bathroom. This bathroom features dual vanities, a soaking tub, and toilet. You will also find a second living space to use however it best fits your needs. In addition to all the features and amenities the Ozark Plan offers, this home is also outfitted with Smart Home technology, like all our beautiful homes at Titus Park.

Appreciate the convenience of a Smart Home technology package, featuring keyless entry and an intuitive control panel for your thermostat, lighting, and security systems. The exterior of this home features a Hardie board siding and is uniquely engineered to stand up to the harshest elements from wind, rain, fire, freezing temperatures, and hail on the exterior of this home. Dimensional shingles with 30-year warranty. A landscaped front flower bed at entry way and fully sodded yard with gutters!

Our Titus Park community features underground utilities making it less susceptible to damage from severe weather leading to fewer outages and more reliable service. Embrace the lifestyle you deserve where every detail is curated for your ultimate enjoyment. 

Come and see for yourself why the Ozark will be a popular floor plan for new home buyers.  Don't forget to ask us about available upgrades and options for this home! To see this floor plan and learn more schedule an appointment online or give us a call.
#793179

Panama City

4821 Windrow Way

4 Beds

3 Baths

2,458 Sq.Ft.

$439,900

MLS#: 793179
New on site today
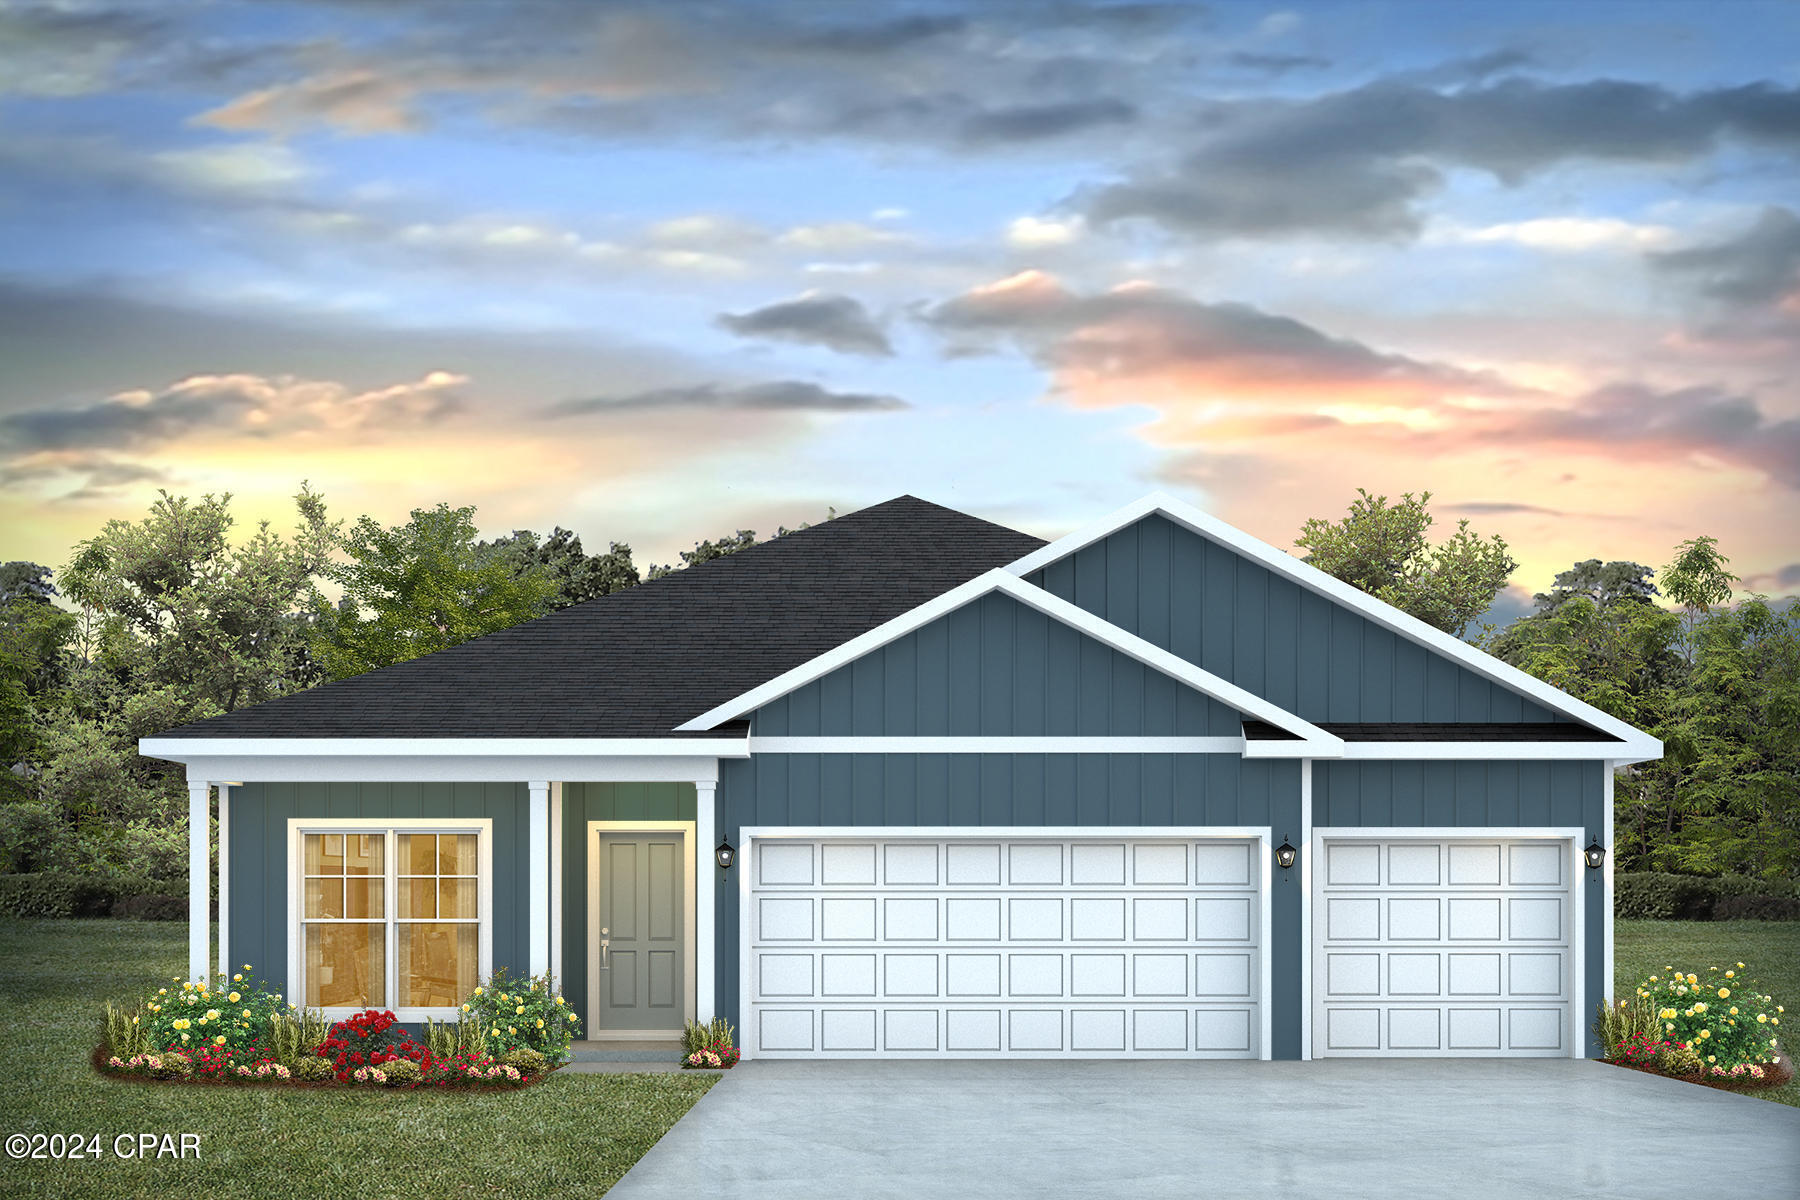
Welcome to the Madison, a new home floor plan at Titus Park in Panama City, Florida. The Madison is one of our many featured one-story homes at the beautiful Titus Park community.

When you walk into the home, you are greeted by a long hallway that is the center point for bedrooms, the laundry room and garage, and leads to the open living room and kitchen. Beautiful engineered vinyl plank (EVP) flooring lines the main areas of the house and soft carpet covers the bedrooms.

The bedroom closest to the garage also comes with its own bathroom, not shared in the main hallway. The bathrooms have beautiful white quartz countertops and white cabinets that enhance the beauty of this home.

Entering the kitchen and living room area, you will notice plenty of natural sunlight illuminating the main area. The living room has tray ceilings that open the room, making your living space feel much more comfortable. The kitchen has stainless steel appliances and comes with beautiful white cabinets. The large island has plenty of storage in it and every surface has elegant white quartz countertops. The dining area is located by the back door leading to the covered rear patio.

Walking into the large primary bedroom, you will also see tray ceilings and three windows that wash the room in natural sunlight. The primary bathroom has a spacious double vanity with white quartz countertops and white cabinetry. The walk-in closet is in the bathroom as well, perfect for when you get out of the separate tub or shower with glass doors.

Appreciate the convenience of a Smart Home technology package, featuring keyless entry and an intuitive control panel for your thermostat, lighting, and security systems. The exterior of this home features Hardie Color Plus Siding and is uniquely engineered to stand up to the harshest elements from wind, rain, fire, freezing temperatures, and hail. Dimensional shingles with 30-year warranty. A landscaped front flower bed at entry way and fully sodded yard. Our Titus Park community features underground utilities making it less susceptible to damage from severe weather leading to fewer outages and more reliable service. Residents of Titus Park can enjoy exclusive access to the newly built amenity center with a pool, BBQ pits and lounge chairs!

The Madison is a favorite choice among buyers in Titus Park. Stop by the model home today to see for yourself and find your next home at Titus Park in Panama City!
#793183

Panama City

4849 Windrow Way

4 Beds

3 Baths

1,968 Sq.Ft.

$414,900

MLS#: 793183
New on site today
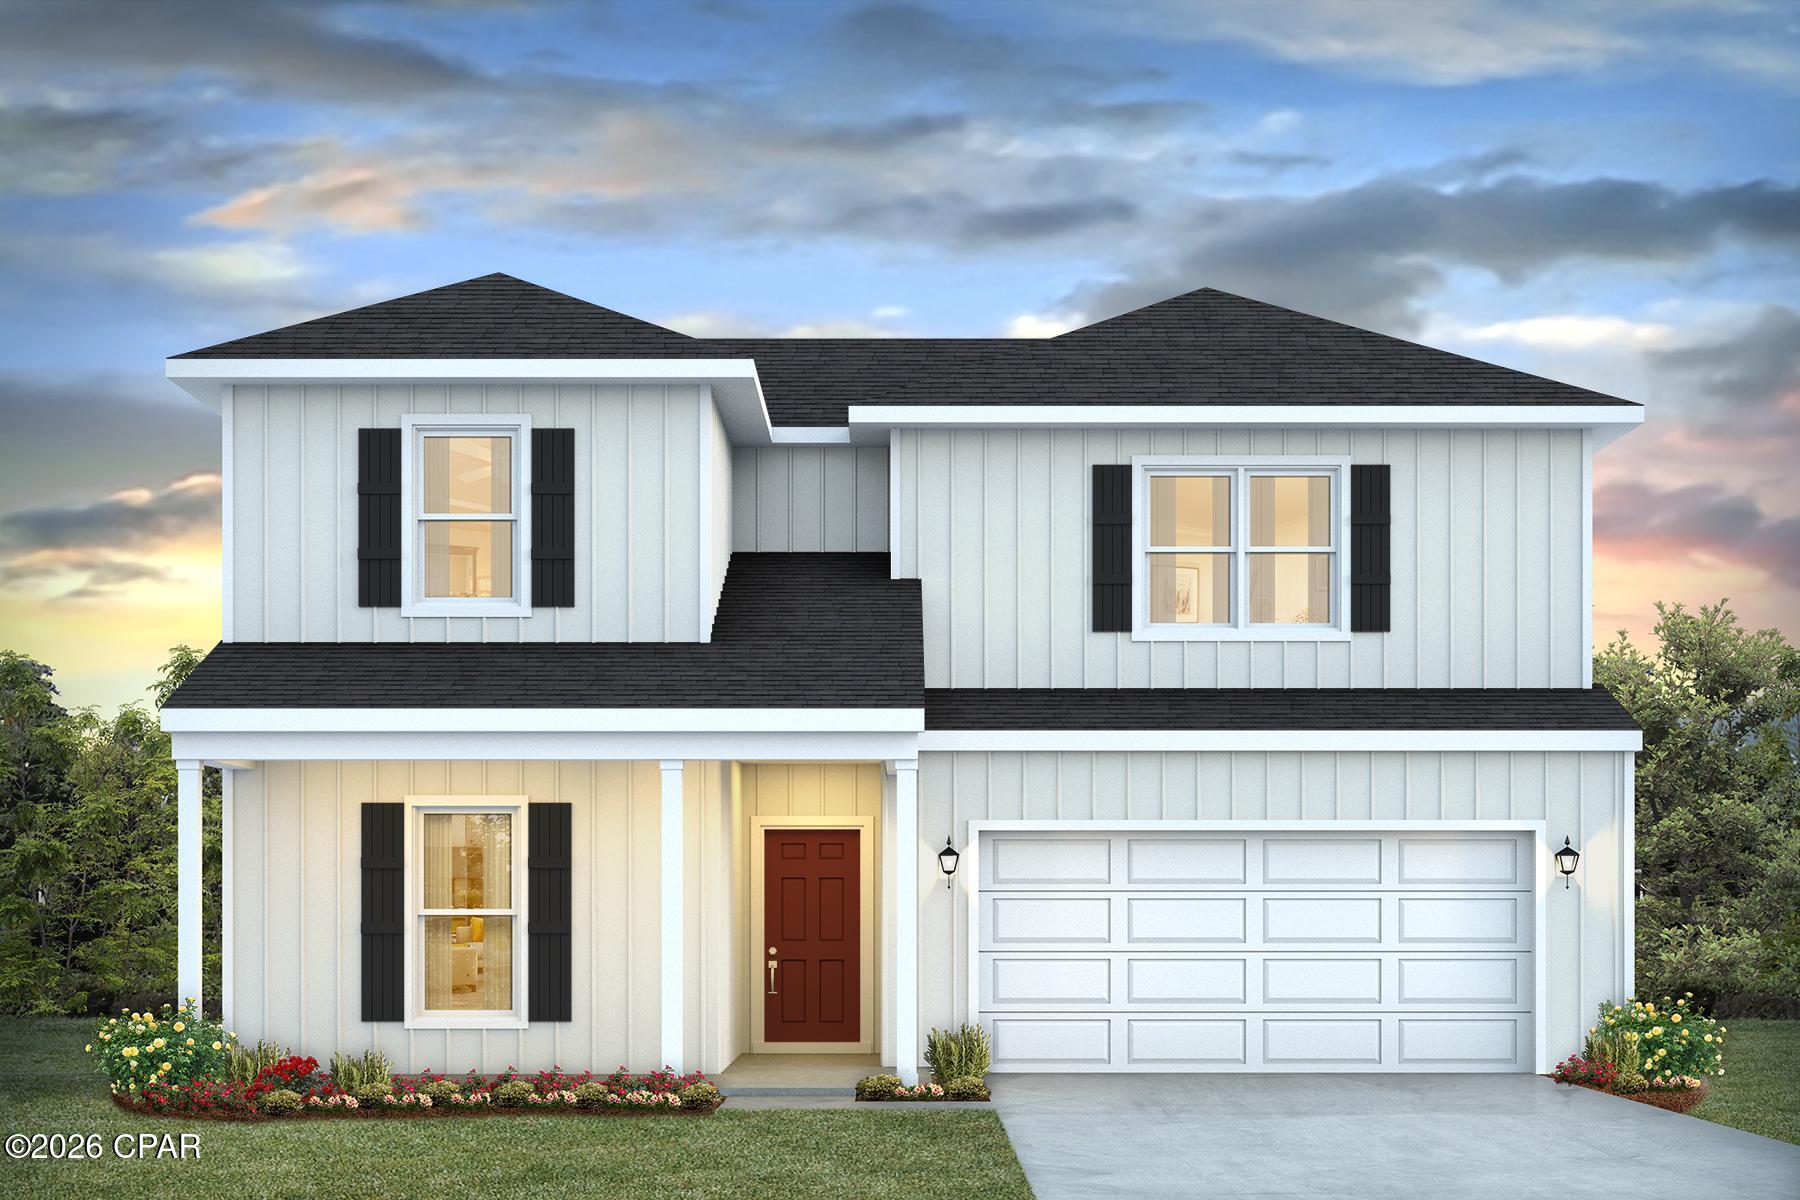
Introducing the Ozark a new plan featured at Titus Park in Panama City, Florida. This beautiful two-story home offers 4-bedrooms with 3-bathrooms, a 2-car garage, and a seamless open layout. At just over 2,400 square feet, there is plenty of room to enjoy this home.  
As you enter the home on the first floor, you are met with the foyer featuring a full bathroom and first additional bedroom, perfect for guests. Walking past the foyer is a large open concept living space including the kitchen, living room and dining space. The kitchen includes quartz countertops, under mount sink, smooth top range, stainless steel appliances, pantry, stylish shaker cabinetry, and a center island. With natural light and nearby covered patio access, the living and dining area are integrated perfectly. Towards the back of the main living room is the primary bedroom. This bedroom is a spacious and relaxing space that includes an attached primary bathroom. The double vanity, separate toilet, shower and walk-in closet will provide a haven of relaxation. Returning to the foyer you will find stairs leading to the 2nd floor. The additional 2nd and 3rd bedrooms are both located on the 2nd floor with a gorgeous full bathroom. This bathroom features dual vanities, a soaking tub, and toilet. You will also find a second living space to use however it best fits your needs. In addition to all the features and amenities the Ozark Plan offers, this home is also outfitted with Smart Home technology, like all our beautiful homes at Titus Park.

Appreciate the convenience of a Smart Home technology package, featuring keyless entry and an intuitive control panel for your thermostat, lighting, and security systems. The exterior of this home features a Hardie board siding and is uniquely engineered to stand up to the harshest elements from wind, rain, fire, freezing temperatures, and hail on the exterior of this home. Dimensional shingles with 30-year warranty. A landscaped front flower bed at entry way and fully sodded yard with gutters!

Our Titus Park community features underground utilities making it less susceptible to damage from severe weather leading to fewer outages and more reliable service. Embrace the lifestyle you deserve where every detail is curated for your ultimate enjoyment. 

Come and see for yourself why the Ozark will be a popular floor plan for new home buyers.  Don't forget to ask us about available upgrades and options for this home! To see this floor plan and learn more schedule an appointment online or give us a call.
#793180

Panama City

4833 Windrow Way

4 Beds

3 Baths

2,458 Sq.Ft.

$439,900

MLS#: 793180
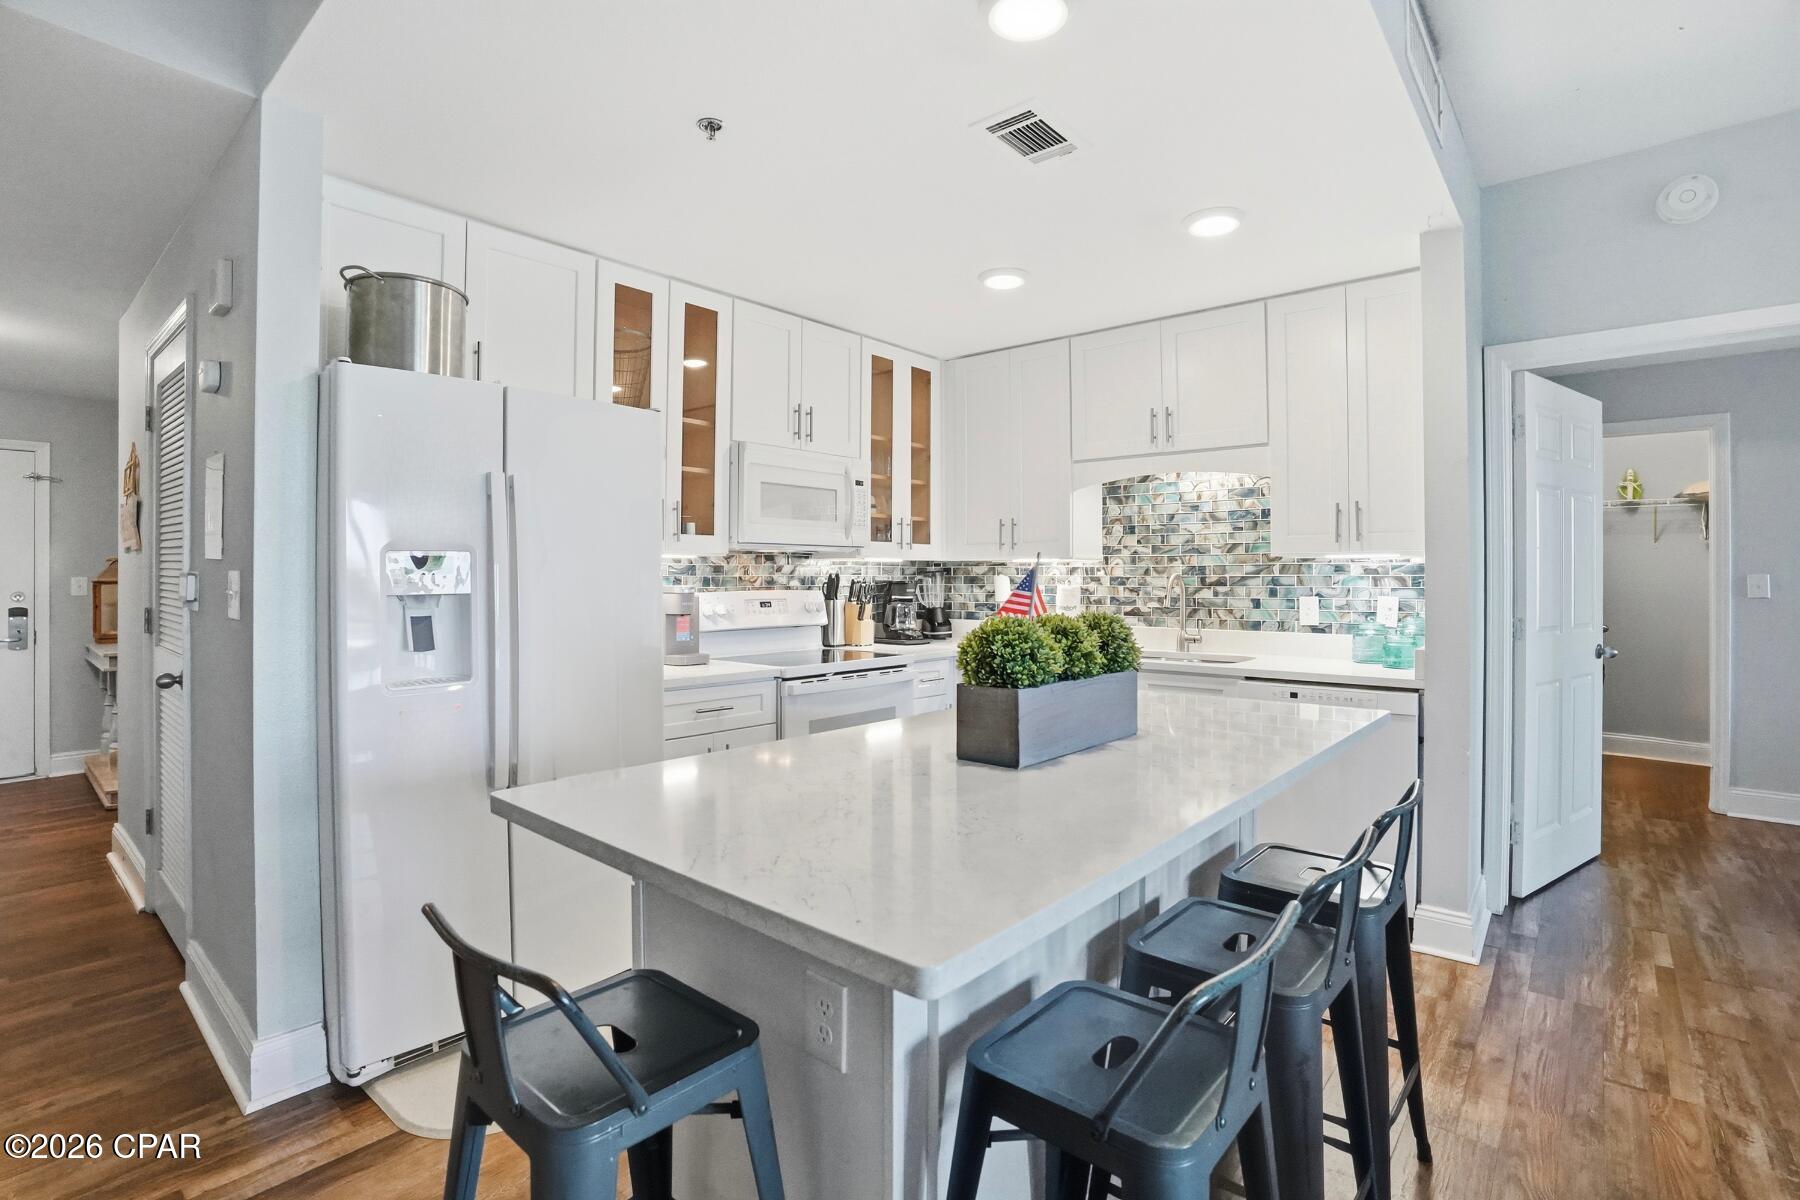
This exceptional first-floor residence offers the best of both worlds: calm lake views and easy access, all without the wait or hassle of elevators. From the moment you step inside, the coastal design and sophistication set this unit apart.

The beautifully updated kitchen is a true showpiece, featuring crisp cabinetry, upgraded countertops, modern appliances, and a striking turquoise backsplash bringing the Gulf's colors indoors. The open-concept living and dining space is light-filled and inviting--perfect for entertaining or unwinding after a day at the beach.

This unit offers two spacious bedrooms plus a stylish bunk room, ideal for guests or family. With the addition of a barn door, the bunk room easily functions as a third bedroom offering privacy, adding flexibility and value. The primary suite is a peaceful retreat, positioned directly on the lake with soothing water views that make mornings and evenings feel extra special.

Step out onto the large private balcony spanning the width of the unit to enjoy lake life and take in the nightly light show, visible both outdoors and from the comfort of the living area inside.

Beautiful design touches flow throughout the home, blending coastal charm with modern comfort. From the furnishings to the finishes, every detail reflects the essence of the perfect beach getaway.

Whether used as a primary residence, second home, or investment property, this first-floor unit with water views is a rare opportunity--where beauty, convenience, and coastal elegance come together seamlessly. 

As part of a large resort, you'll have access to world-class amenities, including the newest addition of 810 Billiards & Bowling as fun for the whole family on property, five pools (one zero-entry, heated, and a dedicated kiddie pool), two hot tubs, a state-of-the-art fitness center, and a putting green. Enjoy the convenience of multiple onsite dining options and a boardwalk that showcases a stunning nightly water fountain light show. Don't miss this opportunity to own a piece of paradise with solid rental returns and endless coastal charm! All measurements to be verified by buyer if deemed important.
#784170

Panama City

9902 S Thomas Drive 130

2 Beds

2 Baths

1,262 Sq.Ft.

$419,000

MLS#: 784170
New on site 1 day ago
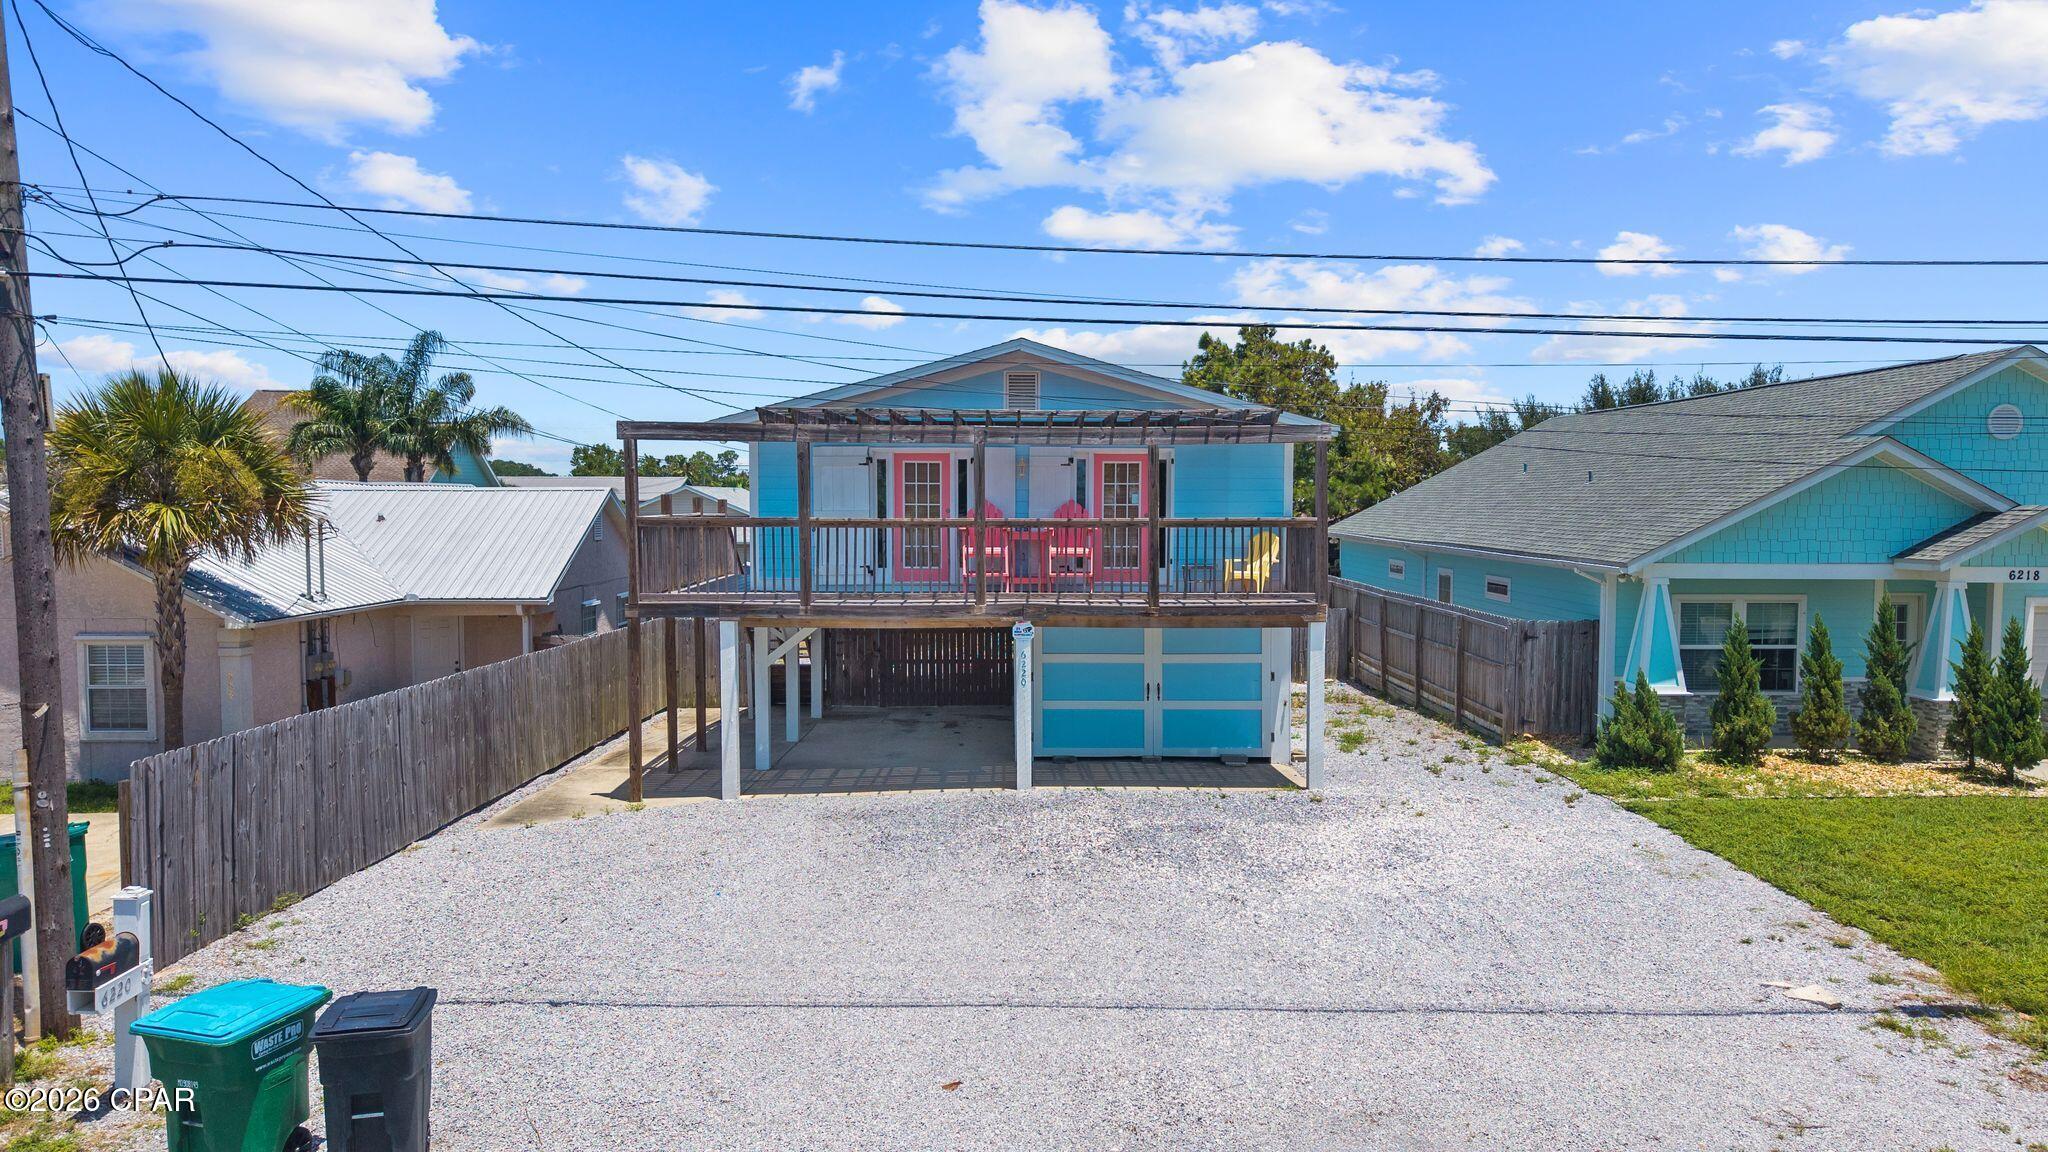
Turn-Key, Fully Furnished Beach House with Proven Short-Term Rental History! Welcome to 6220 Sunset Avenue in Panama City Beach, a beautifully maintained 2-bedroom, 2-bath coastal home located on the highly desirable east end of Panama City Beach, just a short walk or golf cart ride to the sugar-white sand and emerald waters of the Gulf.

Whether you're searching for a fully furnished vacation home, income-producing short-term rental, second home, or your own beach retreat, this property is ready to go. With a proven history of successful vacation rentals, this home offers an exceptional opportunity for investors and buyers looking to enjoy the Florida Gulf Coast while generating rental income.

The open-concept floor plan creates a bright, welcoming space for family and guests. Recent updates include a brand-new HVAC system and new bedroom windows, providing added comfort and peace of mind.

One of this home's standout features is the abundant parking for multiple vehicles, boats, golf carts, and guests--a rare find in Panama City Beach. The spacious enclosed area underneath offers endless possibilities as a garage, owner's storage, workshop, game room, or hobby space, making it ideal for both homeowners and investment property owners.

Conveniently located near public beach access, St. Andrews State Park, Shell Island, Capt. Anderson's Marina, boat ramps, waterfront dining, shopping, and local attractions, this home places you in the heart of everything the east end of Panama City Beach has to offer.

If you're looking for a Panama City Beach investment property, fully furnished beach house, vacation rental with proven income history, or a coastal home with boat parking and storage, 6220 Sunset Avenue delivers the location, flexibility, and lifestyle buyers are looking for.

All information, including room sizes, lot dimensions, and square footage, is deemed reliable but not guaranteed. Buyers should verify all information and measurements if important.
#793154

Panama City

6220 Sunset Avenue

2 Beds

2 Baths

1,026 Sq.Ft.

$525,000

MLS#: 793154
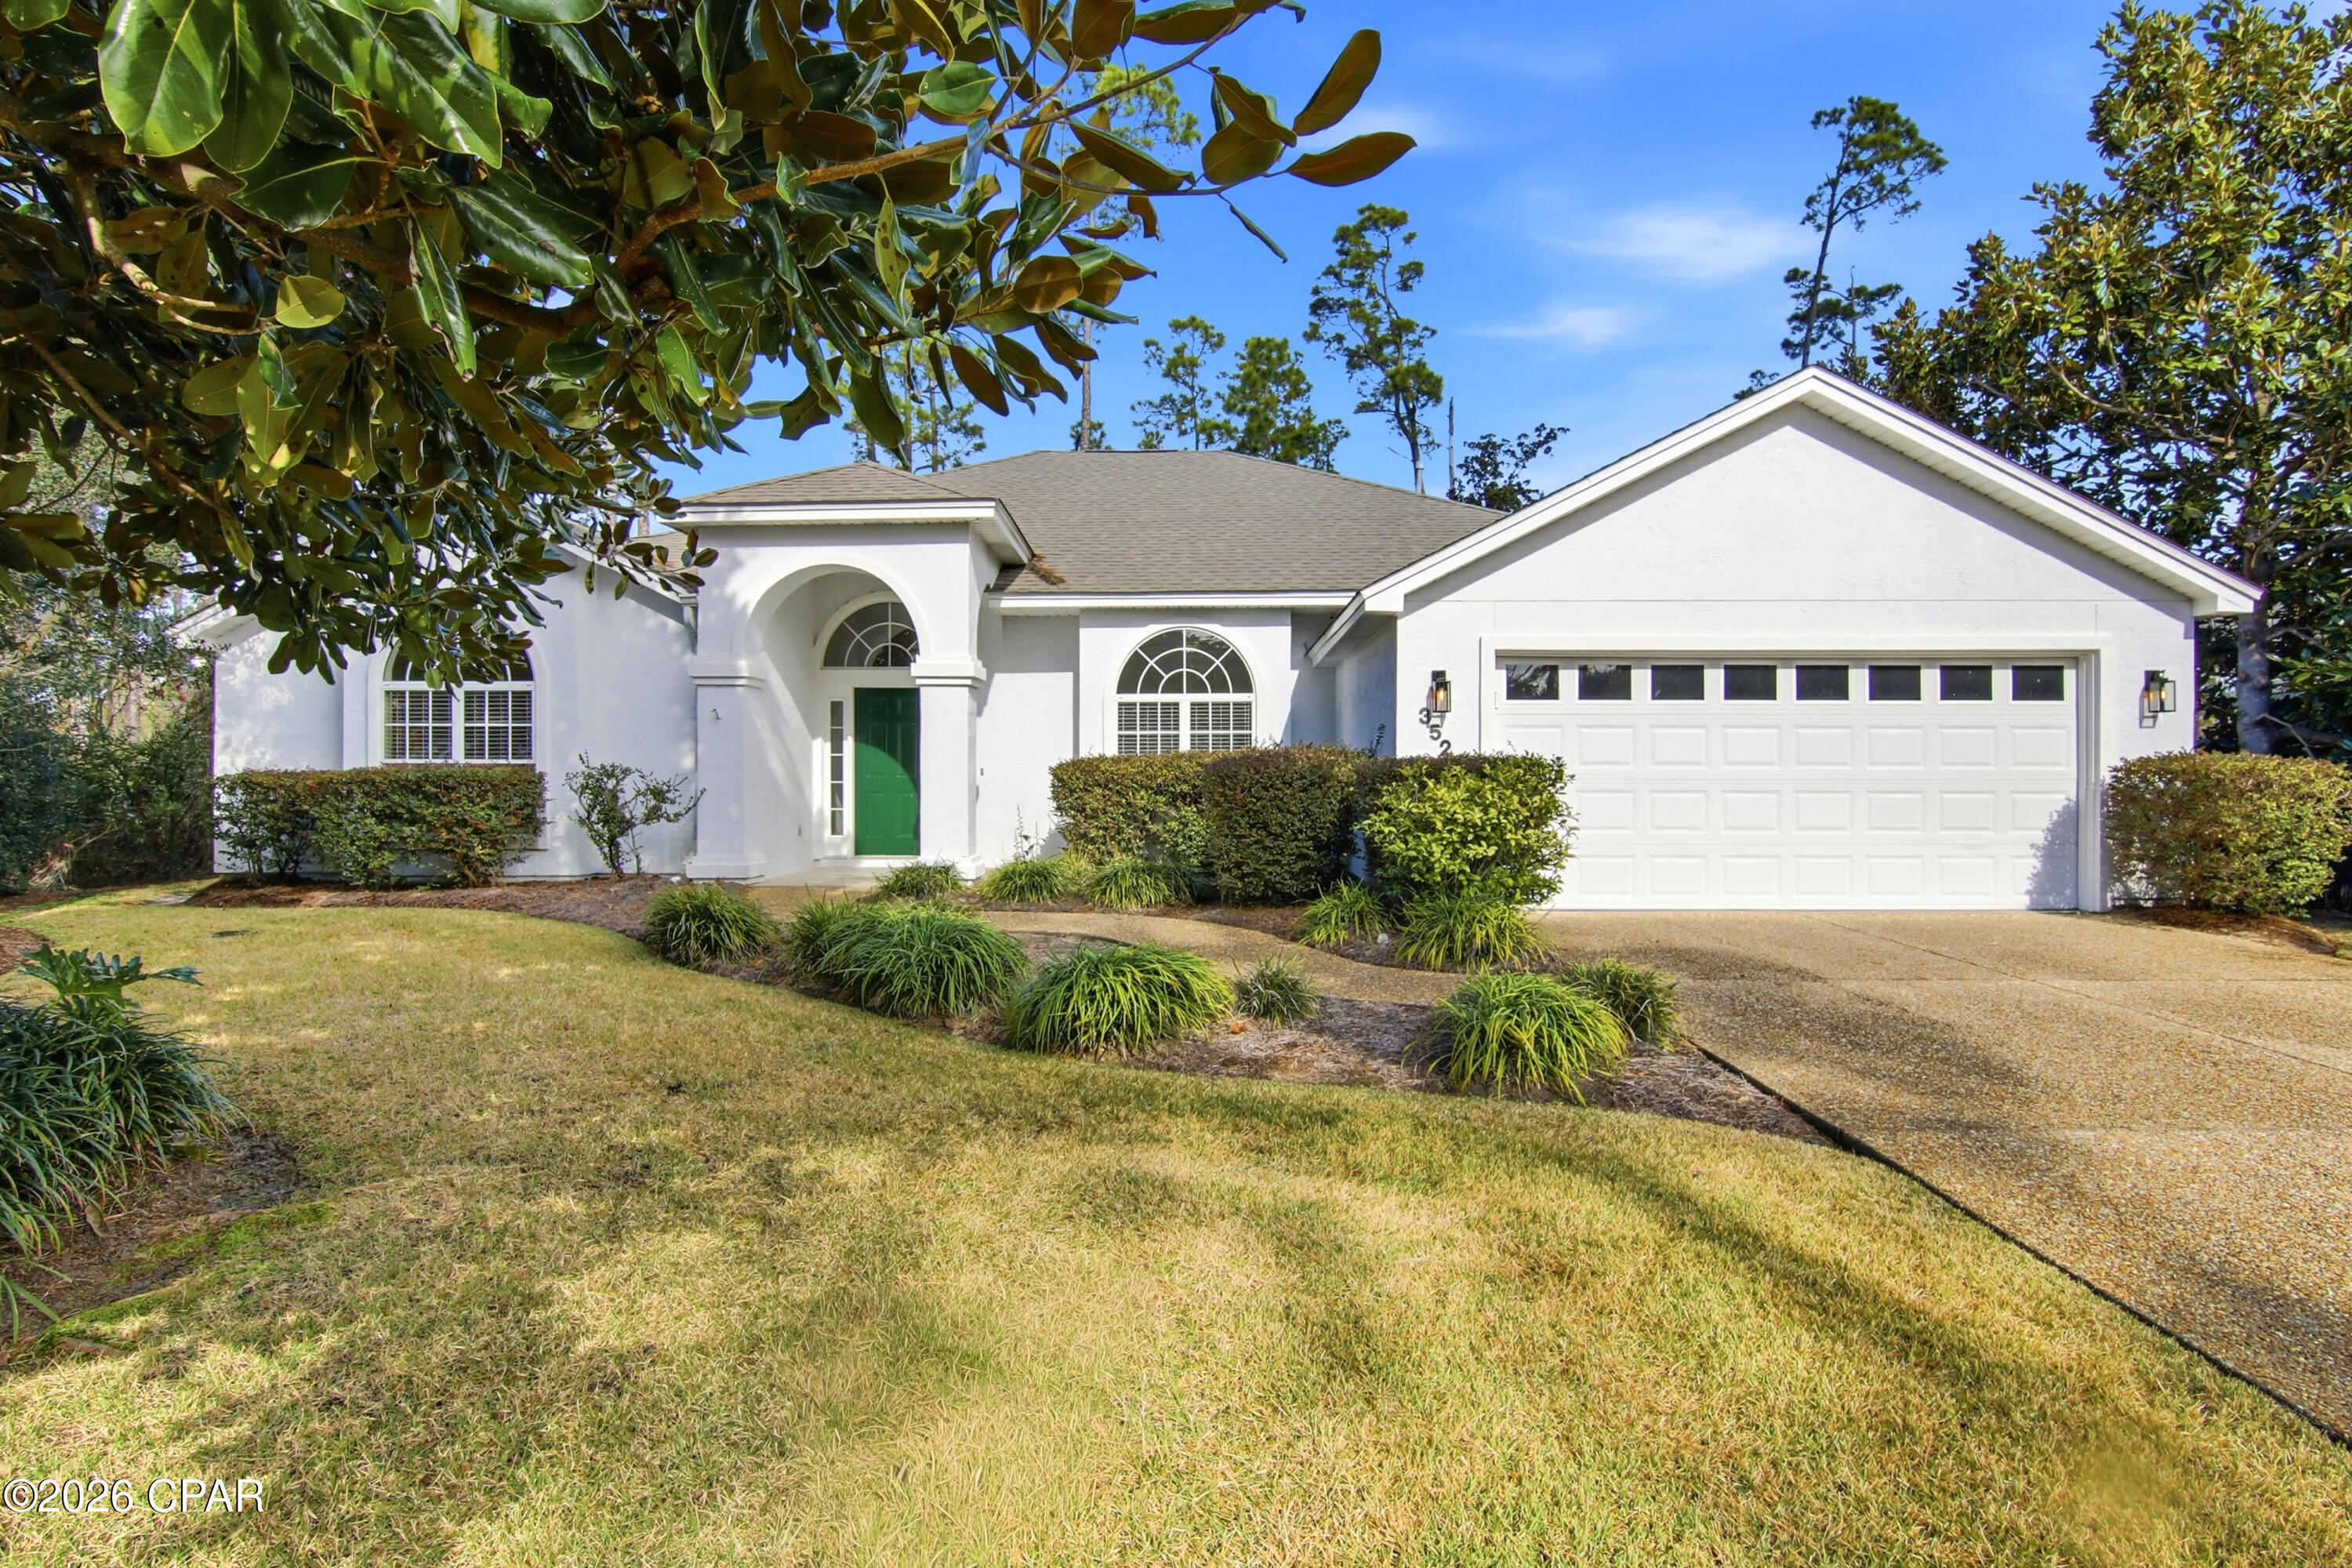
Home is located in the Preserve on the Bay, a gated neighborhood that is very quiet and well-maintained, with a well established HOA. This home is a perfect fit for the couple looking to retire or a young couple starting their family. Flooring is a combination of tile and plank flooring for easy maintenance and cleaning. Open floor plan, which is perfect for entertaining guests while keeping the bedrooms private. Enjoy the gas fireplace to make the most of those cool winter evenings. The kitchen is equipped to prepare everything from a bowl of cereal to a gourmet dinner. With a walk-in pantry with space to keep your kitchen very organized. New granite countertops, sink, faucet and lighting finish off the kitchen. The large master bedroom has a walk-in closet and bathroom that includes a double vanity with new granite countertops, sinks and faucets. Rounding out this is a jacuzzi tub, a walk-in shower, and a water closet with a linen closet. Bedrooms 2 and 3 are in the other side of the house and share a bathroom with new Granite countertops, sink and faucet.
This bathroom also has access to the pool area.
The 4th bedroom, across from the master bedroom, can be used as a bedroom, guest room, office or hobby room. There is shelving in the closet that can be removed to create a clothes closet.
The laundry room is a spacious with a large storage closet. The laundry room is  spacious with a large storage closet. The laundry room leads to the garage, which has both upper and lower cabinets, and a nice countertop along one side.  It provides you with lots of of extra storage and workspace for any projects.
The home sits on .33 acres surrounded by lots of vegetation and mature trees that add privacy to the inground pool and Jacuzzi. The pool was resurfaced in 2019, a new heater ( for pool and spa), and a sand filter in 2025. At the end of 2025, the owner replaced a pump motor. 
This home was built by Ledman Construction known for their exceptional quality. They were awarded BBIA Builder of the Year in1989, 1990, 2001 and 2009. They also won the Aurora Award in 2009. They currently build homes on 30A.
#783966

Panama City

3522 Fox Run Boulevard

4 Beds

2 Baths

2,475 Sq.Ft.

$549,000

MLS#: 783966
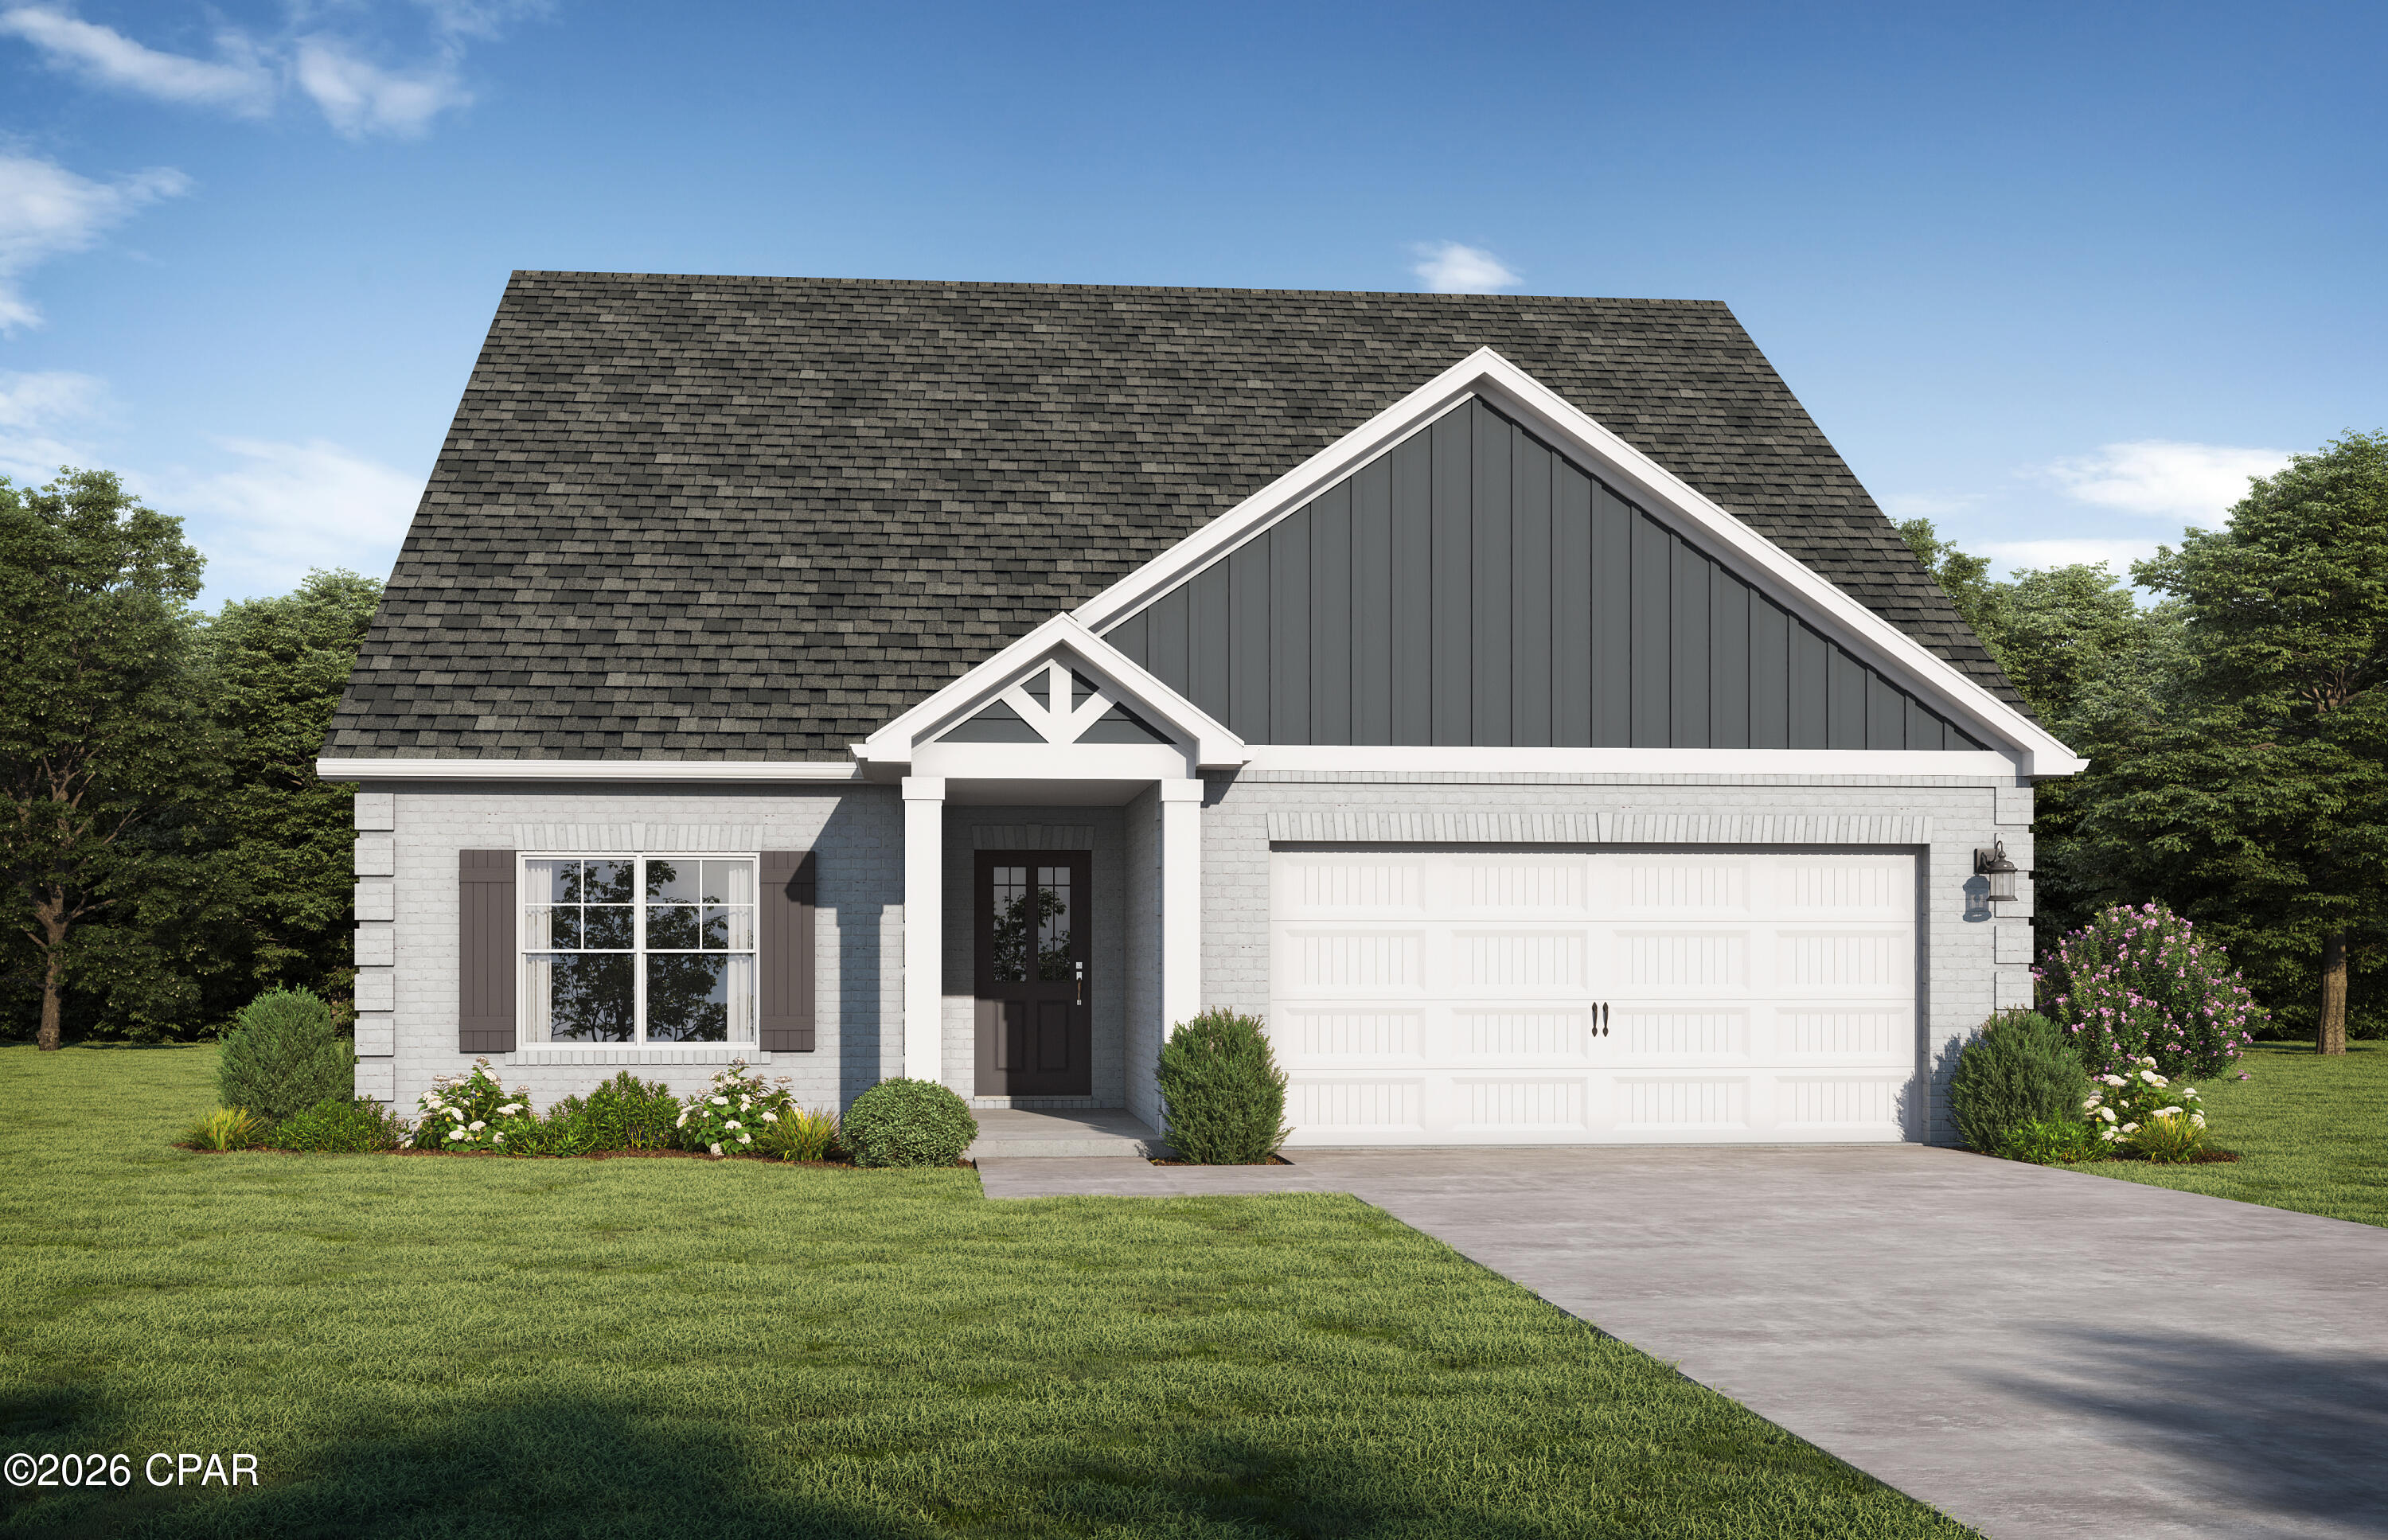
New on site 3 days ago
The Milton II by Valor Communities is the perfect home for a busy household. This layout features five bedrooms and four full baths, including a private primary suite and a convenient first-floor guest bedroom. The versatile second level includes an additional bedroom and a large bonus room, serving as a second living space or playroom. The main floor centers around an open-concept kitchen and family room, while the charming covered porch offers a peaceful spot to relax. Complete with a two-car garage, this home provides the space and function your household needs. 
Visuals feature a similar home for inspiration. Pricing is the base starting point; final price based on features selected.
#793067

Panama City

4647 Roundwood Way

5 Beds

4 Baths

2,527 Sq.Ft.

$407,350

MLS#: 793067
New on site 3 days ago
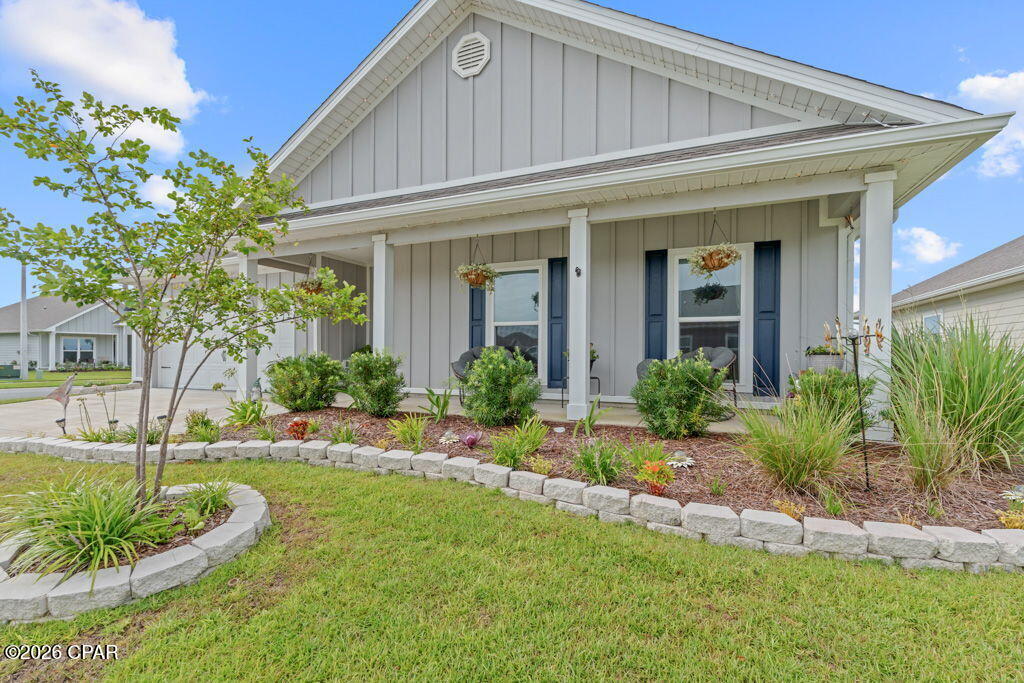
VA ASSUMABLE LOAN WITH A 4.99% INTEREST RATE! Welcome to the most popular floor plan in Titus Park (The Victoria!) This immaculate 4 bedroom, 2 ½ bath home is truly BETTER than new construction with upgrades already done for you. As you walk in, you'll immediately notice the upgraded light fixtures that add so much character throughout the home. To the right are three spacious guest bedrooms, the guest bathroom, and the laundry room. The open-concept living area is filled with natural light, making the space feel bright and inviting. The living and dining room windows are even equipped with remote-controlled blinds! The kitchen features granite countertops, stainless steel appliances, a beautiful tile backsplash, and a large pantry with plenty of storage. On the opposite side of the home, the primary suite offers plenty of privacy. The ensuite bathroom includes a double vanity, soaking tub, separate shower, private toilet room, and a huge walk-in closet. The backyard is what makes this home EXTRA special. You'll love the extended paver patio, complete with walkways on both sides of the home and a screened-in porch that's perfect for enjoying your morning coffee or winding down in the evenings. Both the patio and garage floors have been professionally finished with epoxy coating that comes with a lifetime warranty. When you're ready for a refresh on those hot Summer days, Titus Park is also home to a COMMUNITY POOL and Dog Park for owner-use! Titus Park sits in a PRIME location with shopping and restaurants directly across HWY 390. Enjoy Publix, McDonalds, a Gas Station, and Starbucks all within walking distance of your home! This home is also only 10 miles to Tyndall AFB, 3 miles to Lynn Haven, and 8 miles to Panama City Beach!
#793114

Panama City

4966 Loblolly Way

4 Beds

2 Baths

2,295 Sq.Ft.

$439,900

MLS#: 793114

 - property

Send a message

Message successfully sent.

Your message

What is 3 + 4 ?

Reason for contacting?

I agree to receive email communication and understand I can unsubscribe at any time.

I agree to be contacted by Gulf Life Real Estate via call, email, and text for real estate services. To opt out, you can reply 'stop' at any time or reply 'help' for assistance. You can also click the unsubscribe link in the emails. Message and data rates may apply. Message frequency may vary. Privacy Policy

Sign Out

Virtual Assistant

Would you like to take the next step with this property? We can help you schedule a showing or virtual tour, or send you more details.

Yes, I would like more information.

Thank You for Your Reply, One of Our Agents will contact you as soon as possible

No, maybe later.

Thank you, you can always contact me via email, phone number or through the contact form.

Realhub AI

Lucy - Your AI-Powered Realtor

Update Your Temporary Password

Personalize your search

Enter your email and we'll notify you immediately when new listings match what you're looking for.

or enter email address

Already have an account ? Login here

Continue your home search

I agree to receive communications and understand I can unsubscribe at any time.

I agree to be contacted by Gulf Life Real Estate via call, email, and text for real estate services. To opt out, you can reply 'stop' at any time or reply 'help' for assistance. You can also click the unsubscribe link in the emails. Message and data rates may apply. Message frequency may vary. Privacy Policy

Already have an account ? Login here

We use cookies

We use cookies primarily for analytics to enhance your experience. By accepting, you agree to our use of these cookies. You can manage your preferences or learn more about our cookies policy.